
Portfolio


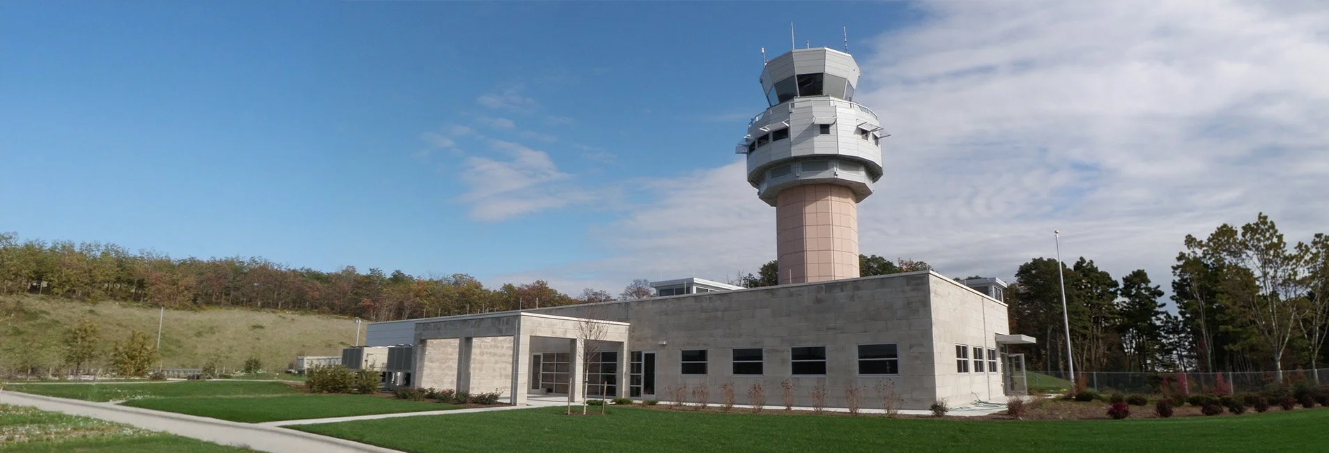
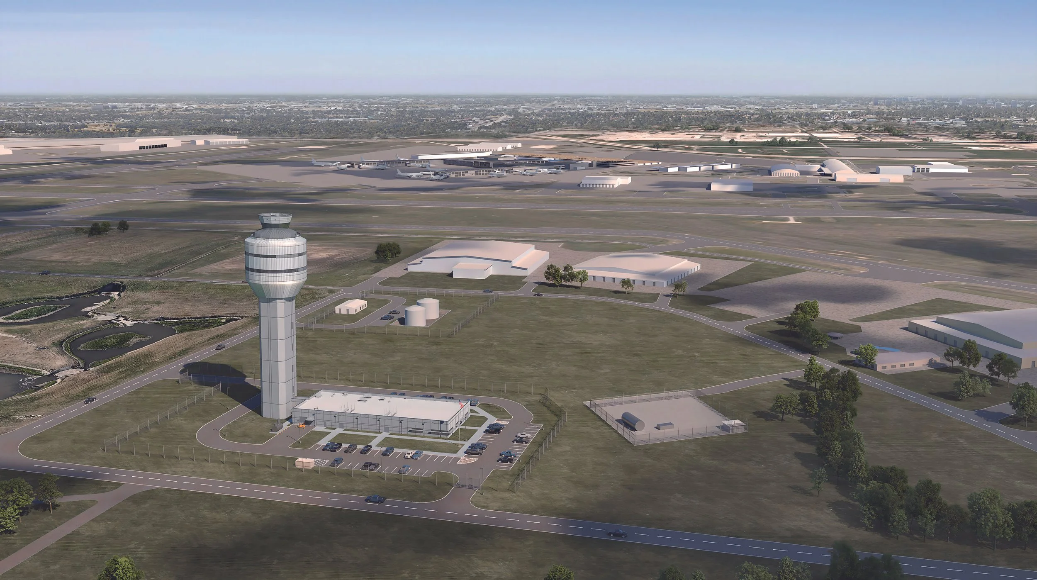
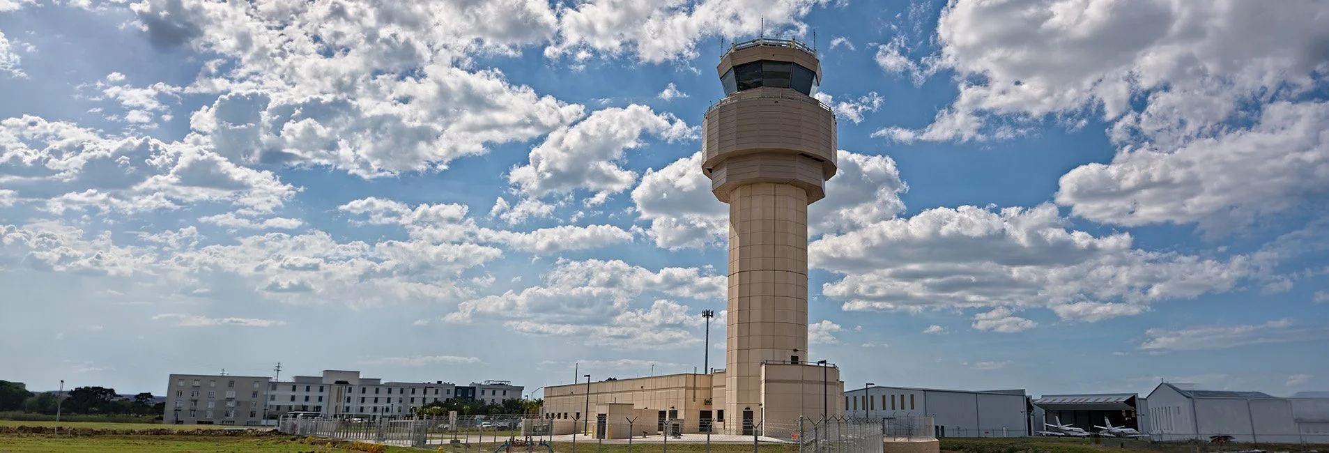
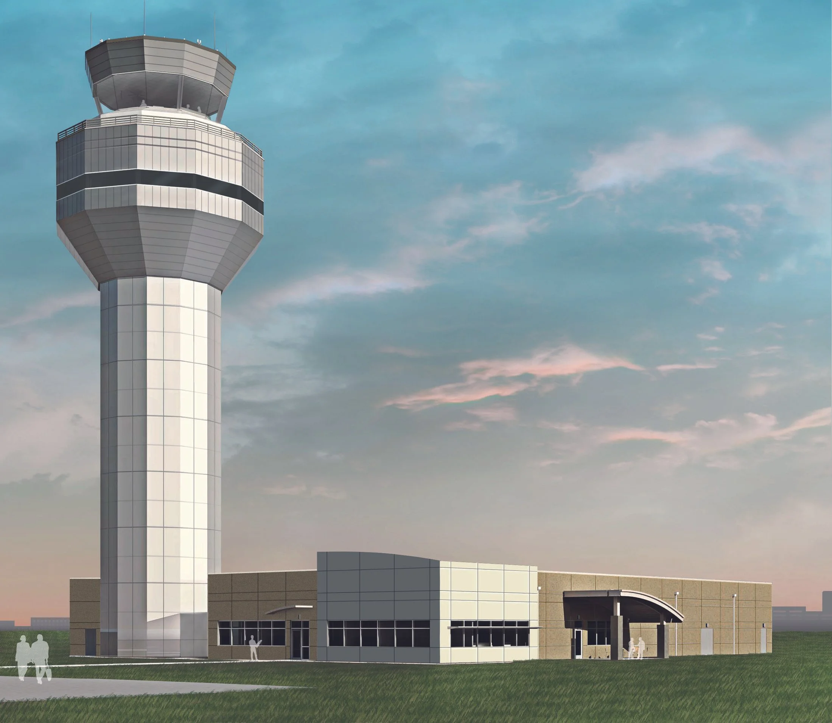
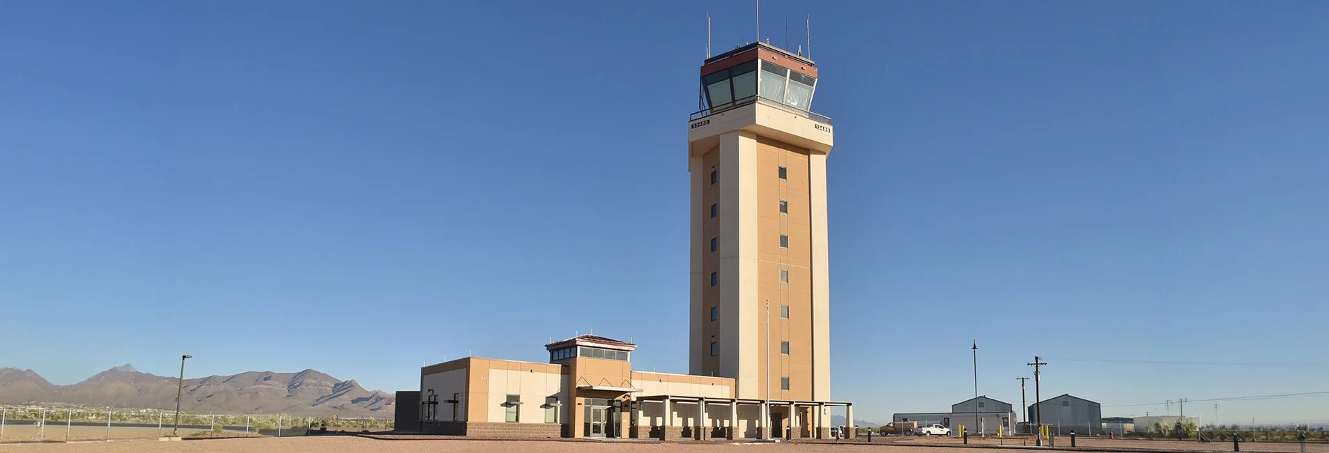
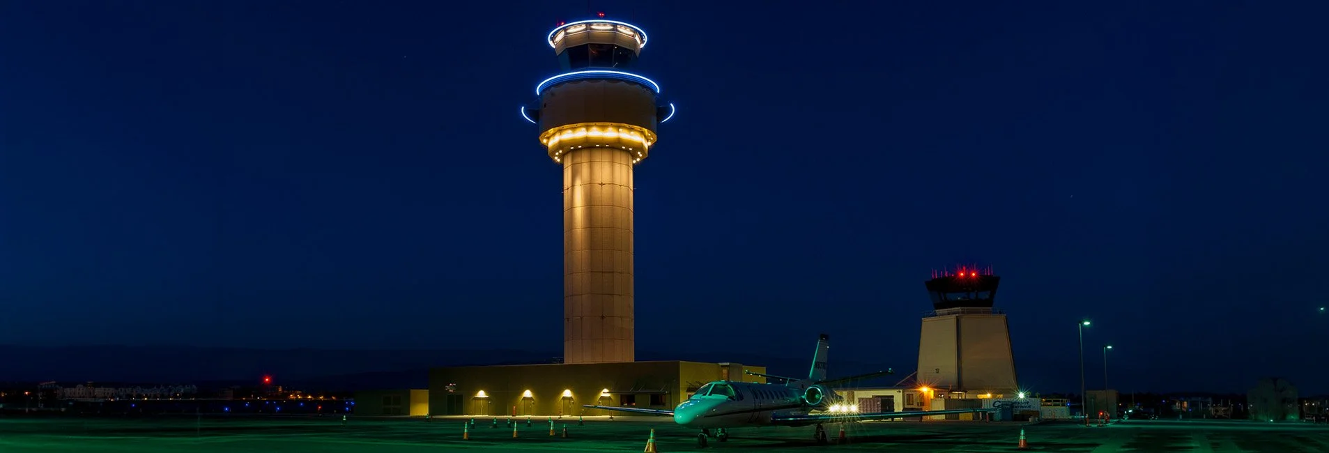


Toledo Express Airport, Air Traffic Control Tower and Base Building
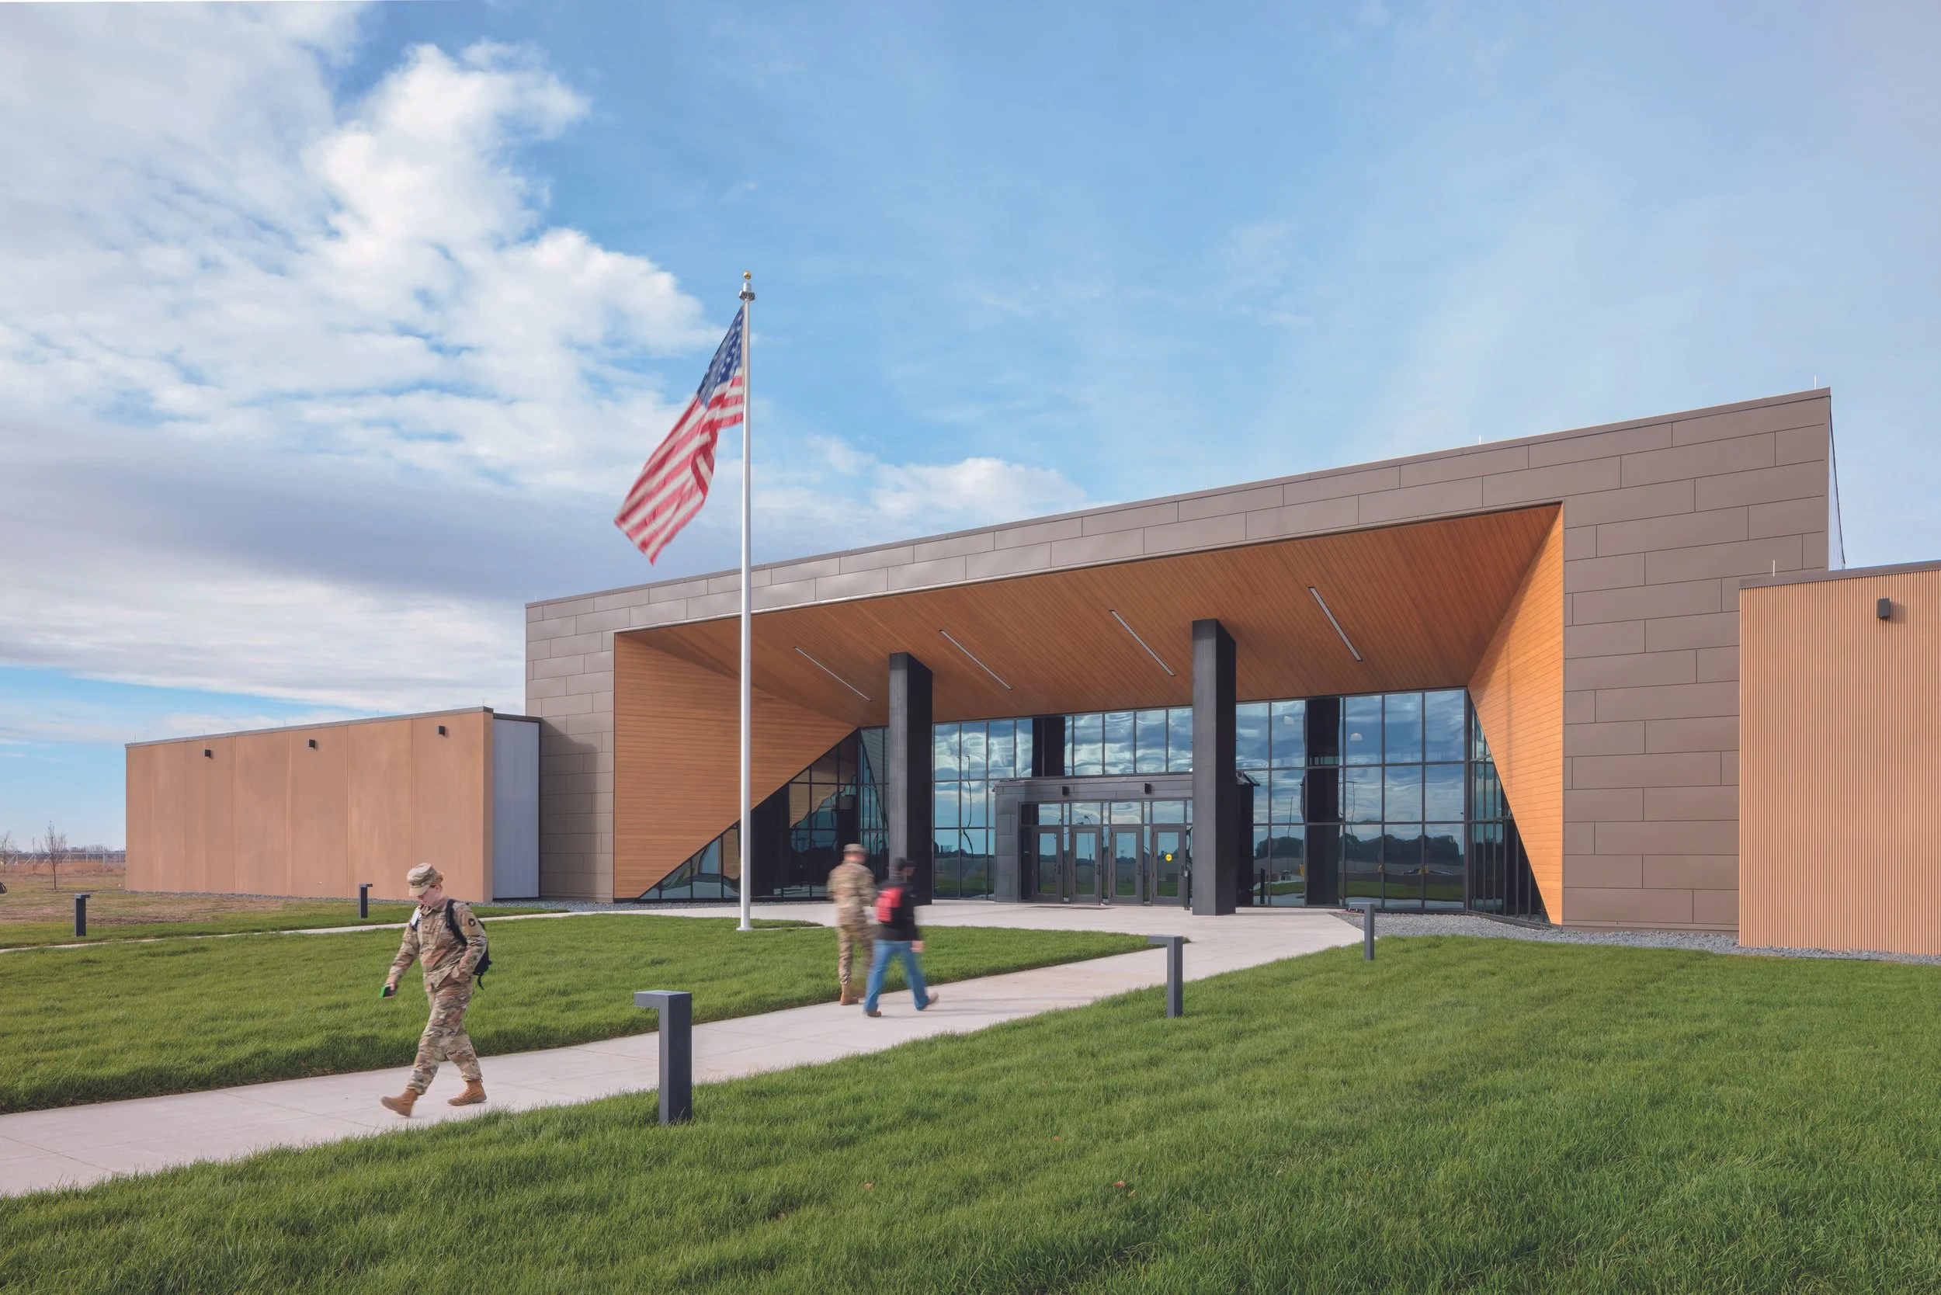
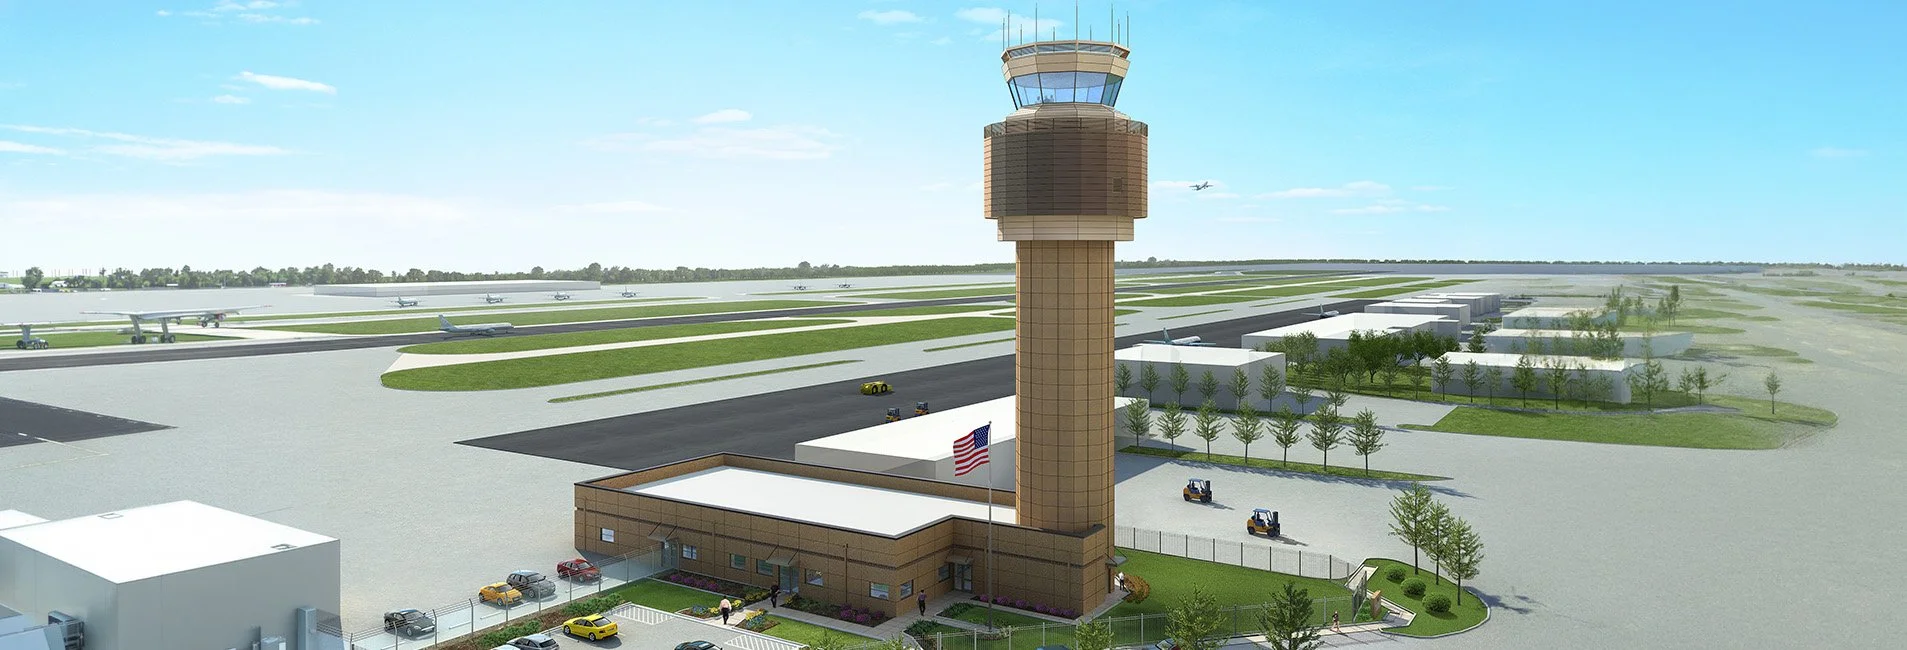
LEO A DALY provided site selection, safety risk management, and full A/E services for a 133-foot air traffic control tower and 9,600‑SF base building at Toledo Express Airport. The design incorporates blast-resistant systems and precast concrete panels with interlocking edges to enhance durability, security, and resistance to extreme weather. Careful coordination of security, site constraints, and ongoing operations ensured seamless integration with the airfield while maintaining continuous airport functionality.
Oakland International Airport, Air Traffic Control Tower and Base Building
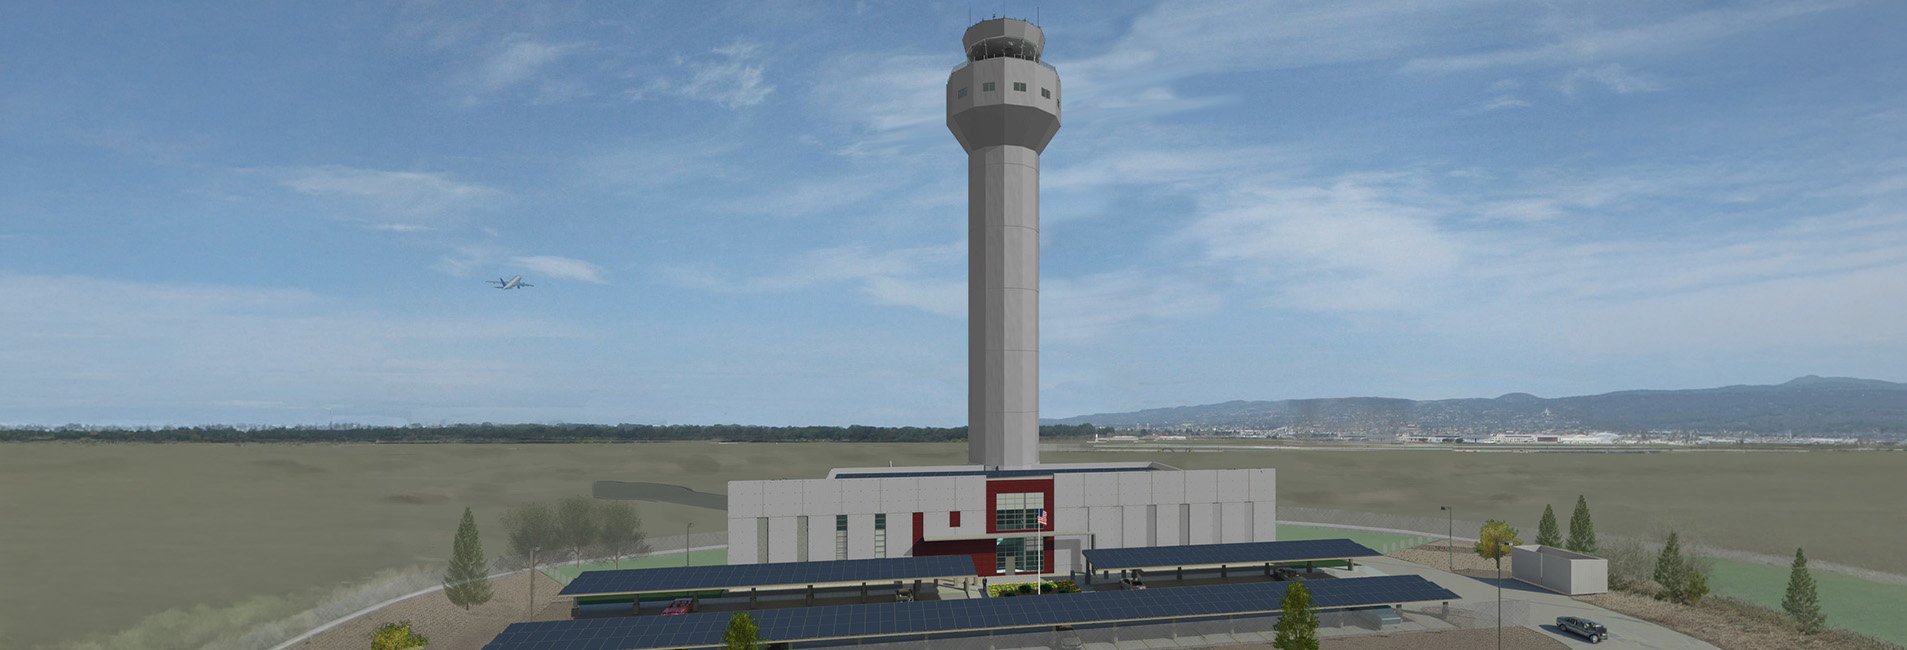
LEO A DALY served as prime consultant and architect/engineer for a 219-foot air traffic control tower and 13,000‑SF base building, providing full project management, design, and construction documentation services. The project achieved a LEED® Gold design with integrated photovoltaic systems, geothermal HVAC, and sustainable site strategies including bio-retention and rainwater collection. Advanced structural systems, including the SidePlate™ seismic system and blast-resistant panels, were incorporated to enhance resilience, safety, and long-term performance.
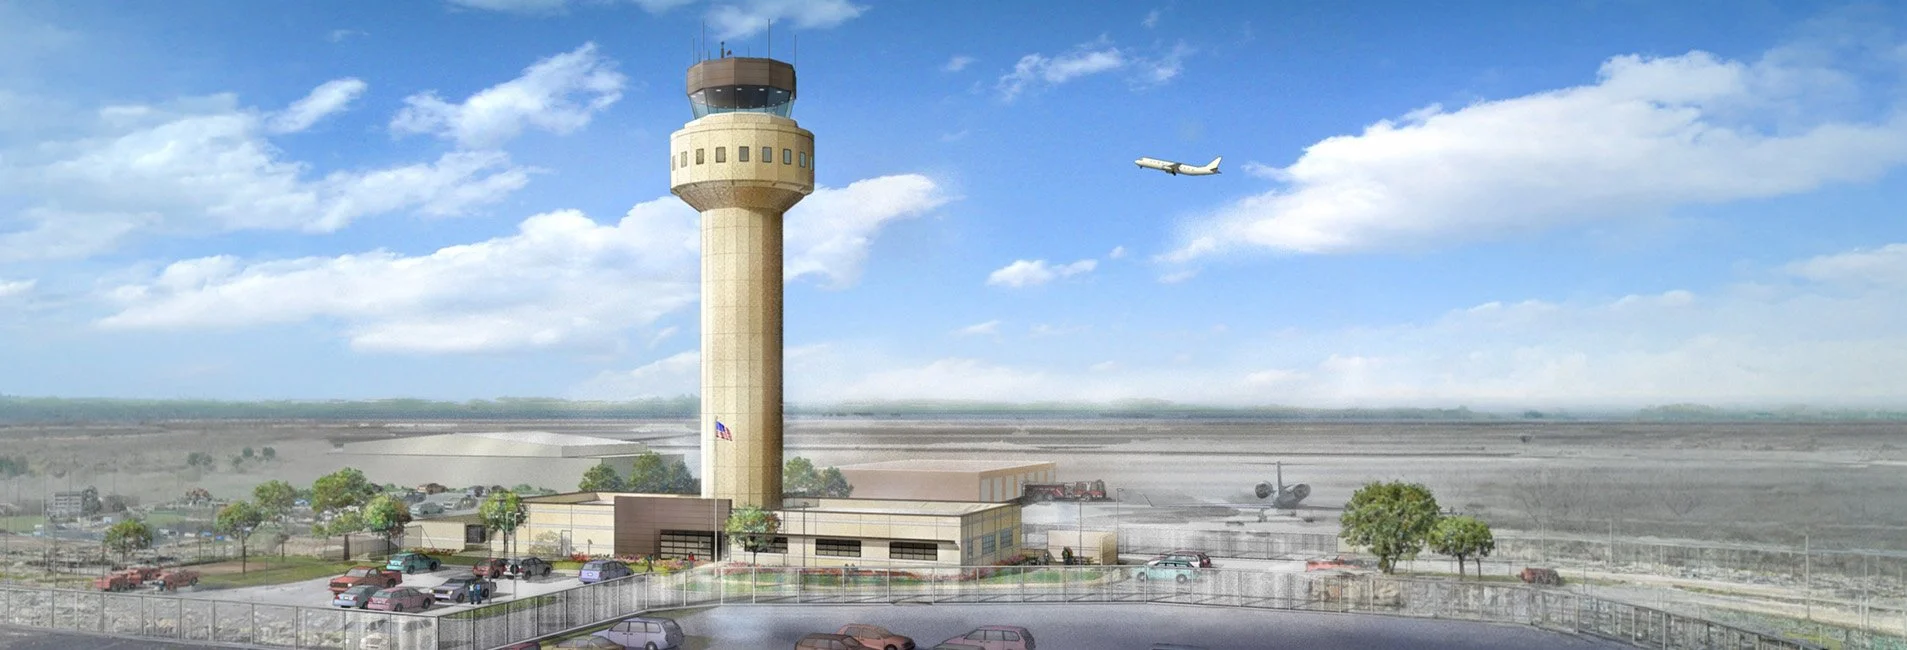
Long Island MacArthur Airport, Air Traffic Control Tower and Base Building
LEO A DALY provided planning, design, and engineering services for a new Air Traffic Control Tower (ATCT), 8,000-SF administrative base building, and access roadway at MacArthur Airport. The project included siting studies, base building planning, and construction staging to maintain uninterrupted airport operations during construction. The FAA Low Activity Level Standard ATCT was site-adapted, while both the tower and base building were designed for blast resistance and ATFP compliance. The scope also included full site security design, access control systems, and integrated monitoring infrastructure.
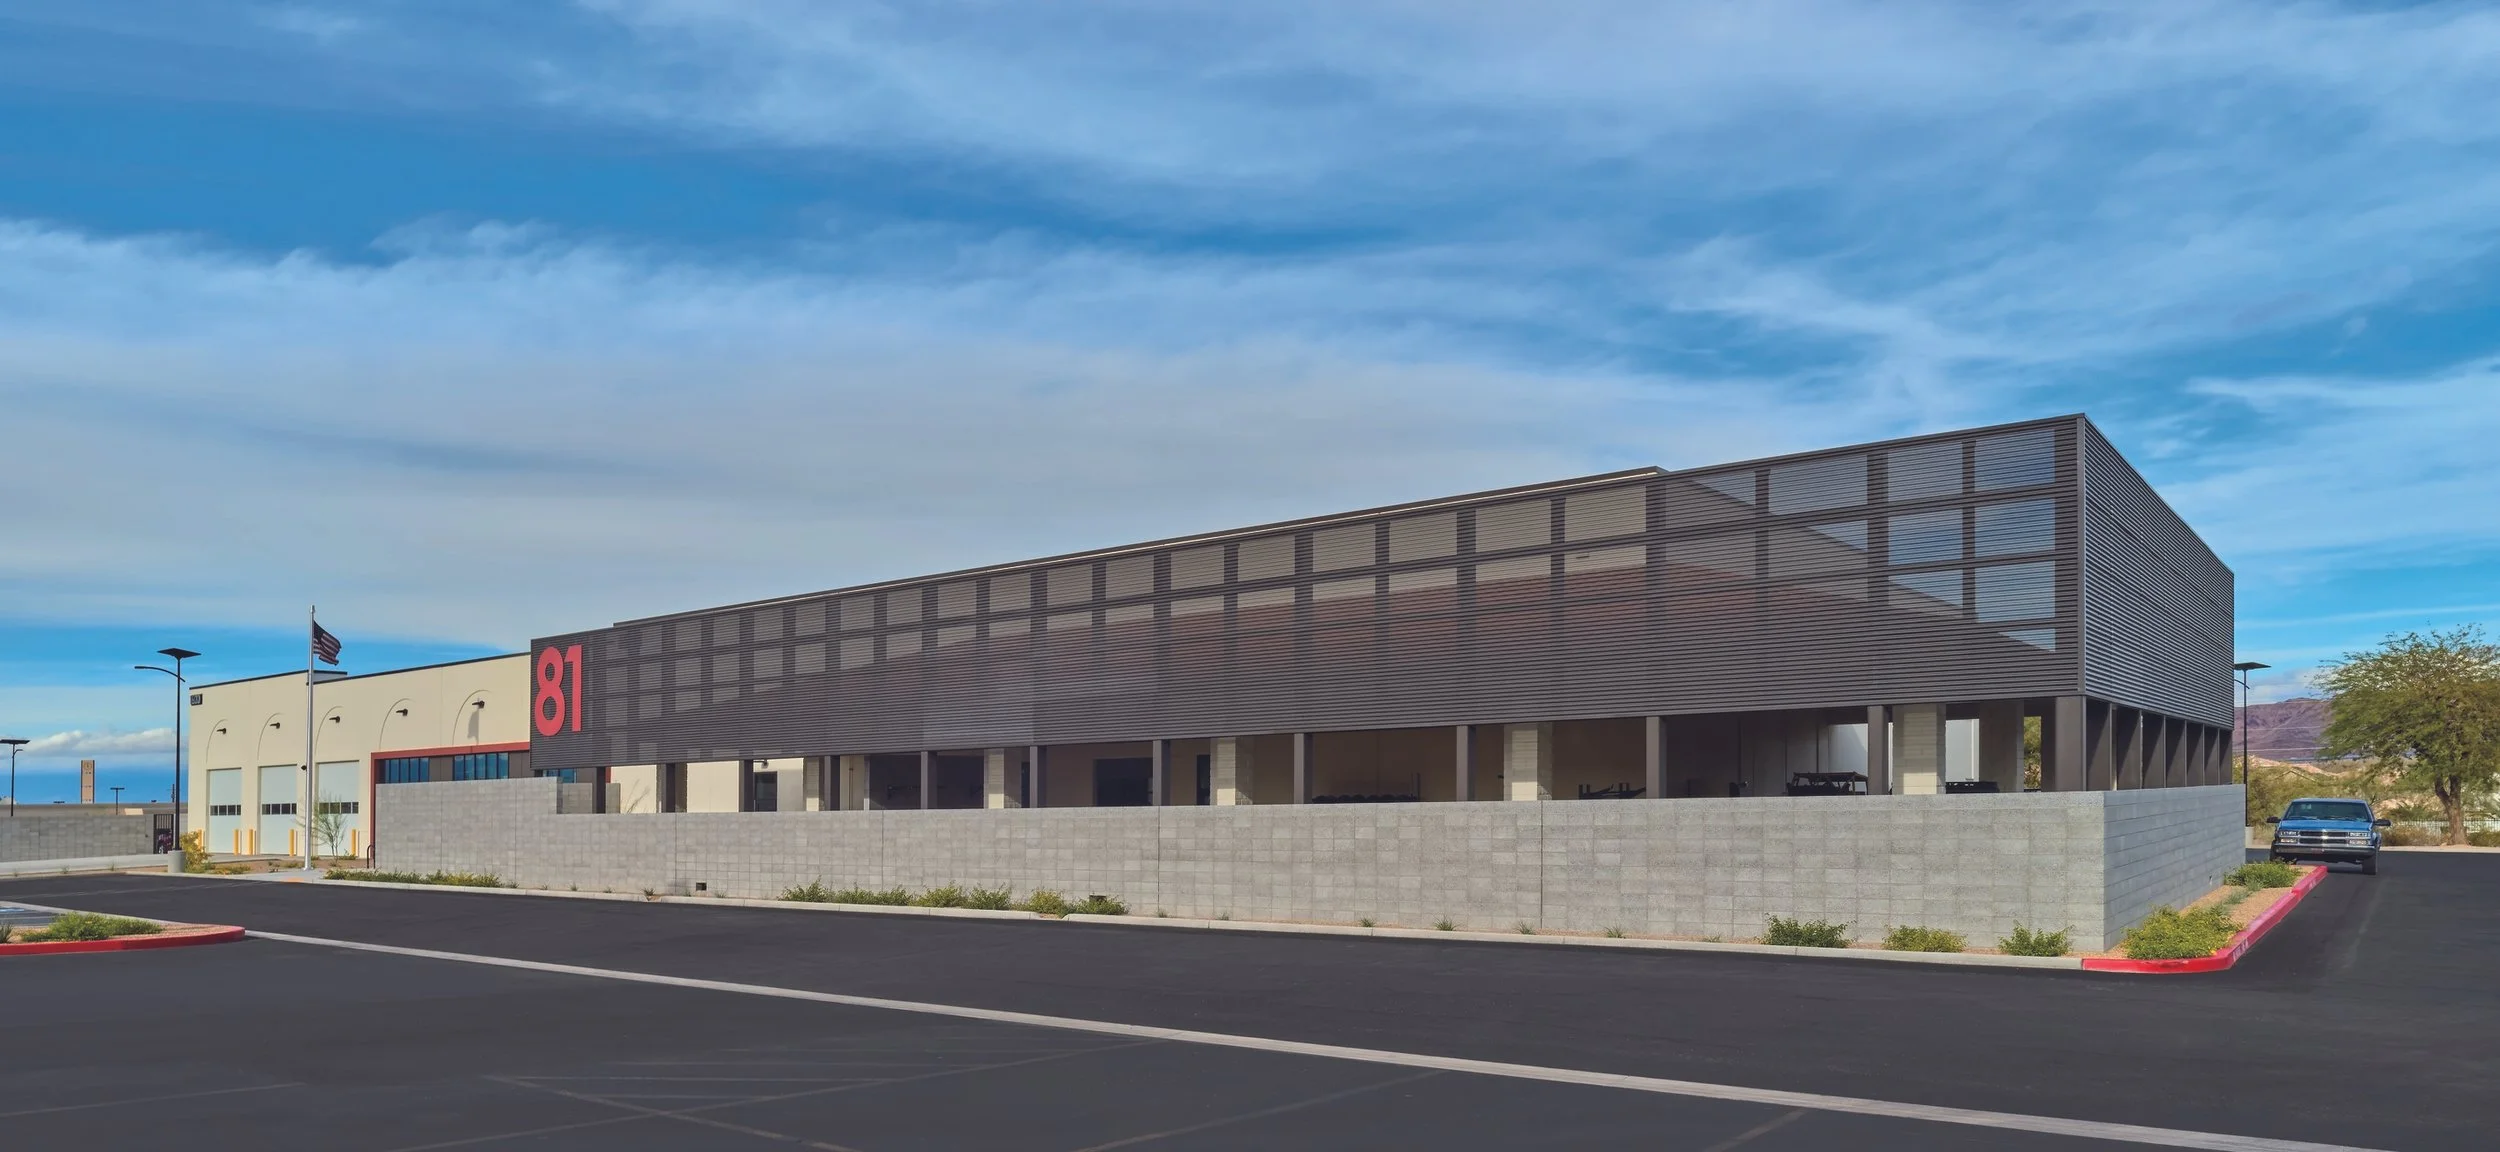
City of Henderson Fire Station No. 81
Fire Station No. 81 in Henderson is a 27,756‑SF adaptive reuse project converting a former Camping World retail center into a modern, 24/7 facility. The station houses three double‑deep drive‑through bays, living quarters for eleven firefighters and a battalion chief, plus a 10,000‑SF fire warehouse for equipment and medical supply distribution.

Hotel del Coronado
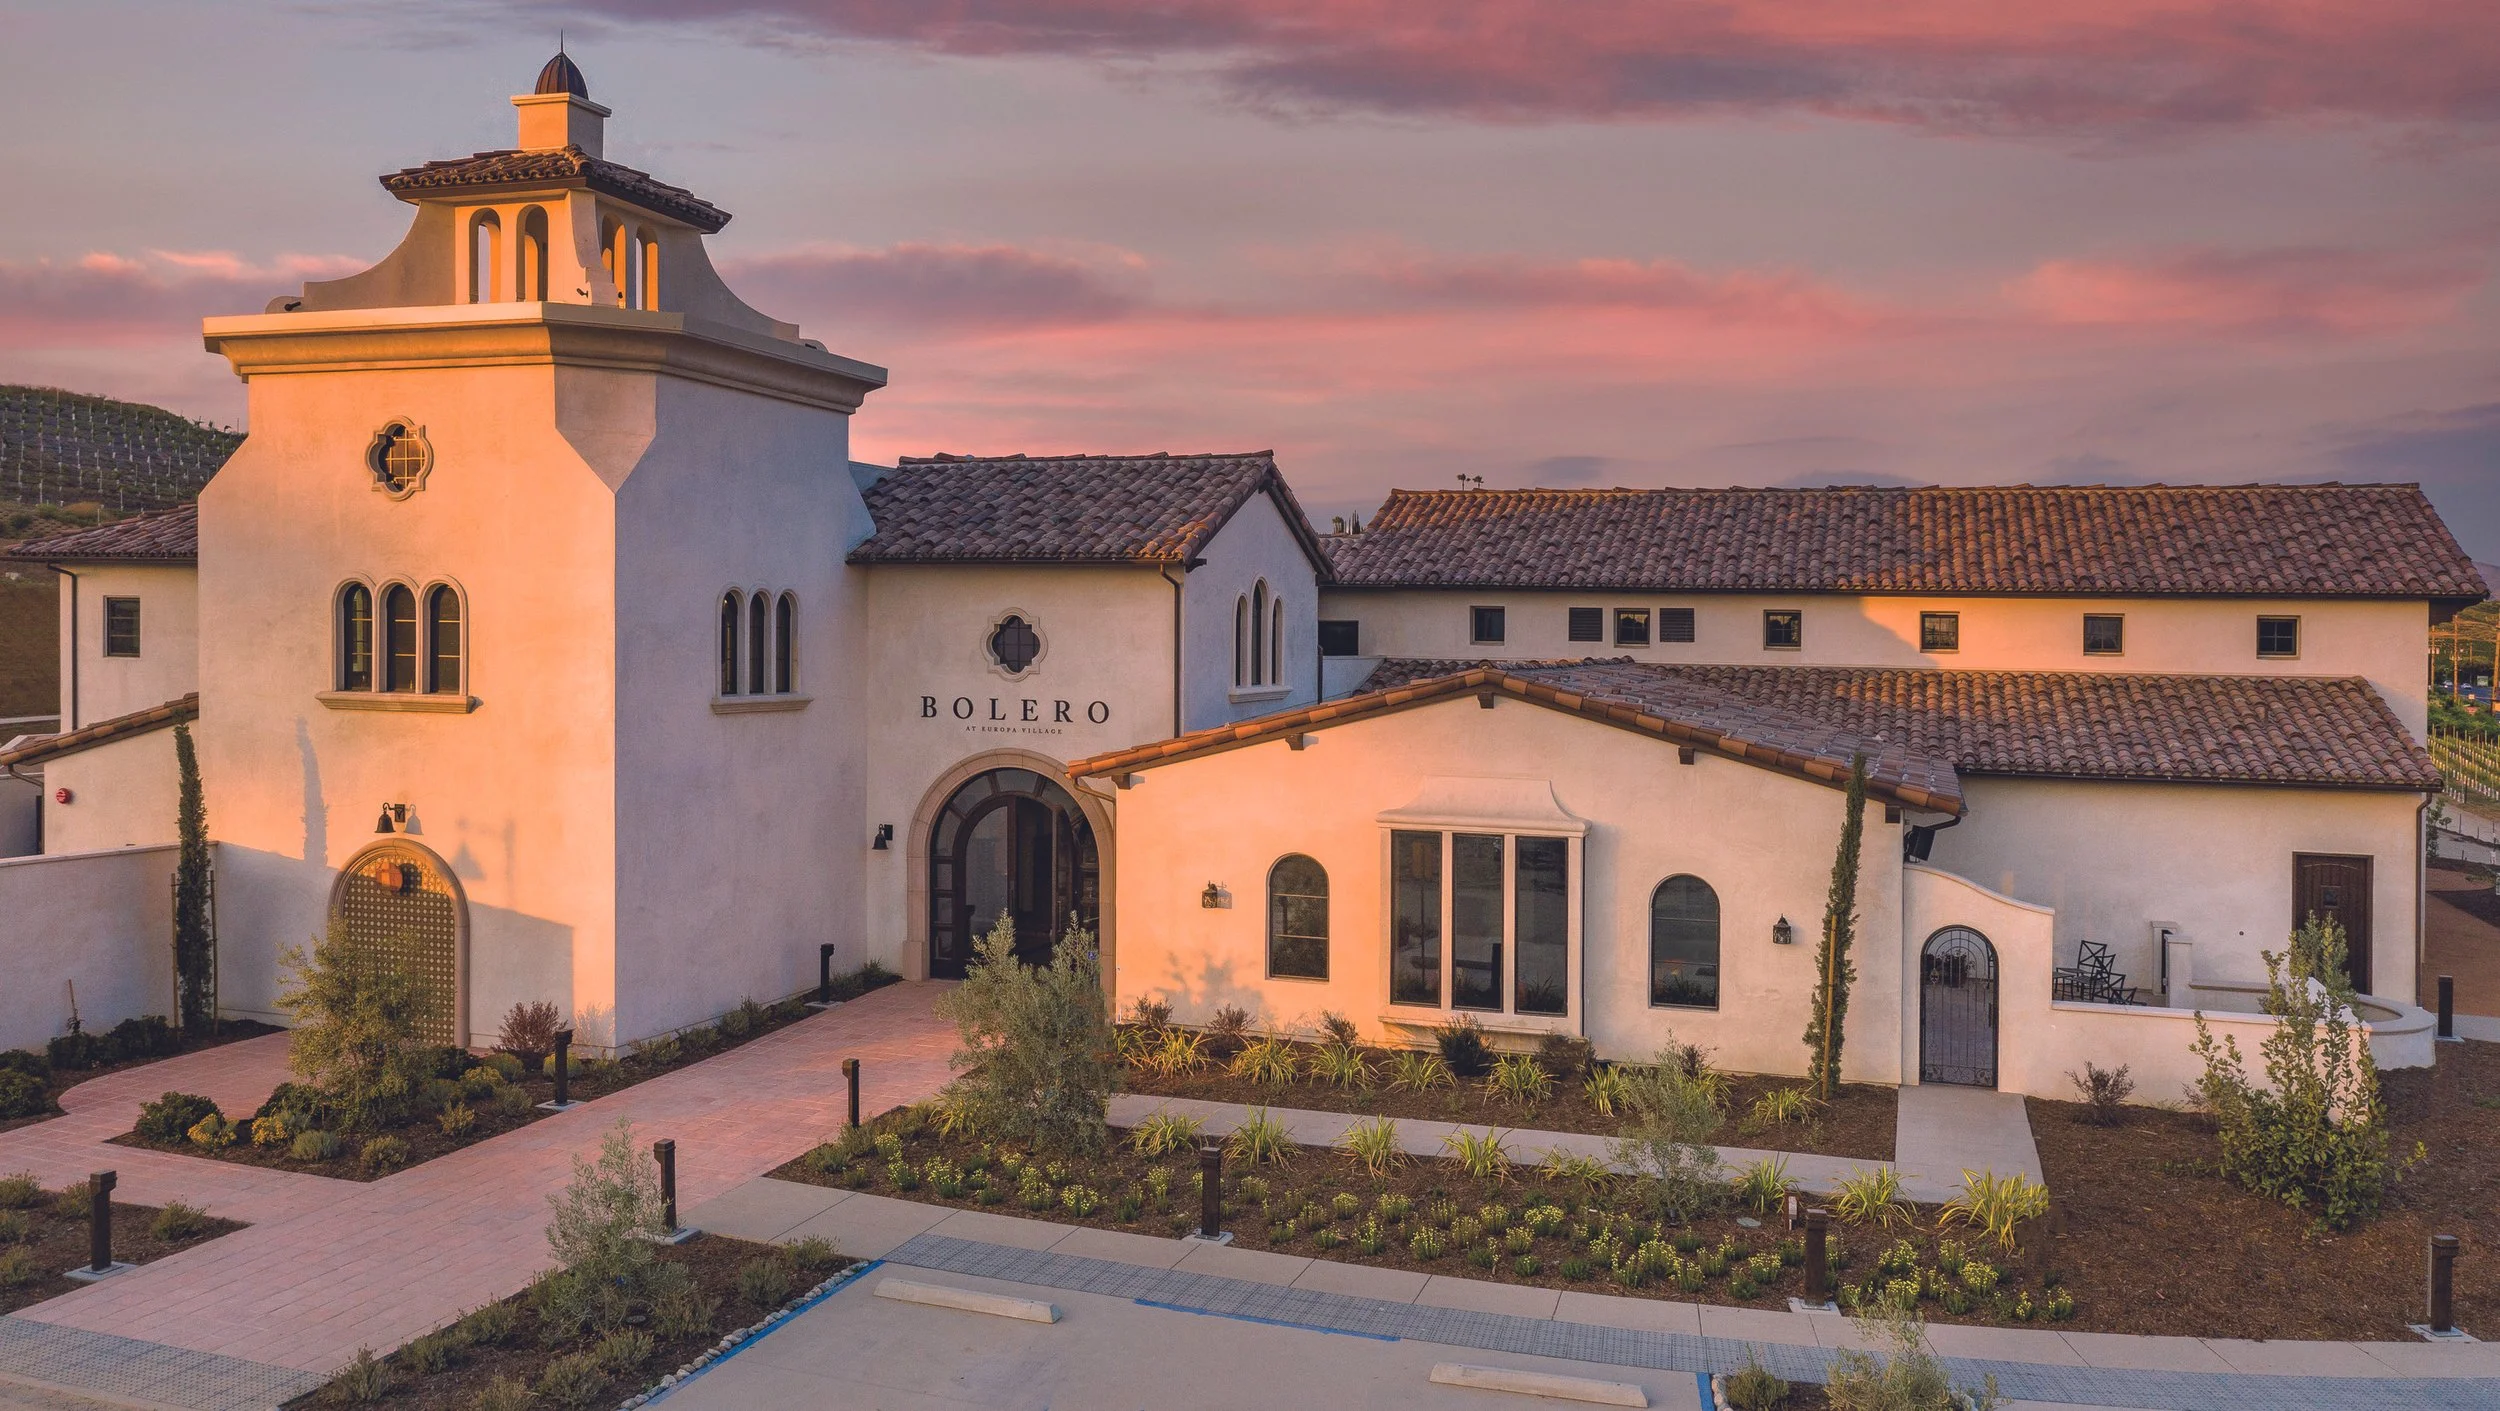
The master plan for the Hotel del Coronado, part of the Curio Collection by Hilton, is a complete re-imagining of this legendary resort, anticipated for completion in late 2021. LEO A DALY's scope of services involves the new construction of an event center along with 142 guestrooms and suites and below-grade parking.

Crowne Plaza Guam and Saipan
Working with Wave Hospitality, multiple properties were renovated to provide a luxury guest experience.
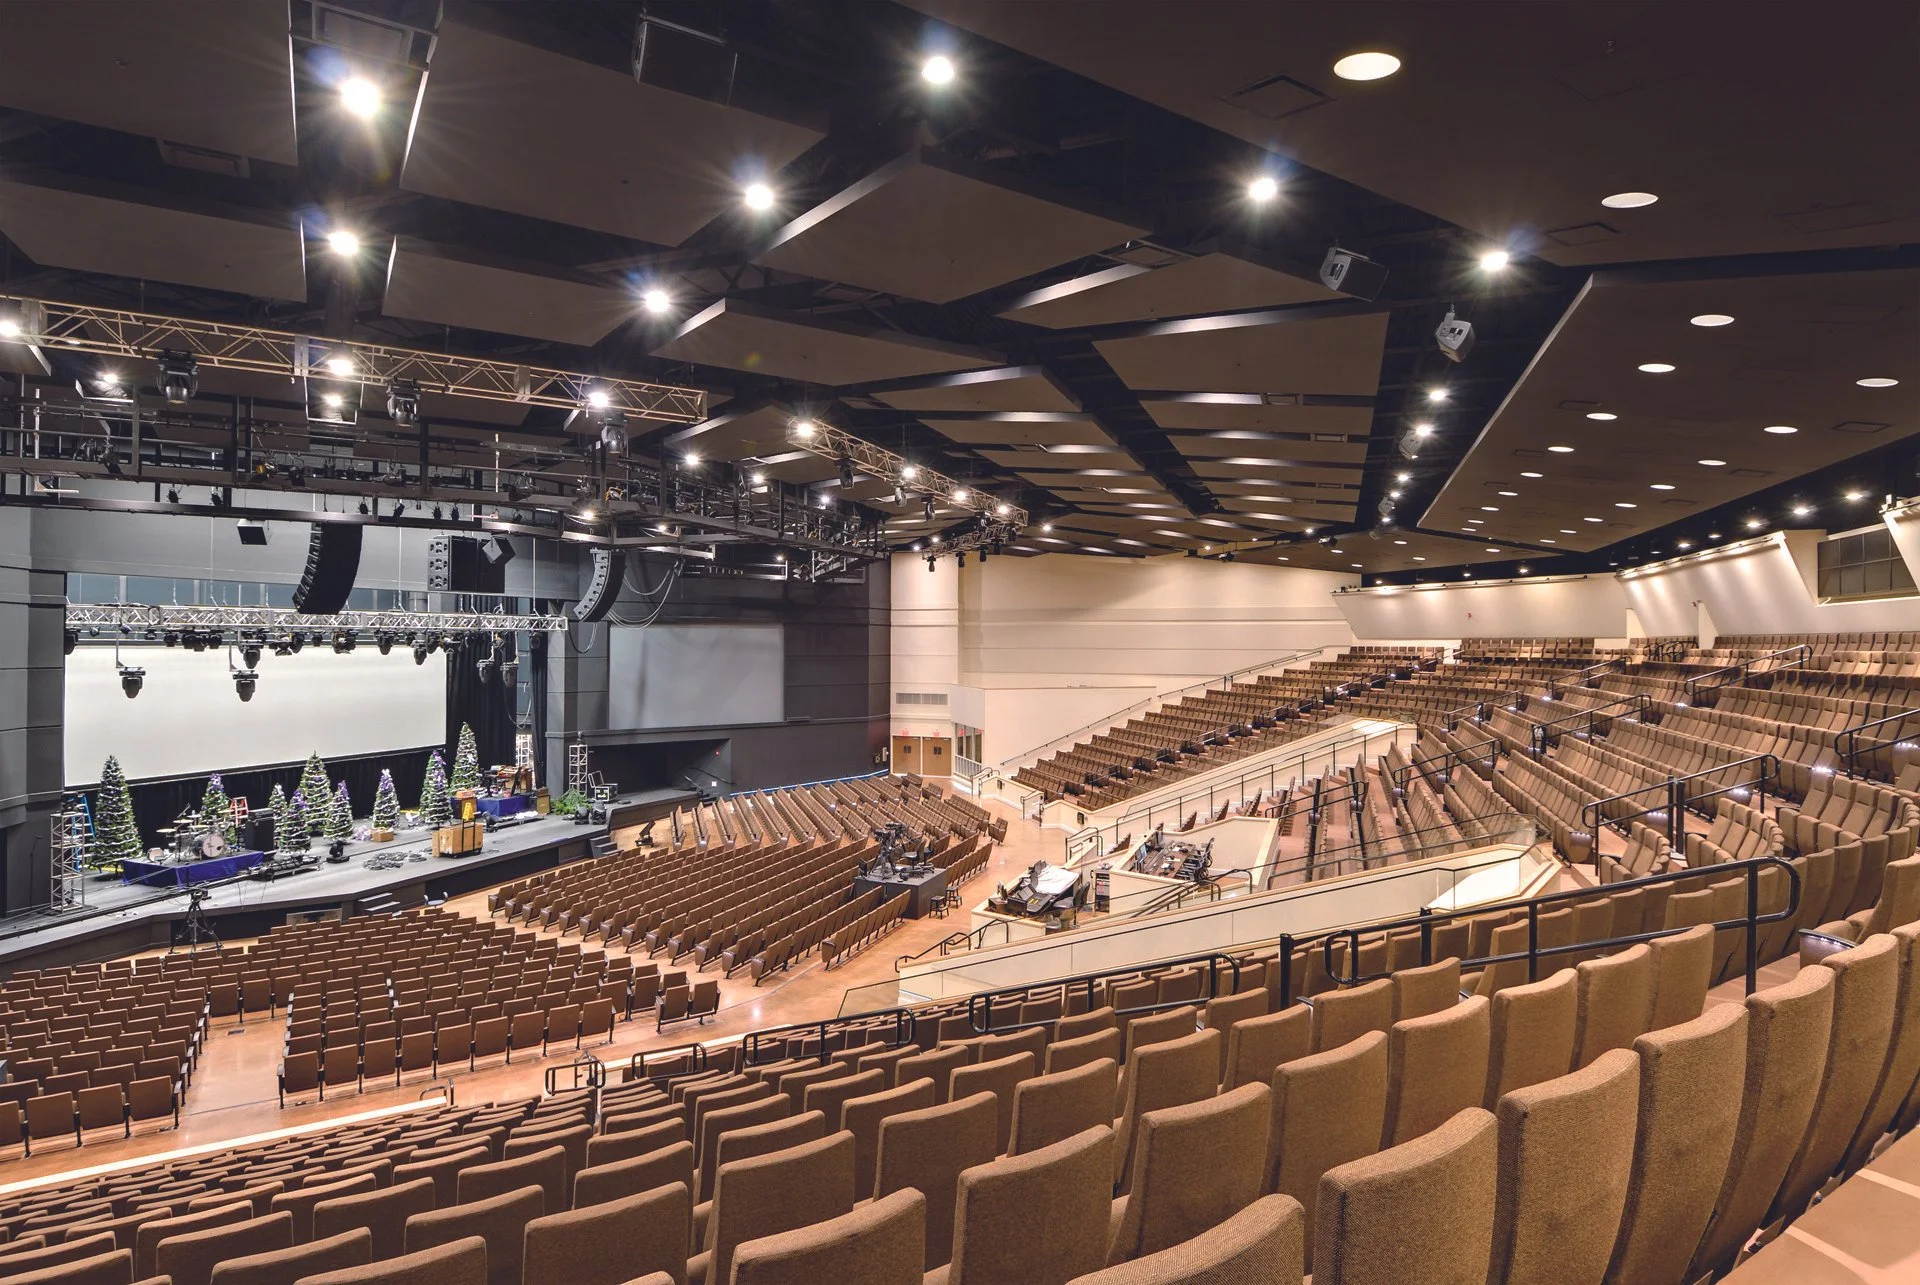
Church by the Glades
Church by the Glades provides an 800-seat sanctuary as well as educational and administrative support areas.

North Metro Regional Public Safety Training Facility
North Metro Range is a regional public safety training facility in Maple Grove, Minnesota. The state-of-the-art, 57,000-SF facility offers firearms training, classrooms, decision-making simulation lab and space for de-escalation training.

Xcel Energy Analytical Testing Labs
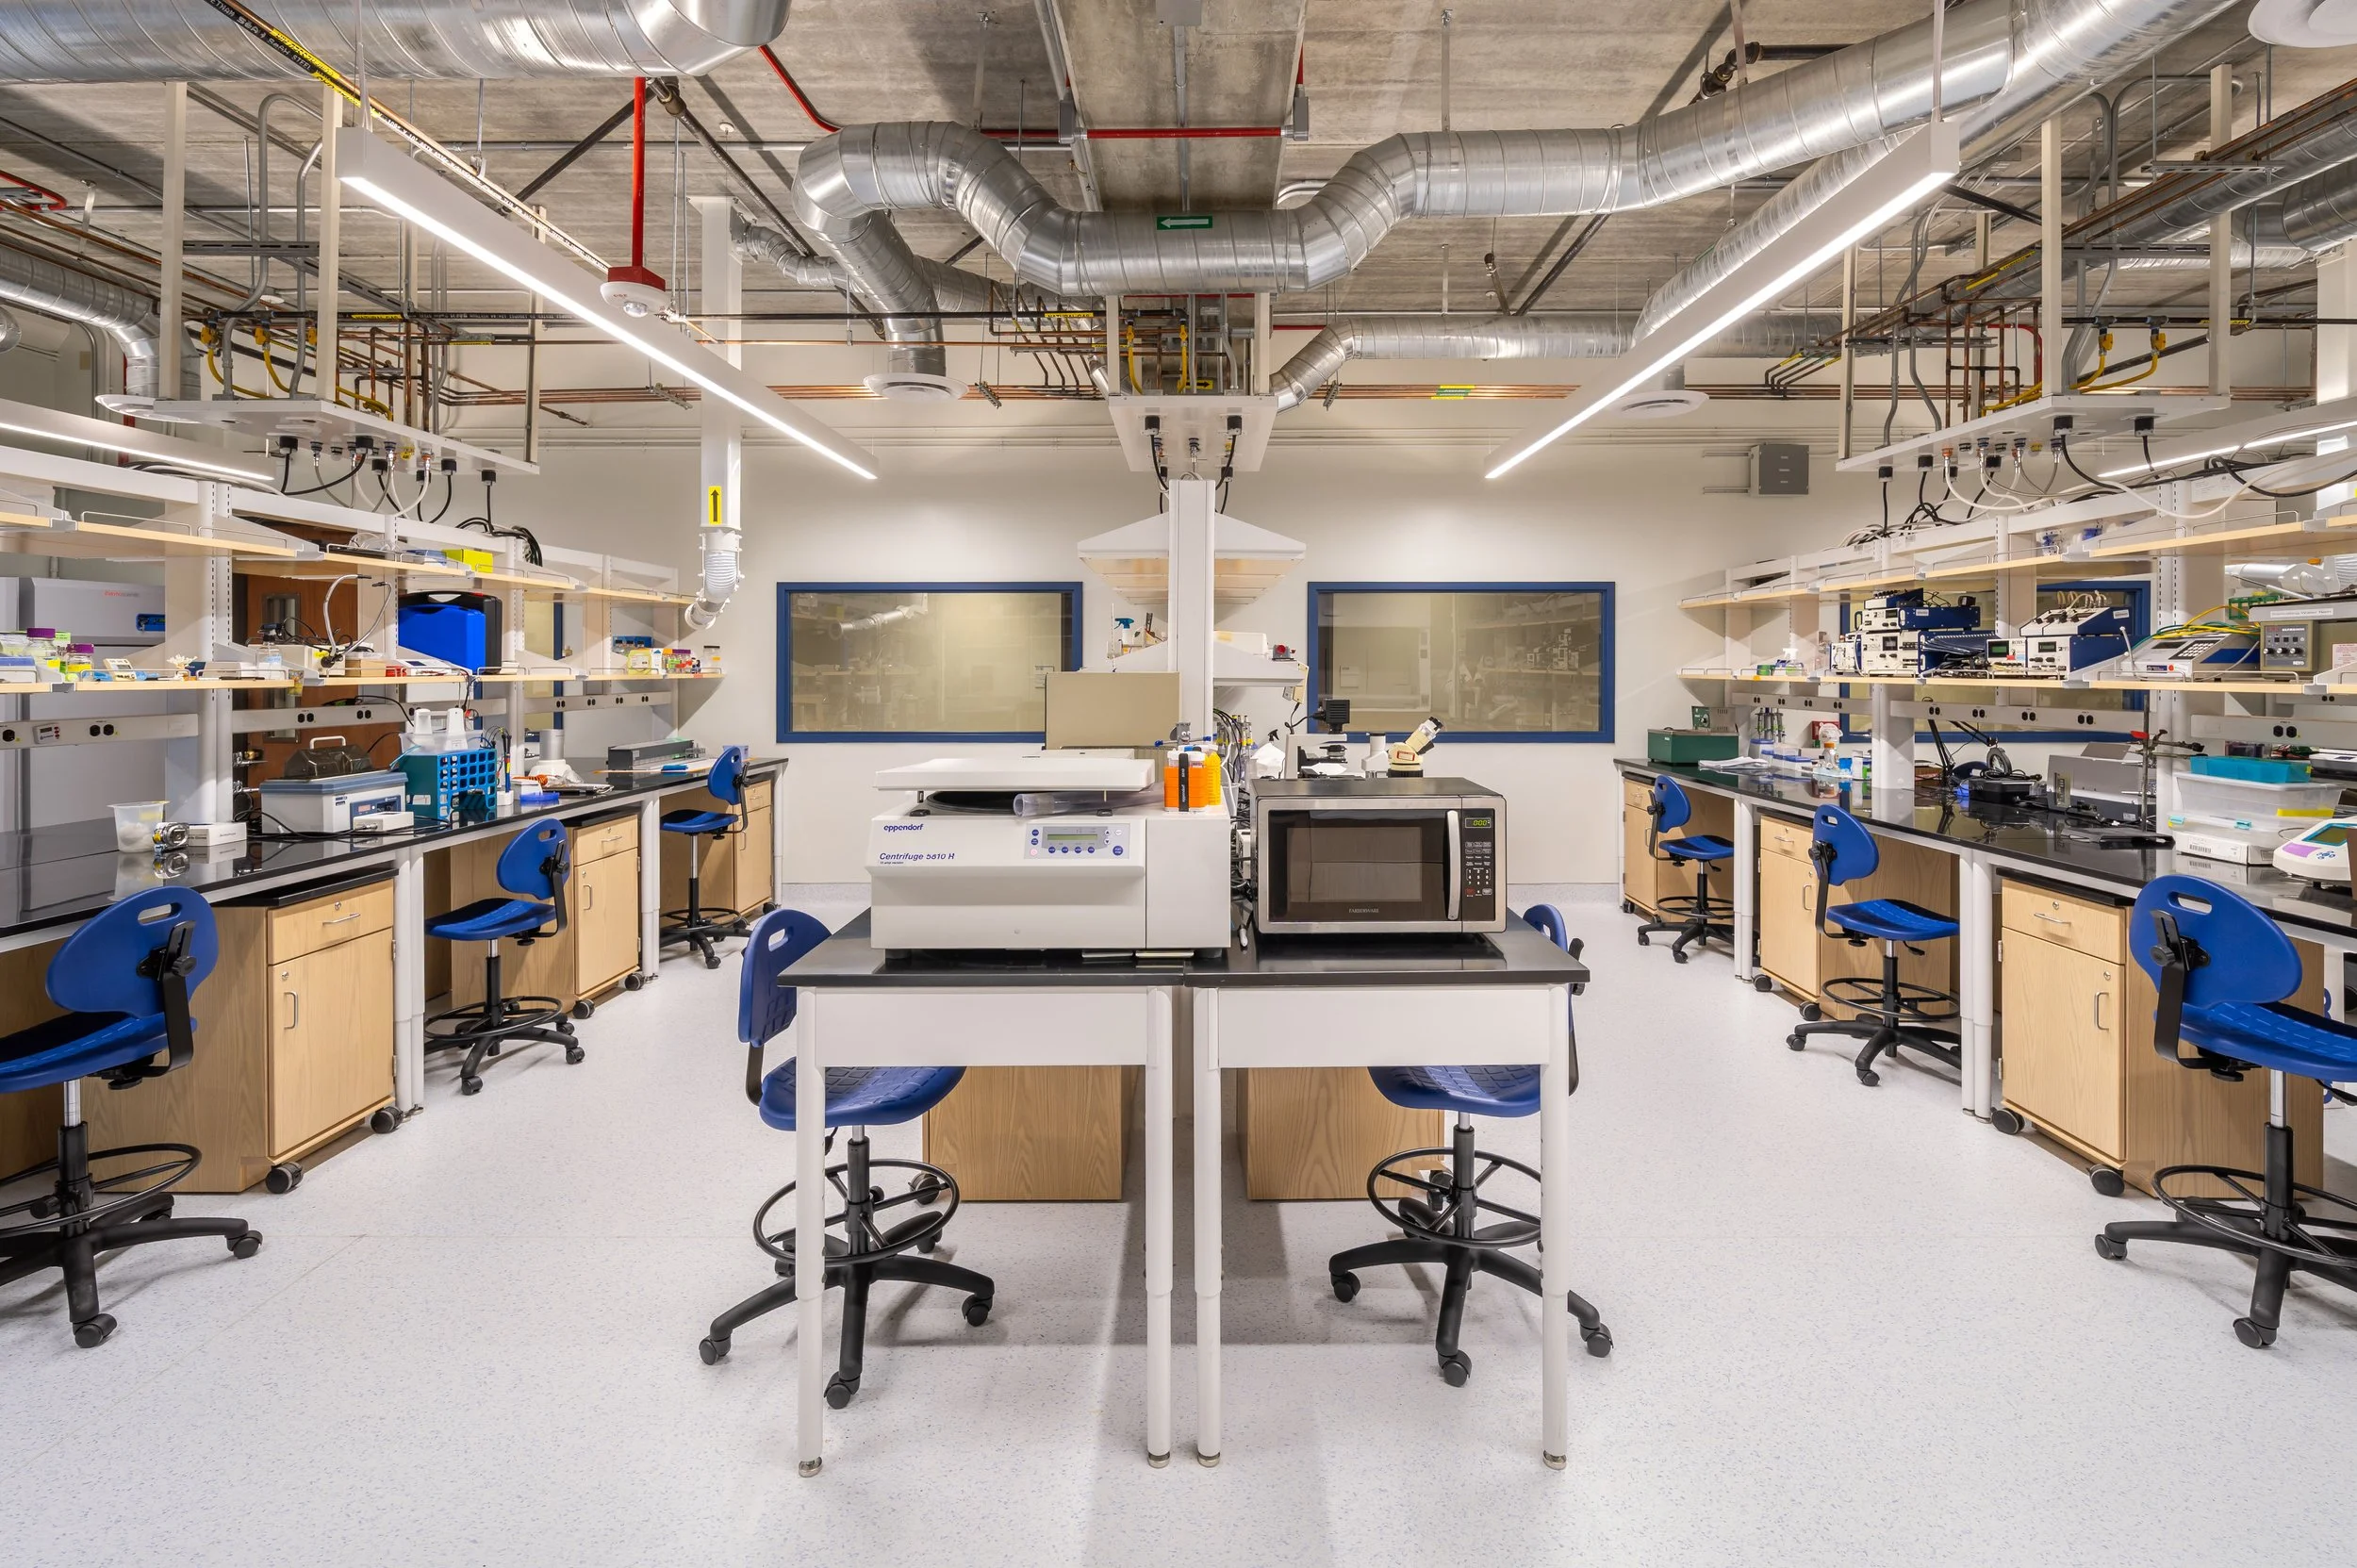
Xcel Energy's Minneapolis campus features advanced analytical labs, a fleet maintenance garage, and sustainable design supporting carbon-free goals by 2050. Designed by LEO A DALY, this 313,000-SF facility enhances lab workflows and safety.

Allina Health, Abbott Northwestern MacMillan Center Simulation and Training Center
The 10,100 SF MacMillan Simulation & Training Center at Abbott Northwestern Hospital in Minneapolis offers five flexible simulation environments — including maternity, OR/ER and medical-surgical labs — along with an eight-bed skills lab, computer lab and debrief areas supporting interdepartmental healthcare training.

City of Lake Elmo Combined City Hall & Public Safety Facility
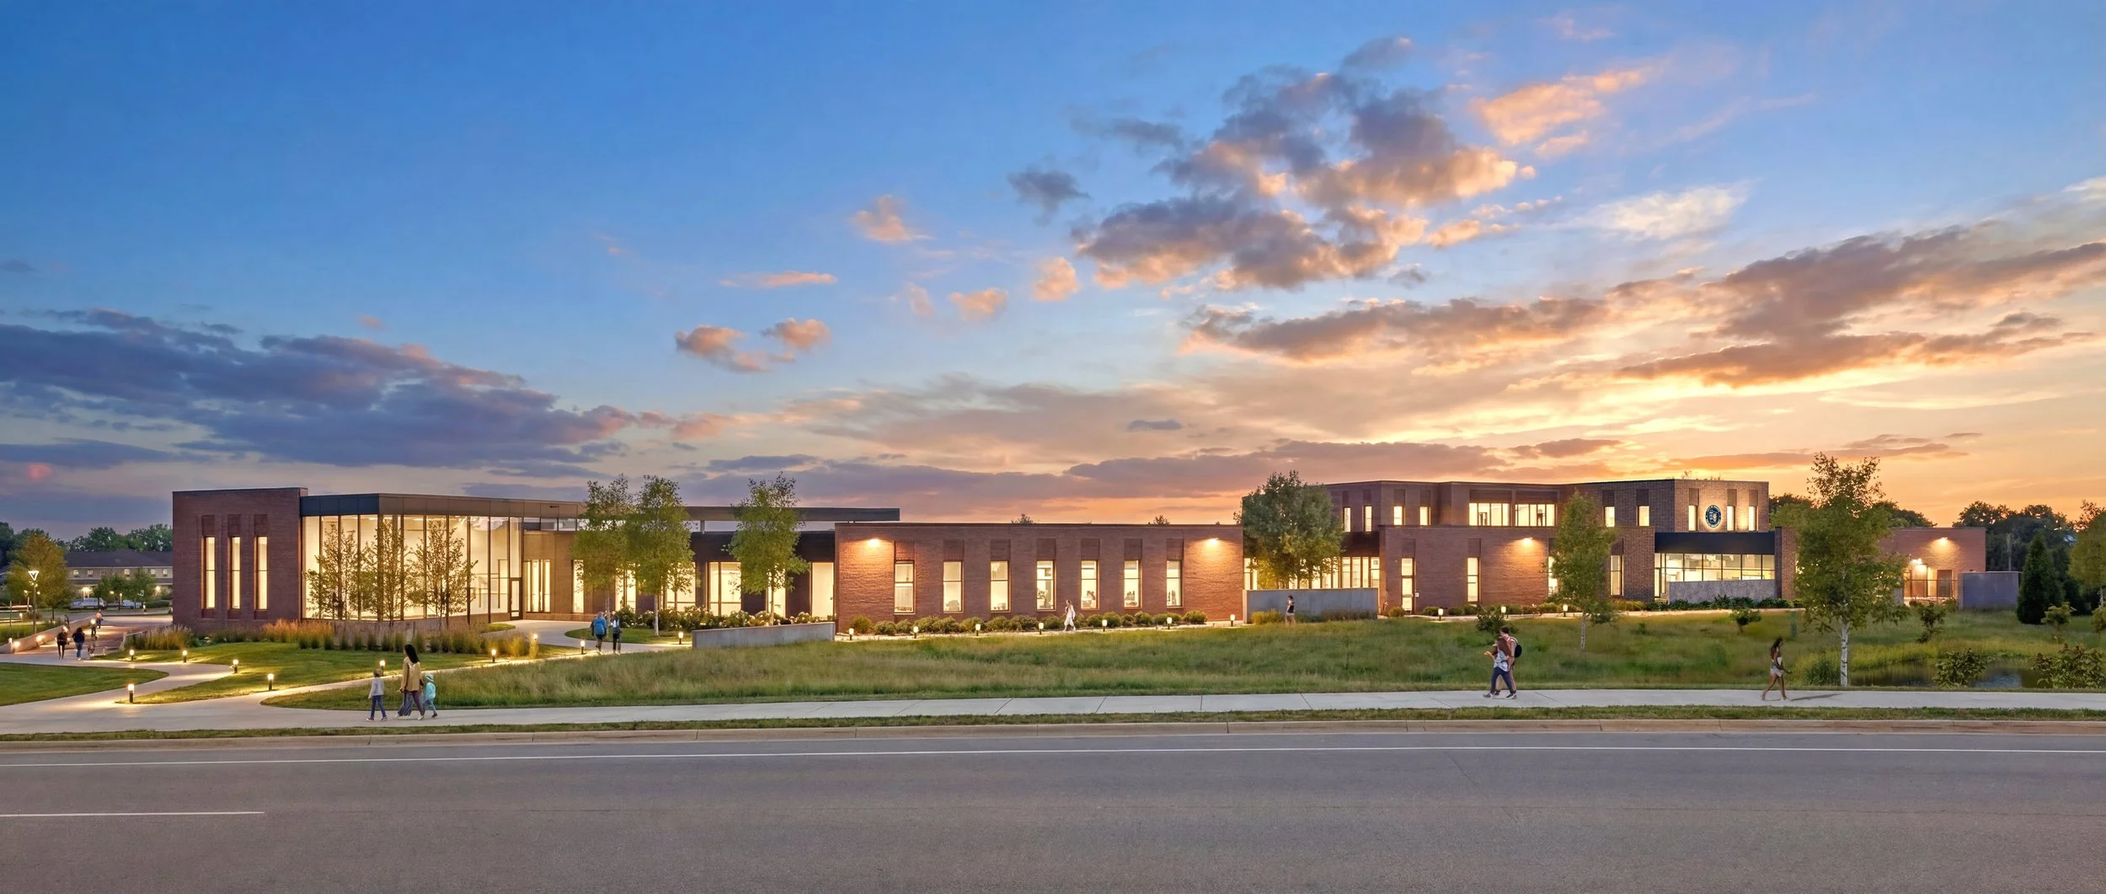
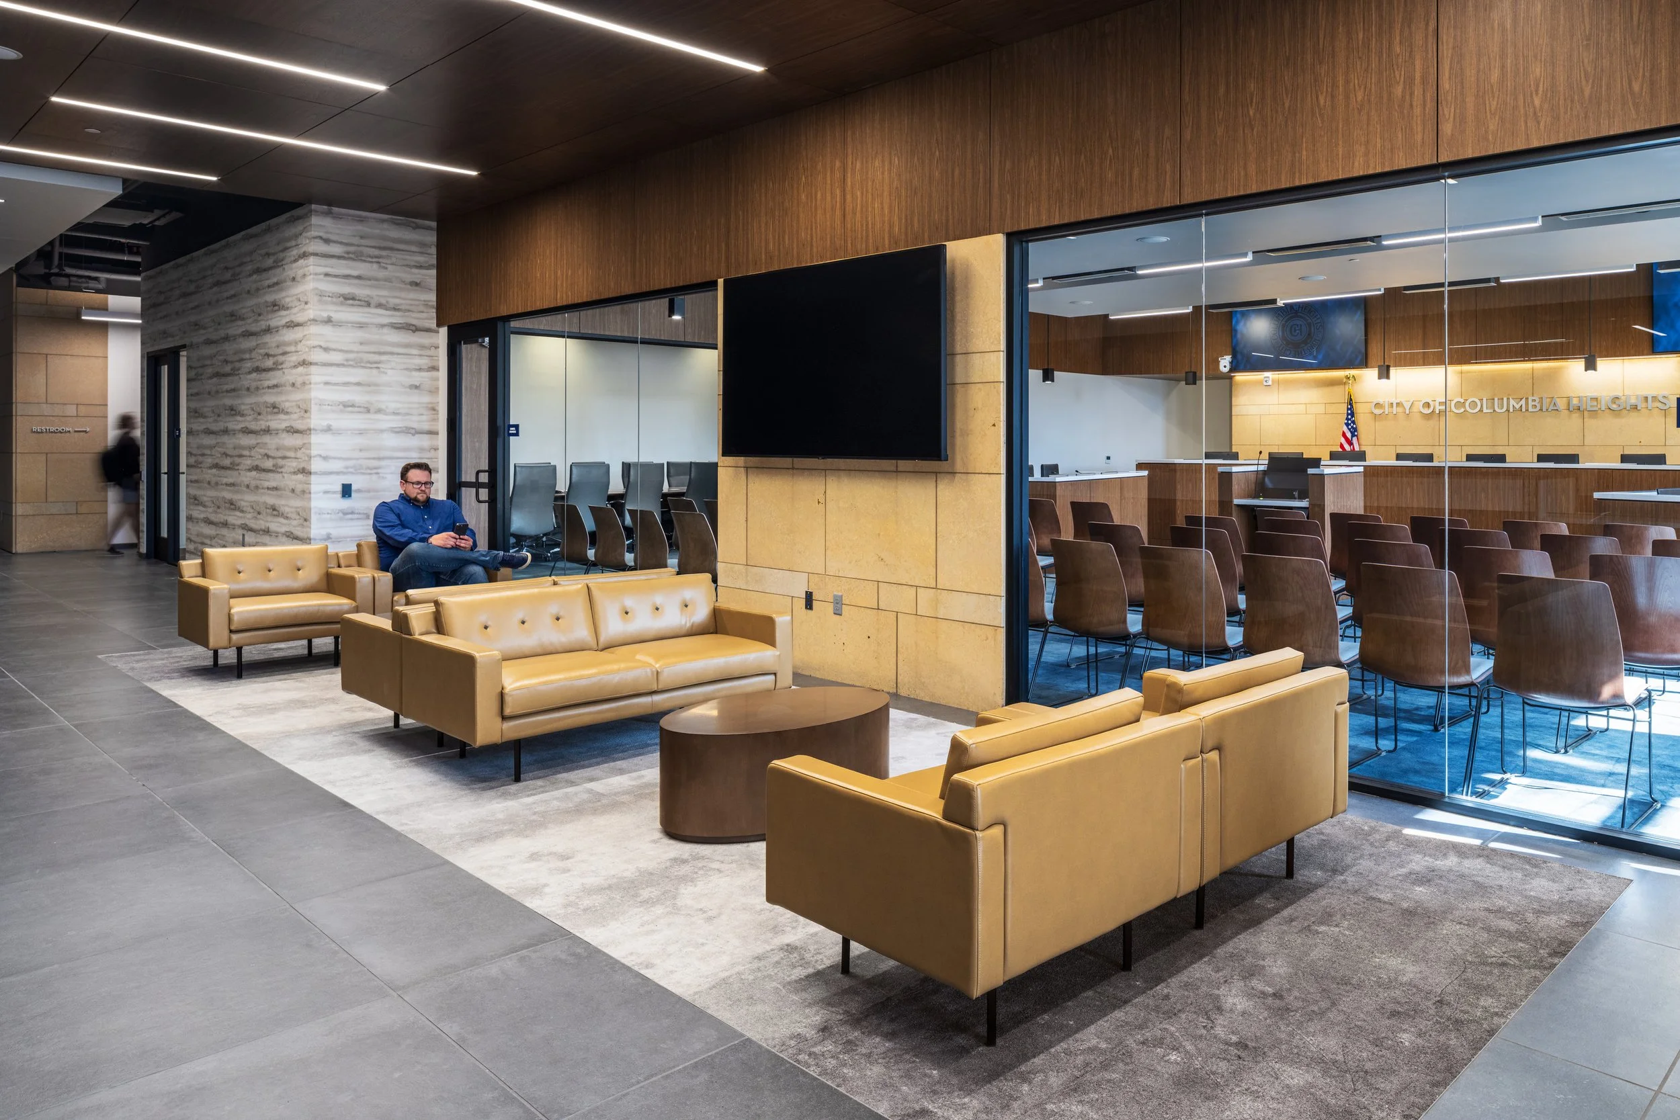
The 37,500-SF Lake Elmo city hall & public safety facility combines city hall staff and functions, the entire fire department, and a satellite office for the Washington County Sheriff’s Department in a renovated and expanded office building.

Nebraska Medicine Innovation Design Unit at UNMC
UNMC’s 180,000-SF administration and lab building in Omaha, NE combines administrative offices with advanced laboratories, designed to foster collaboration and support cutting-edge medical research. The building features modern workspaces, flexible labs, and sustainable design elements to enhance efficiency and innovation.

Anoka-Ramsey Community College School of Nursing
Anoka-Ramsey Community College’s modern, 27,000-SF nursing education facility in Coon Rapids, MN, features advanced simulation labs, flexible classrooms and collaborative spaces. It is designed to support hands-on learning and prepare students for healthcare careers with cutting-edge technology and a student-centered environment.

CDC Regional Special Pathogens Unit
The secure, high‑containment 3,286-SF CDC Regional Special Pathogens Unit in Los Angeles features four patient rooms including two pathogen containment and ICU overflow, specialized infection control protocols and training space — enhancing readiness for highly infectious diseases.

Claas Product Development, Warehouse and Training Facility
A 38,440-SF expansion to the Claas Omaha facility adds state‑of‑the‑art training and product development spaces: tech-enabled classrooms, mechatronics labs, temperature‑controlled equipment bays with partitions, maker-spaces and cranes — supporting hands-on learning and innovation.

Thermo King - Product Development, Testing, Training and Display Facility
The design for Thermo King’s Product Development center in Bloomington, MN includes a 594,578-SF world‑class innovation campus: X90 R&D lab, E90 electrification lab, cleanrooms, distribution warehouse, training and engagement spaces, plus office modernization.

Hennepin County Medical Examiner Facility
LEO A DALY’s design for the Hennepin County Medical Examiner (HCME) Facility supports an expanded service model for the county to deliver regional death investigation and medico-legal autopsy services.

James Mountain Inhofe VA Medical Center
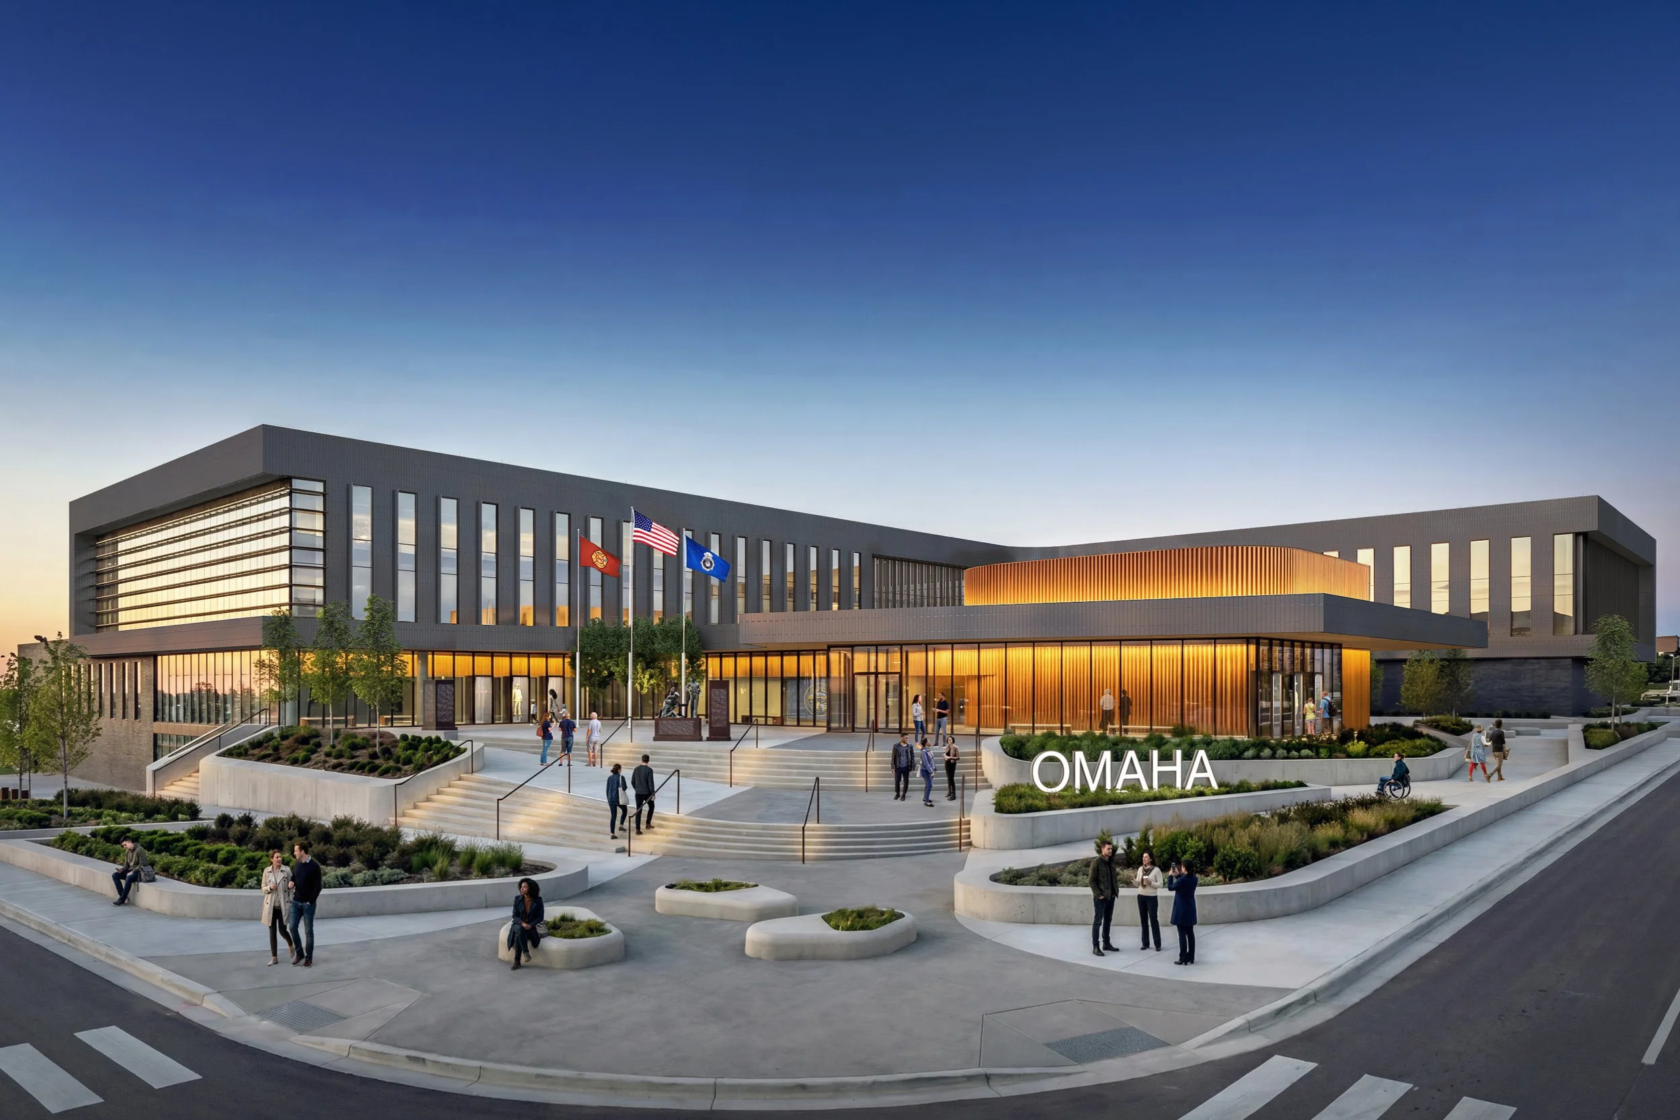
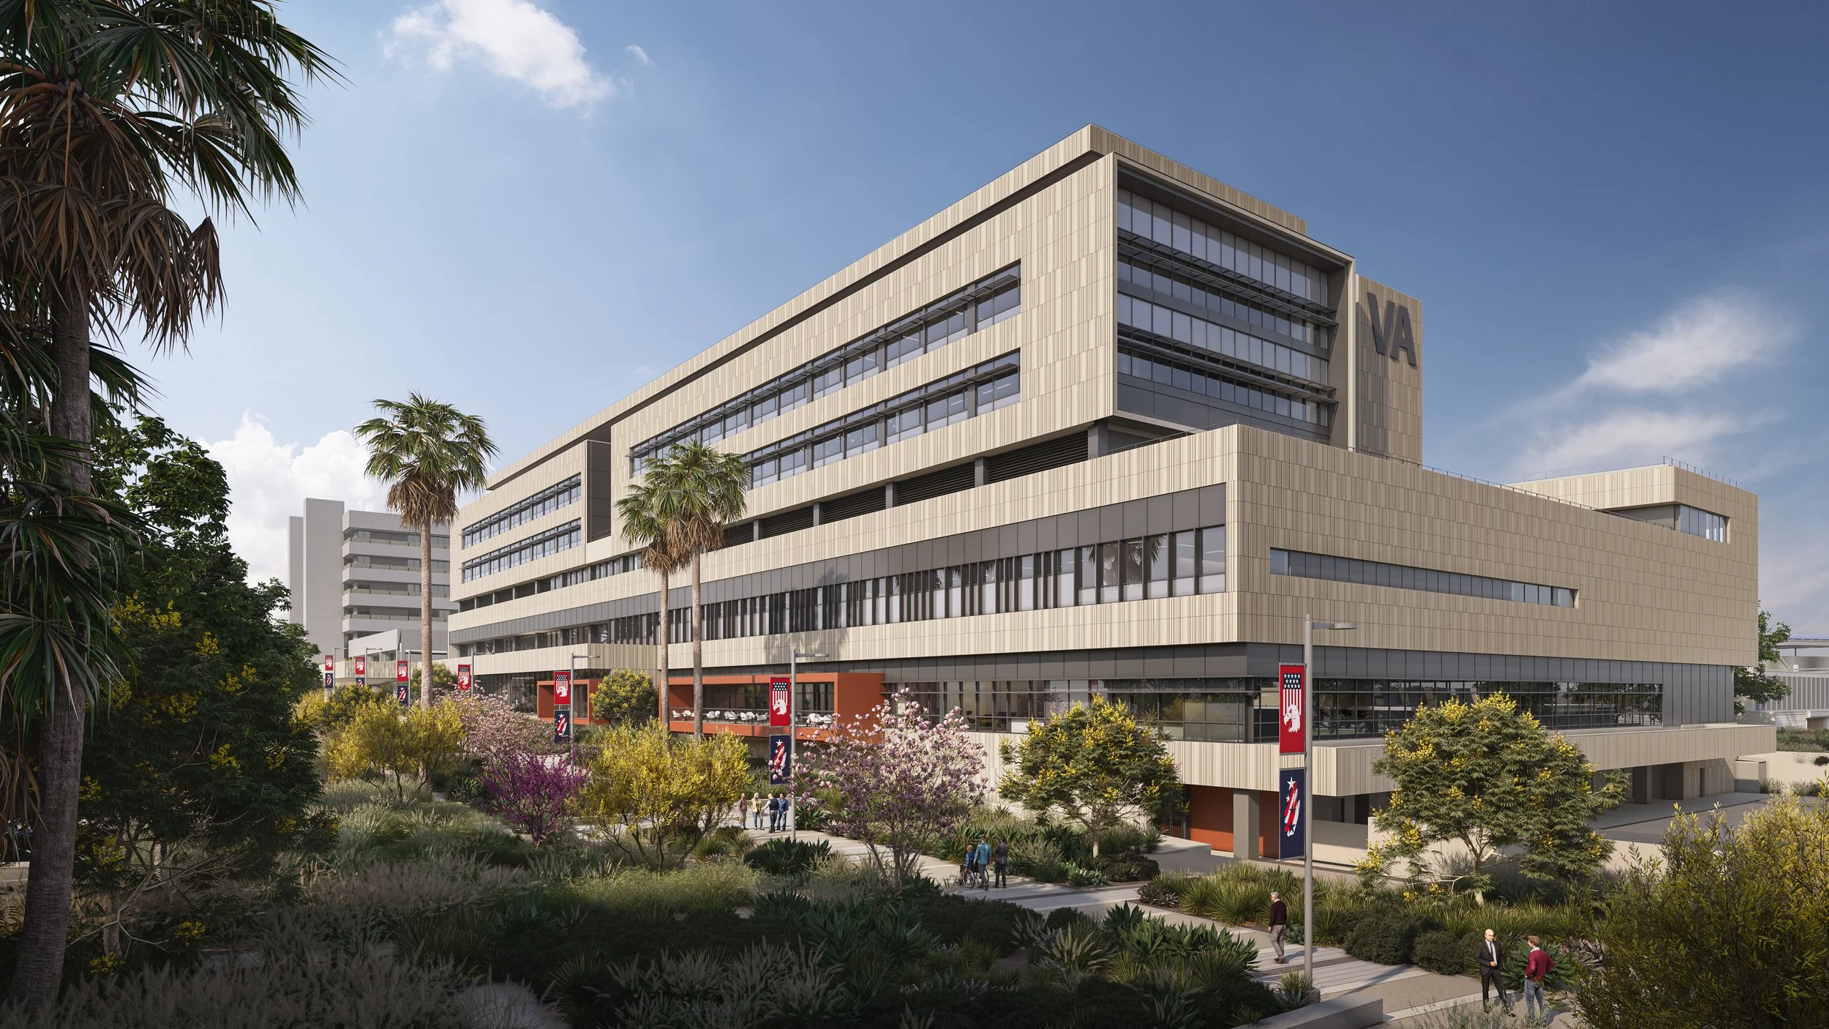
The $150 million adaptive reuse project transforms the existing Kerr-Edmondson Office Complex into a 58-bed medical-surgical inpatient hospital for the Veterans of Oklahoma.

Edward Zorinsky Federal Office Building Renovation
Renovation and building systems upgrade for the GSA’s Zorinsky Federal Building.
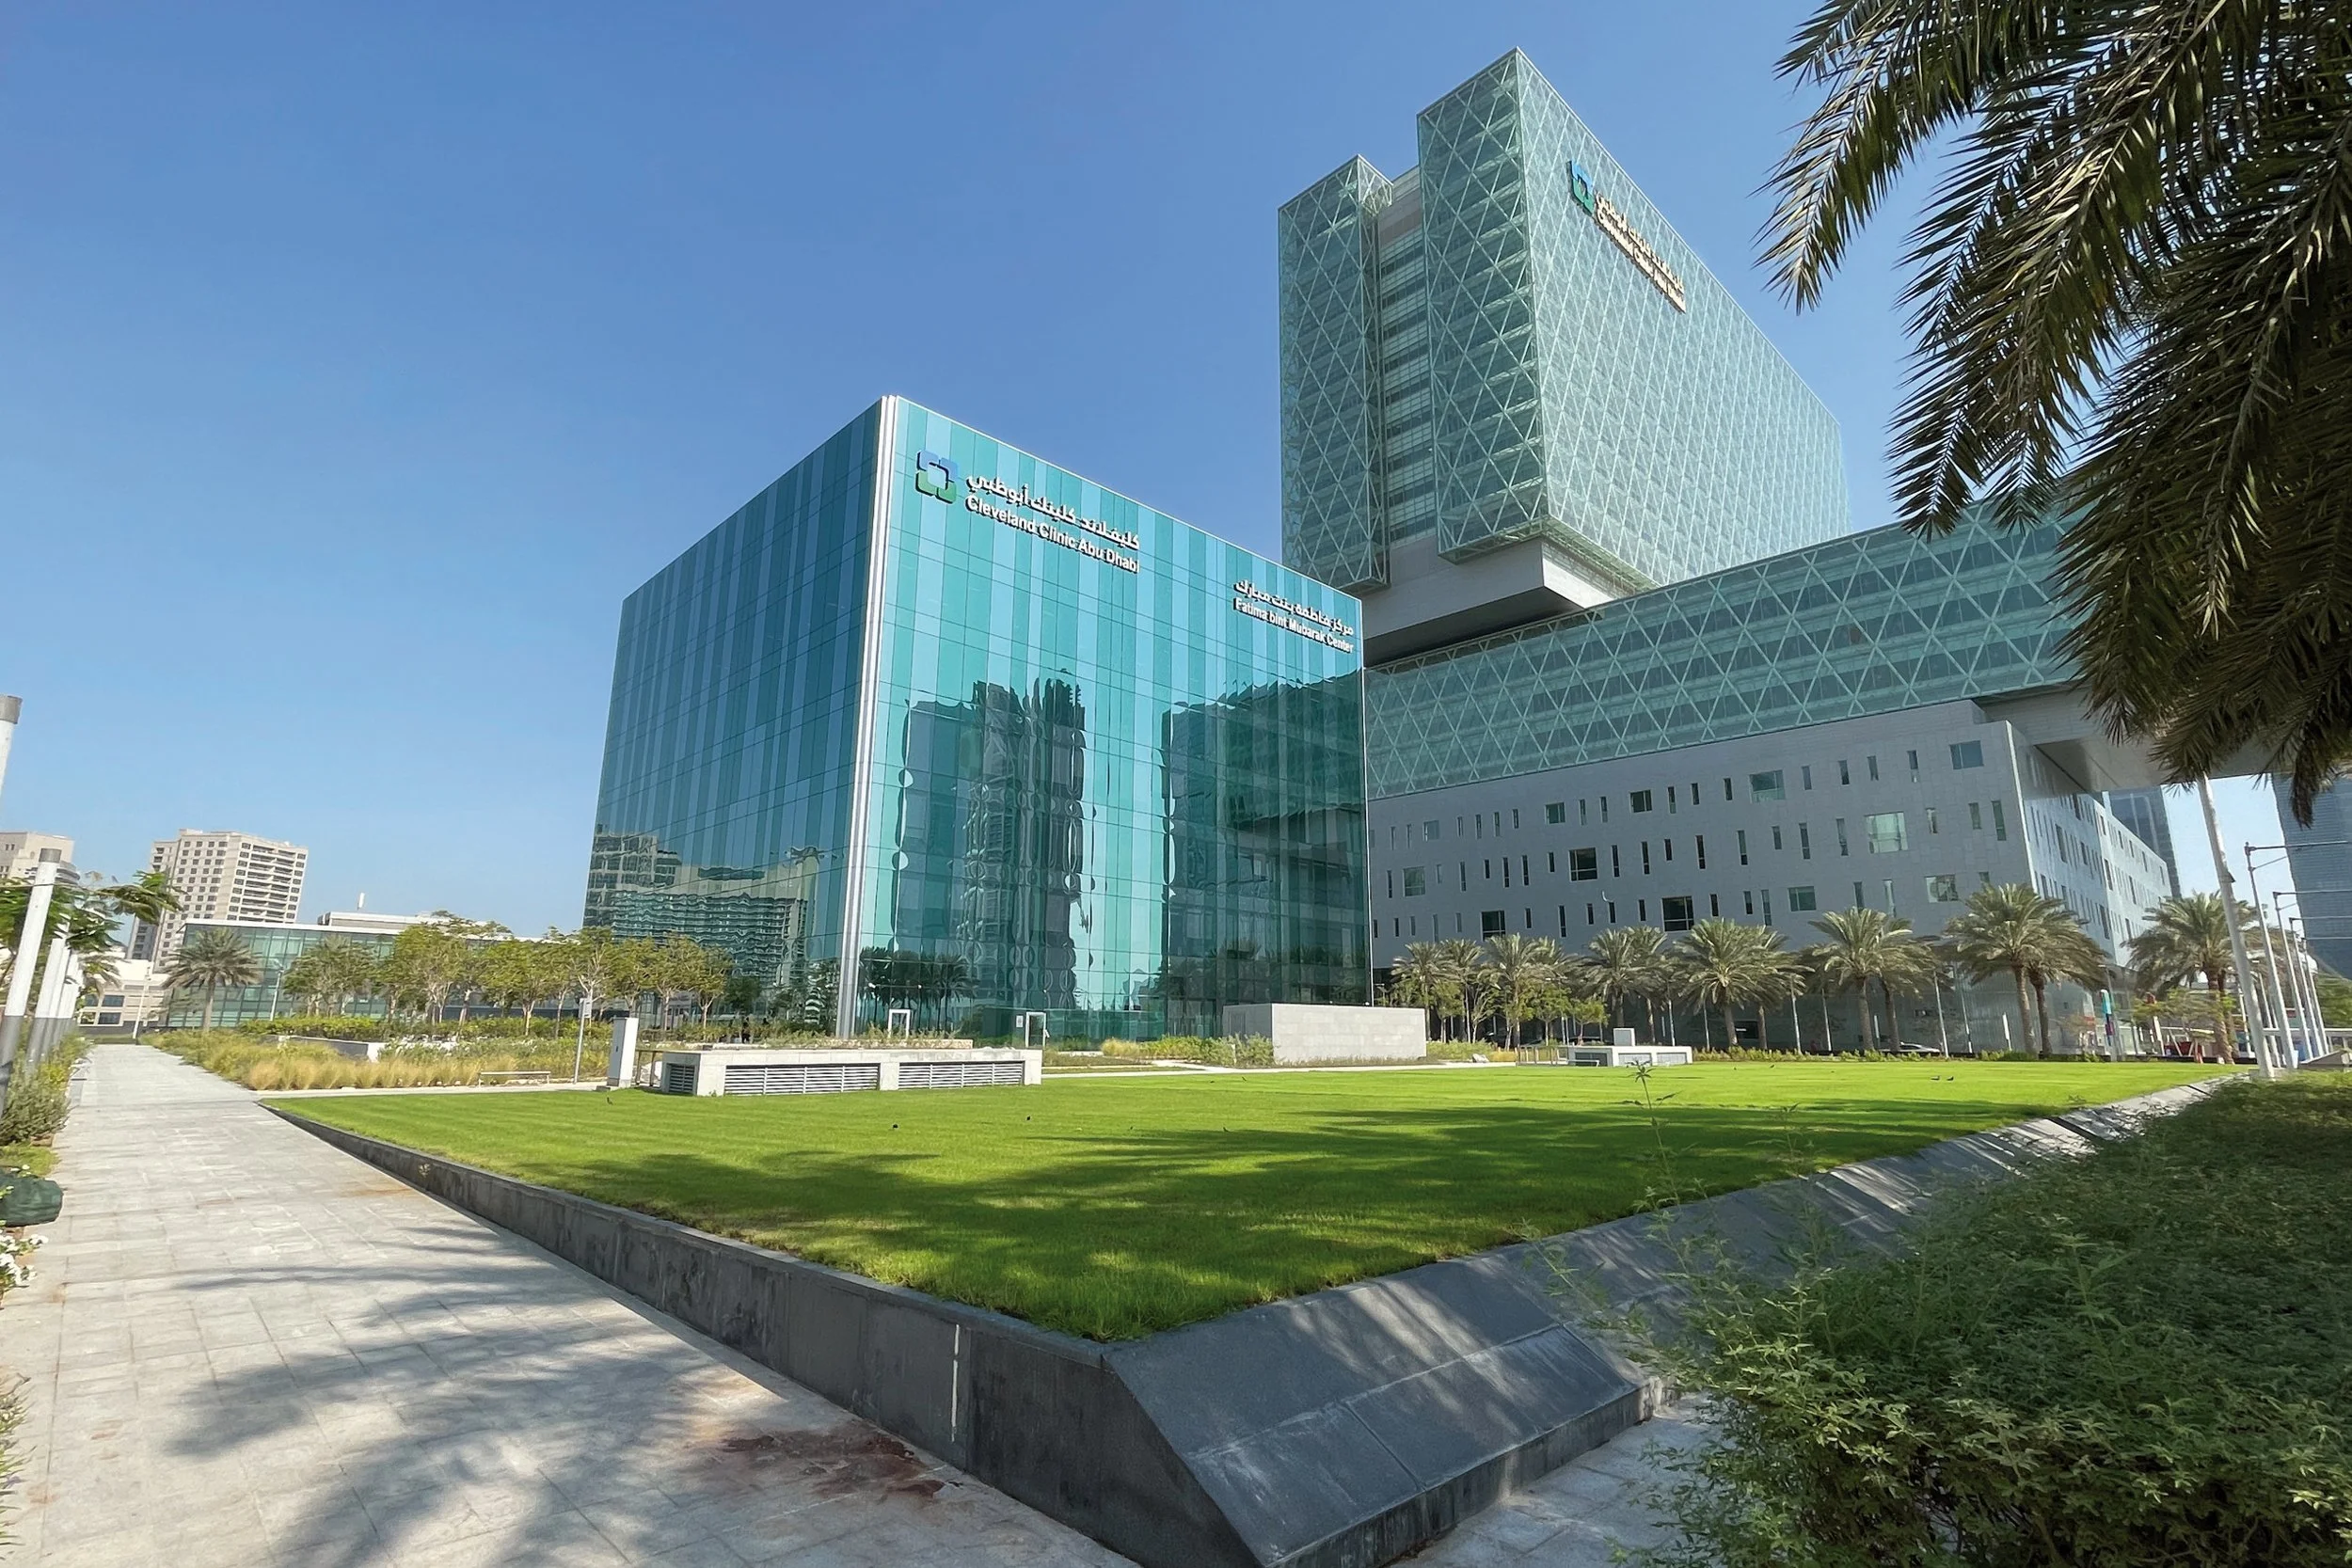
Fatima bint Mubarak Center at Cleveland Clinic Abu Dhabi
A nine-story, 161,458-SF oncology addition to Cleveland Clinic Abu Dhabi, the Fatima bint Mubarak Center features advanced imaging, infusion, radiation, chemotherapy, with 24 exam rooms, highlighted infection‑control design, LEED Gold targets and global clinical care standards.