Arlington Public Schools, The Heights
Arlington Public Schools, The Heights
-
Rosslyn, VA
-
Arlington Public Schools
-
200,000 SF
-
Five-story, 21st-century learning environment
Integrated two distinct educational programs
Innovative vertical campus design
Outdoor learning terraces on every level
Flexible, technology-rich learning environments
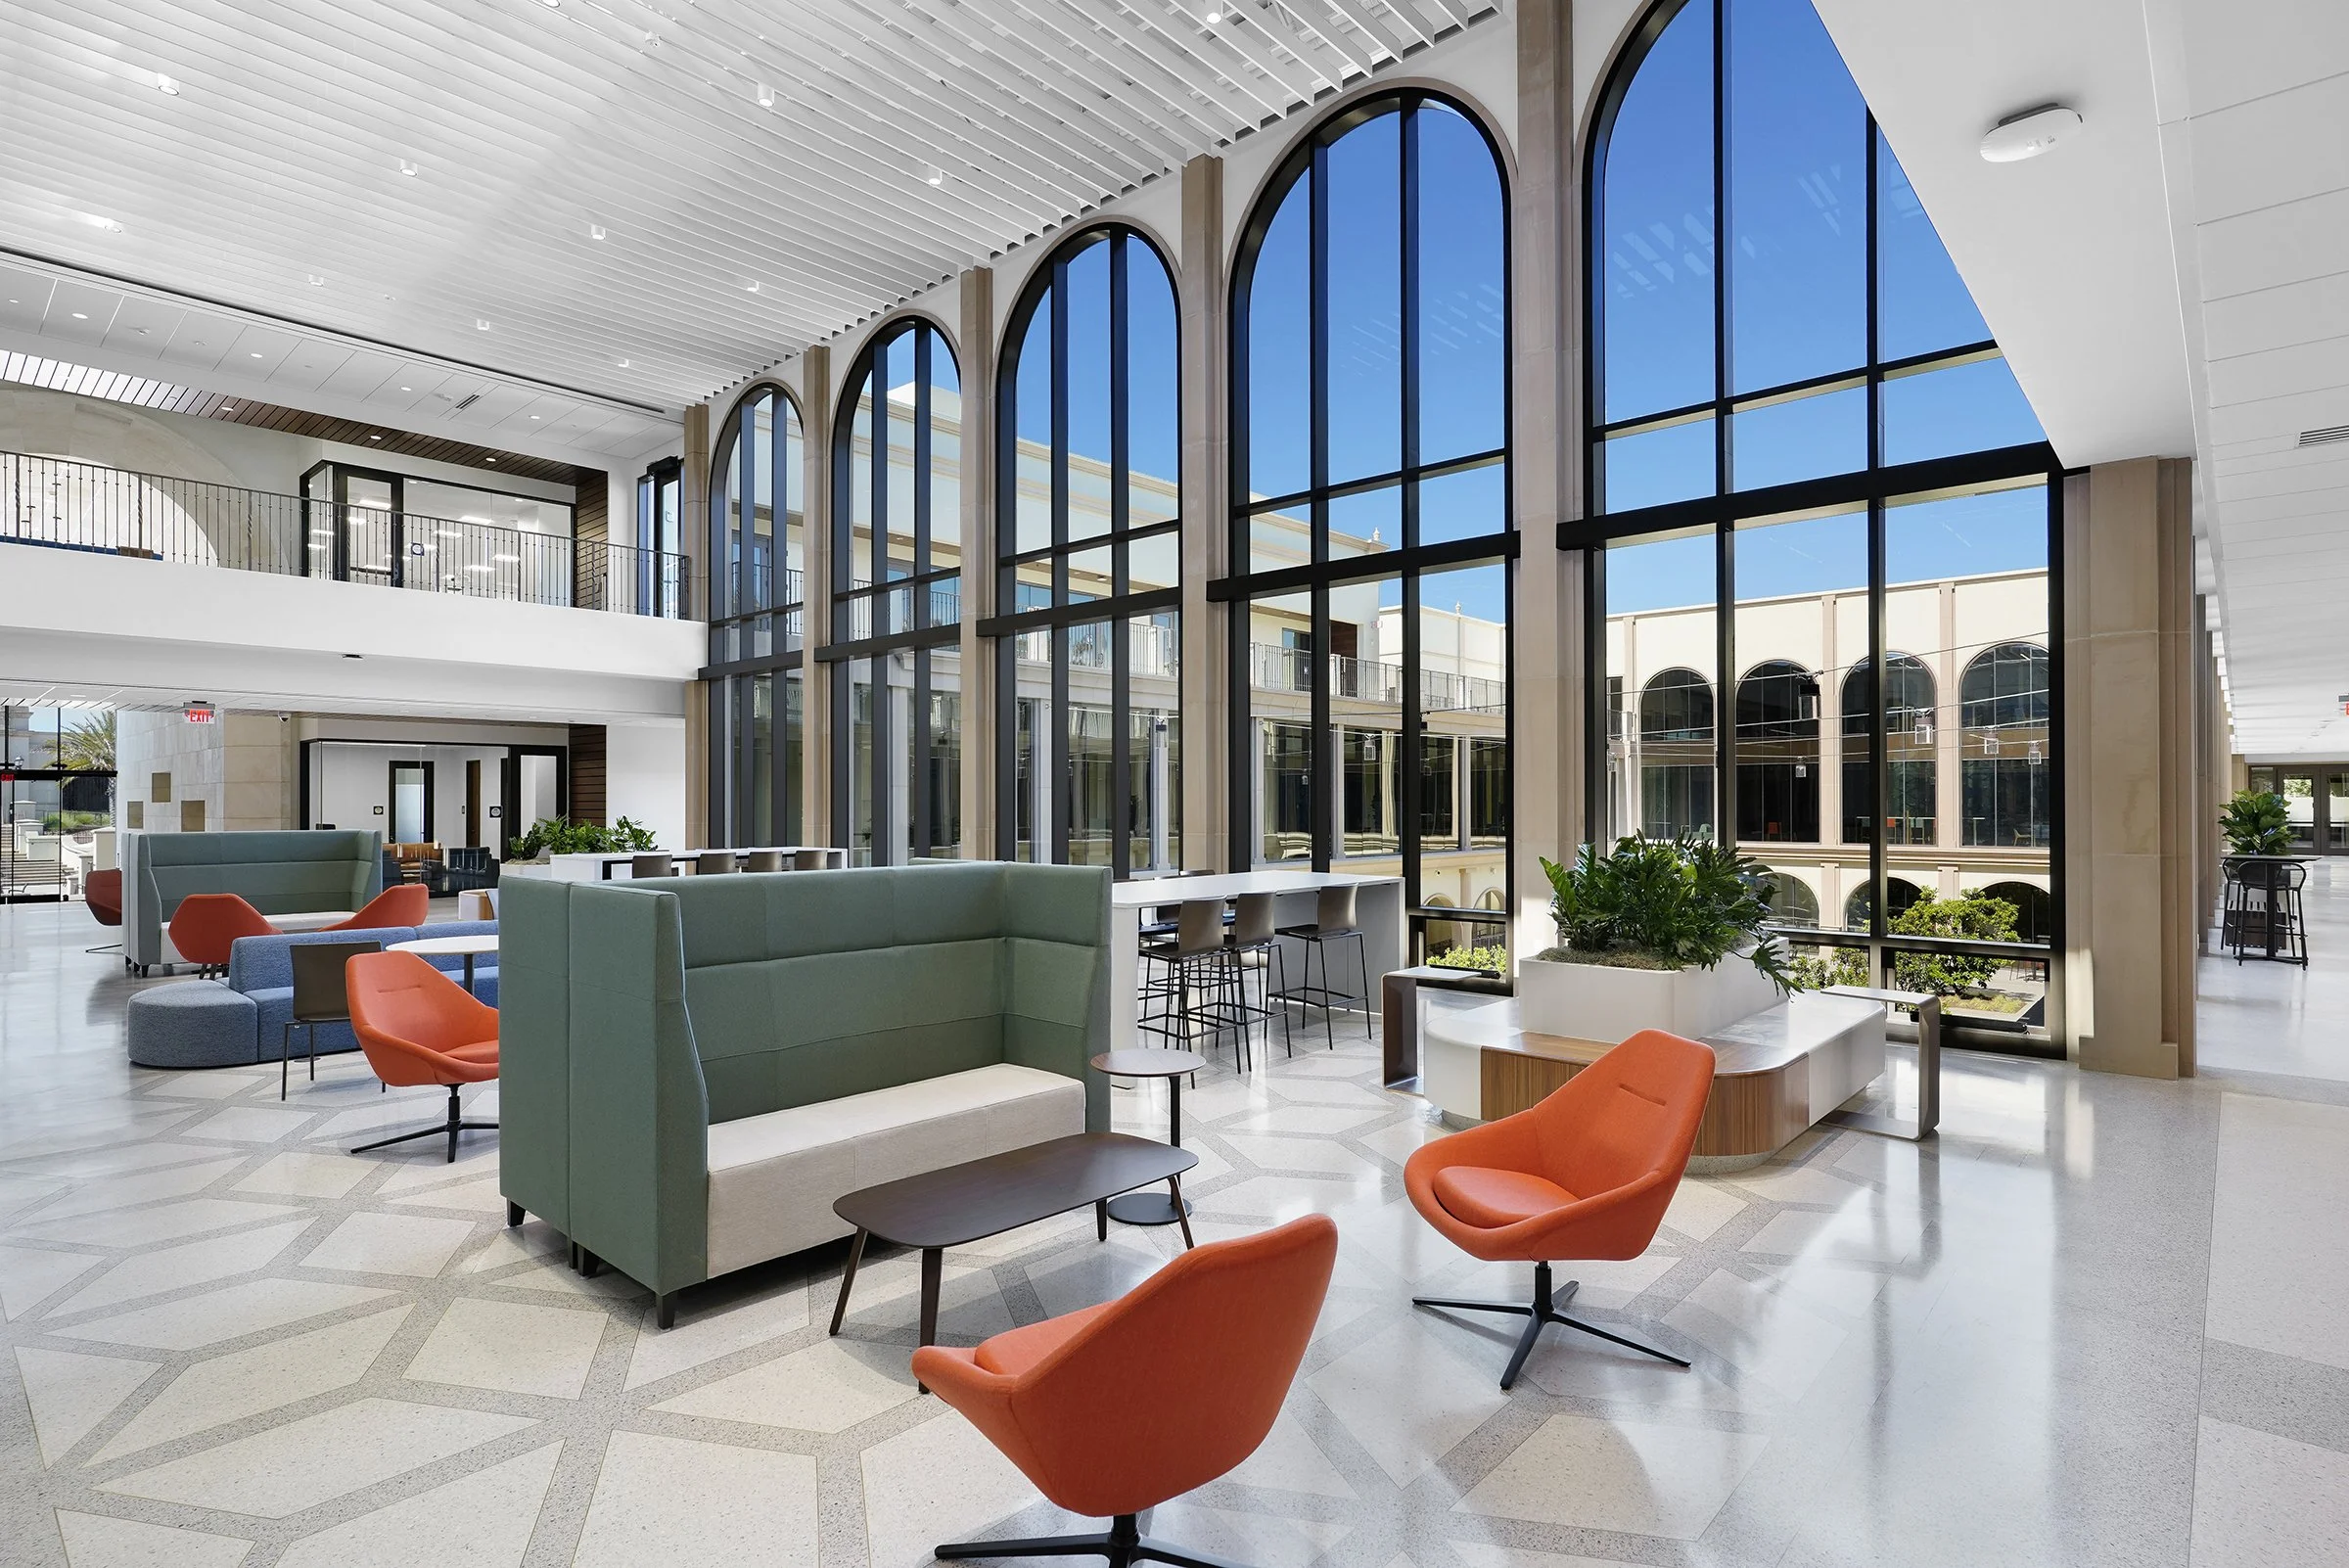
Central atrium and interconnected learning commons
Community-focused design
-
Executive Architect
Planning
Construction Administration -
DESIGNArlington Award of Excellence (2019)
AISC IDEAS2 National Award (2021)
Washington Building Congress Craftsmanship Awards (2019)
AIA Central Virginia Honor Award (2016)
LEO A DALY served as Executive Architect for Arlington Public Schools (APS) on the 775-seat secondary school on Wilson Boulevard in Rosslyn. We partnered with Bjarke Ingels Group (BIG) as Design Architect to provide comprehensive design services.
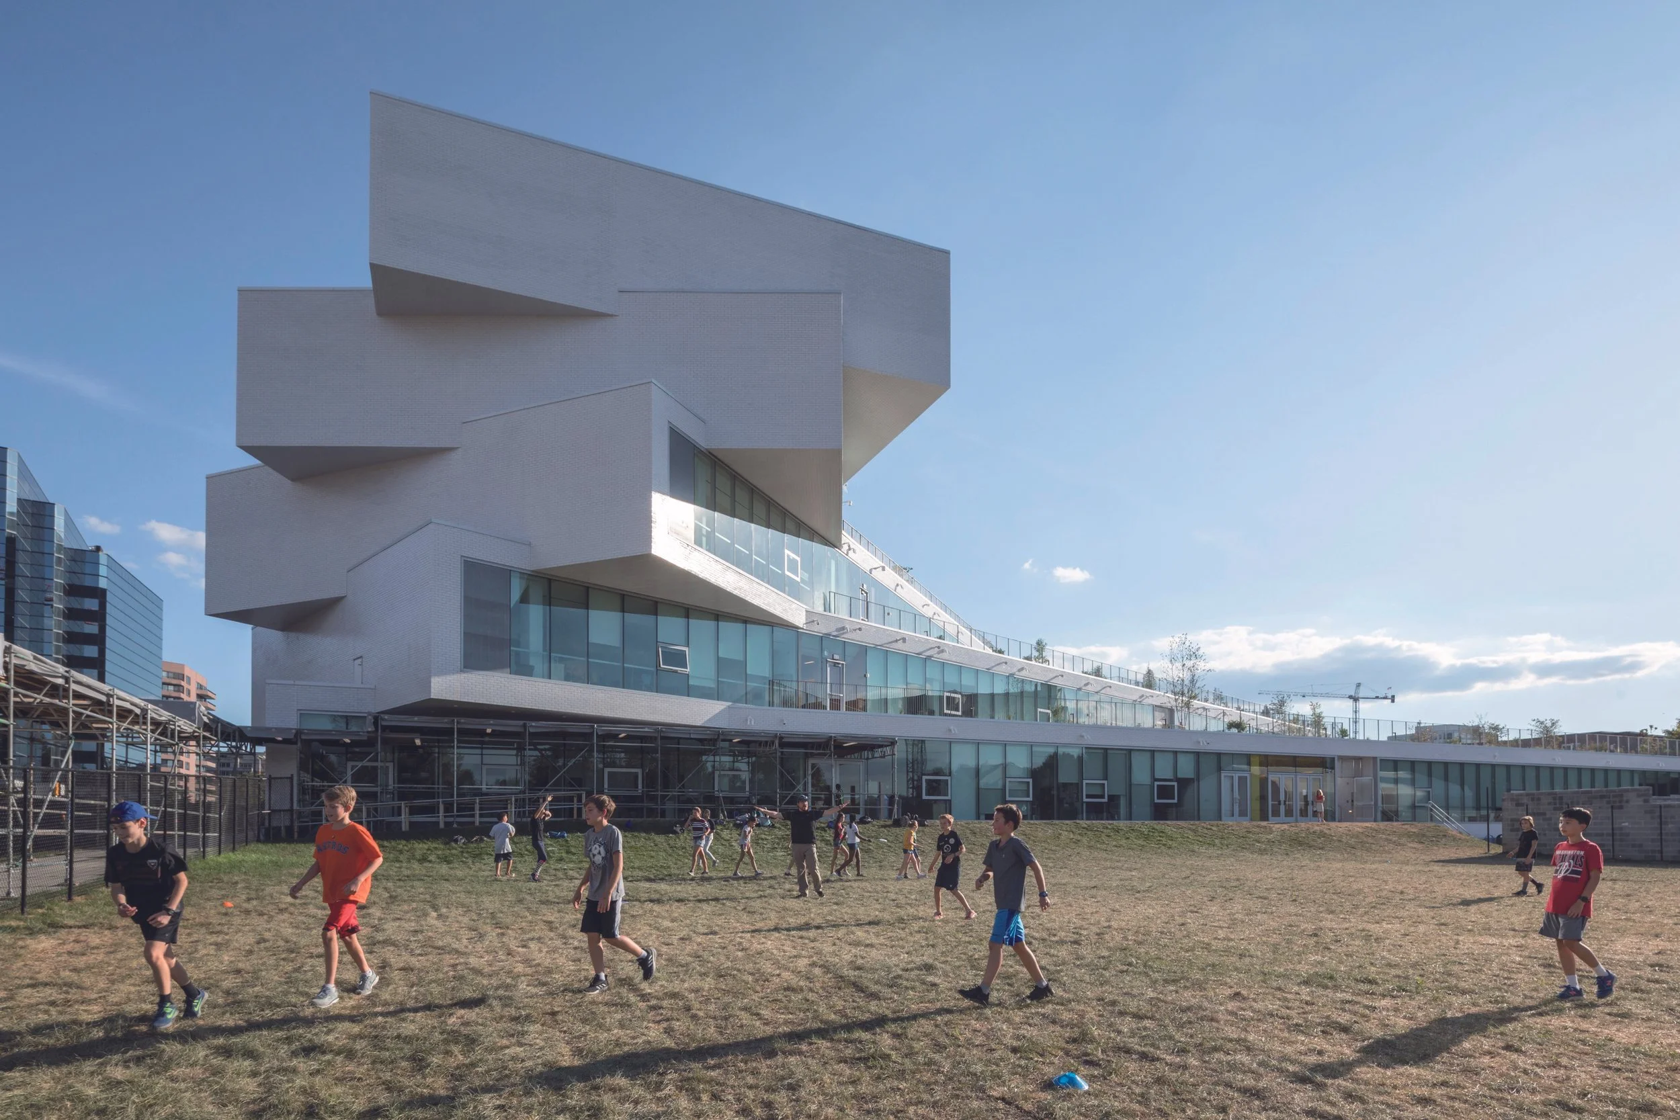
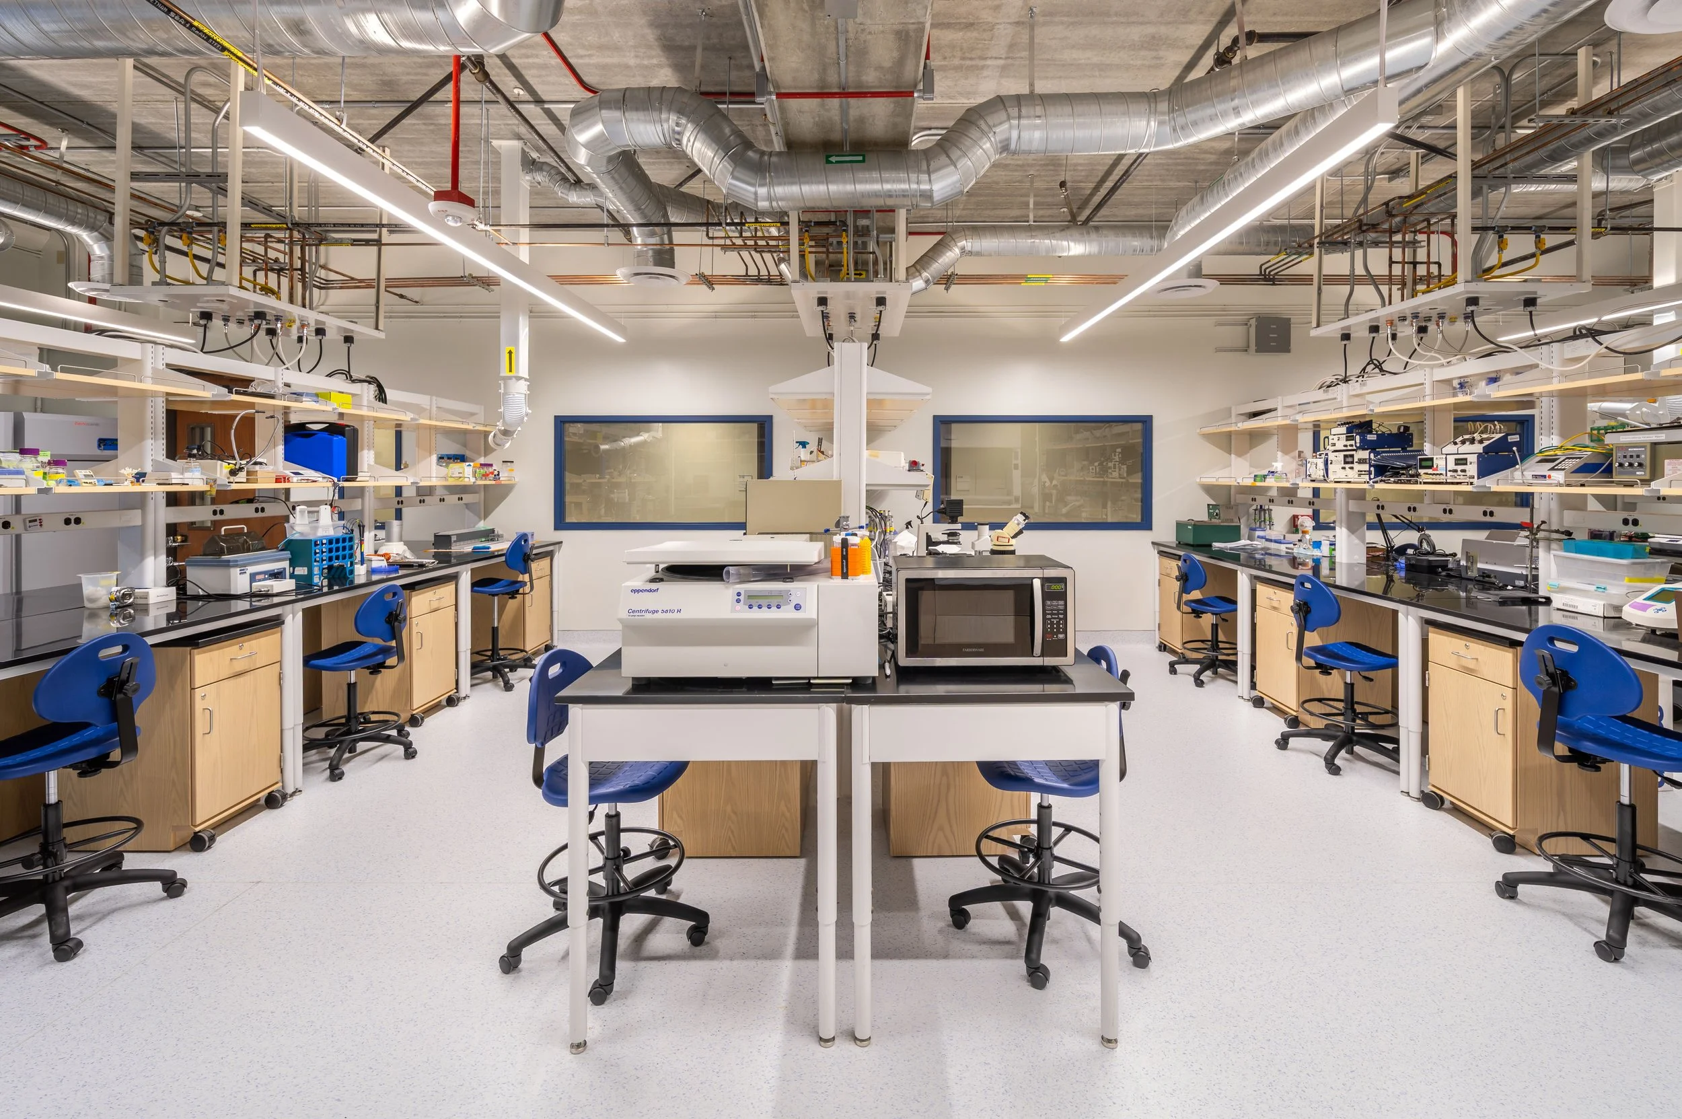
The school integrated two programs into a single five-story, above-grade vertical urban campus. The District established the goal of creating a cutting-edge 21st-century learning environment, and the design was conceived around the idea of the school as a teaching tool. Outdoor classrooms, collaboration niches, writable vertical surfaces, flexible classrooms, specialized maker spaces, advanced technology, supportive programming, and numerous other amenities created a learning environment unlike any other in the United States.
The project demonstrated how functional space could be optimized to meet diverse user requirements. Because the building co-located the Stratford Program, which served students who benefited from a specialized educational environment, and the HB-Woodlawn (H-B) Program, which emphasized self-motivation and student accountability, careful planning was required to accommodate the distinct technical and programmatic needs of both populations.
The vertical design of The Heights Building responded creatively to the constrained urban site while achieving the primary goals of creating a central space that connected all building levels and providing access to outdoor spaces at every level. The design team developed a scheme of separate classroom blocks, each directly adjacent to terraces that supported activities associated with the adjoining academic program.
These terraces gave the urban school a one-story character that would not otherwise have been possible. The expansive ground floor, which housed the building’s largest and most public functions, featured varying ceiling heights generated by the rotated classroom bars above. Community members were able to access these major spaces directly from the public entrance on Wilson Boulevard.