Healthcare
Designing and delivering resilient, patient-focused environments.
Increased hospitalization rates, disease diagnoses and trauma incidences are global healthcare challenges demanding advancements in patient-centered design. LEO A DALY is committed to advancing the health and wellness of communities, globally. Across public, private, and community-based healthcare, LEO A DALY’s seasoned, multi-disciplinary, team collaborates with clients for consensus-driven solutions to drive future-forward wellness, preventative care, advanced clinical operations and resilience, technology-driven operational cultures, capital resource management and beyond.
-
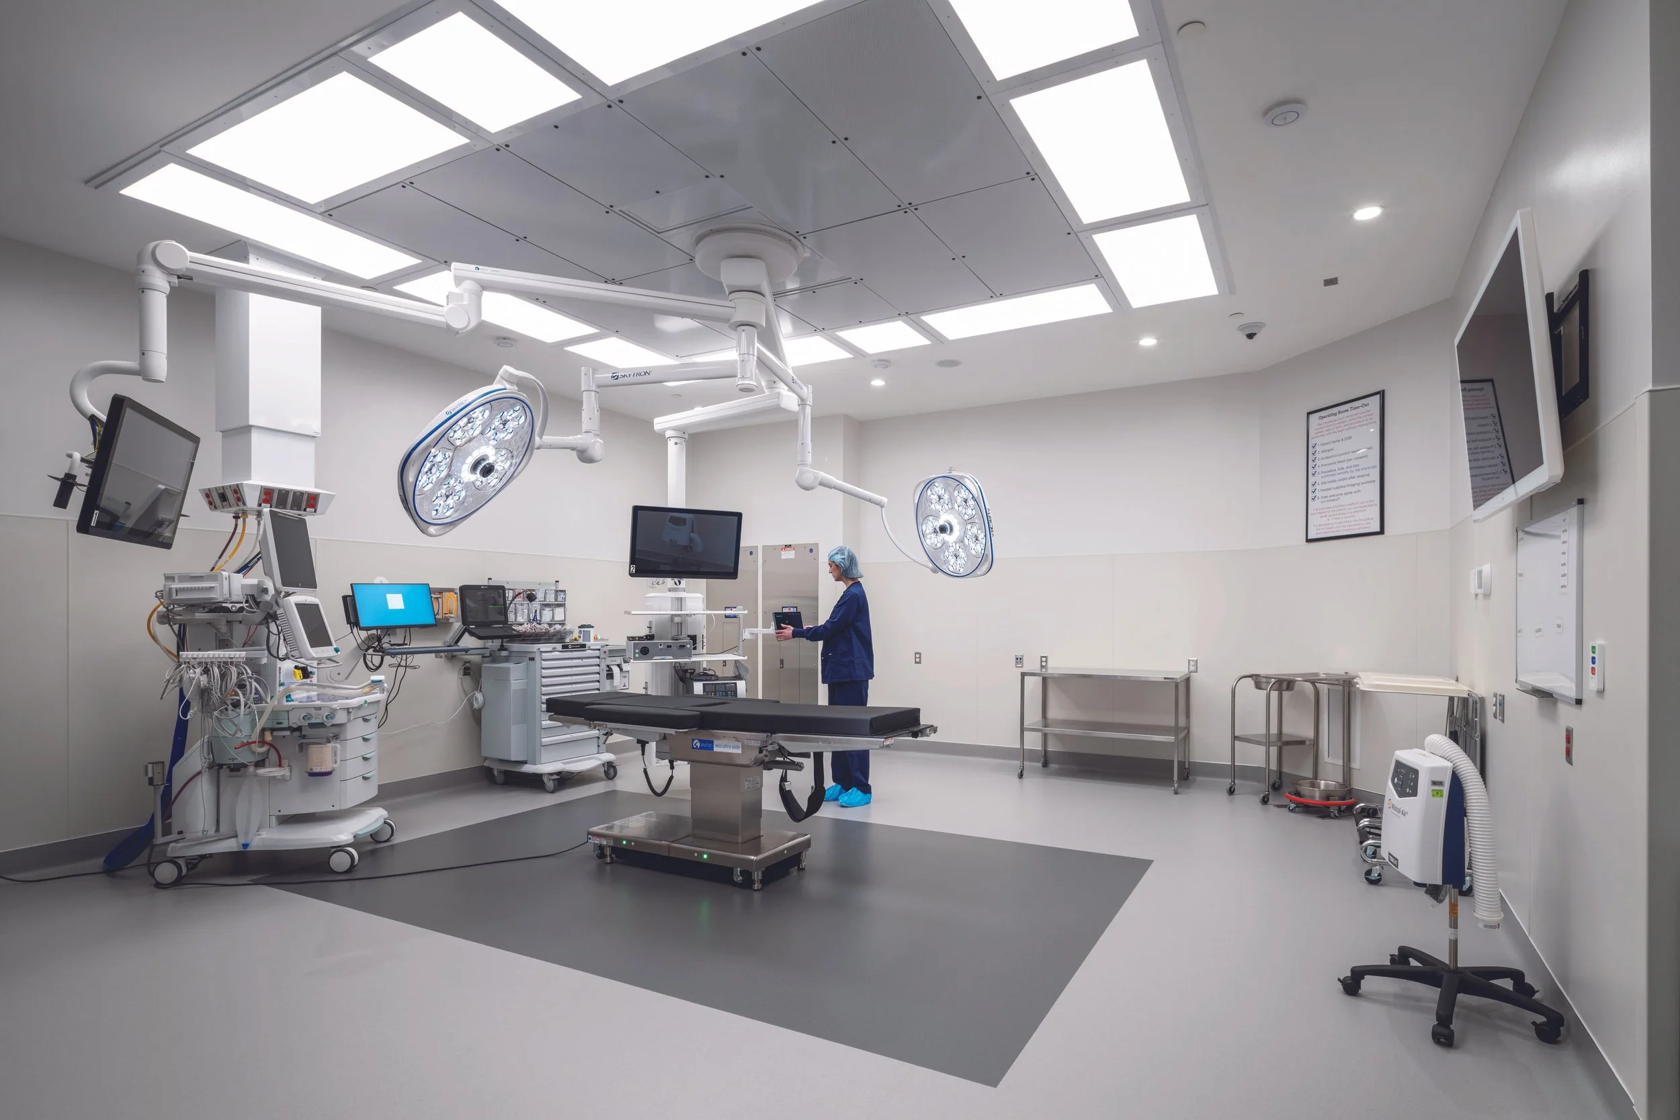
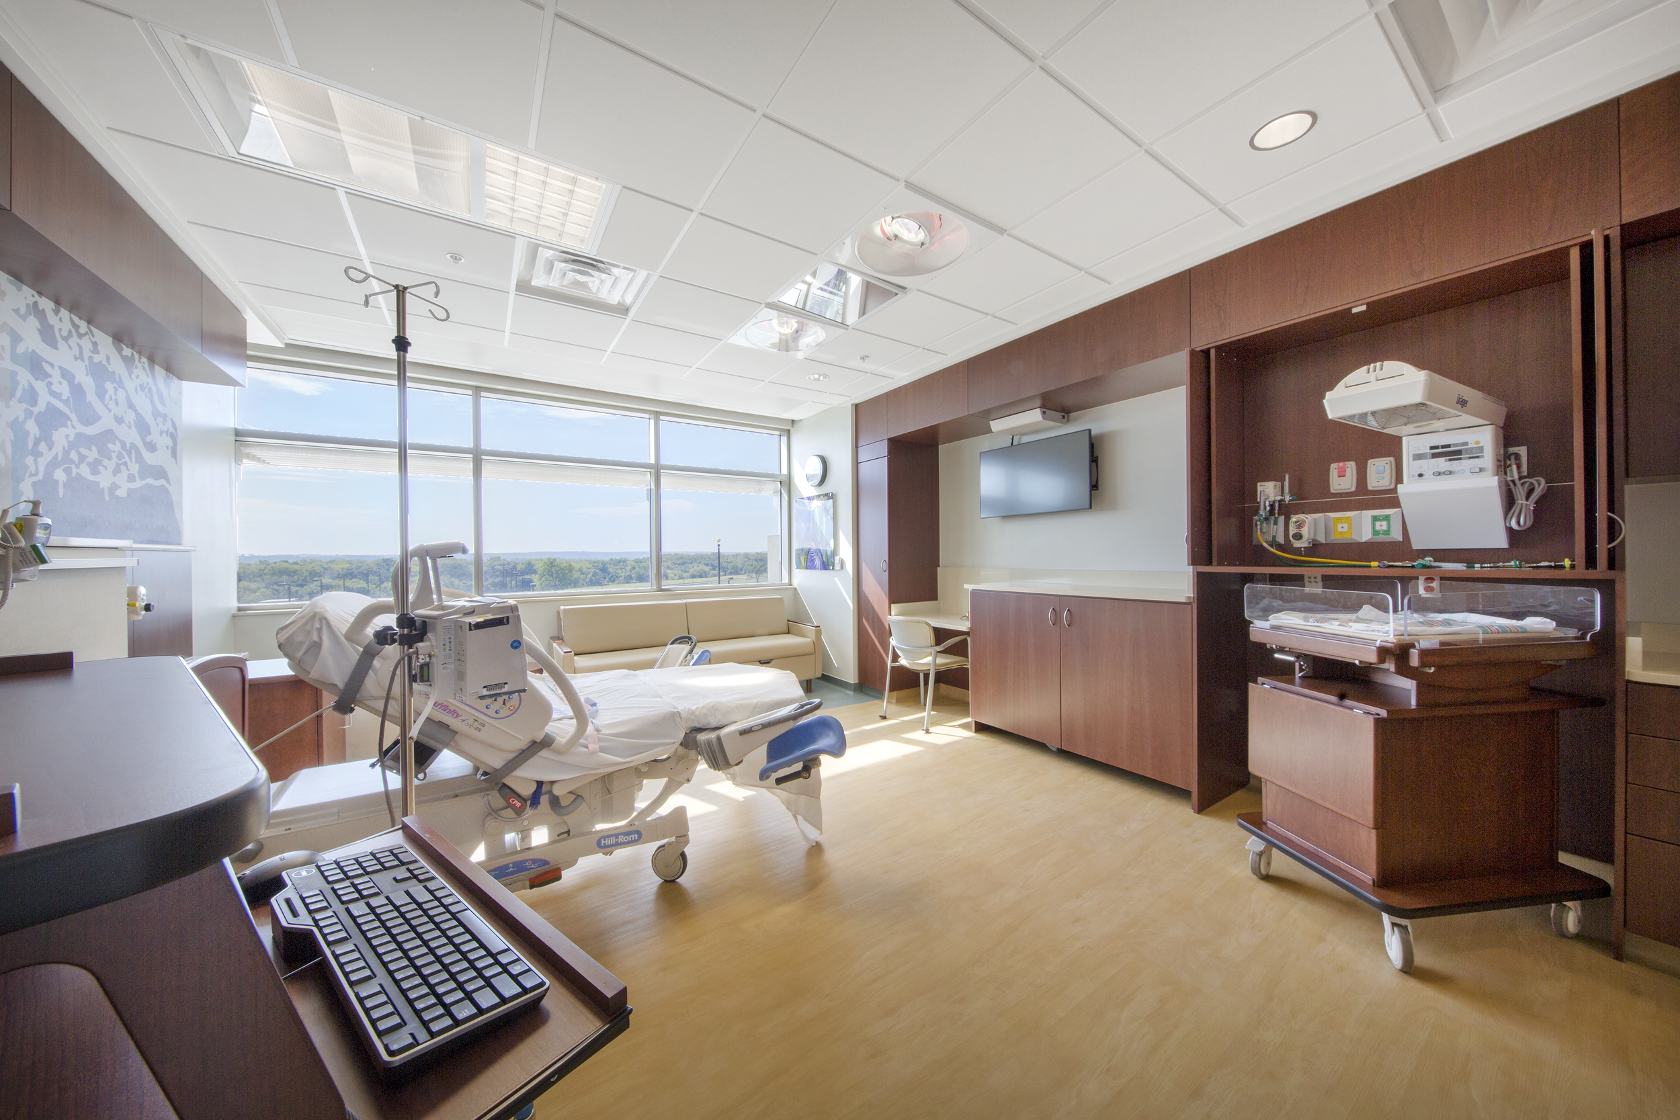
High‑Performance hospitals for complex care environments. Hospitals are among the most complex building types - clinically, operationally, and technically. LEO A DALY designs acute care environments that support patient safety, staff efficiency, and long‑term adaptability, balancing immediate clinical needs with future flexibility.
-
Flexible, accessible care beyond the Hospital Campus. As care delivery continues to shift outward, ambulatory and outpatient facilities are critical access points for health systems. LEO A DALY designs outpatient environments that are efficient, patient focused, and adaptable - supporting growth, convenience, and brand consistency across care networks.
-
Integrated campuses for care, research, and education. Academic medical centers operate at the intersection of healthcare, education, and research. LEO A DALY brings a multidisciplinary perspective to these complex environments - supporting clinical excellence, teaching missions, and translational research within cohesive campus frameworks.
-
Healthcare design for the communities that depend on It most. Community‑based healthcare facilities play a vital role in improving access, equity, and outcomes. LEO A DALY partners with public, nonprofit, and community providers to design welcoming, culturally responsive environments that reflect the needs of the populations they serve.
Rural healthcare facilities serve as essential lifelines often providing the only access to care across wide geographic regions. We partner with community providers, critical access hospitals, and rural health systems to design efficient, adaptable environments that support quality care, operational sustainability, and long term community health.
We understand the unique challenges facing community and rural healthcare—from staffing shortages and aging infrastructure to evolving care models and funding constraints. Our integrated planning and design approach helps clients maximize impact, prioritize investment, and deliver welcoming, high performing facilities that strengthen both care delivery and community trust.
-
Designing safe, dignified environments for behavioral health. Behavioral and mental health facilities require a careful balance of safety, dignity, and therapeutic support. LEO A DALY applies trauma informed and evidence-based design principles to create environments that promote healing, reduce stress, and support both patients and care teams.
What we do
-
Advisory & Strategic Planning
Campus and facility master planning, feasibility studies, facility condition assessments, and operational analysis.

-
Architecture & Engineering
Inpatient, outpatient, acute care, and specialty facilities designed for flexibility, safety, and performance.

-
Interior Design
Evidence-based, patient-centered environments that support healing, staff efficiency, and brand identity.

Meet the team
-
![Smiling middle-aged man with short dark hair and a striped shirt, wearing a navy blazer, standing indoors with blurred background of shelves.]()
Jeff Monzu, AIA, ACHA, NCARB
Vice President, Senior Director - Health and Wellness
Jeff Monzu leads LEO A DALY’s national Healthcare practice, partnering with health systems and clinical teams on the planning and design of hospitals, acute and ambulatory care, community-based and rural healthcare environments. His work focuses on aligning design strategy with clinical operations, patient experience, and long-term system performance. -
![A woman with blonde hair, blue eyes, and earrings sitting in an office environment, looking at a red object in front of her.]()
Marsha Whitt, CHID, EDAC, NCIDQ
Vice President, Director of Operations-Healthcare
Marsha Whitt serves as Vice President and Director of Operations for Healthcare, supporting the firm’s Health & Wellness practice across planning, design, and delivery efforts. She works closely with healthcare leadership and project teams to align operational strategy with client goals, ensuring efficient processes and consistent project execution across healthcare environments. -
![Portrait of a woman with dark hair, green eyes, wearing earrings and a black top, smiling in front of a gray brick wall.]()
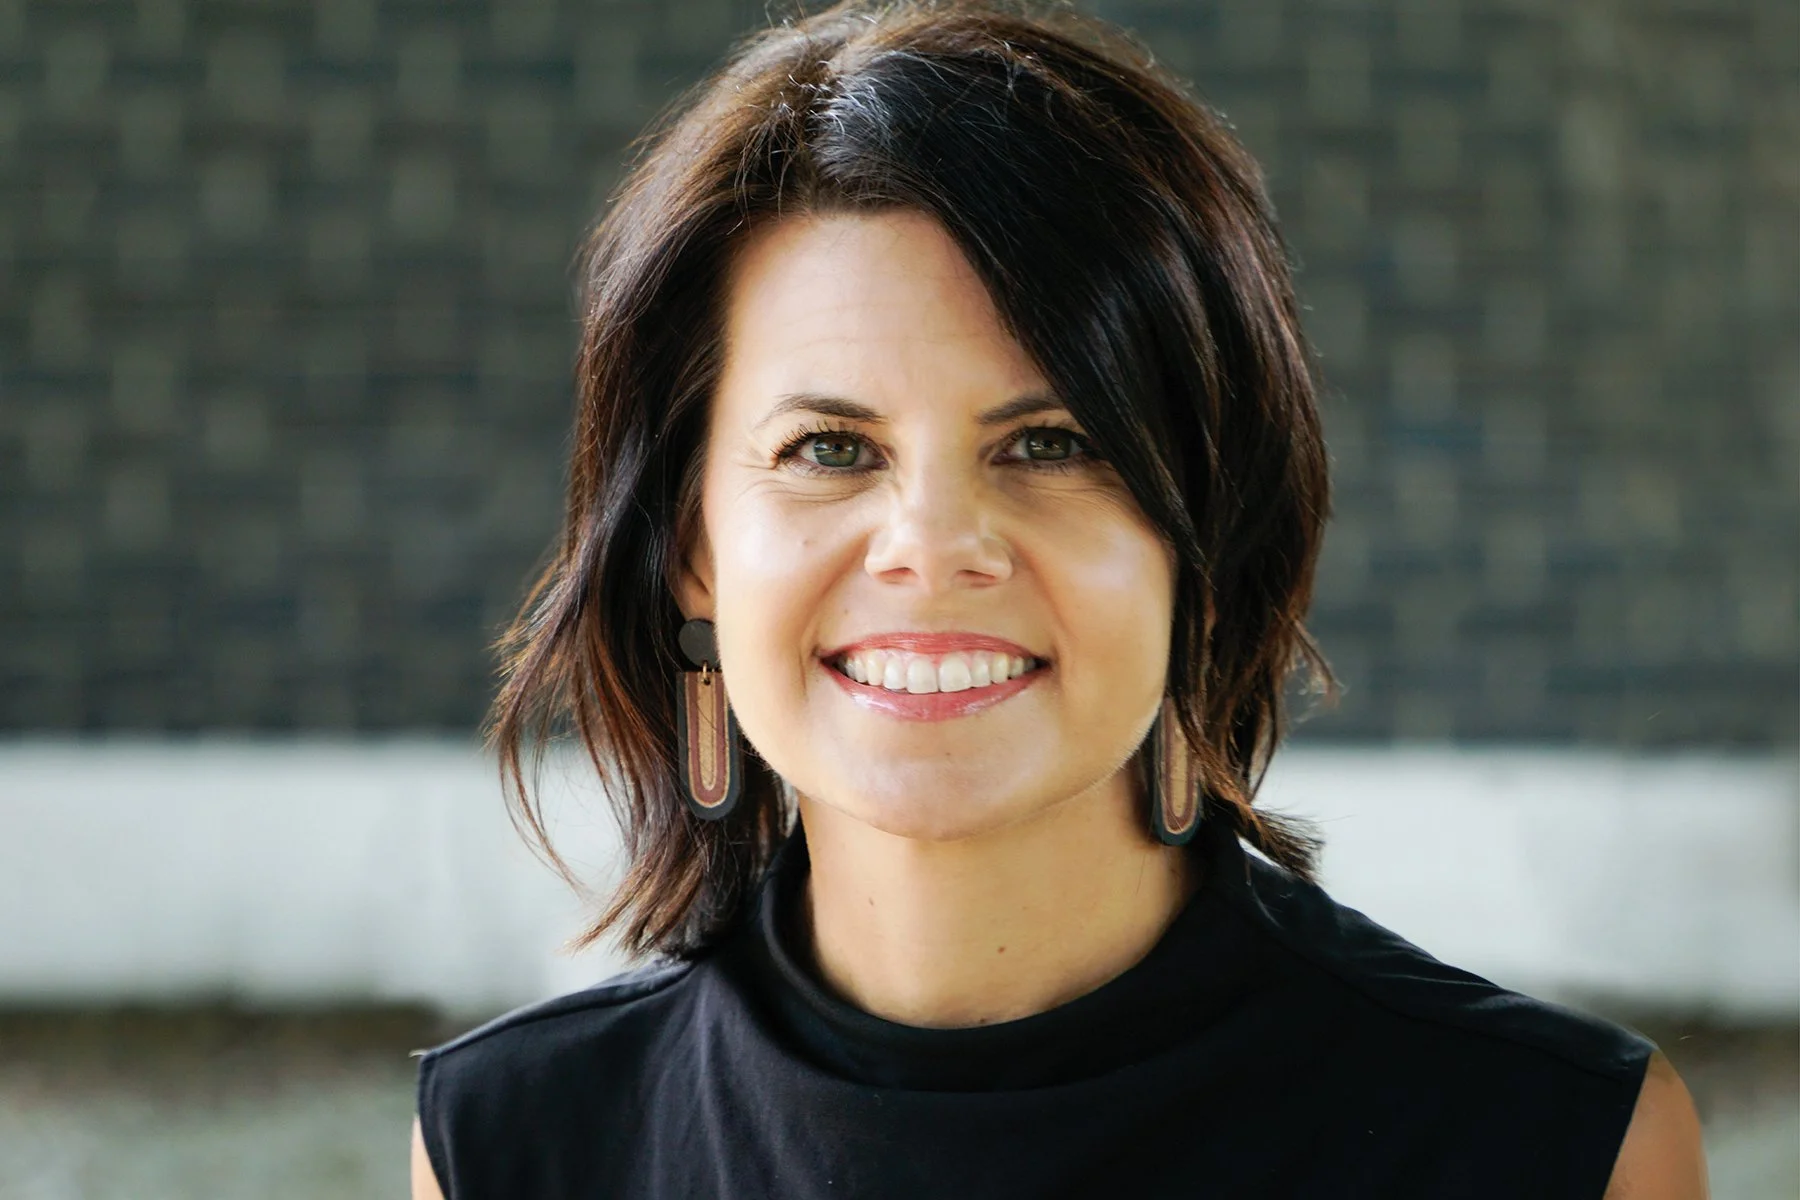
Catherine Bosley
Client Relations Manager - Healthcare
As a Client Relations Manager, Catherine Bosley distinguishes herself through her proactive approach to fostering collaboration. She partners closely with clients and internal teams, utilizing her expertise to strengthen relationships and drive strategic initiatives that elevate the firm’s reputation as a leader in healthcare innovation. -
![A middle-aged man with short hair, glasses, and a slight smile looking at the camera. He is wearing a black shirt with a colorful, blurred abstract background.]()
Jonathan Fliege, AIA
Vice President, Design Director
Jonathan Fliege is the Director of Design for the Health & Wellness practice and an award‑winning design architect with more than 30 years of experience in healthcare design. He leads design vision across healthcare projects, using design as a strategic tool to support clinical workflows, patient experience, and operational performance - aligning clinical intent, functionality, and long‑term adaptability for patients, staff, and communities.
-
![A smiling woman with light brown hair, wearing a black blazer and a white top, sitting in an office environment with blurred office furniture and plants in the background.]()
Jennifer Ankerson, IIDA
Senior Associate, Senior Interior Designer - Healthcare
Jennifer Ankerson is a Senior Interior Designer with LEO A DALY’s Health & Wellness practice and oversees interior design across the firm’s healthcare market. She leads healthcare interior teams in creating environments that support patient experience, staff wellbeing, and clinical functionality while maintaining consistency, quality, and design excellence across projects.




Featured projects
-
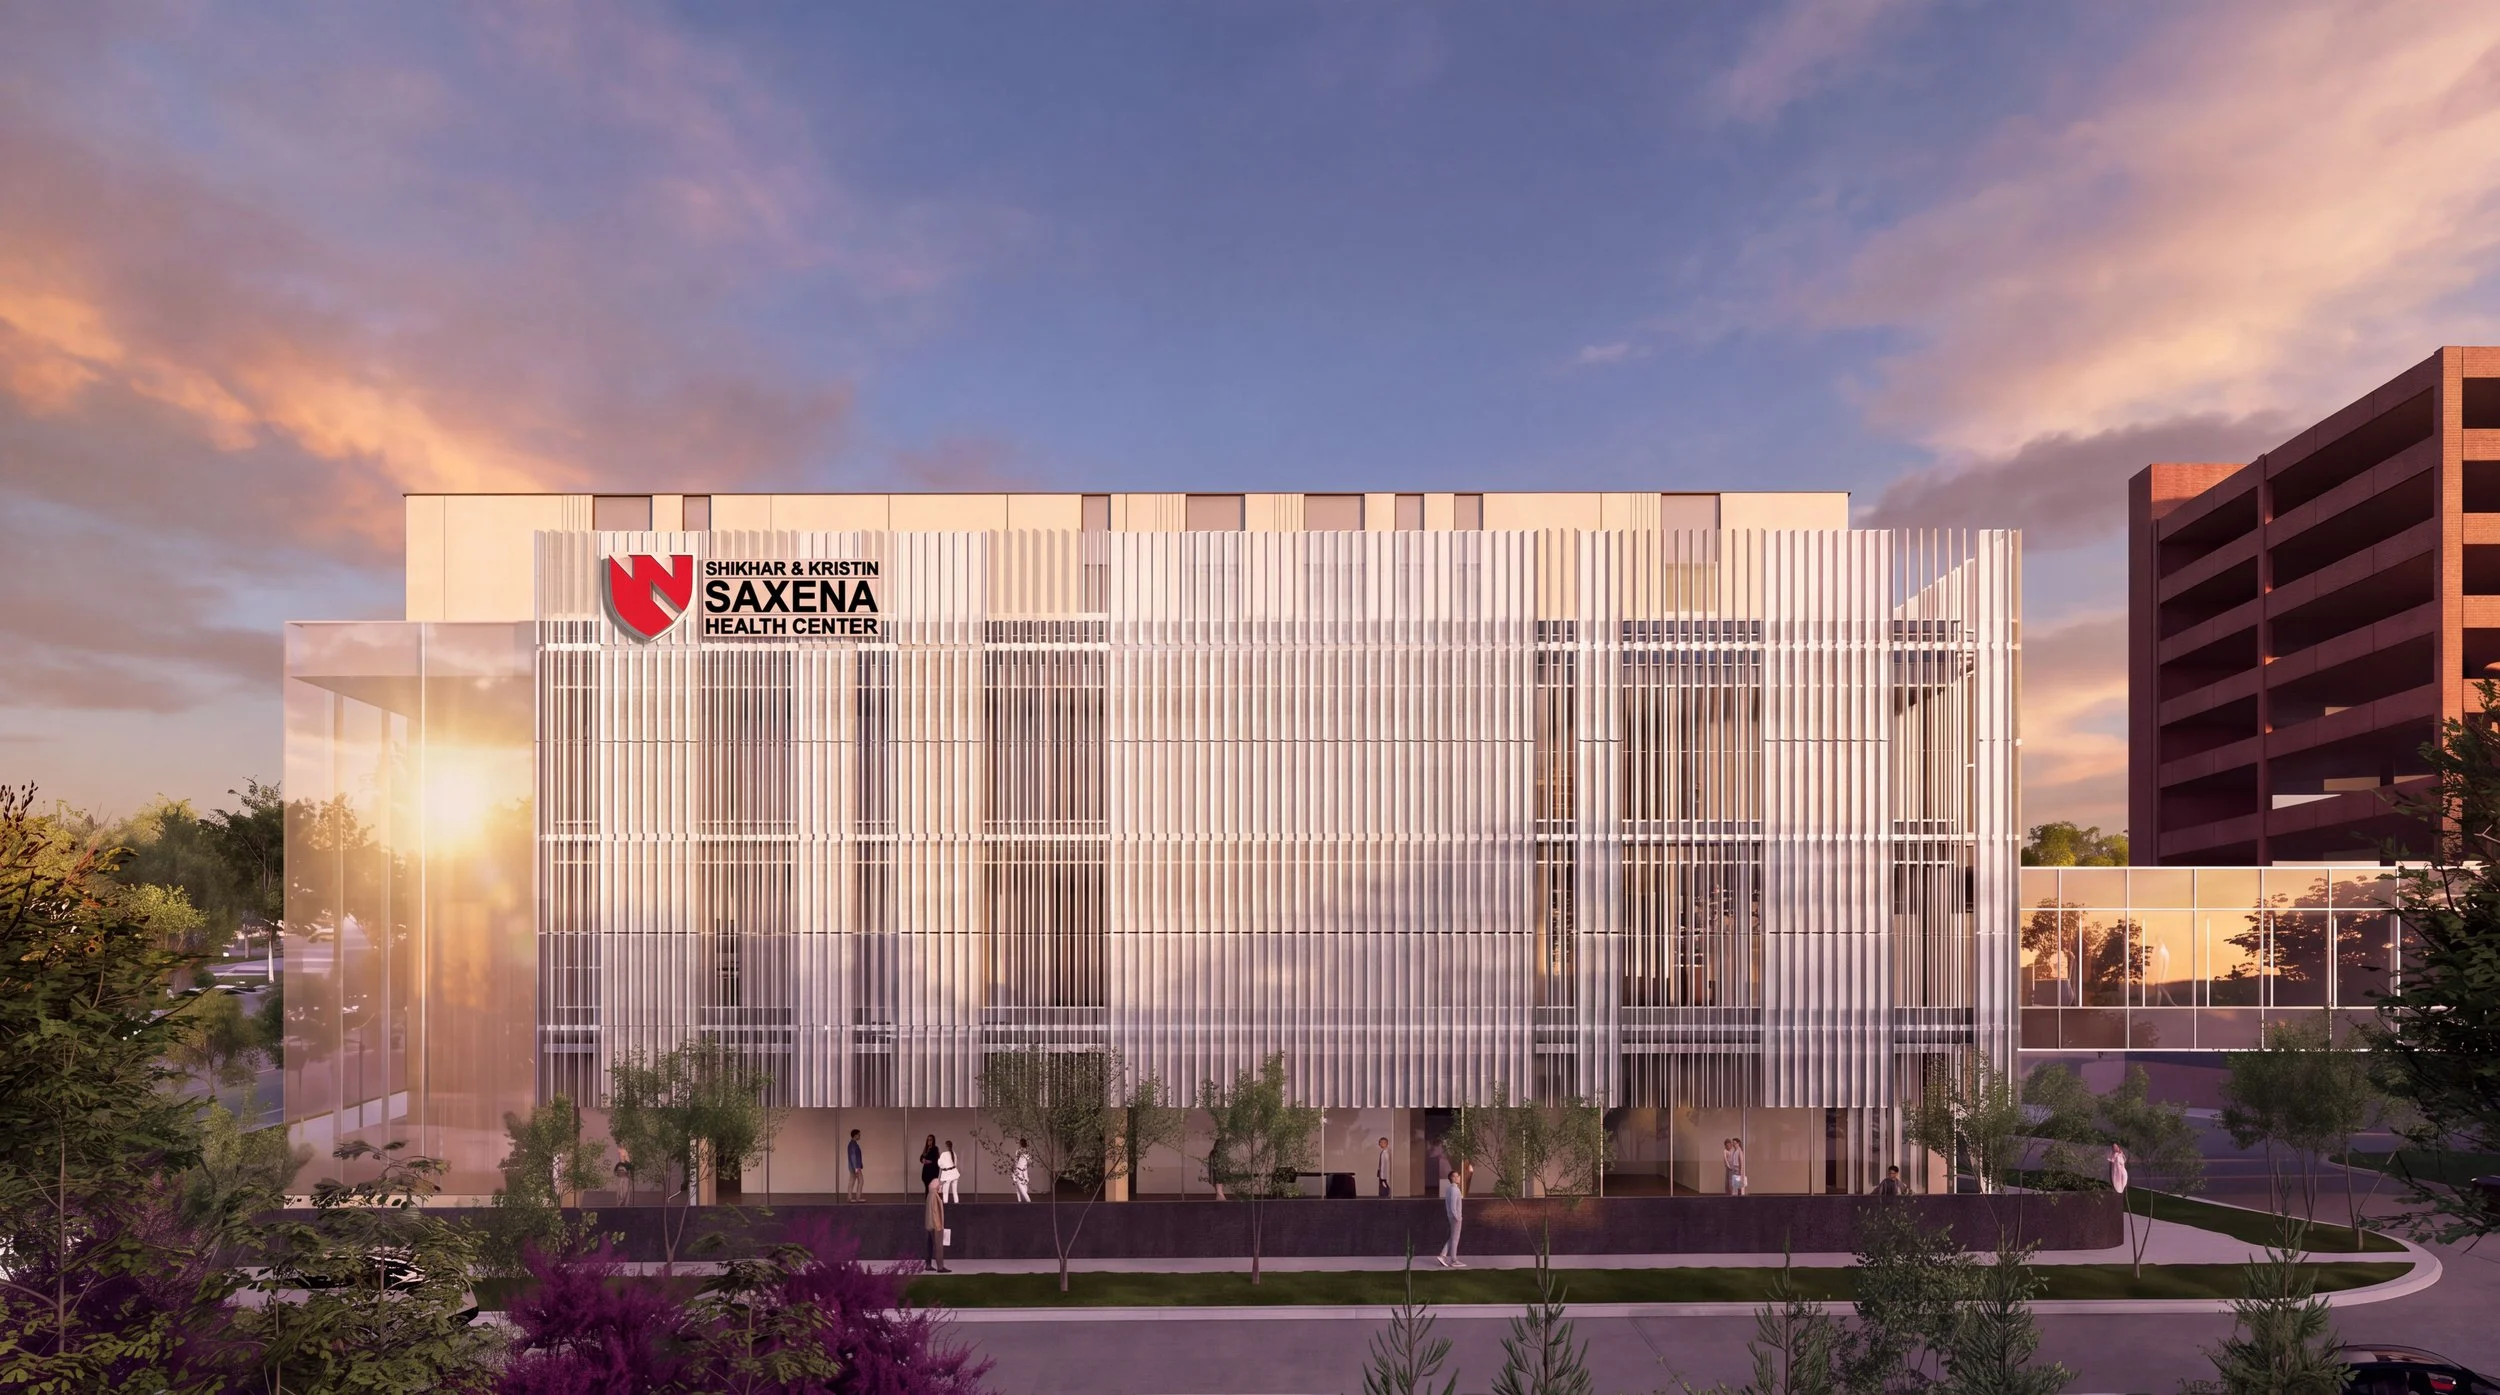
Nebraska Medicine Saxena Health Center
-

CHI Health Creighton University Medical Center at Bergan, School of Medicine
-
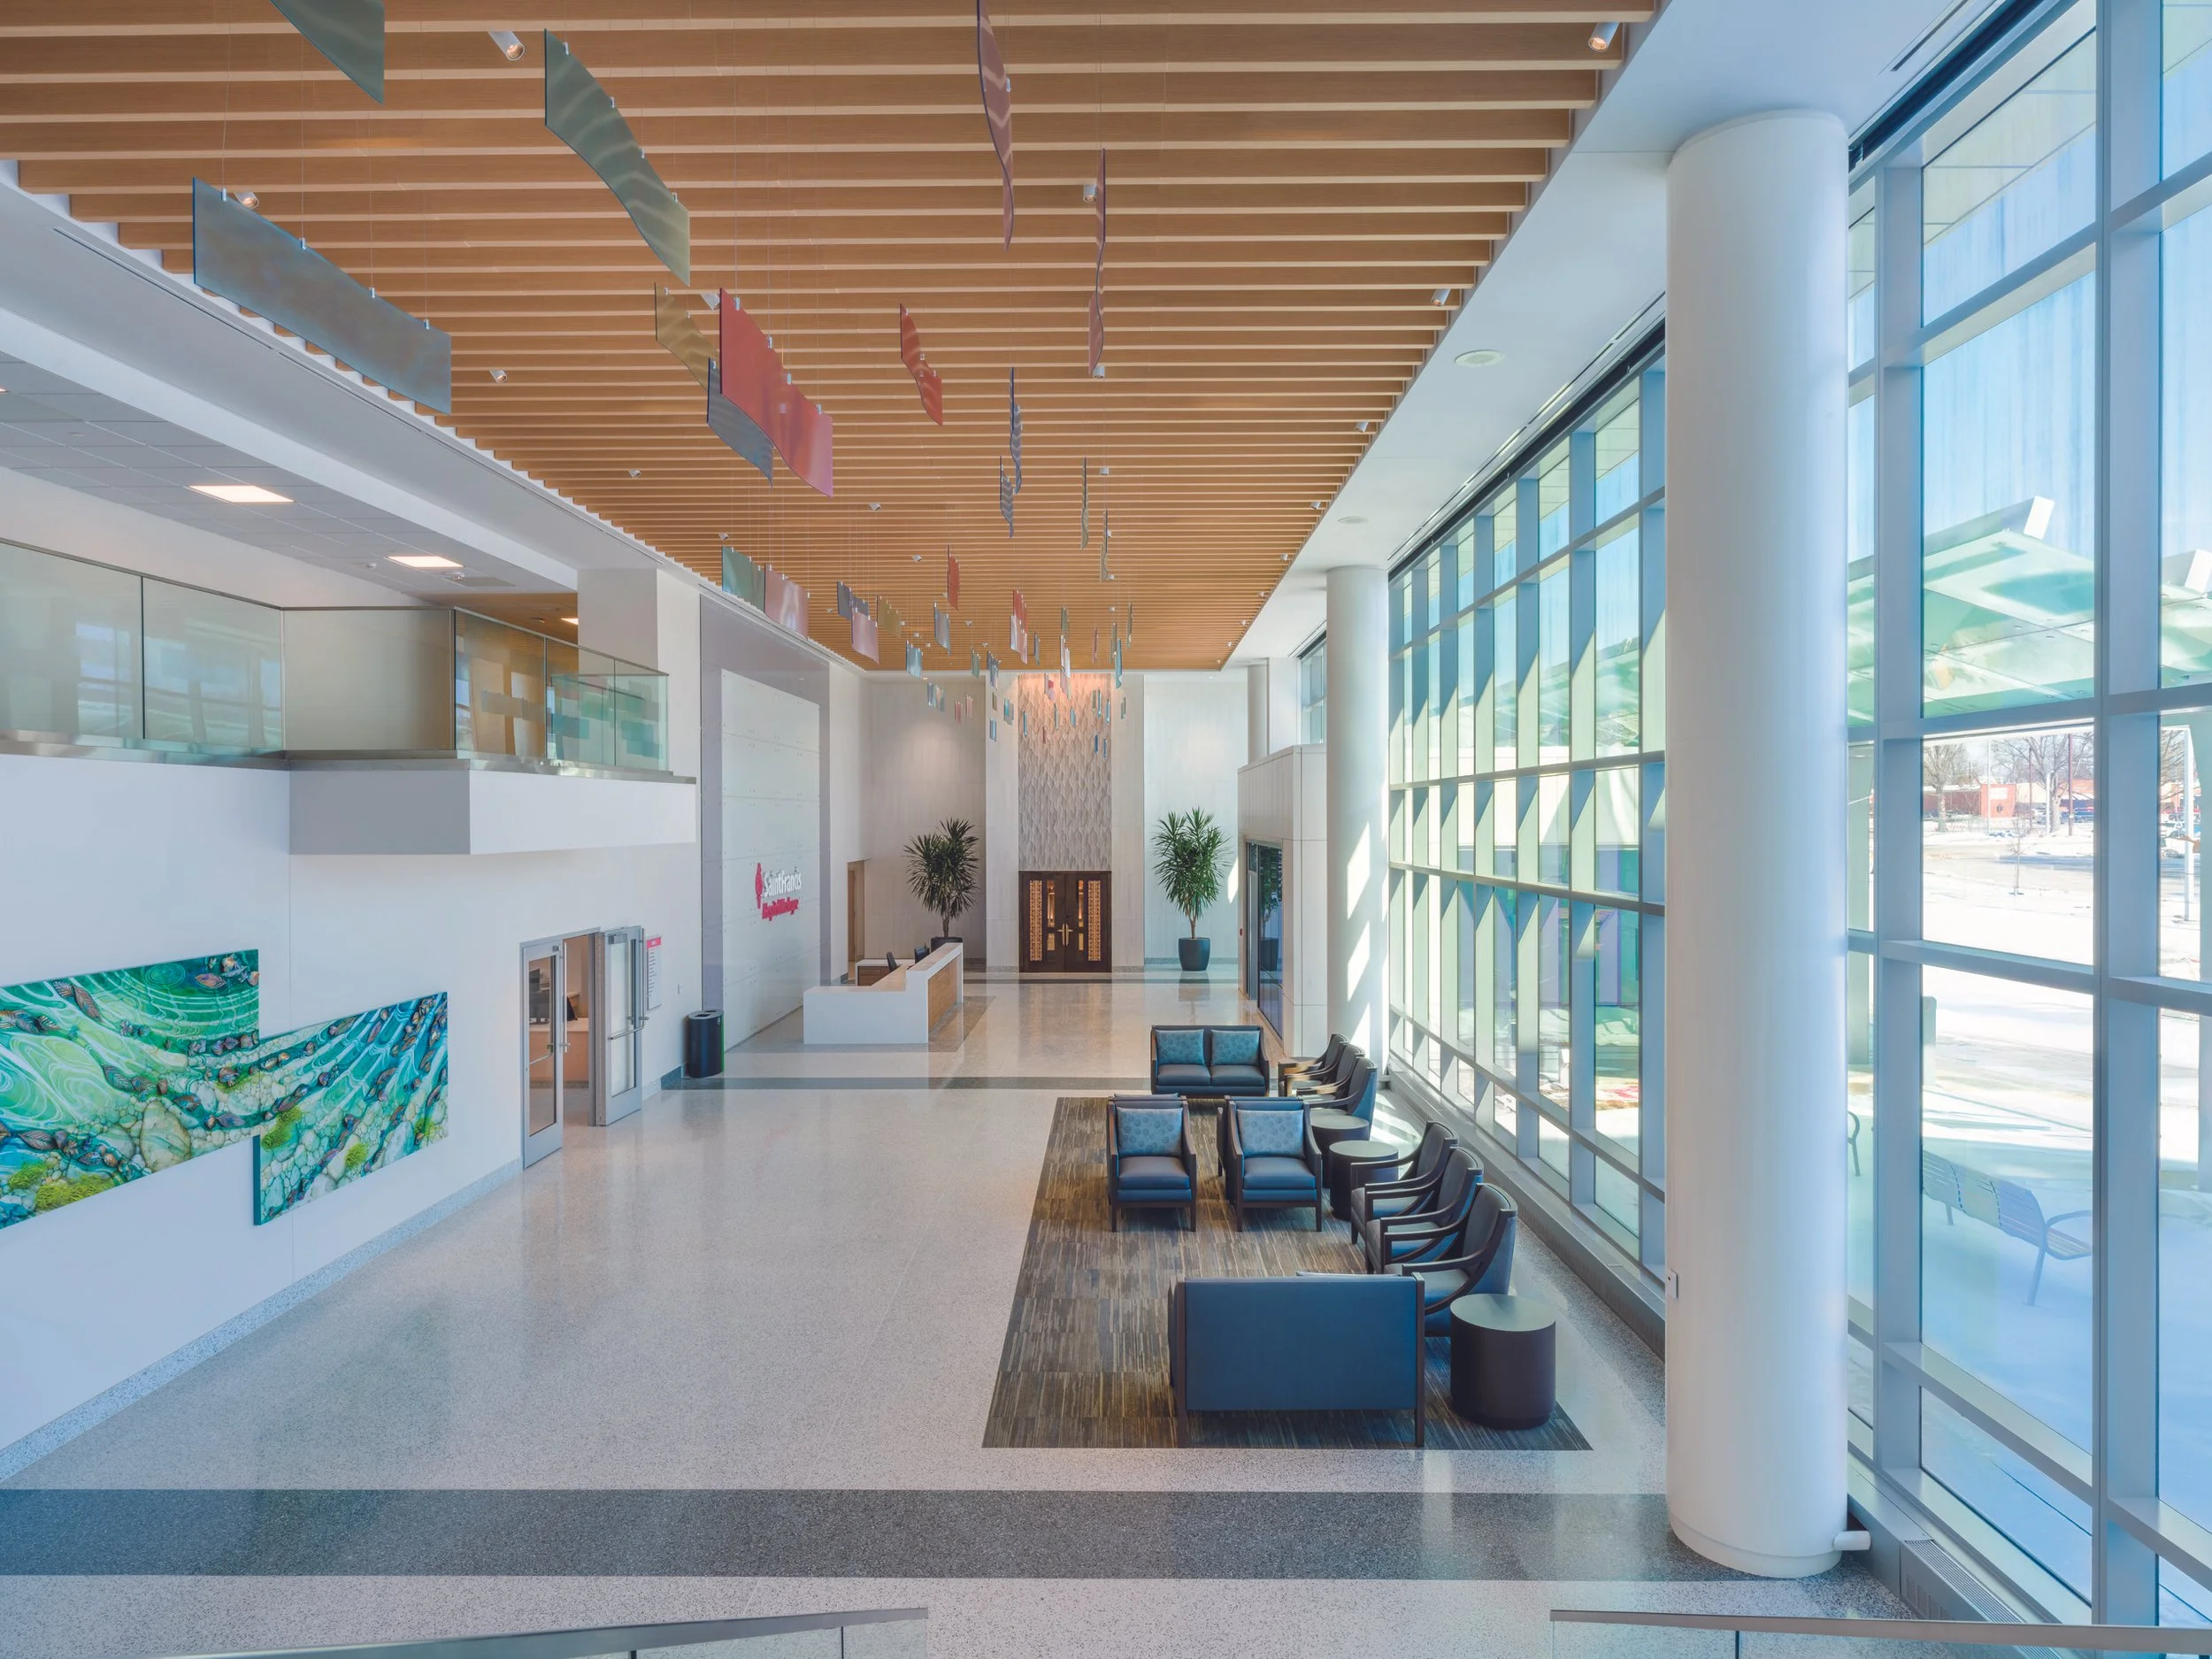
Saint Francis Hospital Renovation and New Bed Tower
-
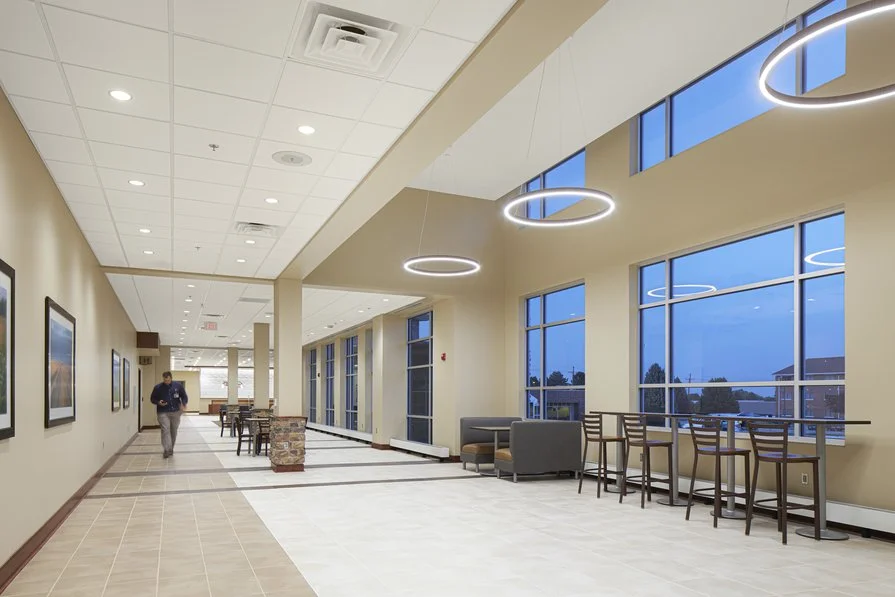
Phelps Memorial Hospital Clinical Addition and Renovations
-
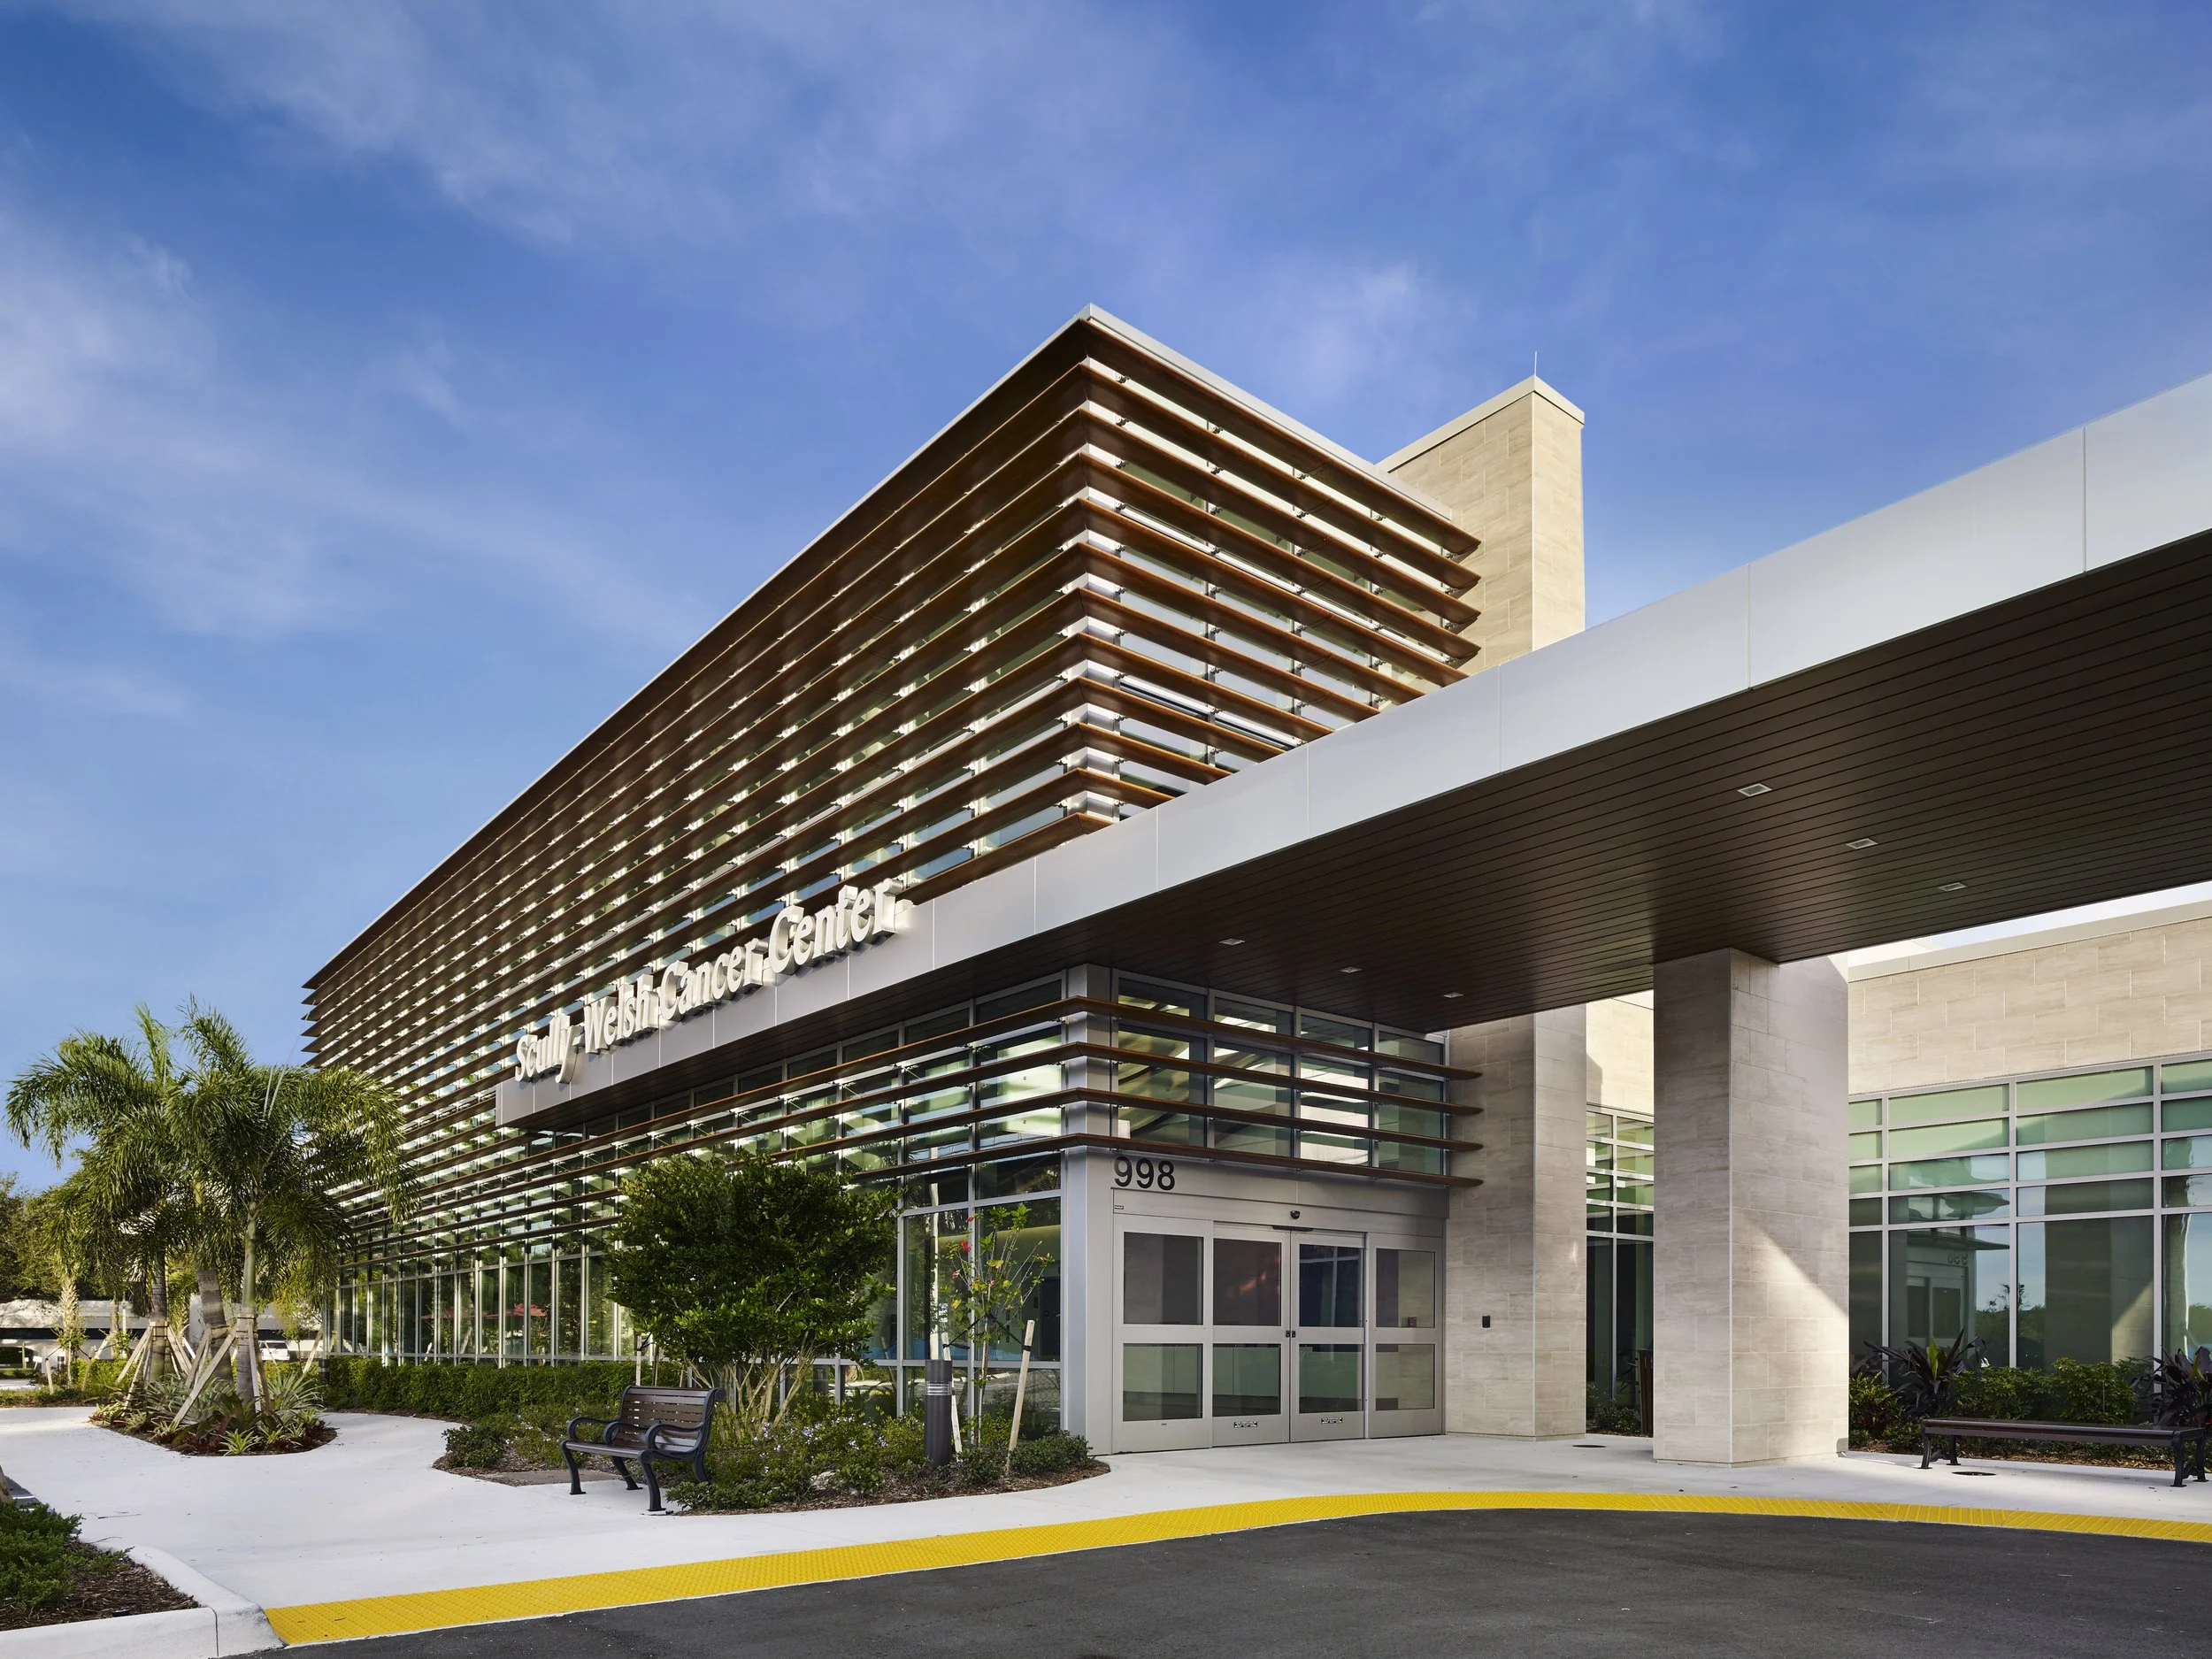
Cleveland Clinic, Indian River Cancer Center
-

Arthrex Wellness and Medical Center
-

Nebraska Medicine Village Pointe
-
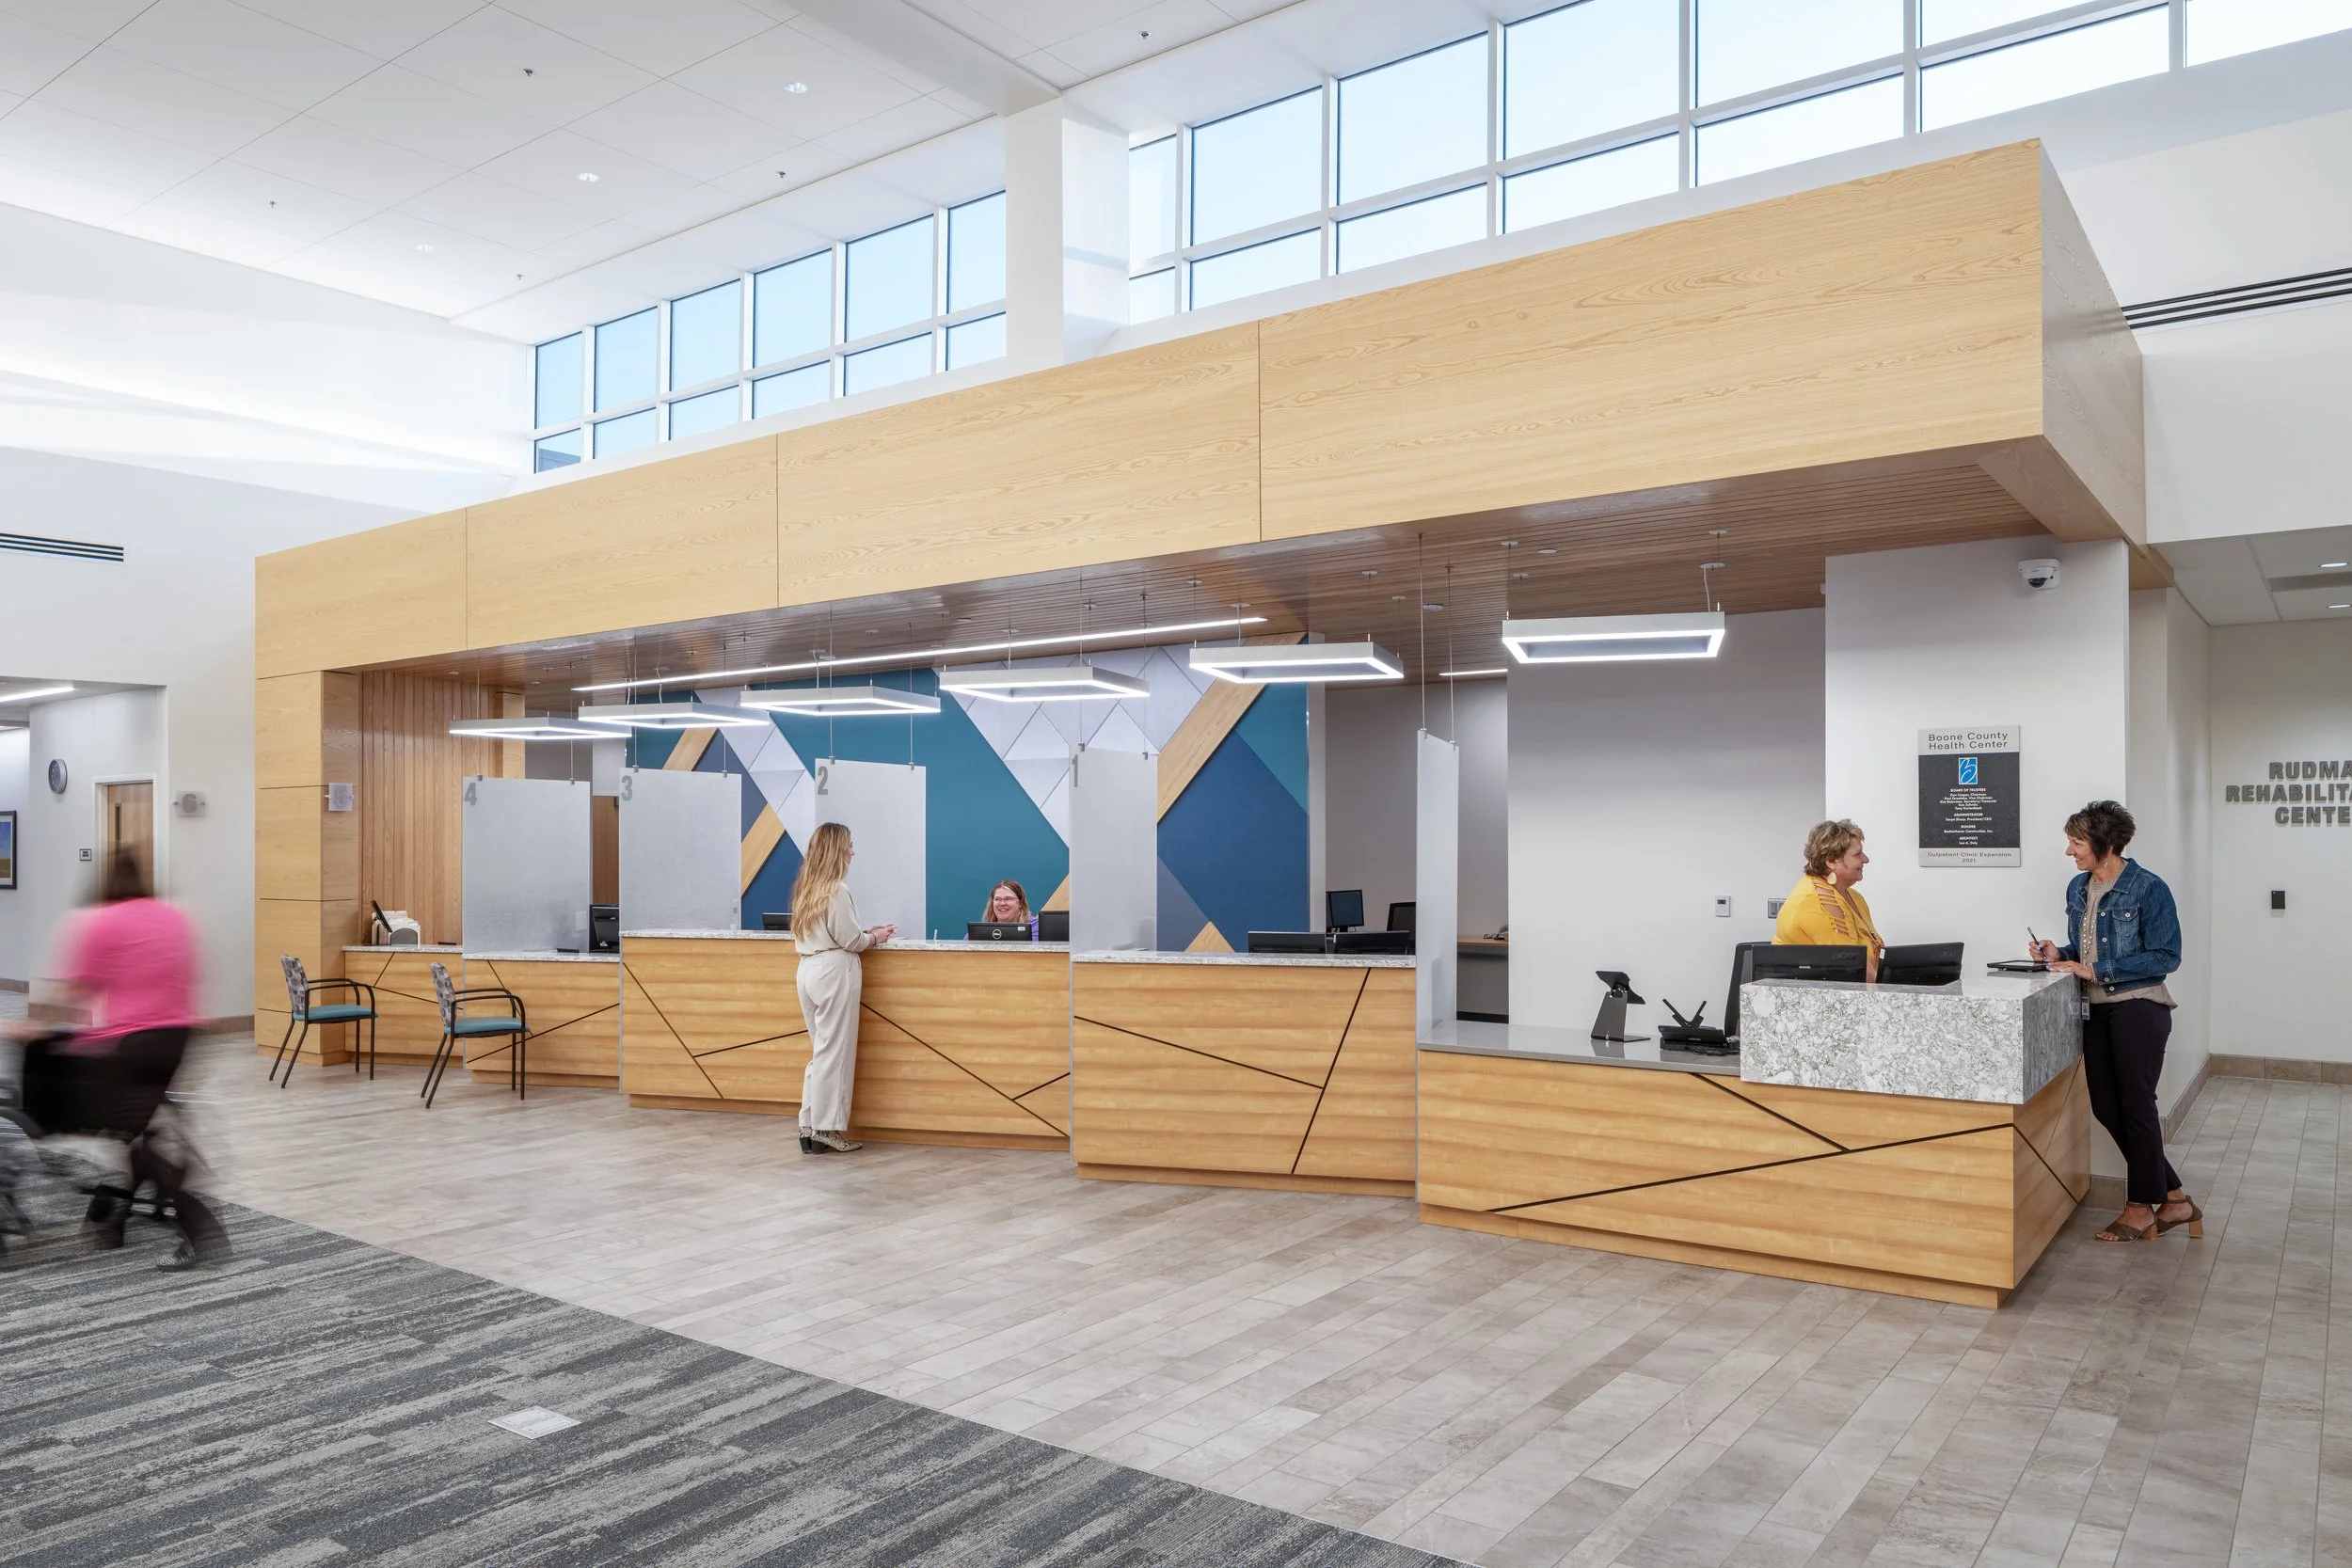
Boone County Health Center, Rural Health
-
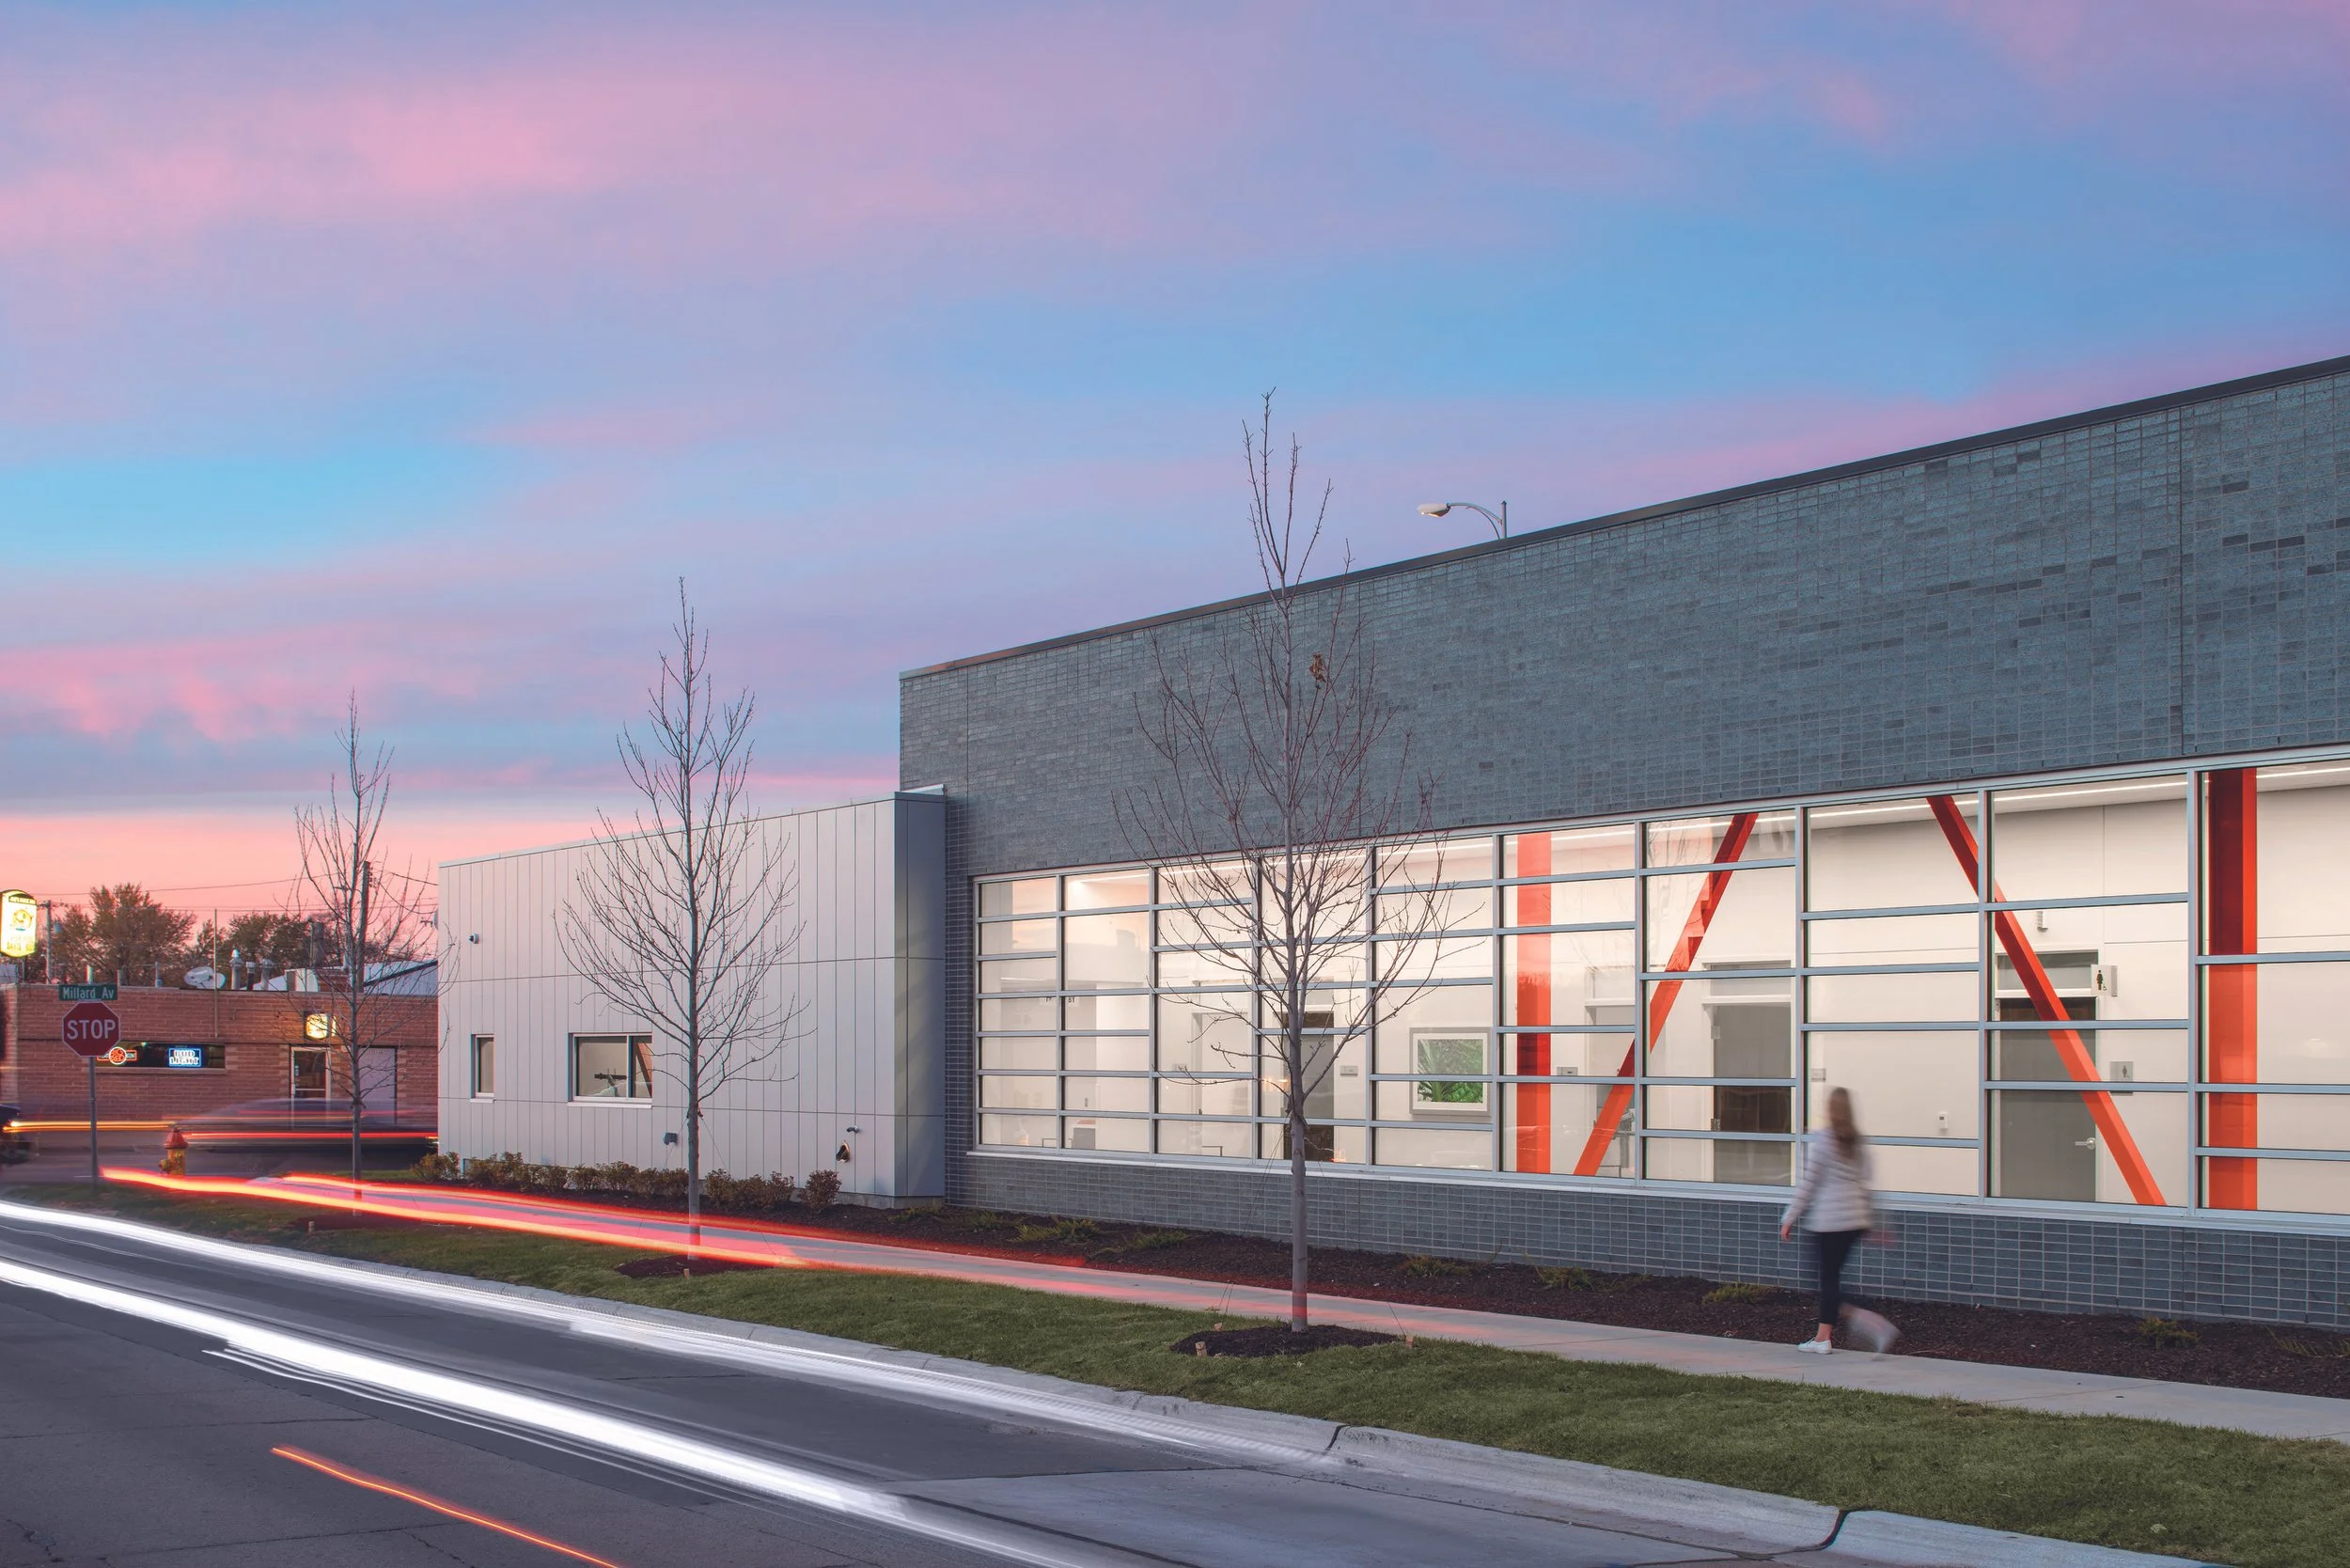
Nebraska Medicine Primary Care Clinics
-

University of Nebraska Medical Center, Core Lab Building
-
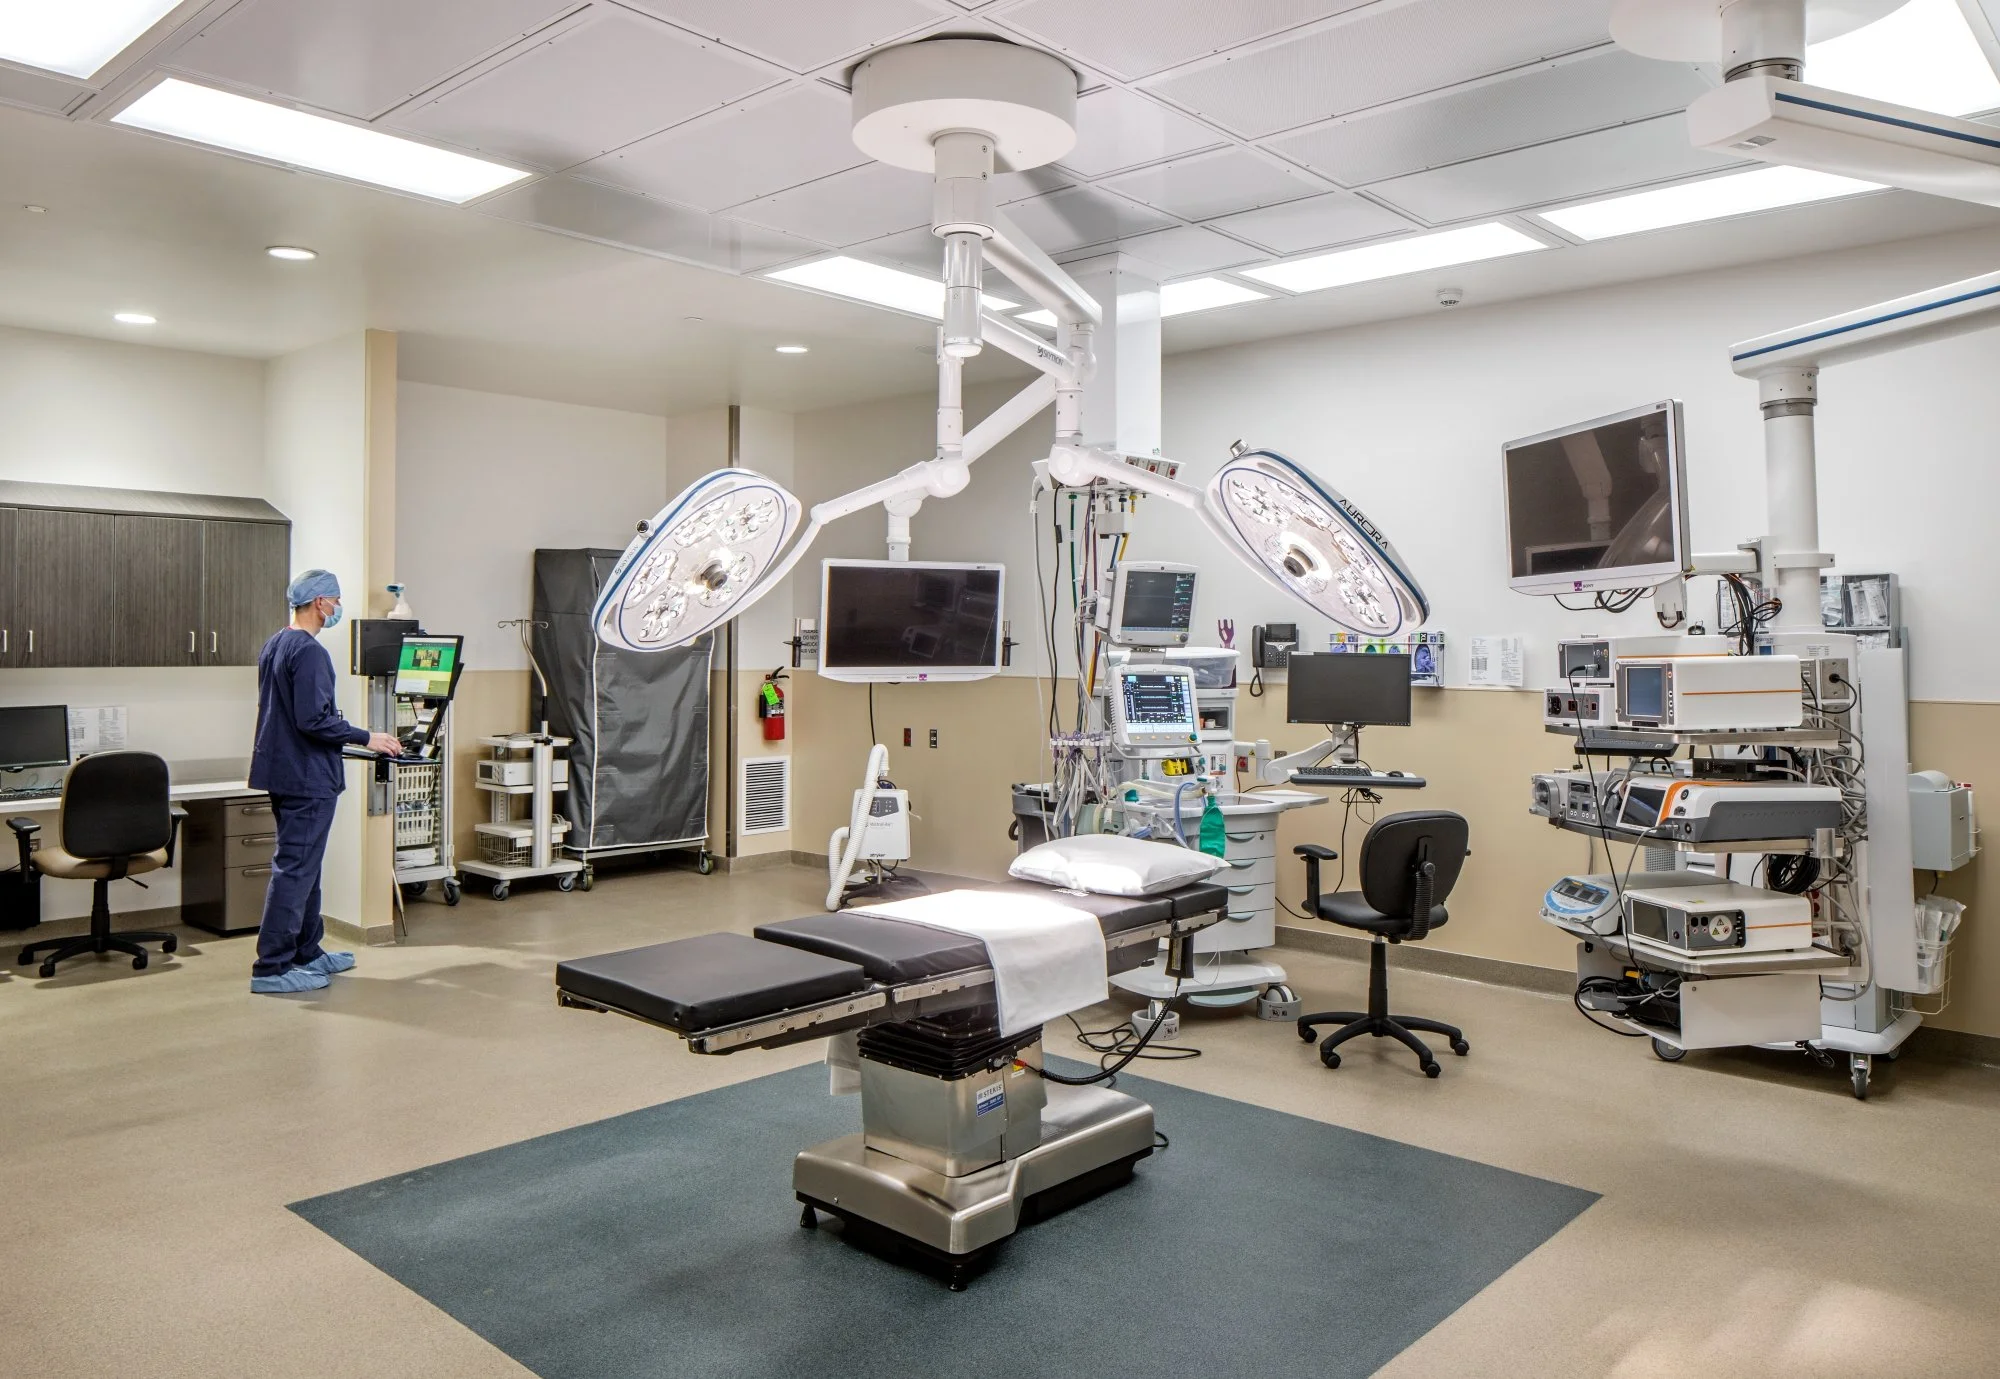
OrthoNebraska Surgery Addition
-
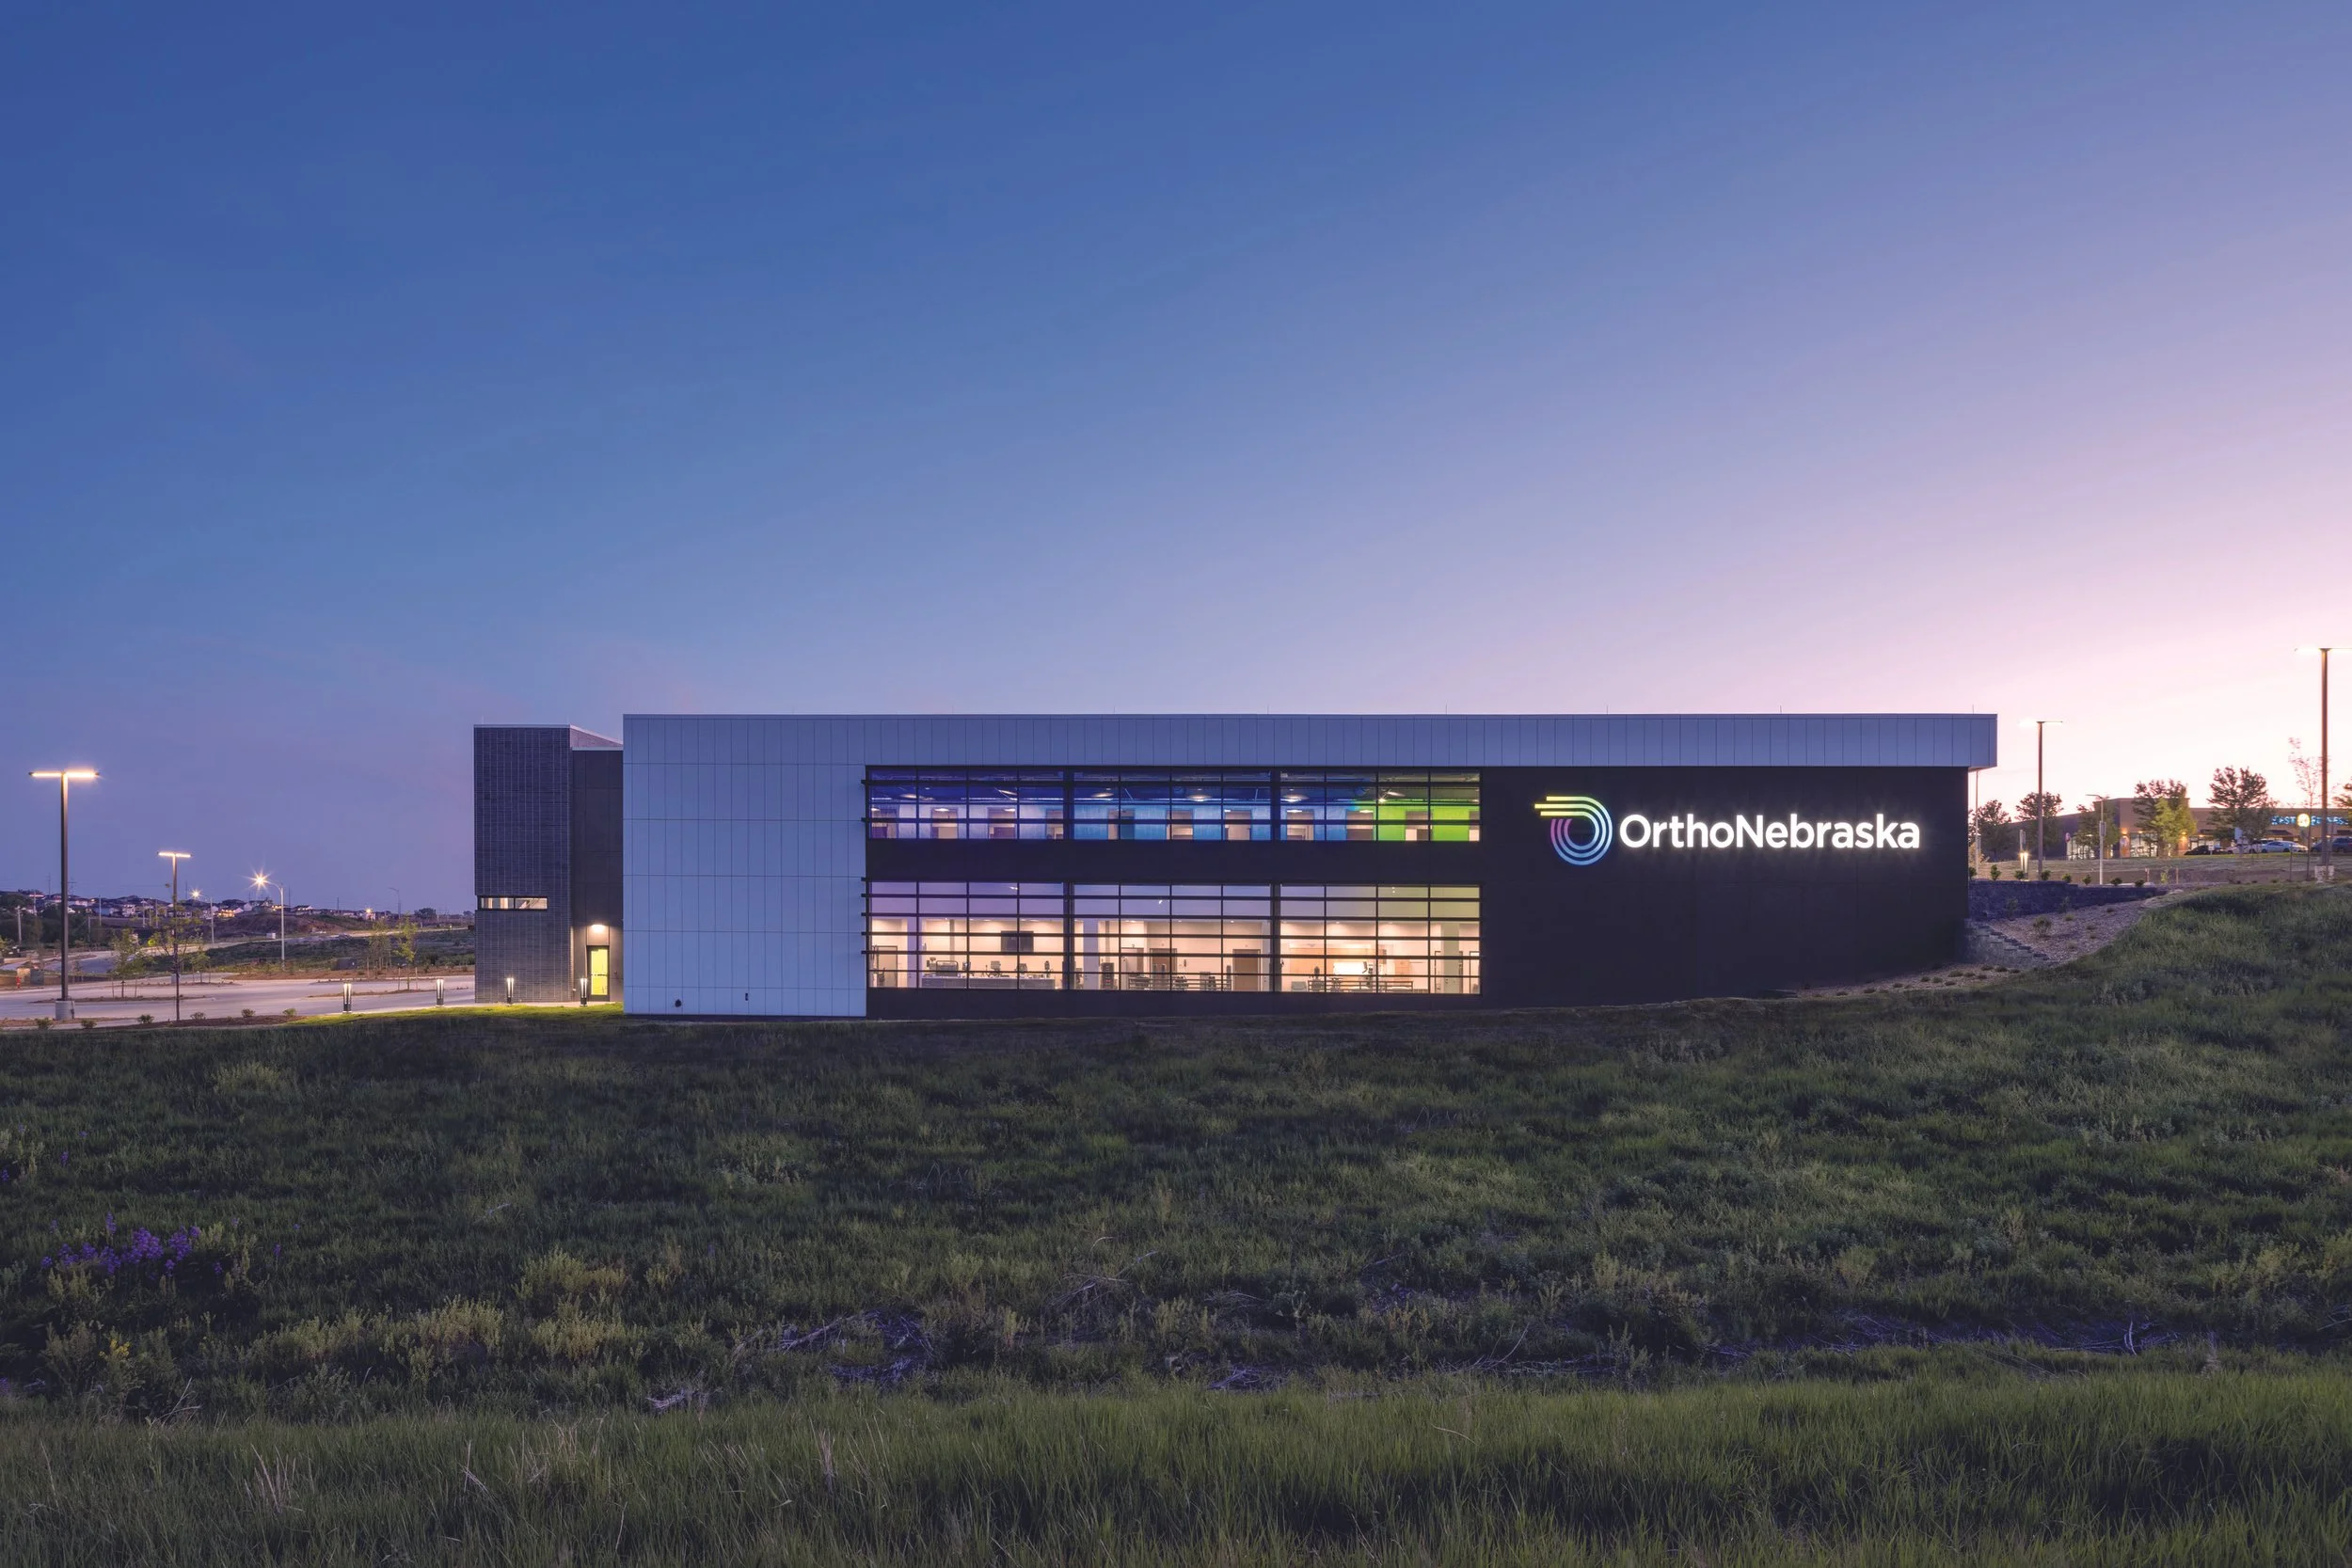
OrthoNebraska West Maple Clinic
-
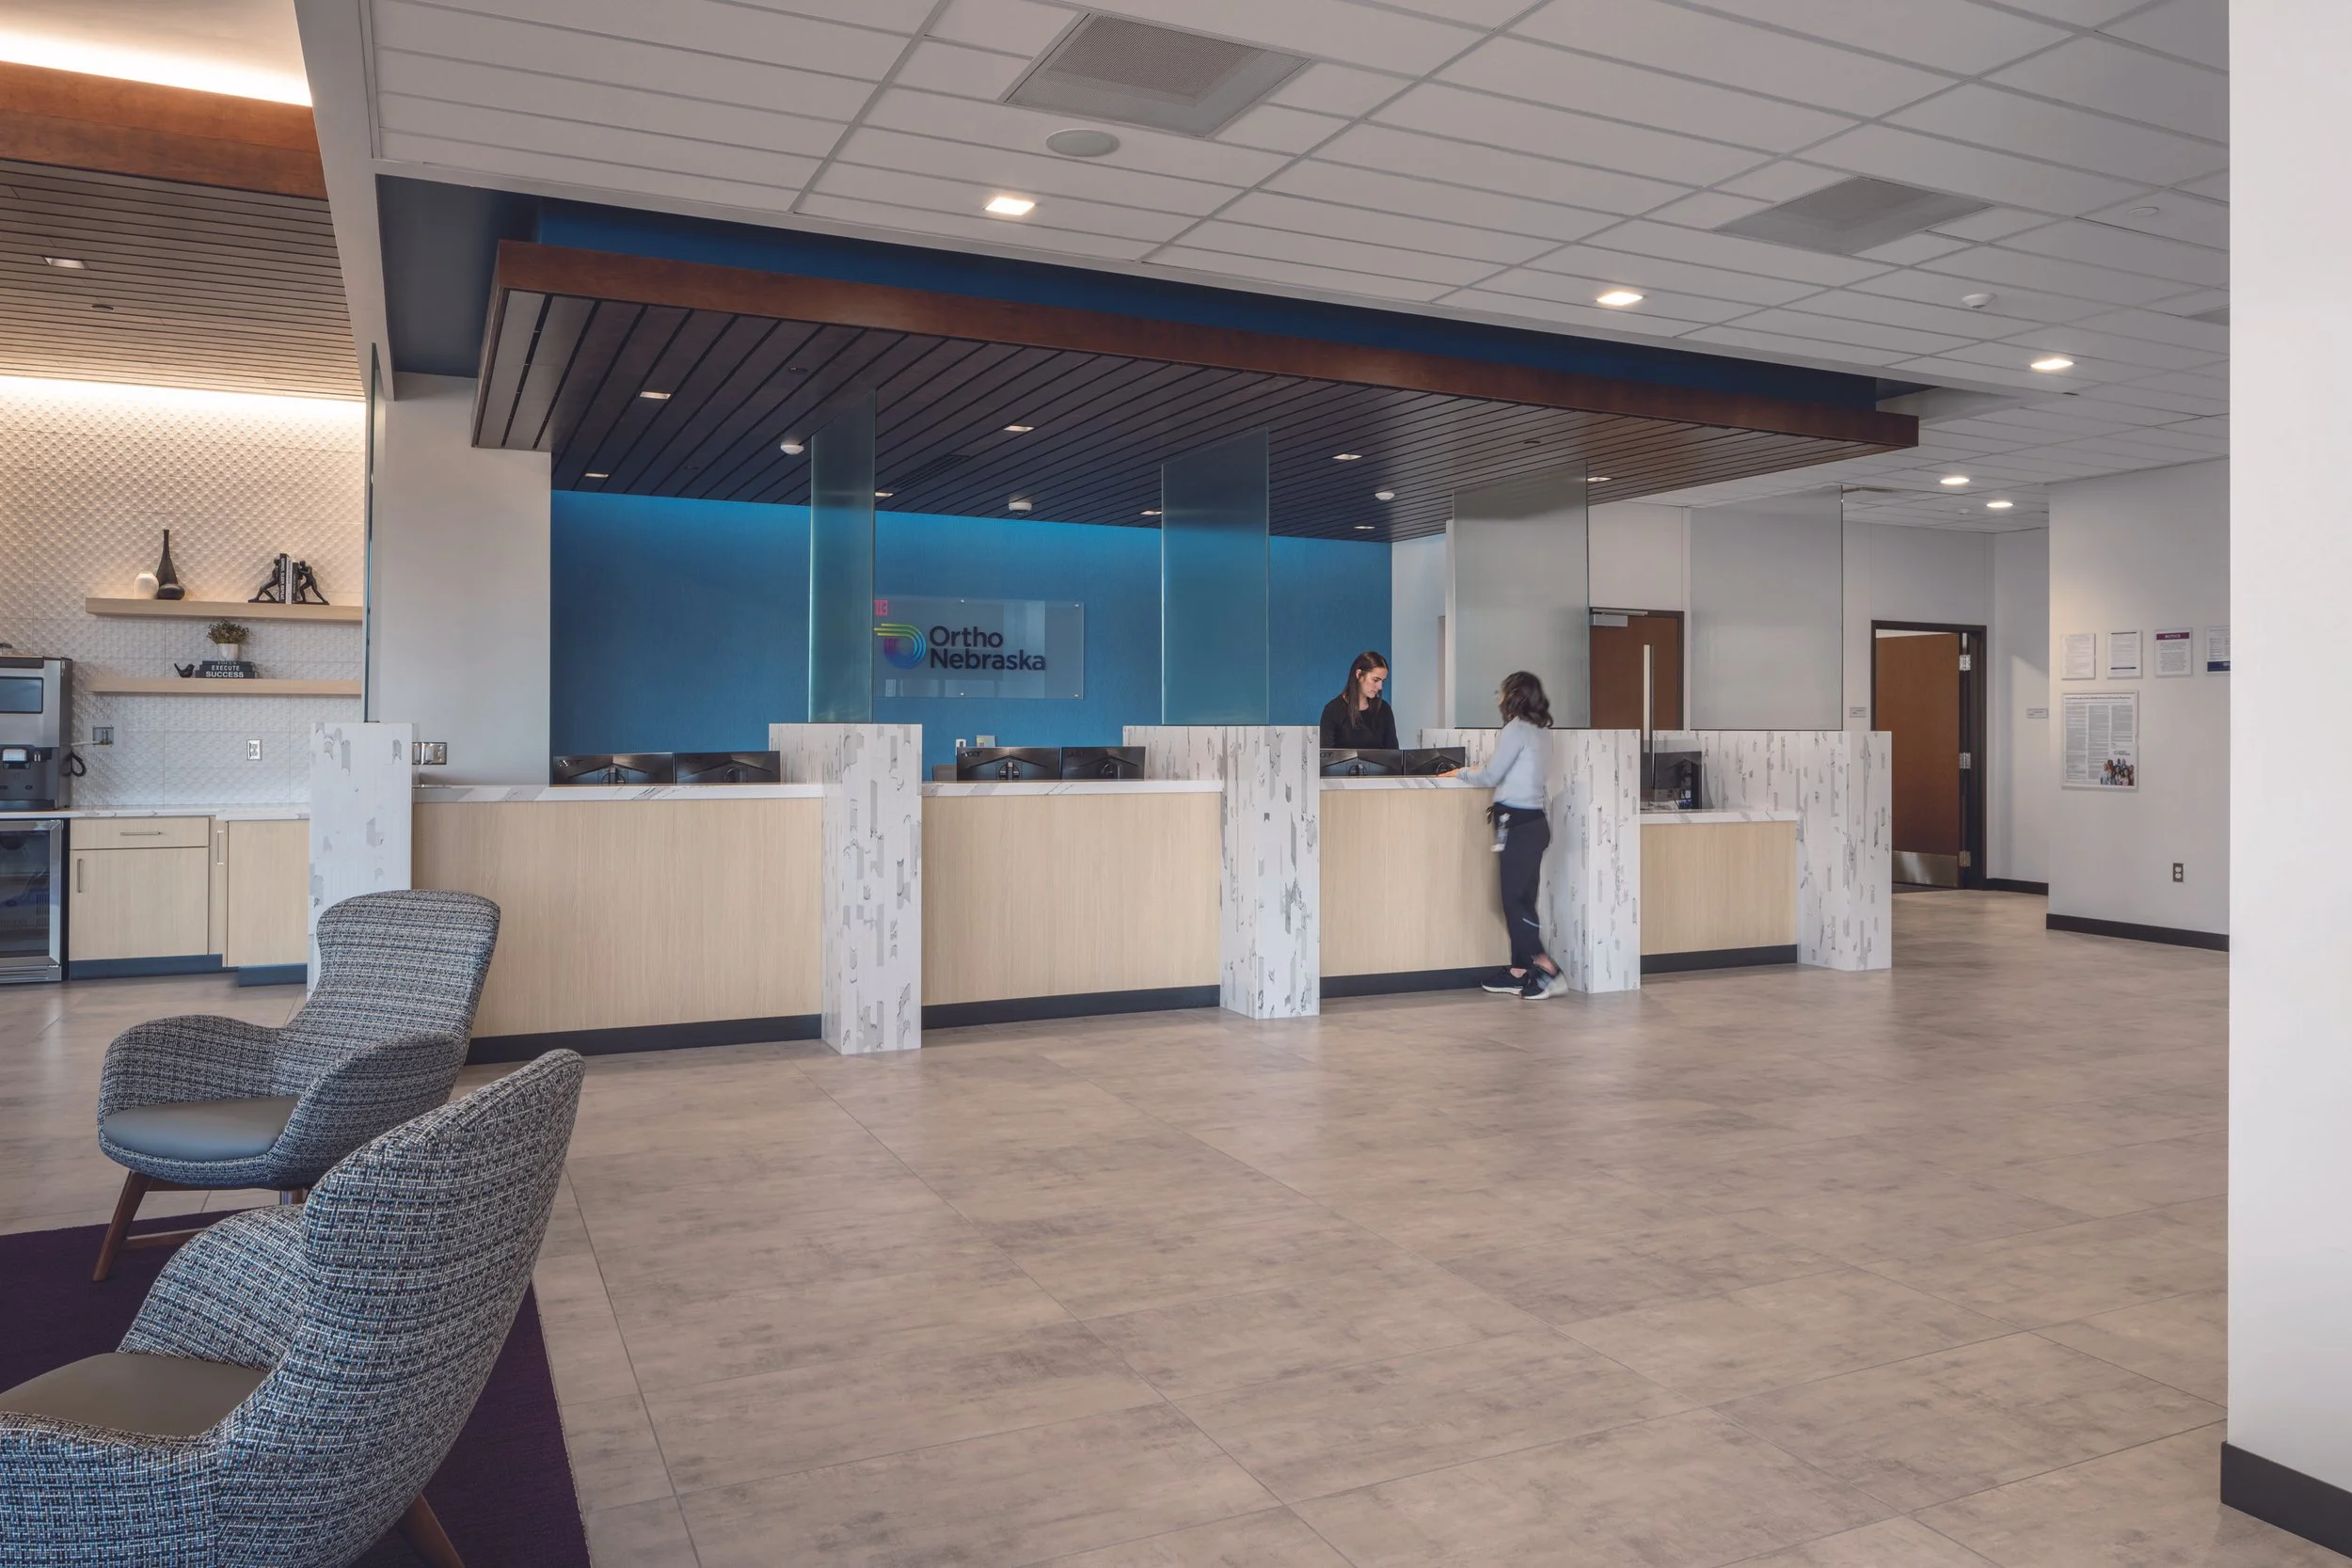
OrthoNebraska Elkhorn Clinic
-

OrthoNebraska Council Bluffs
-

Abbott Northwestern Hospital Simulation and Training Center
-

Nebraska Medicine Innovation Design Unit at UNMC
-

CDC Special Pathogens Unit
Perspectives