
Optimizing outpatient surgery: Designing a network of flexible, high-performing campuses
LEO A DALY designs enhance the OrthoNebraska patient experience and are planned to meet future needs
Recent Perspectives


By Jeff Monzu and Sabrina Ahern
As healthcare continues to shift toward outpatient care, providers face growing pressure to deliver high-quality surgical services in environments that are efficient, resilient and patient-centered. Across the country, orthopedic practices and health systems are expanding ambulatory surgery capabilities to meet increasing demand.
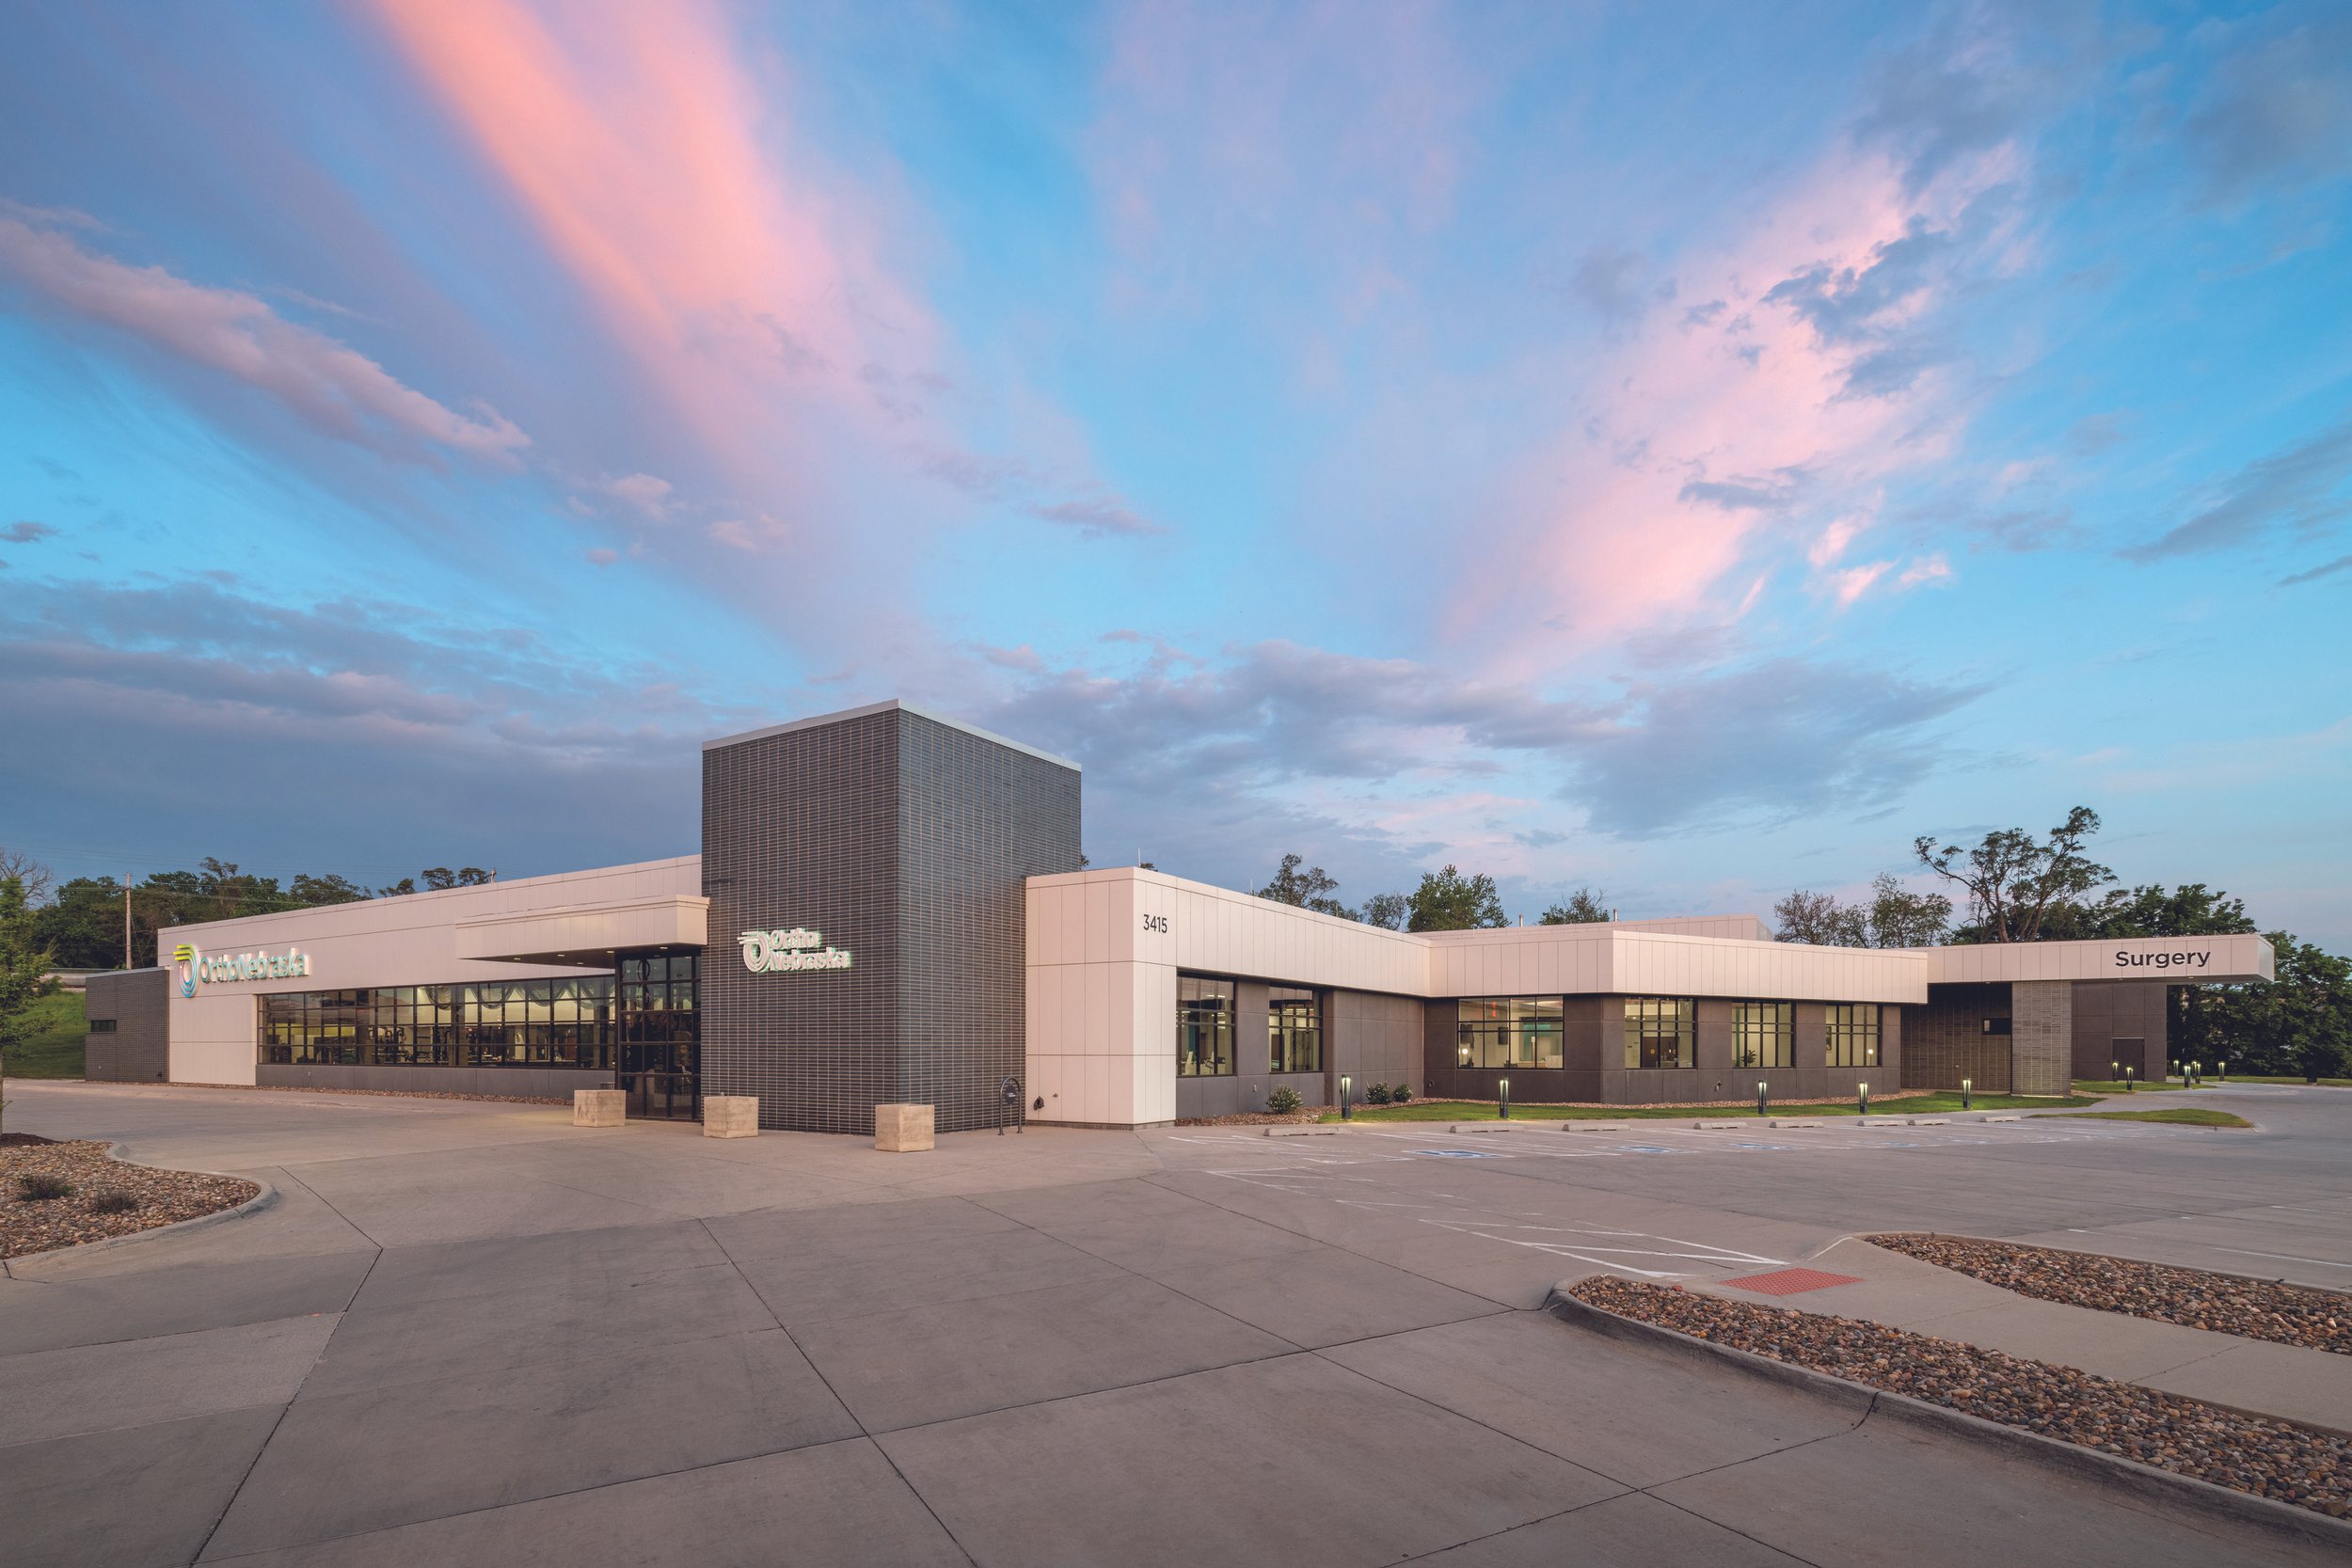
At the OrthoNebraska Elkhorn Campus, LEO A DALY partnered with clinicians, administrators, operations leaders, and facility stakeholders to create a phased outpatient care campus that balances immediate needs with long-term growth. The result is an integrated environment that brings together clinical care, physical therapy, imaging, and outpatient surgery in a flexible setting designed to support evolving models of orthopedic care.
The project began with a master planning effort focused on creating a scalable campus that could grow alongside the organization. The team developed a long-term vision that anticipated future service expansion while establishing a cohesive patient and staff experience.
Planning for Growth Through a Phased Vision
For OrthoNebraska’s Elkhorn clinic, the first phase included a physician clinic and physical therapy facility featuring 18 exam rooms, casting rooms, radiology services, and a highly flexible rehabilitation and sports training environment. Designed around a centralized provider core, the clinic promotes staff collaboration while allowing patients to move efficiently through appointments and treatment areas.
Physical therapy spaces were created to support a broad spectrum of orthopedic rehabilitation needs, including treatment rooms, hand therapy, strength and conditioning areas, and specialized training zones. The facility was planned from the outset to accommodate future additions, ensuring investments made in the first phase would continue to support operational goals as the campus expanded.
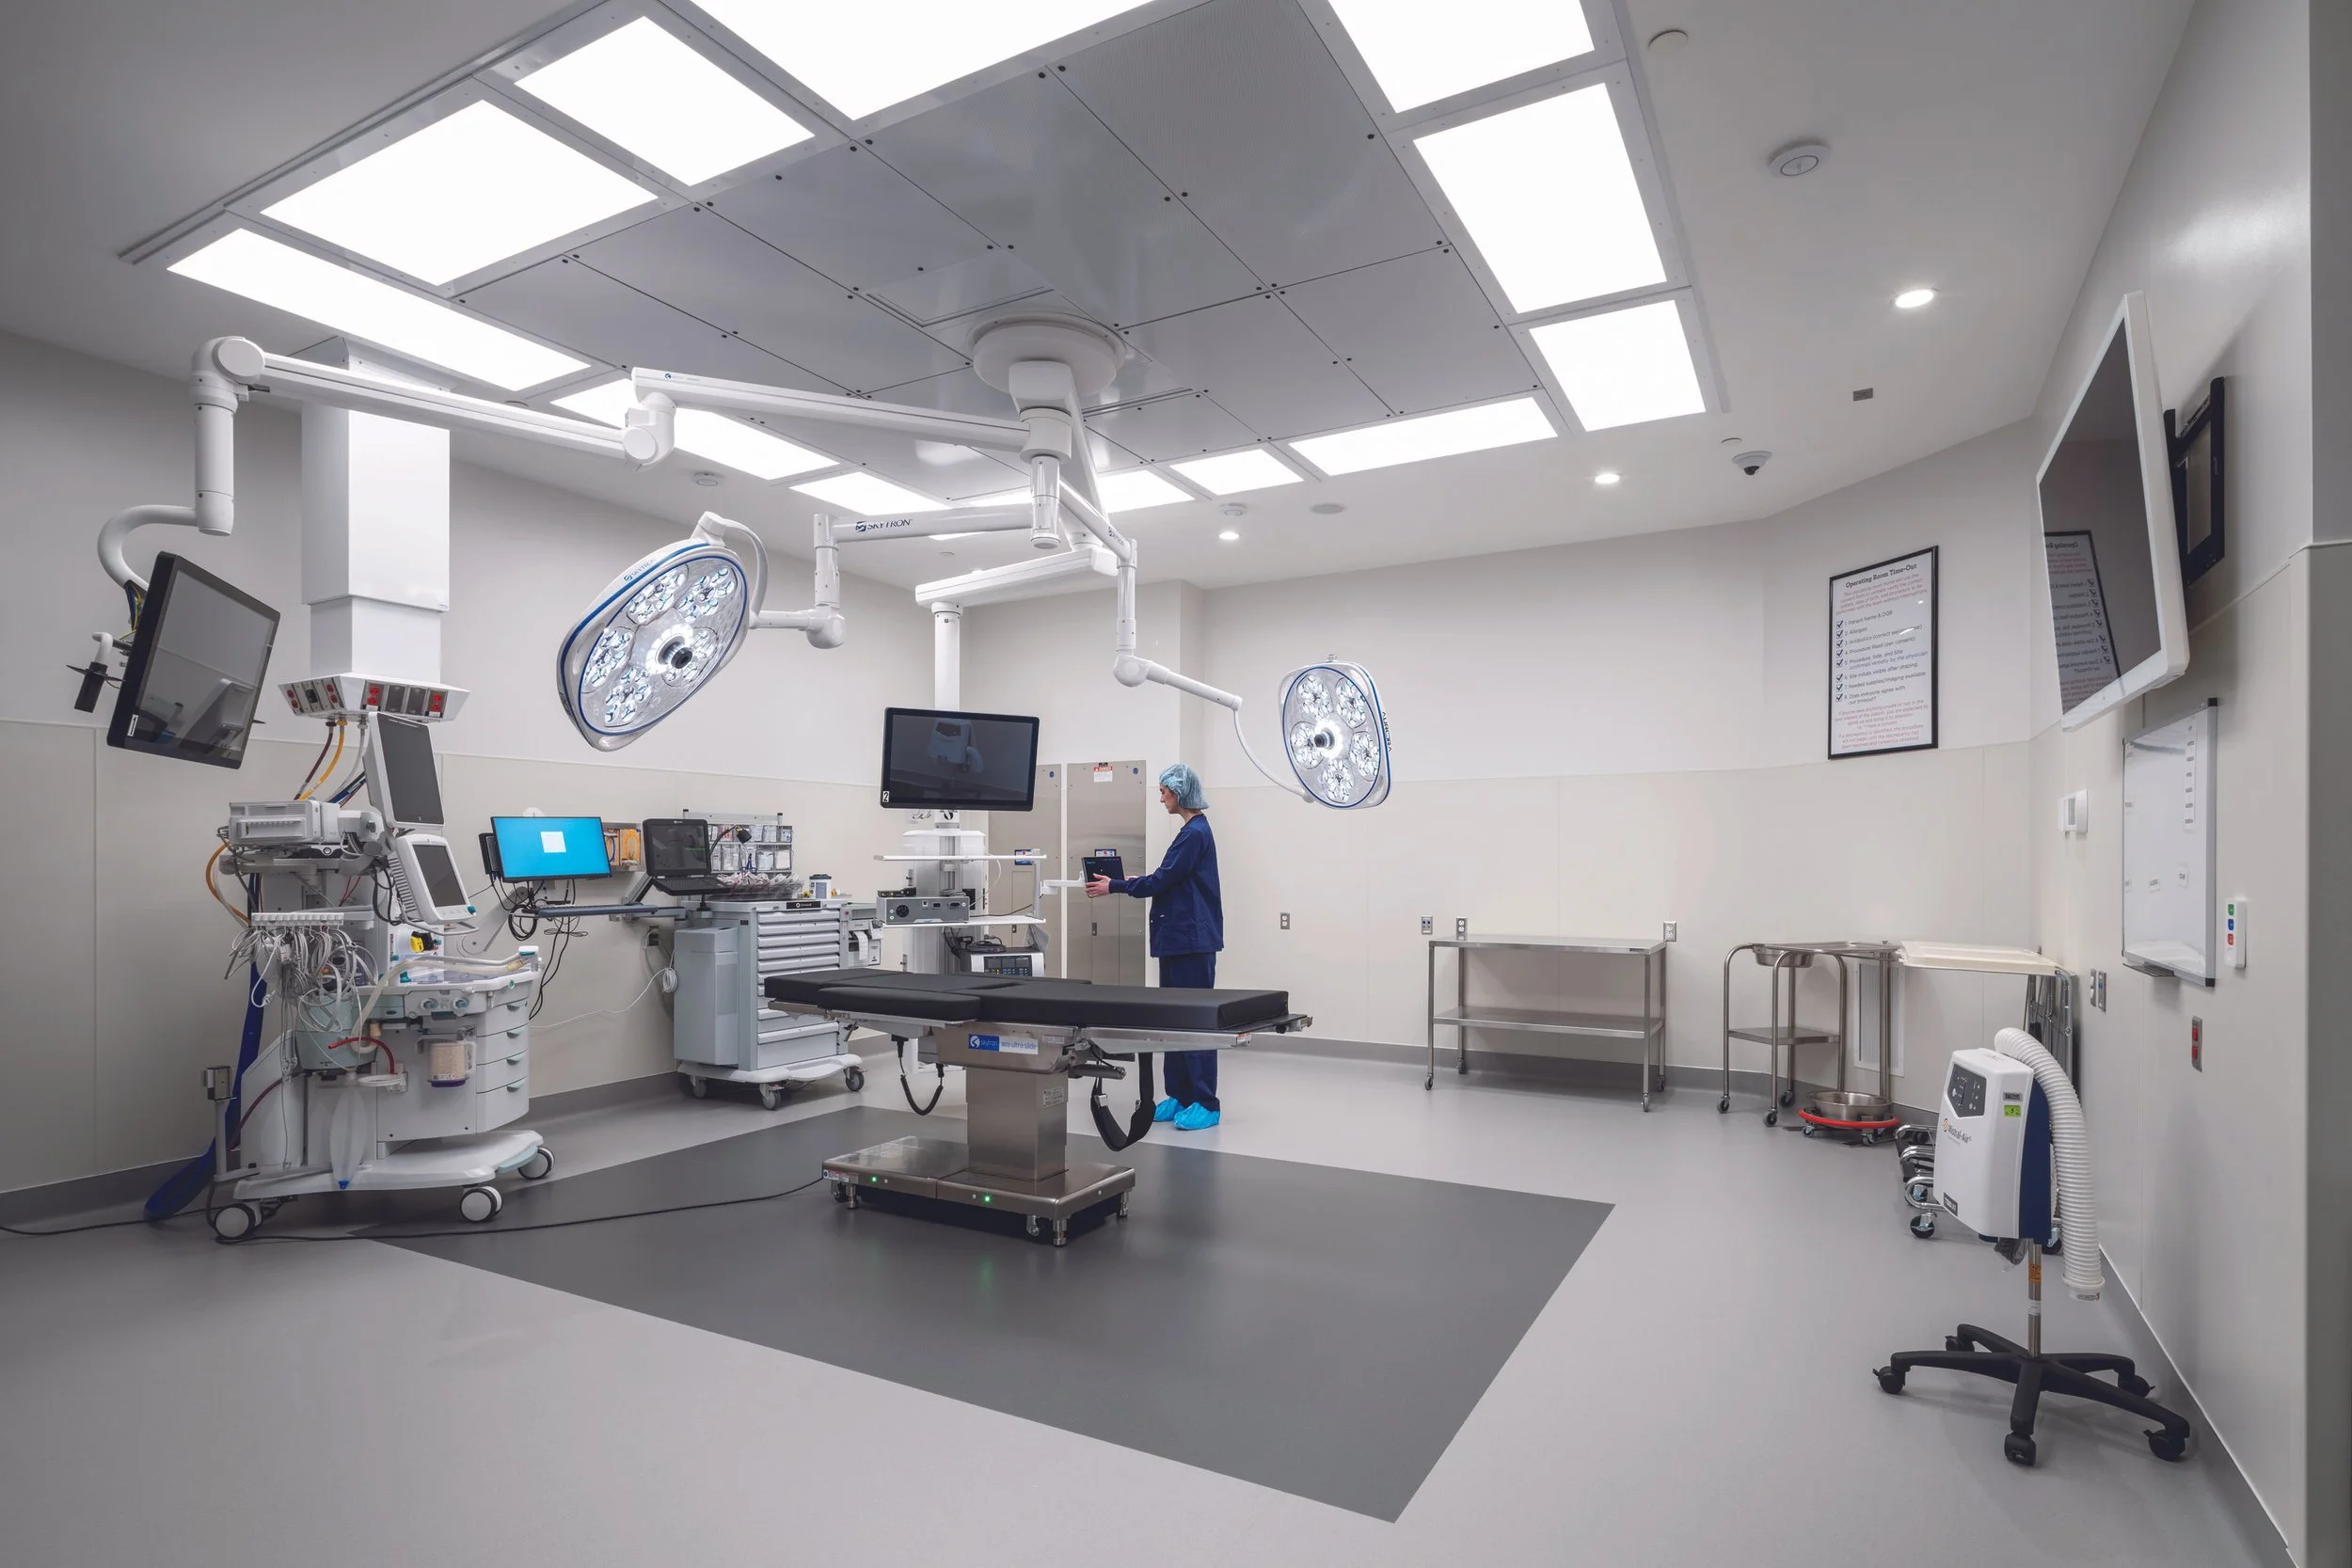
The second phase was the addition of an outpatient surgery center designed to be seamlessly connected to the existing clinic and therapy facilities. The surgical expansion includes four operating rooms, 22 pre-operative and post-operative recovery rooms, four treatment rooms, dedicated recliner bays, pharmacy services, sterile processing, and staff support spaces.
Designing for Efficiency
One of the most significant challenges in outpatient surgery design is balancing operational efficiency with an exceptional patient experience. Every foot traveled, every handoff, and every workflow disruption can affect throughput, staffing efficiency, and patient satisfaction.
To address these challenges, the design team focused on several key principles:
· Efficient circulation paths that reduce unnecessary travel and cross traffic.
· Strategic placement of support services, supplies, and equipment.
· Standardized, flexible care environments that improve staff familiarity and adaptability.
· Intuitive patient wayfinding.
Hospitality-inspired spaces that reduce stress and support comfort.
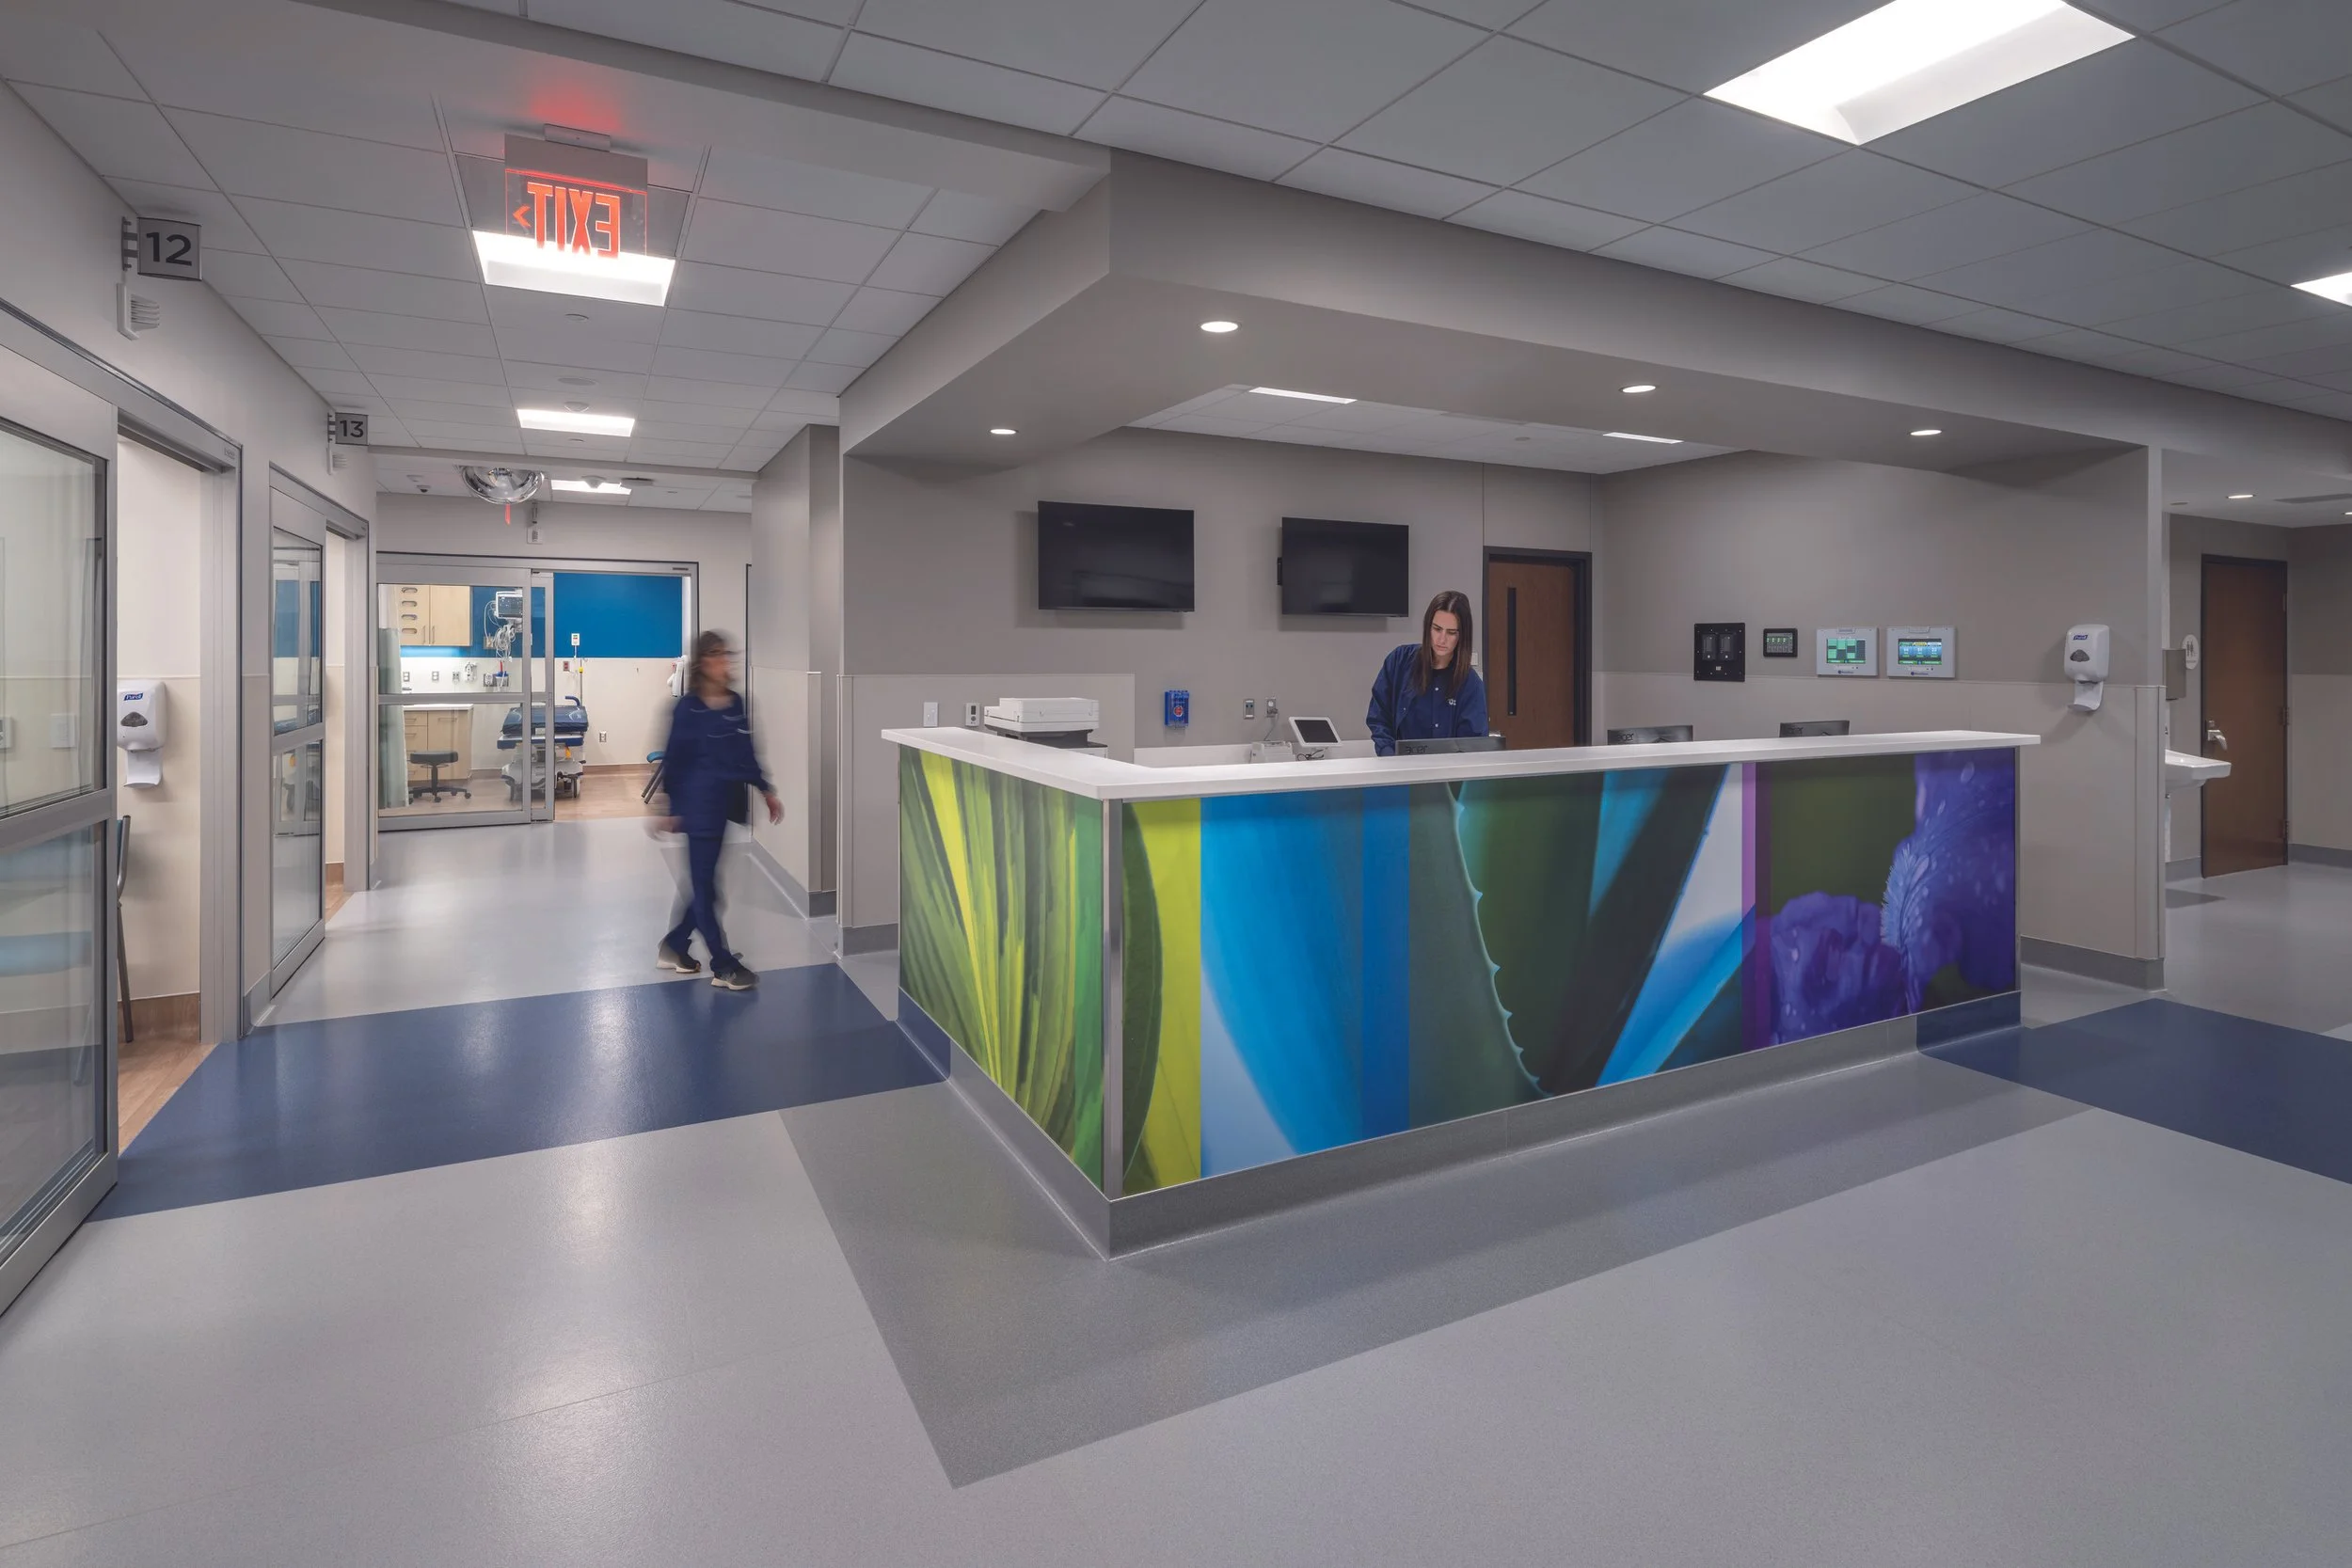
These principles influenced everything from room adjacencies to departmental organization. The location of operating rooms, sterile processing, treatment spaces, and recovery areas was carefully coordinated to streamline movement for both patients and staff while minimizing operational bottlenecks.
Particularly important was the relationship between operating rooms and the sterile processing department. By optimizing these adjacencies, the design supports efficient instrument flow while reducing unnecessary travel and handling. The result is a surgical environment that works harder behind the scenes, so caregivers can focus more fully on patient care.
Creating a Better Patient Journey
While efficiency was a critical objective, the project team recognized that outpatient surgery is often an emotional experience for patients and families. The design therefore places equal emphasis on comfort, clarity, and confidence.
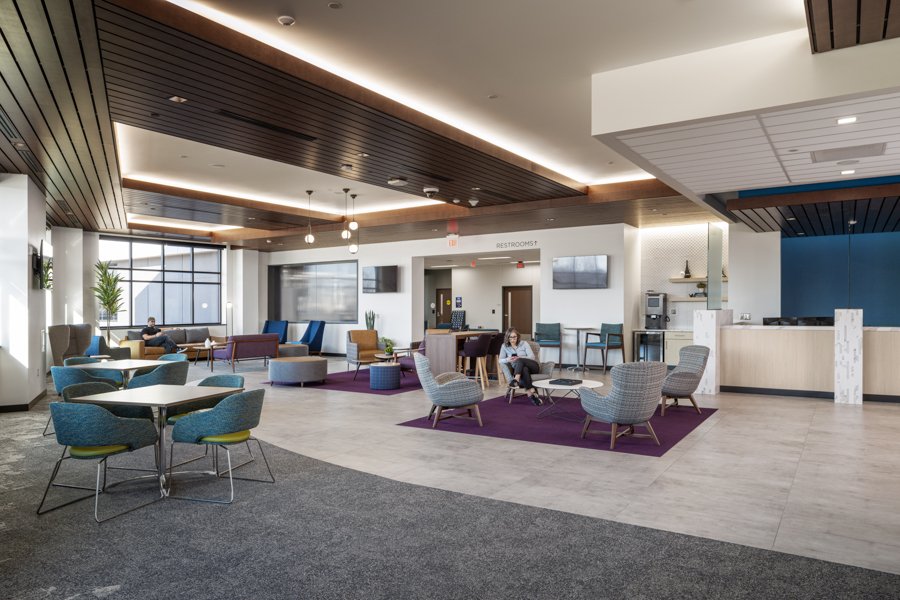
From arrival through discharge, the patient journey was intentionally simplified to reduce stress and uncertainty. Hospitality-inspired waiting areas provide a variety of seating options and gathering spaces that feel welcoming rather than institutional. Privacy considerations, acoustics, and visual comfort help create an environment that supports both patients and accompanying family members.
The design team also designed a combined pre-operative and post-operative room model. Rather than moving patients between separate departments or rooms, patients recover in the same care space used during pre-operative preparation. This approach streamlines the patient experience, reduces room turnover complexity, and improves staff workflow.
Wayfinding strategies throughout the facility help visitors navigate intuitively while maintaining clear separation between public and clinical zones. Together, these design decisions support a more seamless and reassuring experience for patients undergoing outpatient procedures.
Collaboration as a Design Strategy
The success of the project was driven not only by architecture and planning but by an extensive collaborative process that brought together a diverse group of stakeholders.
Physicians, organizational leadership, nursing staff, facility teams, vendors, consultants, contractors, and developers all contributed to decision-making throughout the project. Their involvement ensured that operational realities informed design choices from the earliest stages.
For example, discussions with clinical users helped determine room configurations, treatment workflows, and future service requirements. Staff feedback informed circulation patterns and support space planning. Operational leadership helped define performance goals that the facility would be expected to achieve after occupancy.
This multidisciplinary approach allowed the design team to view the building not simply as a collection of rooms, but as an interconnected system supporting patient care, staff performance, and long-term organizational growth.
Flexibility for the Future
Healthcare delivery continues to evolve, making flexibility one of the most important design considerations for contemporary surgery centers.
Several innovative features were incorporated into the facility to support current operations while positioning the organization for future growth. Operating rooms were designed with flexibility in mind, allowing room setups to accommodate varying procedural needs and future service expansion. The operating rooms, sterile processing department, and storage areas were planned to support potential future orthopedic procedures, including spine and total joint cases.
The team also created a dedicated treatment suite separate from the operating room environment. This decision reduced crossover between procedural and surgical traffic patterns, improved efficiency, and created greater capacity for accommodating future patient volumes.
Within sterile processing, the department was designed for scalability. Features such as dedicated vendor drop-off areas, PPE storage, expanded decontamination capacity, and separation of soiled waste streams support both efficiency and infection prevention while preparing the facility for increasing surgical volumes.
Measurable Results
The project demonstrates how thoughtful planning and collaborative design can translate into measurable operational outcomes.
Following implementation, the facility reported these comparisons relative to similar procedures at their inpatient hospital facility:
· Average patient time within the facility reduced by 60 minutes.
· Average waiting room times of approximately seven minutes.
· Patient satisfaction performance at 94.1%.
· A 30% reduction in surgeon downtime between cases, attributed to faster room turnover time.
· Average pre-operative times reduced from 115 minutes to 85 minutes.
· On-time case starts averaging 90%.
These outcomes reflect the cumulative impact of countless design decisions, from adjacency planning and workflow optimization to patient-centered environments and collaborative operational planning.
A Model for Next-Generation Outpatient Care
As outpatient surgery continues to grow, healthcare organizations increasingly need facilities that can adapt to changing patient expectations, clinical practices, and business realities. OrthoNebraska demonstrates how strategic master planning, multidisciplinary collaboration, and human-centered design can create environments that support both operational excellence and exceptional patient care.
The project establishes a framework for long-term performance and flexibility, providing a model for the next generation of ambulatory and outpatient surgical facilities.
About the authors

Jeff Monzu AIA, ACHA, NCARB
Vice President, Senior Director, Health & Wellness
Jeff Monzu leads LEO A DALY’s healthcare market sector, drawing on more than 30 years of experience to guide project teams through complex orthopedic and outpatient surgical work, including his role as project executive, lead architect, and medical planner on the OrthoNebraska Hospital Surgery Addition and OrthoNebraska Clinic/Physical Therapy Facilities. Board certified by the American College of Healthcare Architects and named HCD’s Architect of the Year in 2018, Monzu is a recognized leader in healthcare design who presents to regional and national industry organizations and mentors teams in delivering award-winning, patient-centered healthcare environments.

Sabrina Ahern, NCIDQ, IIDA
Senior Associate, Senior Interior Designer
Sabrina Ahern has over 20 years of healthcare design experience, specializing in medical facilities programming, interior finish selection, and long-term master planning across hospital campuses, including projects such as Sidney Regional Medical Center, Syracuse Area Health Critical Access Replacement Hospital, and the OrthoNebraska Hospital Surgery Addition. She brings a holistic, detail-driven approach to healthcare interiors, integrating FF&E, art, graphics, and branding to create forward-thinking, healing environments across medical and medical teaching facilities.