
Building a world-class hospital for eastern Oklahoma
Recent Perspectives
By Marsha Whitt, Jonathan Fliege and Gregg Hicks
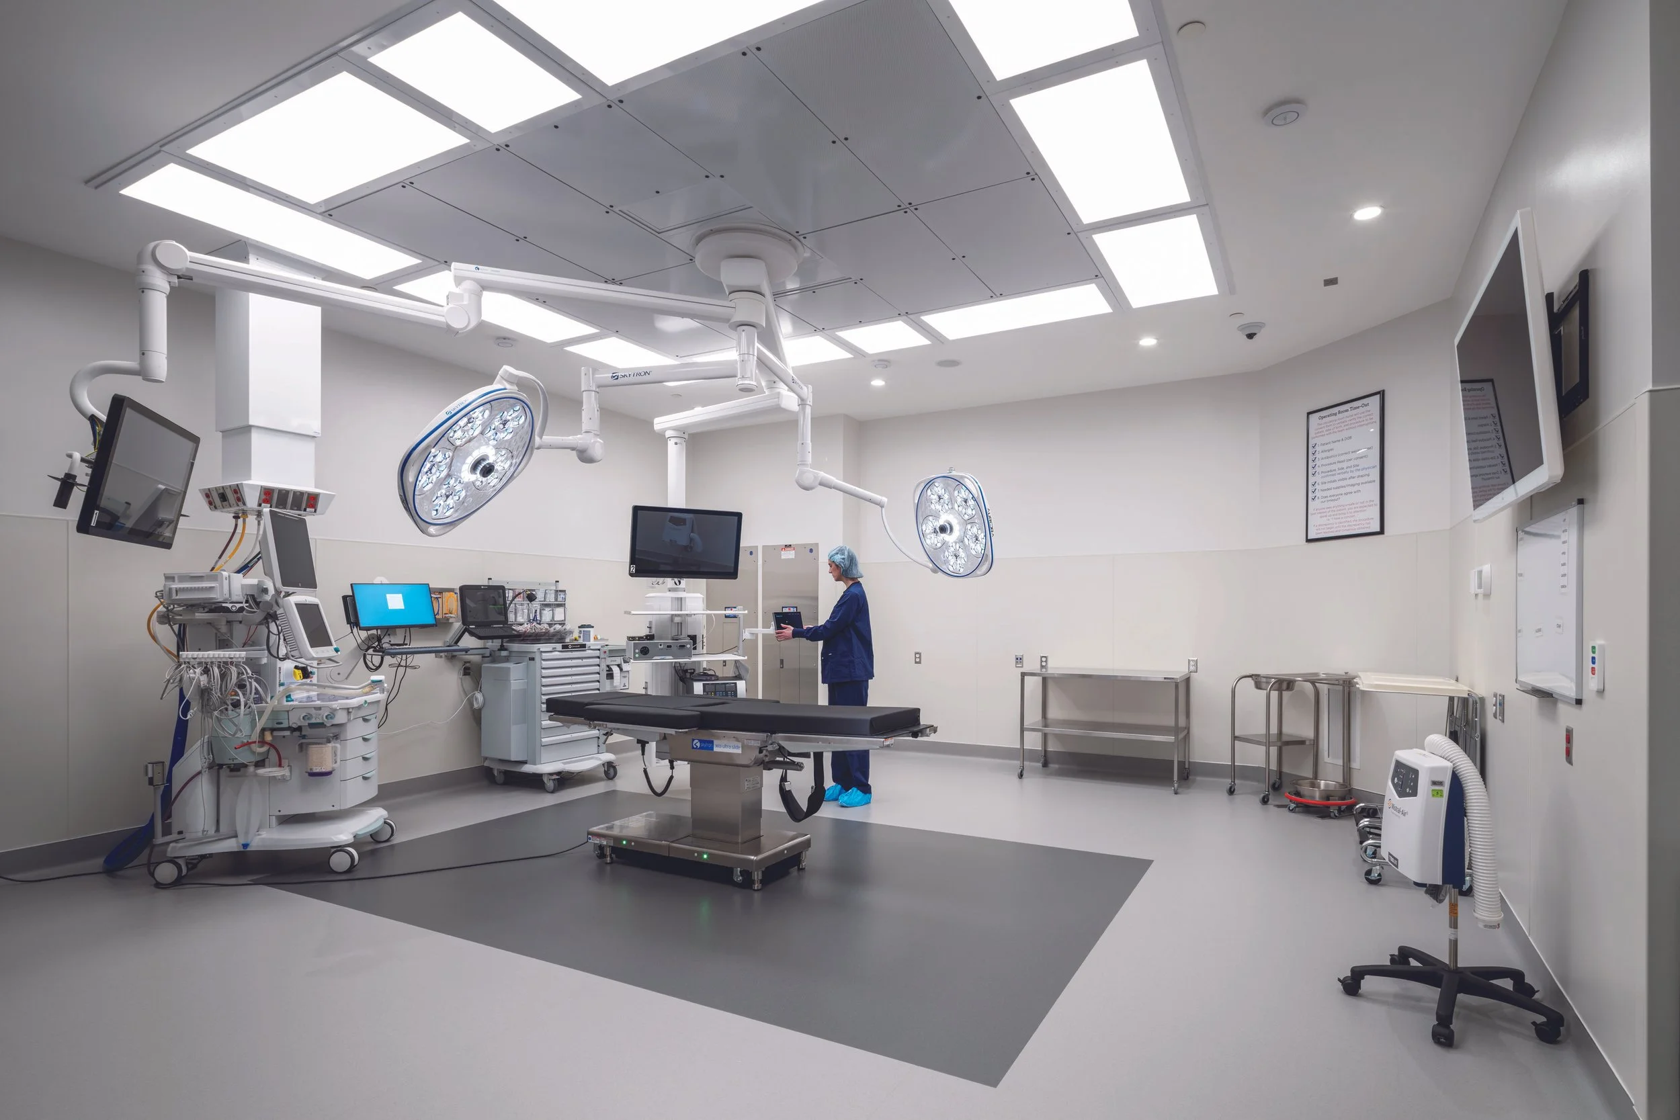
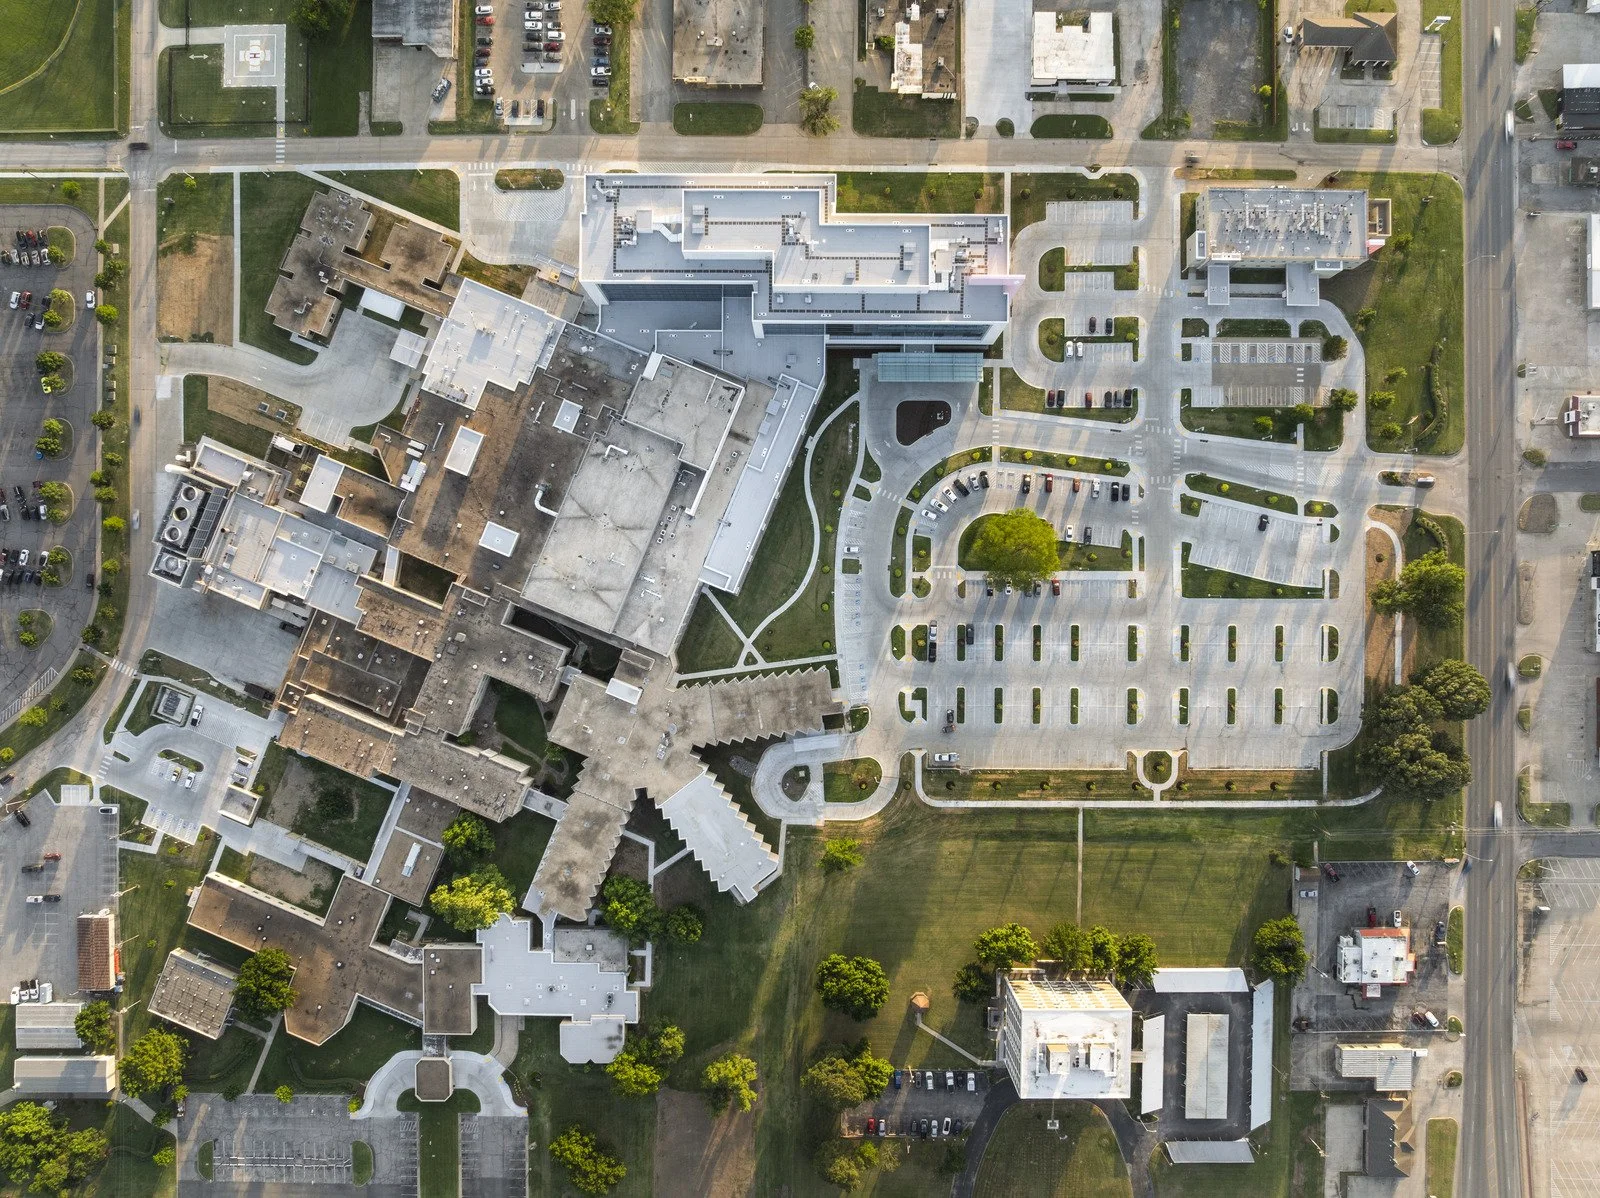
At Saint Francis Hospital Muskogee, much of the existing campus dated to the late 1950s, creating limitations for patients, families, and caregivers. Rather than replacing the hospital outright, Saint Francis Health System pursued a comprehensive strategy of expansion, renovation, and infrastructure investment that transformed a legacy facility into a contemporary healthcare environment while maintaining ongoing operations.
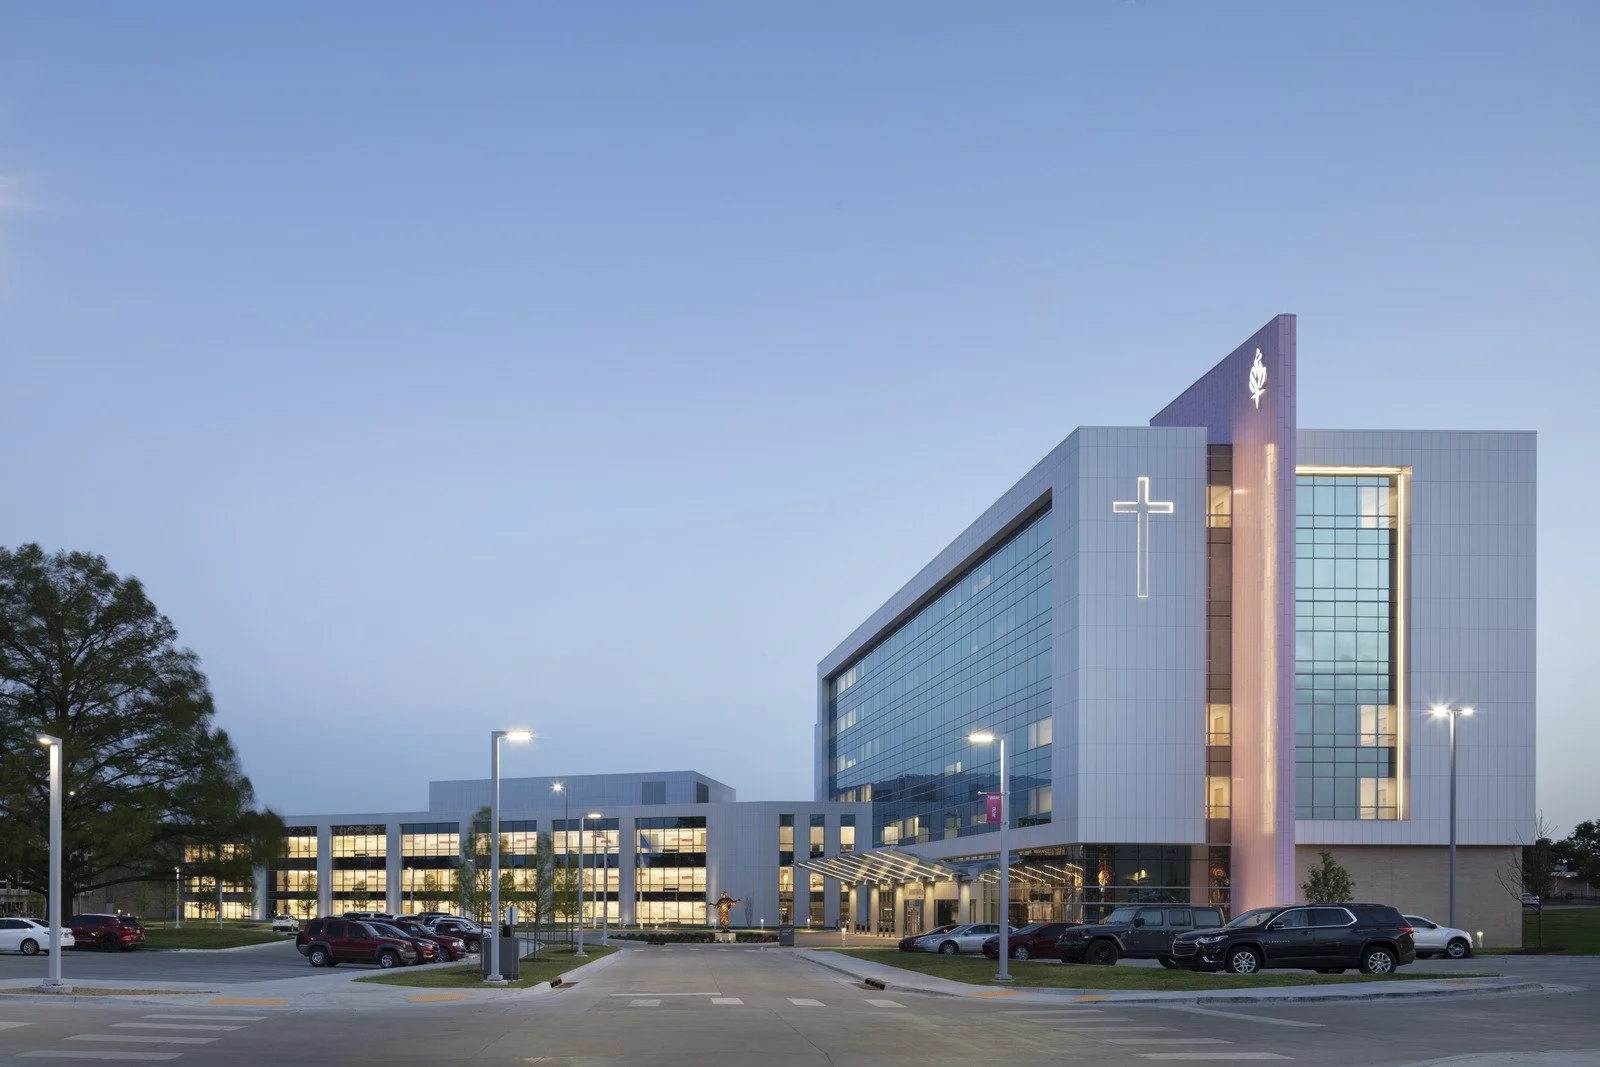
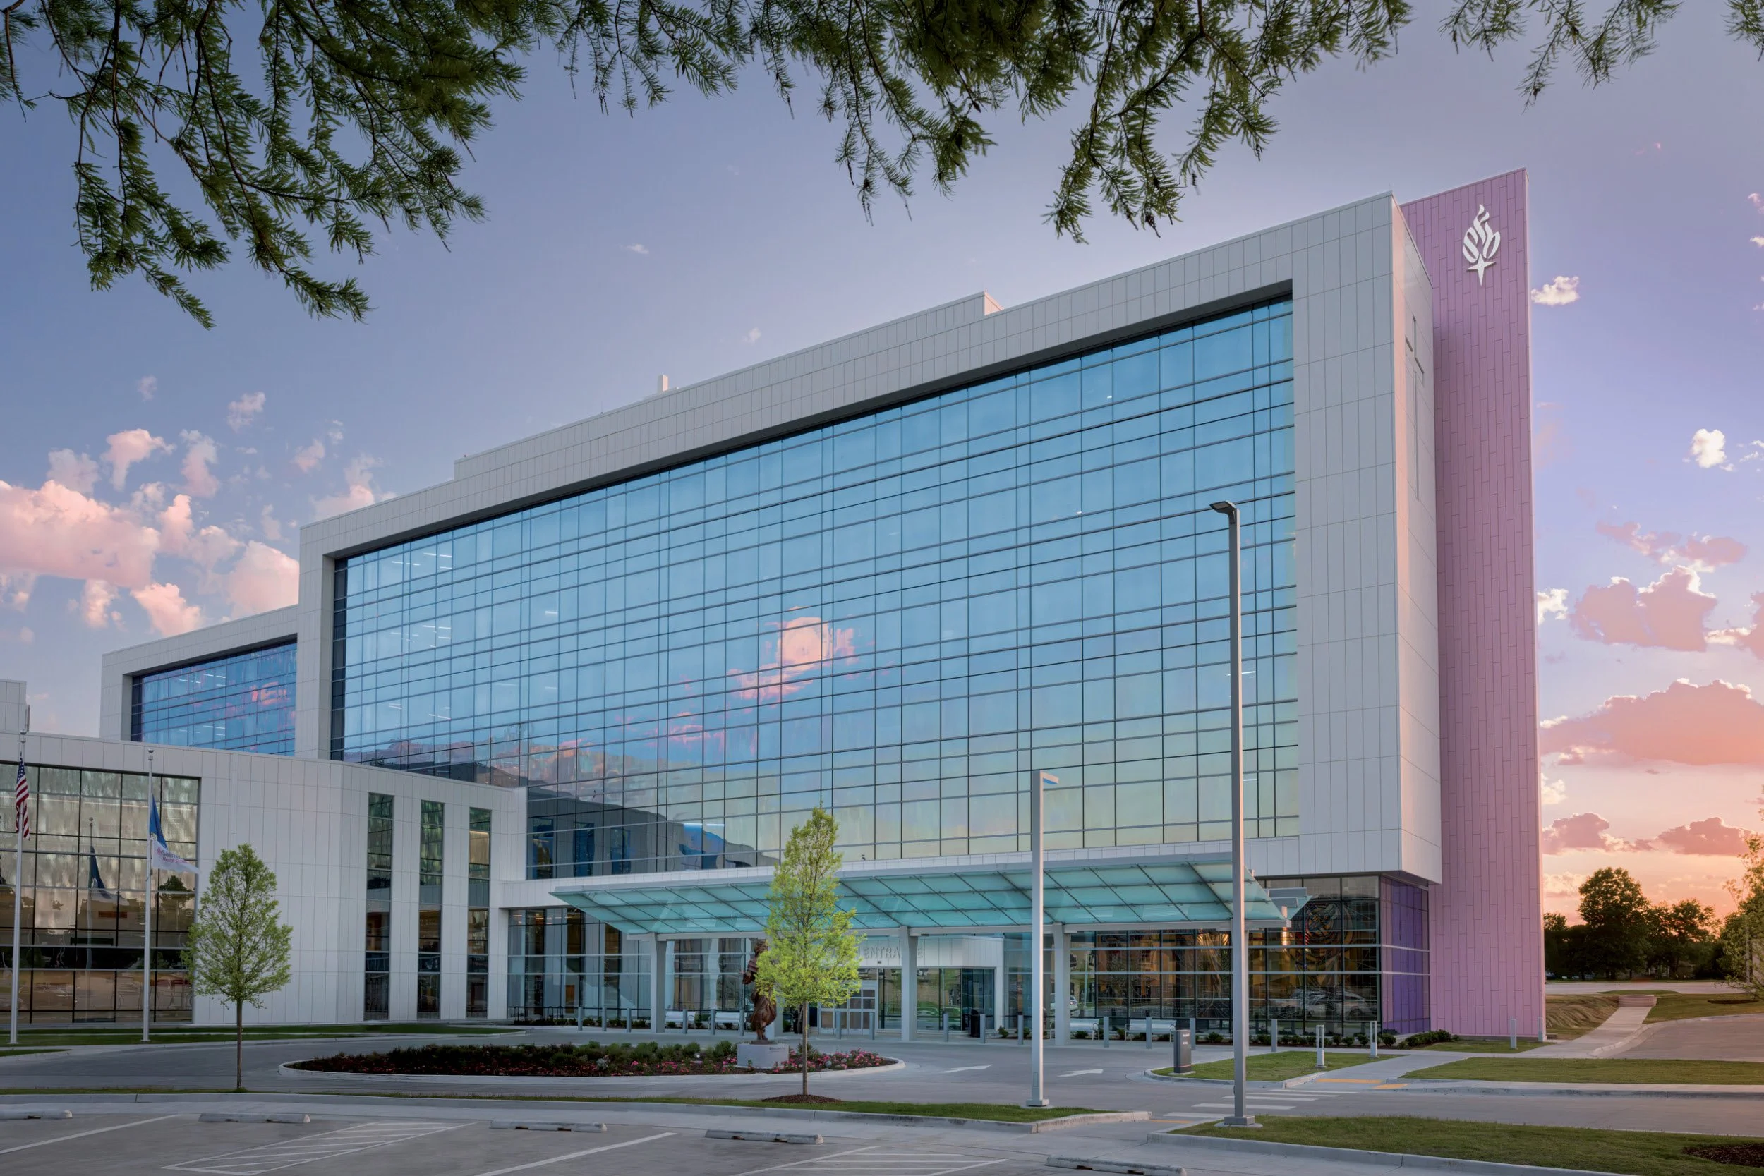
Completed as the largest healthcare construction project in Muskogee's history, the $280 million campus transformation includes a new seven-story, 158-bed patient tower, significant renovations to the existing hospital, major upgrades to the central utility plant, a new public concourse, and a prominent chapel that serves as both a spiritual and architectural focal point.
The project improved healthcare access, modernized aging facilities, supported future growth and created an environment centered on patient comfort.
Reimagining a Legacy Hospital Campus
Much of Saint Francis Hospital Muskogee's infrastructure dated to the late 1950s. While the facility had served generations of patients, changing care models, advances in technology, and evolving patient expectations created the need for a substantial transformation.
The centerpiece of the expansion is a 258,000-square-foot bed tower housing:
30 intensive care unit beds
32 progressive care unit beds
96 private medical/surgical rooms
A new lobby and admission areas
Enhanced public spaces
Future shell space for additional growth
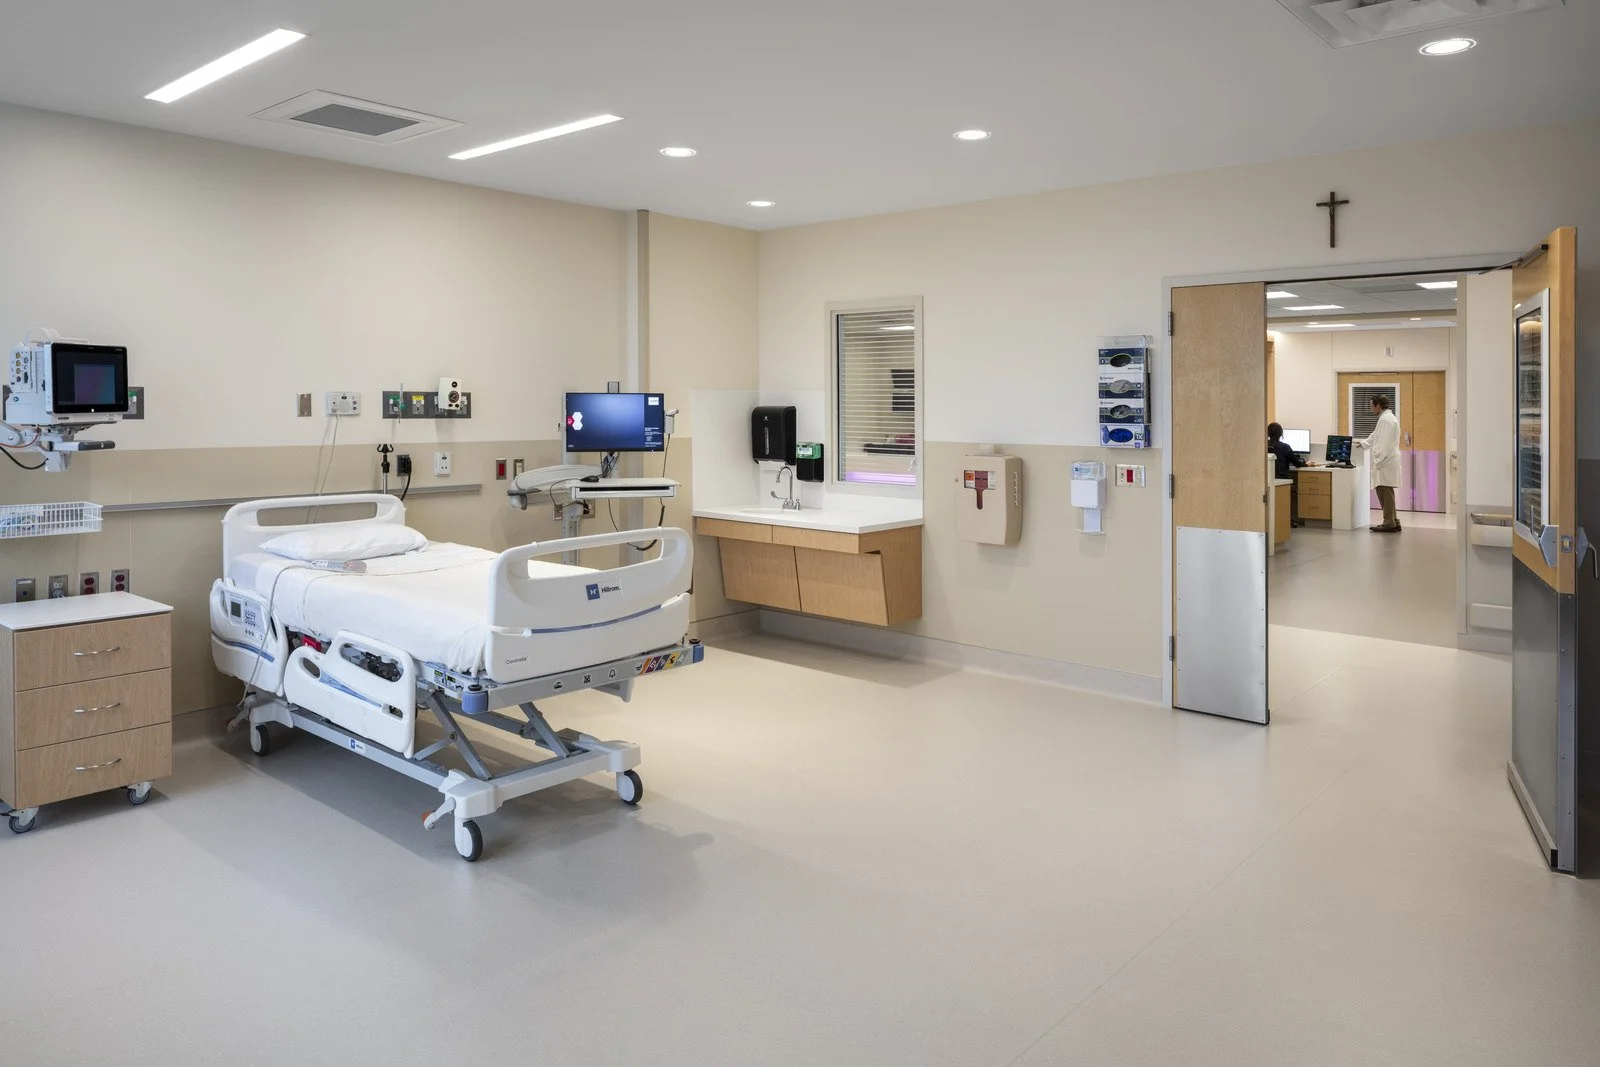
Patient-centered design was the foundation of the project. Existing inpatient rooms were undersized and offered limited accommodation for family members. The new tower increases patient room size by 47 percent and bathroom size by 70 percent, creating fully accessible environments that support family participation in care while improving comfort and dignity for patients.
The design also improved operational performance by reorganizing support spaces to reduce staff travel distances and improve efficiency on patient units, supporting better workflows and allowing caregivers to spend more time with patients.
Expanding While Remaining Operational
Constructing a major addition to an active hospital requires a level of planning that extends well beyond architecture.
The new tower ties into an existing building on the campus, which remained open throughout construction. New infrastructure systems, utility upgrades, circulation routes, and construction phasing had to be implemented without disrupting clinical operations.
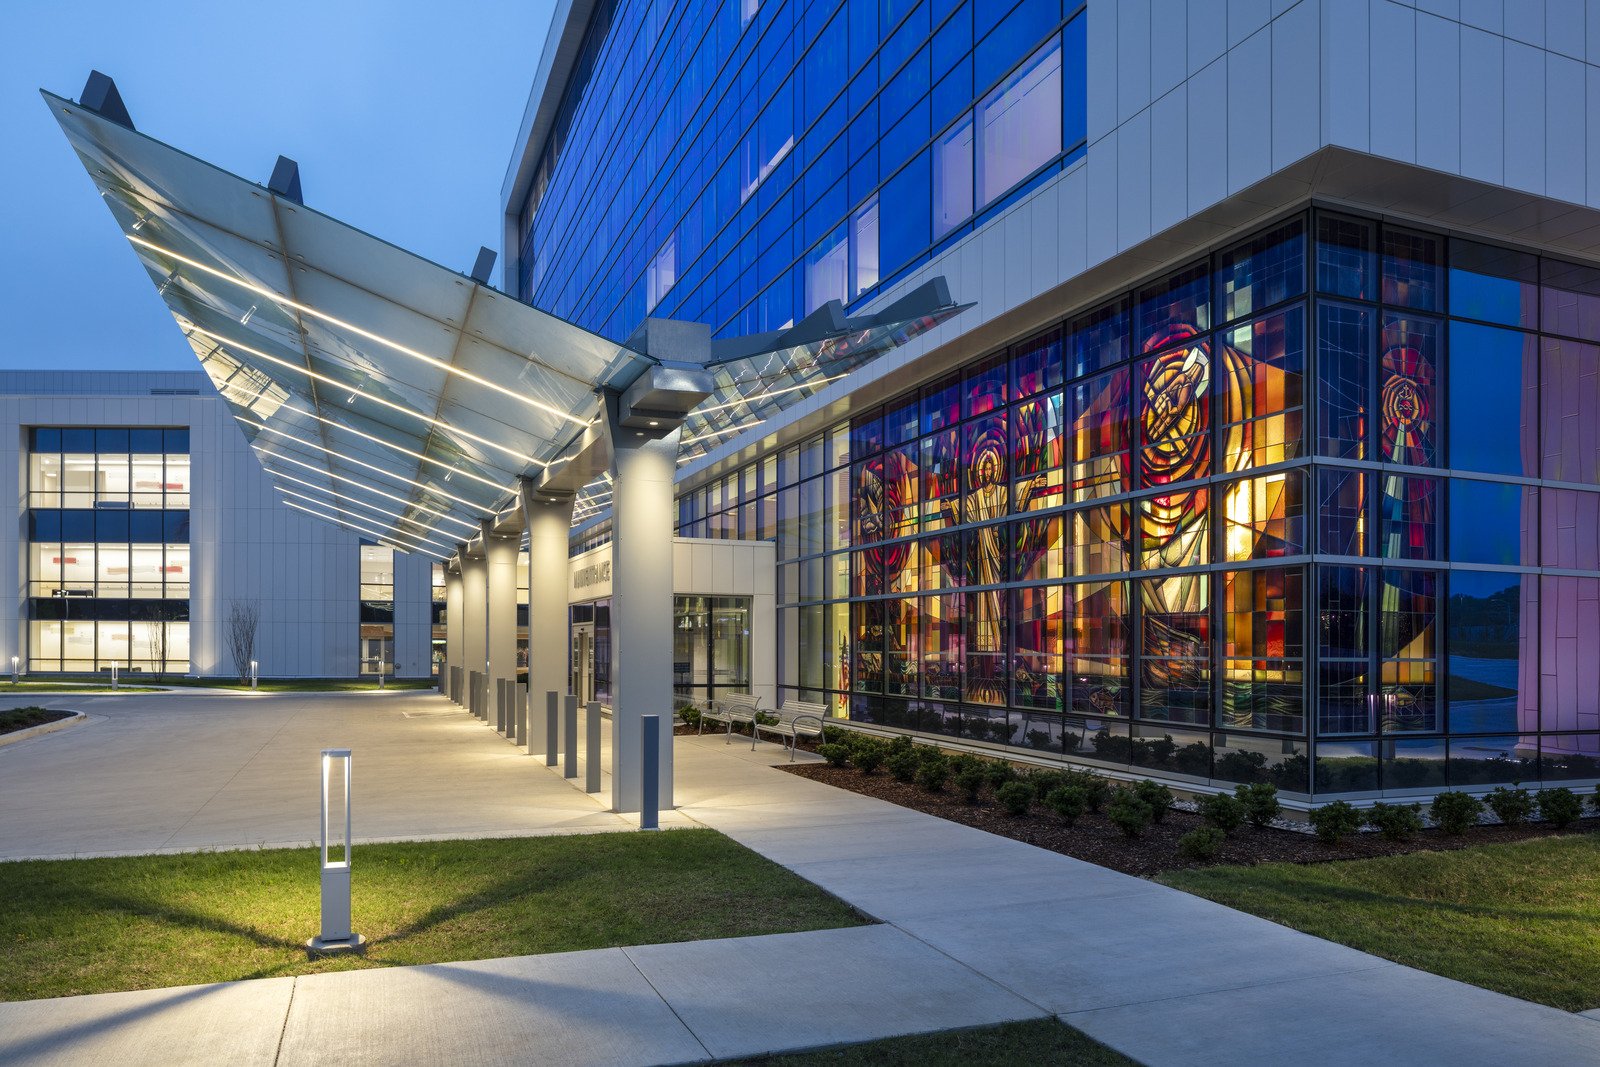
One of the most visible improvements involved the hospital's arrival sequence. Previously, visitors entered the facility through a second-floor entrance that required navigating a steep incline from the parking area. This arrangement created accessibility challenges and contributed to patient dissatisfaction. The new design relocates the primary entrance to ground level, creating a more intuitive arrival experience with direct access to major public spaces and patient elevators.
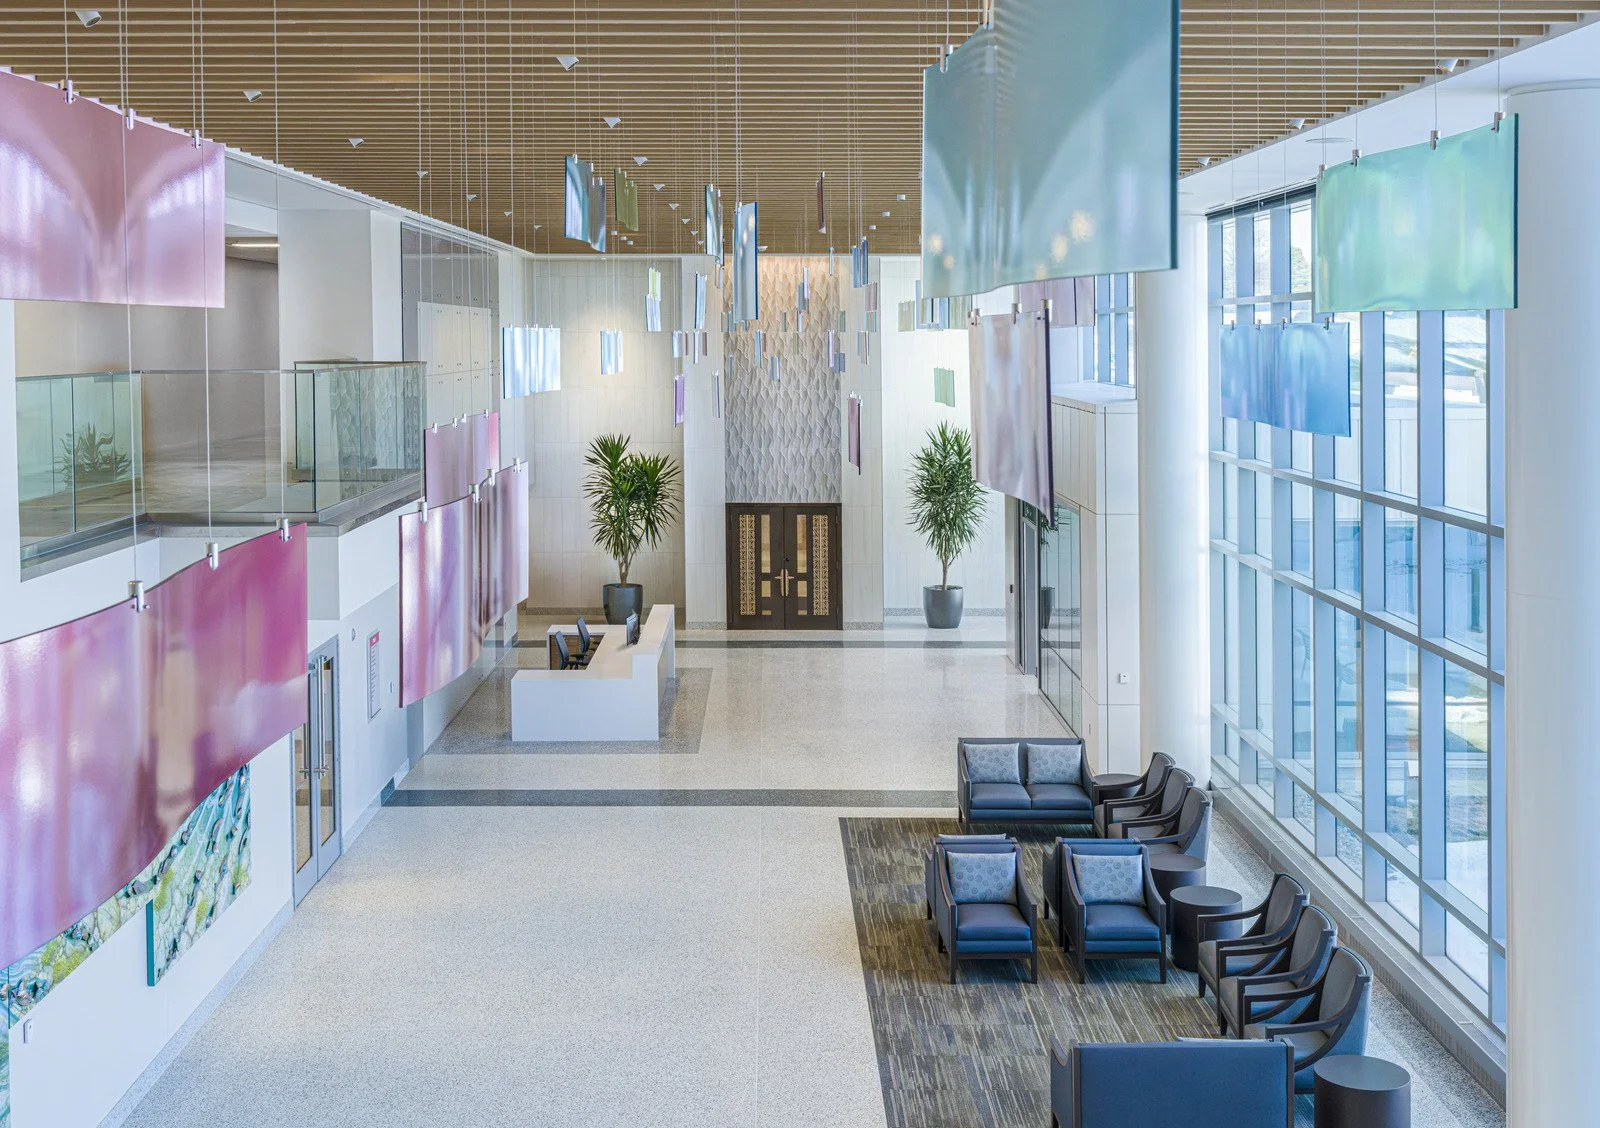
Inside, a new public concourse filled with daylight improves circulation, strengthens wayfinding, and creates visual connections throughout the campus. The project also improved emergency department access by separating public and ambulance circulation, reducing confusion and enhancing operational efficiency for both visitors and emergency responders.
These improvements illustrate a core challenge in healthcare expansion projects: designing not just for new capacity, but for a fundamentally better patient experience.
Art, Architecture, and the Healing Environment
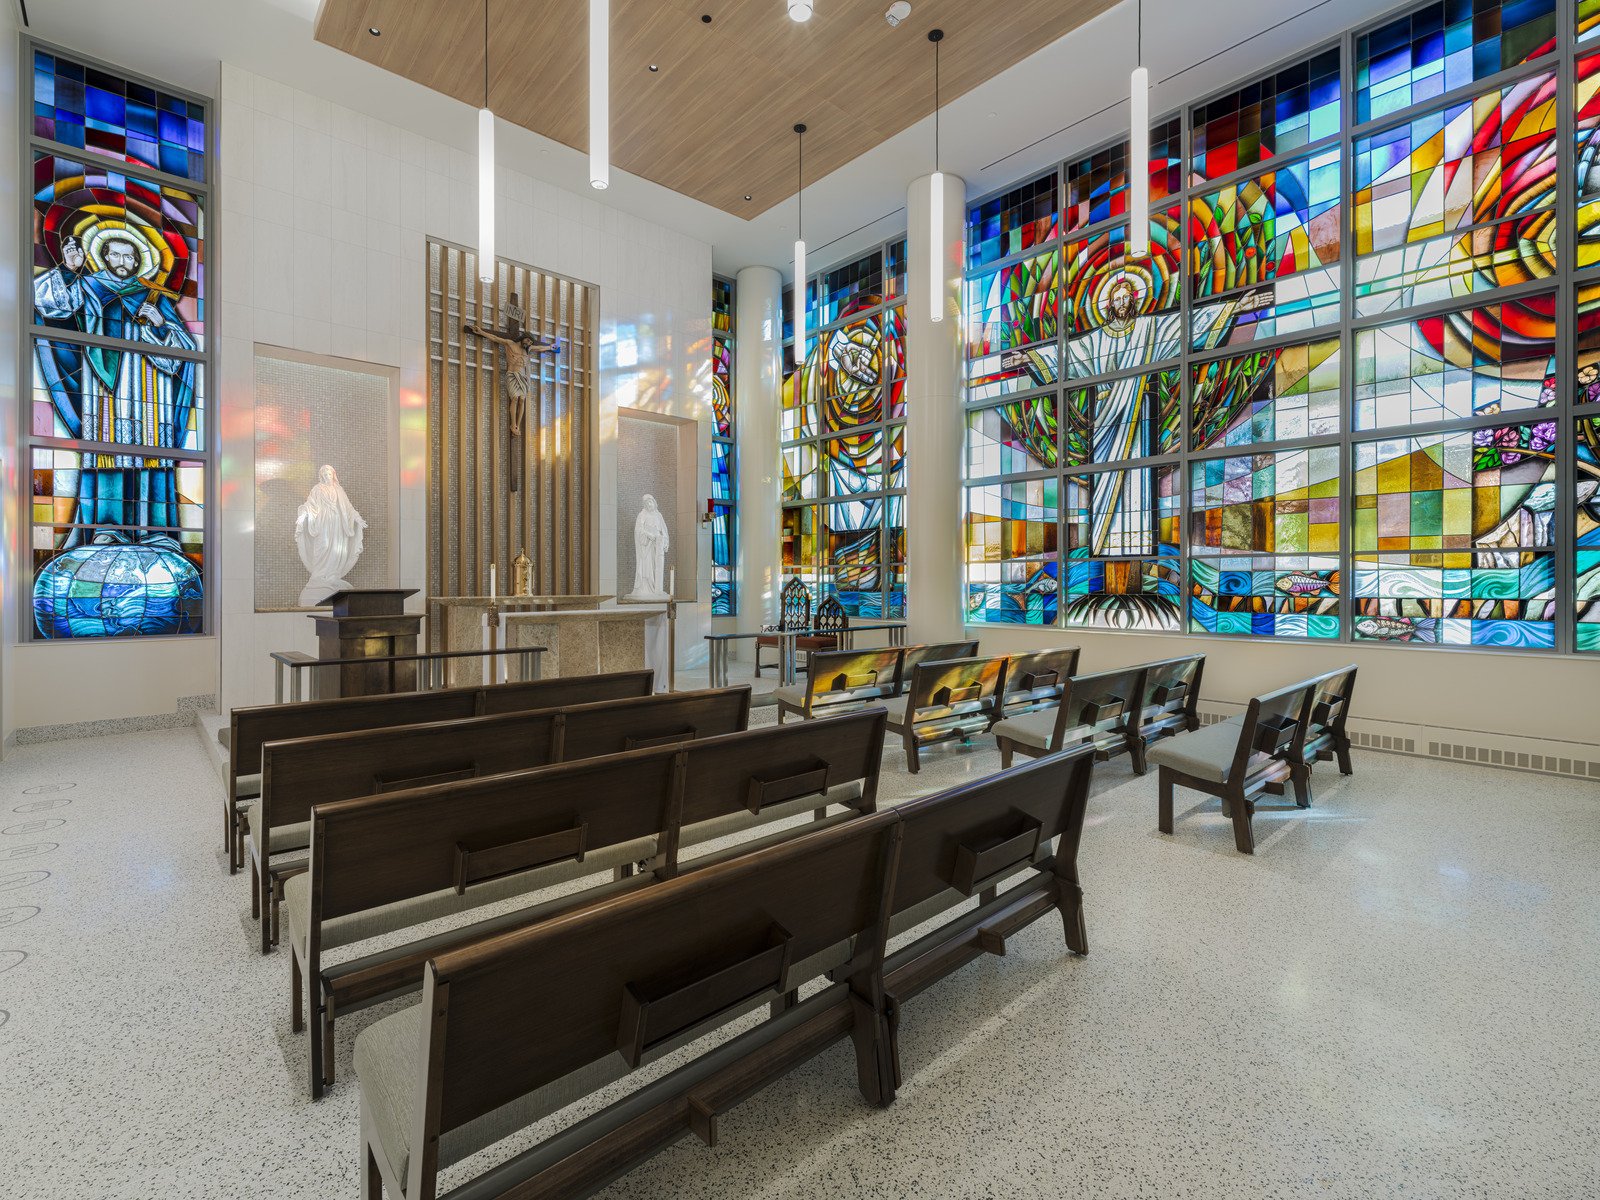
The design draws inspiration from three rivers that shape the region: the Arkansas, Verdigris, and Neosho Rivers. These waterways informed the building's conceptual narrative, reflecting themes of healing, renewal, and connection to place. The symbolism also aligns with Saint Francis Health System's Catholic heritage through references to the Holy Trinity and the ministry of Saint Francis Xavier.
This concept is expressed through a series of artistic interventions integrated throughout the three-story public concourse. Distinct art elements on each level gradually converge as visitors move through the building, ultimately terminating in a stained-glass installation within the chapel.
Rather than functioning as decorative additions, these artistic elements create a narrative journey through the building, helping establish identity and offering moments of reflection for patients, families, and caregivers.
The Chapel as a Community Landmark
Among the most distinctive aspects of the project is the new chapel.
Before the expansion, the hospital's chapel was difficult to locate and largely hidden within the existing facility. Leadership envisioned a space that would be easier to access while also serving as a visible symbol of the hospital's mission and values.
The new chapel occupies a prominent position within the campus and serves as a focal point along the public circulation route. Its placement allows it to function simultaneously as a spiritual destination, a quiet refuge, and a visual anchor for the larger facility.
For a faith-based healthcare organization, the chapel's visibility carries practical and symbolic significance. It reinforces the institution's commitment to caring for the whole person while providing patients and families with a dedicated place for reflection during some of life's most challenging moments.
Engineering the Invisible: Central Utility Plant Expansion
While the bed tower is the project's most visible feature, one of its most important investments is largely hidden from public view.
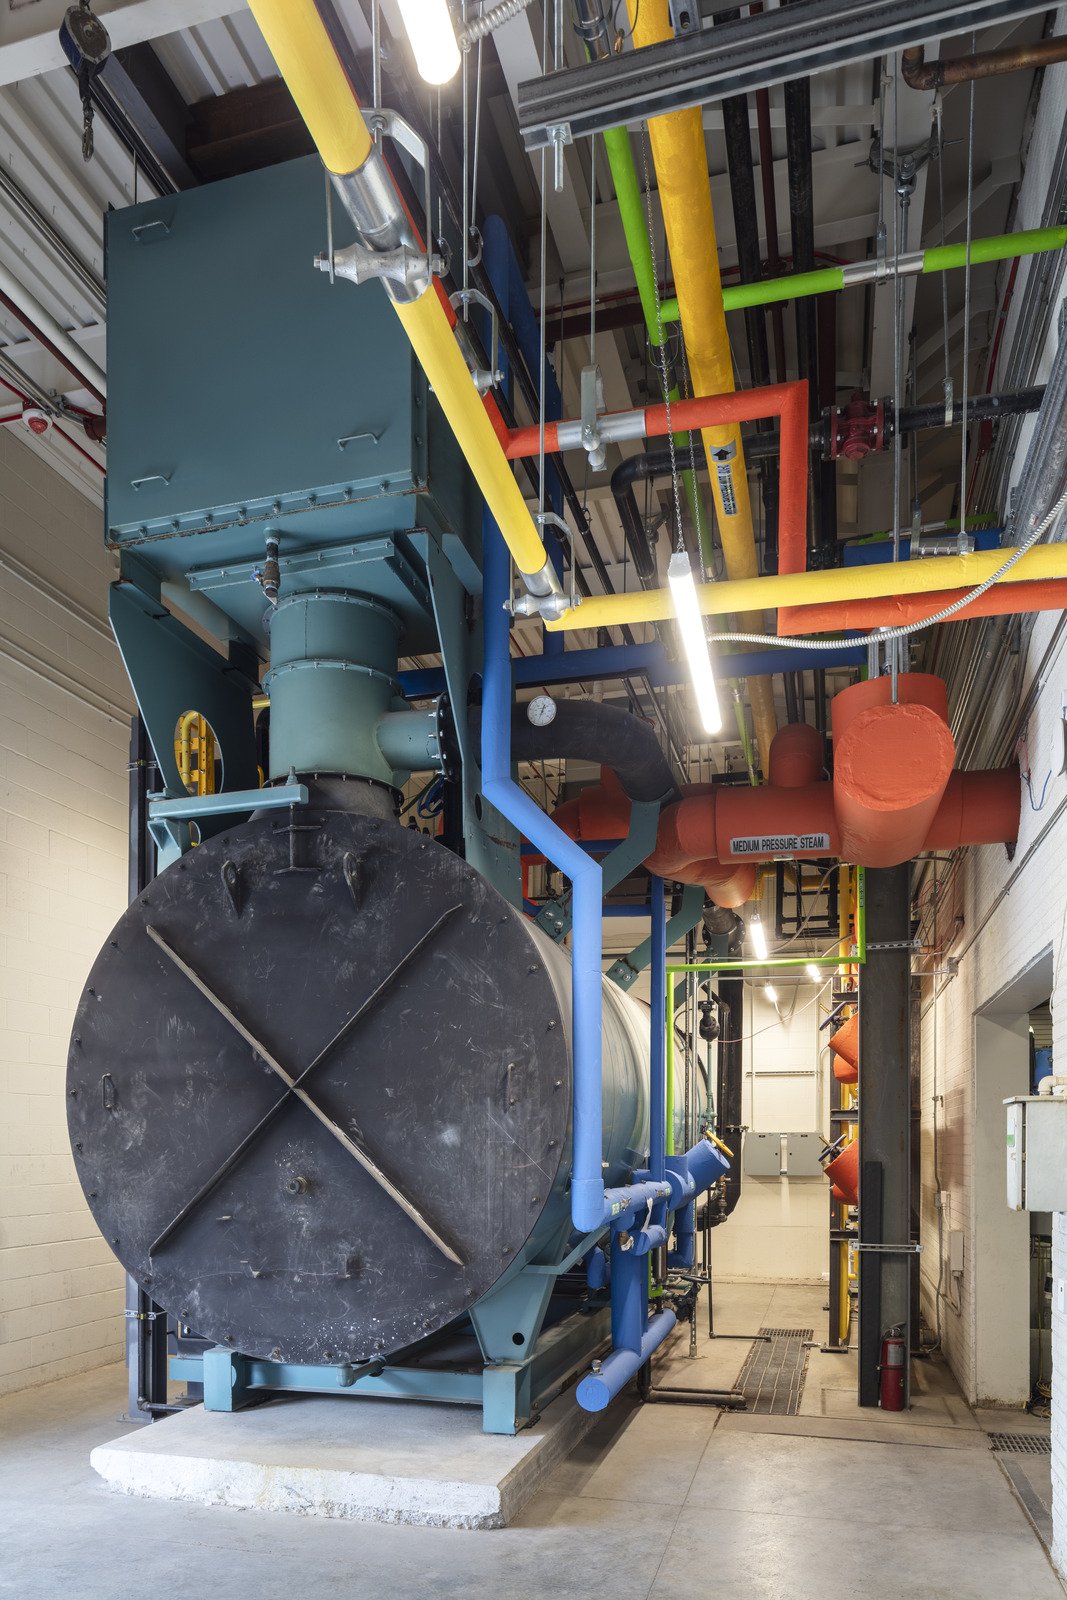
The expansion of the Central Utility Plant (CUP) provides the infrastructure necessary to support both current operations and future campus growth. Healthcare facilities depend on uninterrupted power, heating, cooling, and mechanical systems. Without a resilient utility backbone, even the most advanced patient tower cannot perform effectively.
Rather than simply adding clinical space, the project included significant utility upgrades designed for long-term reliability and operational resilience. These improvements included:
A new 1,000-ton chiller
A new 600 BHP boiler
A new deaerator
Additional cooling tower capacity
Major electrical distribution upgrades
New emergency power infrastructure and redundancy systems
One of the most significant engineering efforts involved upgrading campus electrical distribution from 4,160 volts to 12,470 volts while maintaining continuous hospital operations. This required careful coordination and phased implementation to avoid disruptions to patient care.
Expanded utility capacity creates flexibility for future growth, improves energy performance, enhances resilience during emergencies, and supports the long-term viability of the entire campus.
Advanced control systems and energy-efficient mechanical equipment help reduce operating costs while improving reliability and sustainability.
A Model for Community-Focused Healthcare Investment
Thoughtful architecture, abundant natural light, meaningful public spaces, integrated artwork, a prominent chapel, and highly coordinated engineering systems all contribute to an environment designed around healing. Together, these elements create a hospital that addresses physical, emotional, and spiritual well-being while providing caregivers with the tools and spaces they need to deliver exceptional care. The project stands as an example of how comprehensive design can elevate every aspect of the healthcare experience.
The Saint Francis Health System’s substantial investment in Muskogee led to a hospital designed to support future generations through expanded capacity, modernized infrastructure, enhanced accessibility and an improved patient experience.
About the authors

Marsha Whitt, CHID, EDAC, NCIDQ, Lean Six Sigma - Healthcare
Vice President, Director of Healthcare Operations
Marsha Whitt is a vice president and director of operations for healthcare at LEO A DALY. She brings more than 30 years of industry experience in architecture and interior design, giving her a deep, hands-on understanding of all aspects of project design and delivery, excelling in managing teams through the full arc of planning, design, and construction.

Jonathan Fliege, AIA, NCARB
Vice President, Director of Healthcare Design
Jonathan Fliege is an award-winning design architect and vice president, director of design for LEO A DALY’s healthcare team, bringing more than 30 years of experience in complex healthcare and commercial projects. He has overseen projects ranging from small clinics to large greenfield hospitals, with deep expertise in medical planning, code deficiency remediation, equipment planning, and new freestanding construction.

Gregg Hicks
Project Manager
Gregg Hicks is a project manager at LEO A DALY with more than 15 years of design, construction management, and business management experience. He brings strong technical expertise and a proven ability to manage consultants, making him an effective team coordinator across complex healthcare projects.