
Creating a modern library that welcomes everyone
Five Questions with LEO A DALY’s Joe Bower
Recent Perspectives


Today’s public libraries are dynamic community hubs — places for learning, connection, creativity, and access to essential resources. As technologies evolve and the needs of communities grow more diverse, library design must balance a wide range of experiences, from quiet study and lifelong learning to children's programming and social engagement. Creating spaces that feel intuitive, welcoming and inclusive for everyone requires thoughtful design that puts people first.
In this article, LEO A DALY Senior Architect Joe Bower explores how architecture can support that mission. Drawing on decades of experience designing libraries that serve communities of all sizes, he discusses the principles behind successful library environments, from intuitive wayfinding and trauma-informed design to flexible technology integration and spaces tailored to local needs. Through real-world examples, Bower shares how thoughtful design can help libraries remain deeply connected to the communities they serve.
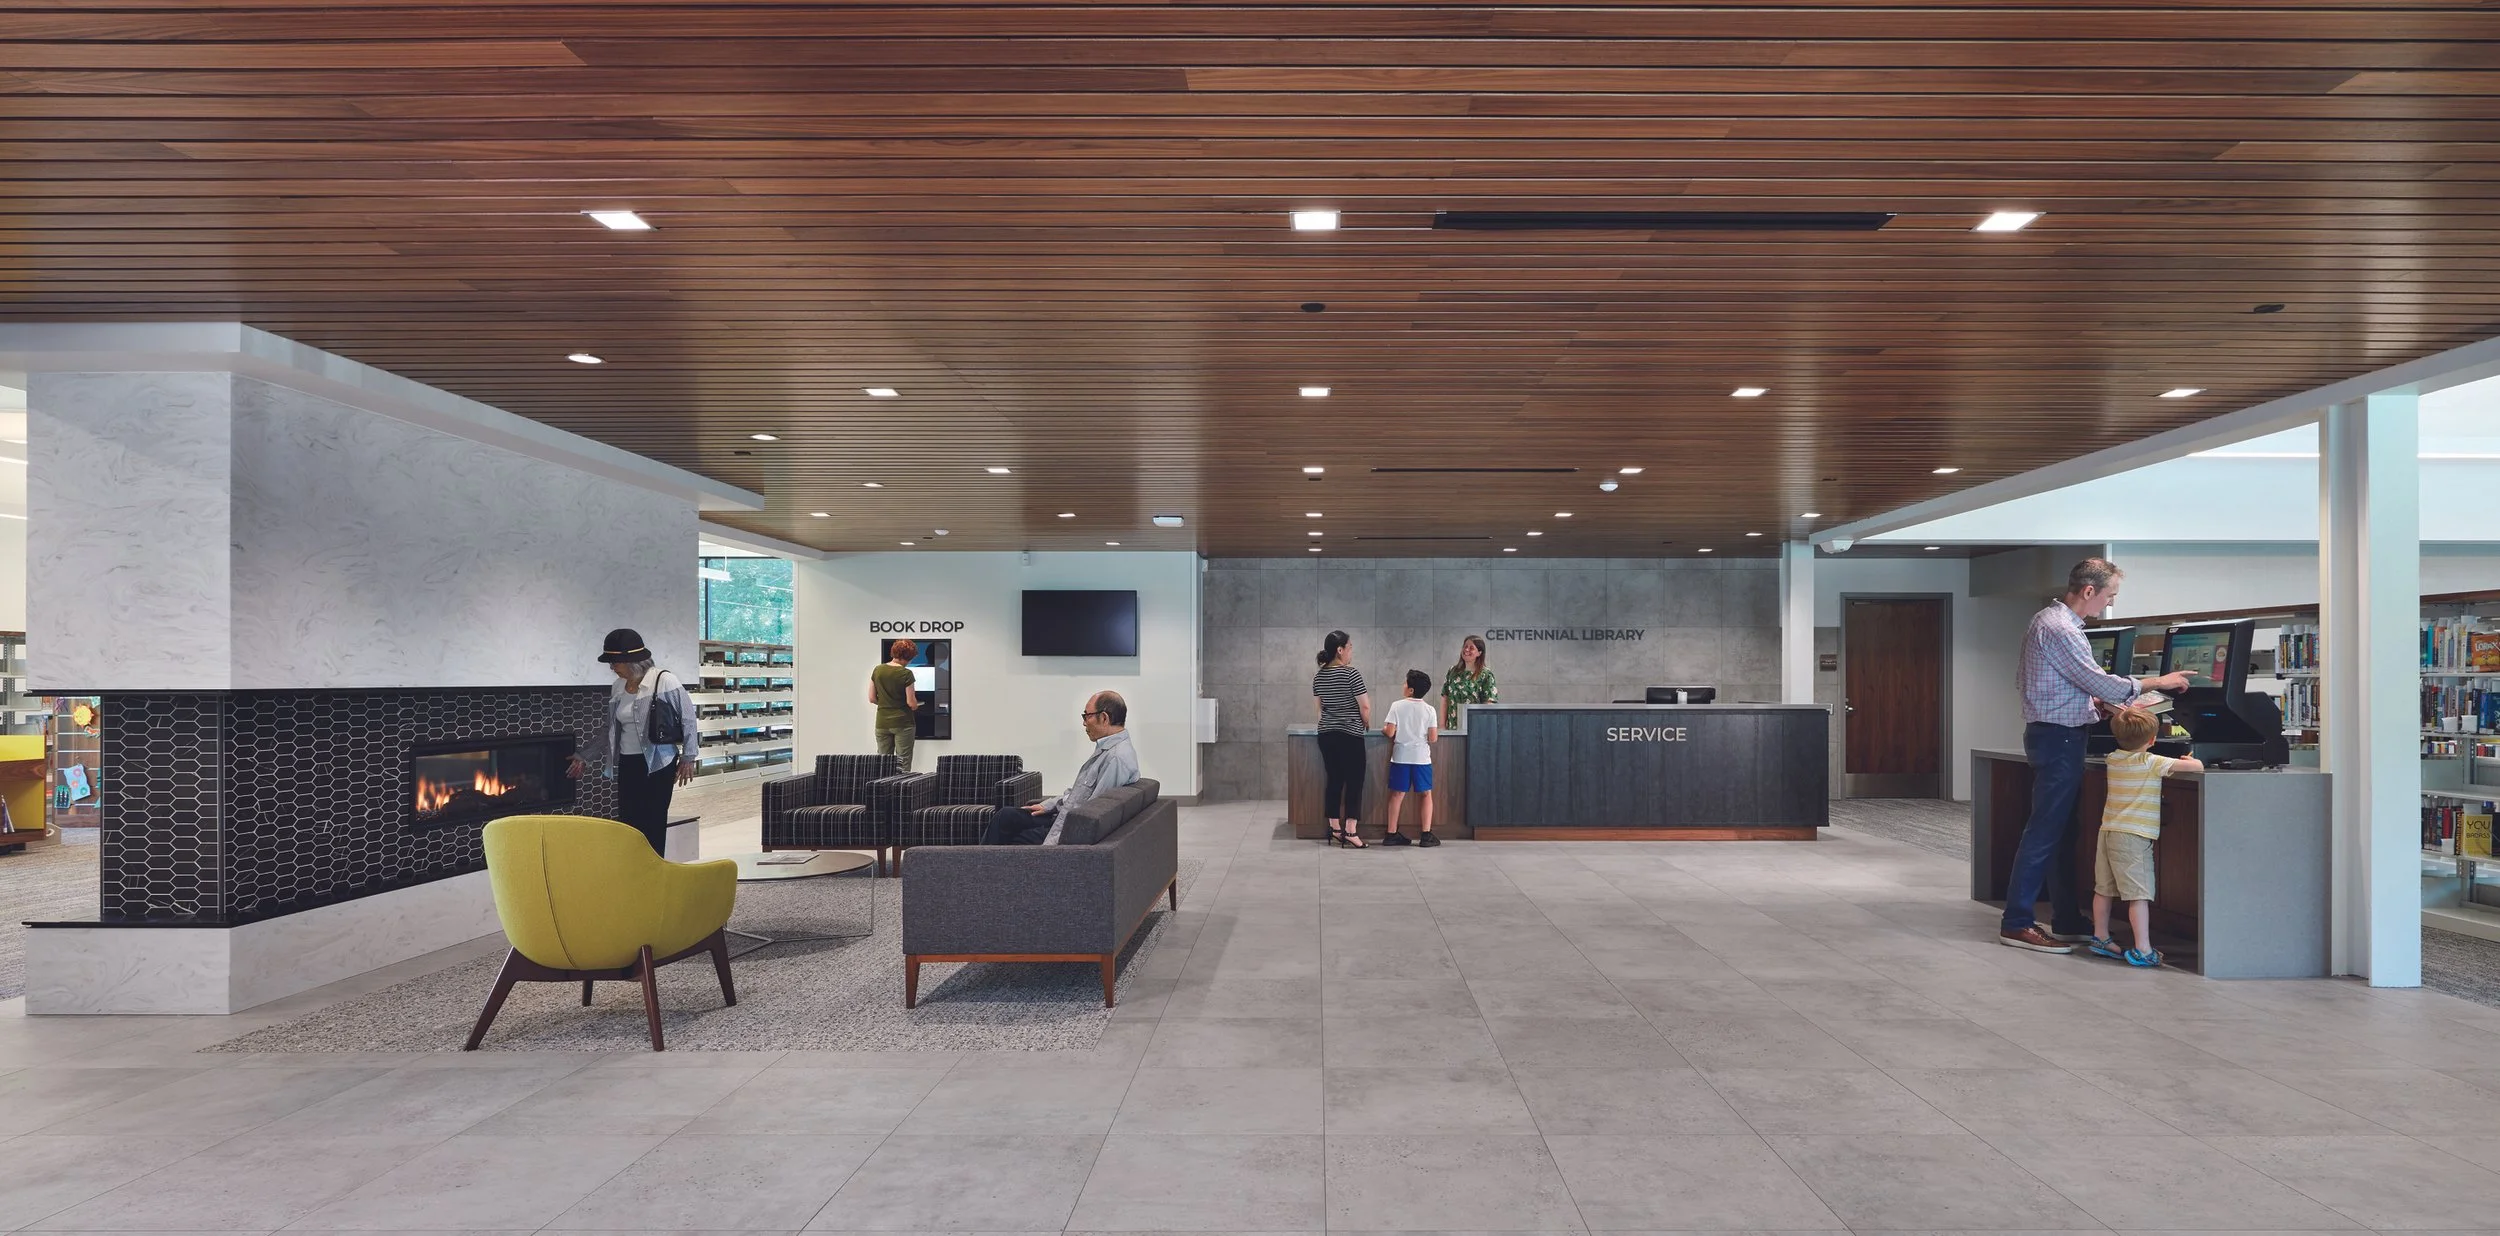
Anoka County Centennial Library, MN
1. How do you design a library that welcomes patrons?
A library should showcase its major layout immediately upon walking in the door. For a larger library, sometimes this is presenting the circulation strategy — the spine around which all spaces are organized, so that understanding how I navigate is obvious. For a smaller library, it’s making the lobby be the node from which I can see just enough of everything that it’s obvious where to go. In either case, intuitive wayfinding is the goal.
On a gut level, a patron asks: Is this place working for and with me (and my kids and stroller, or my walker, wheelchair or my eyesight), or against me? People can feel the answer to that question in about three seconds, and it is a major determinant of whether that space feels welcoming.
One element is to make the desk face the entry. Visitors and librarians alike are set at ease when they can have eye contact with, and from, the desk. This builds a sense of welcome, as well as a chance for librarians to have a basic idea of who’s in the building, and who’s leaving the building.
But “welcome” also has to do with how easy it is to do the most fundamental activity in a library: to read. We think of print on a page, and how much easier it is to read print when there is ample natural daylight; but this also relates to screens. The same daylight that makes print easier to read can make a display screen harder to read. So the building has to adapt and support variations in lighting.
To work for the variety of ways people will take in information in the library, we locate reading areas near natural daylight. We control glare with shade devices on the windows, and smart sensors that adjust artificial lights depending on how much natural daylight is coming in.
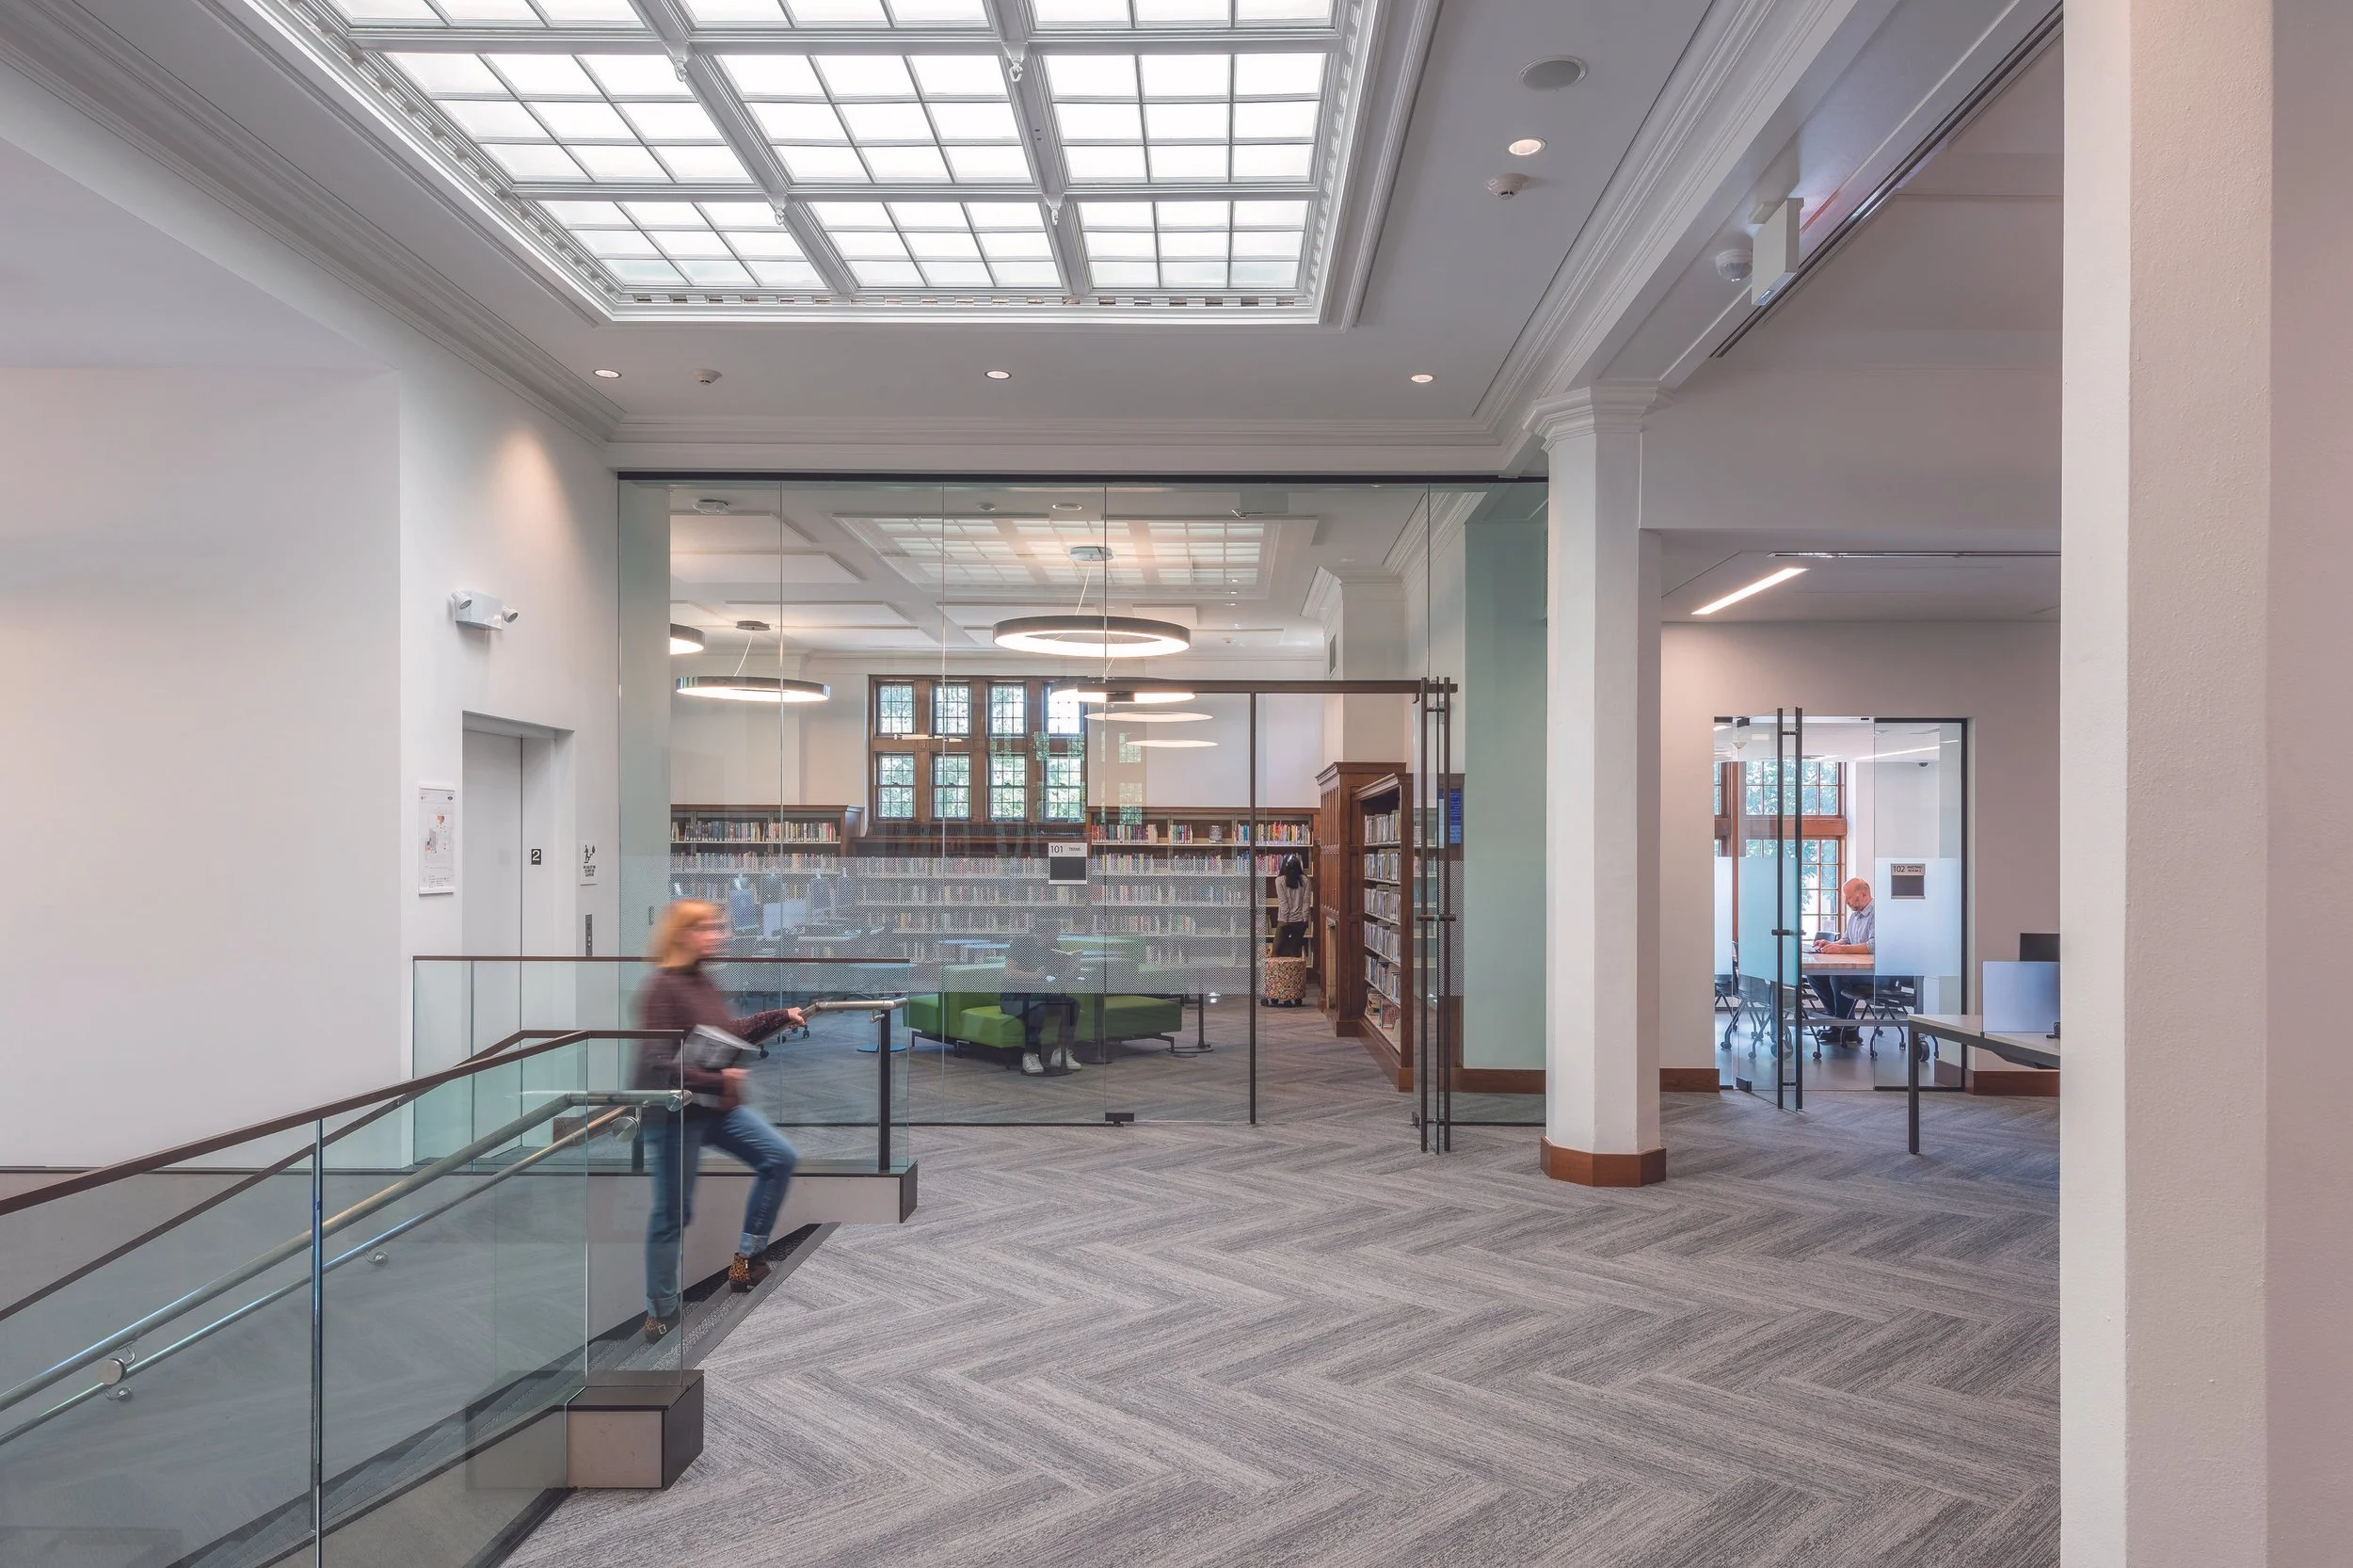
Hennepin County Hosmer Library, MN
2. How do you design for people with different needs who might be competing (for example: children’s programming vs people who want to quietly read)?
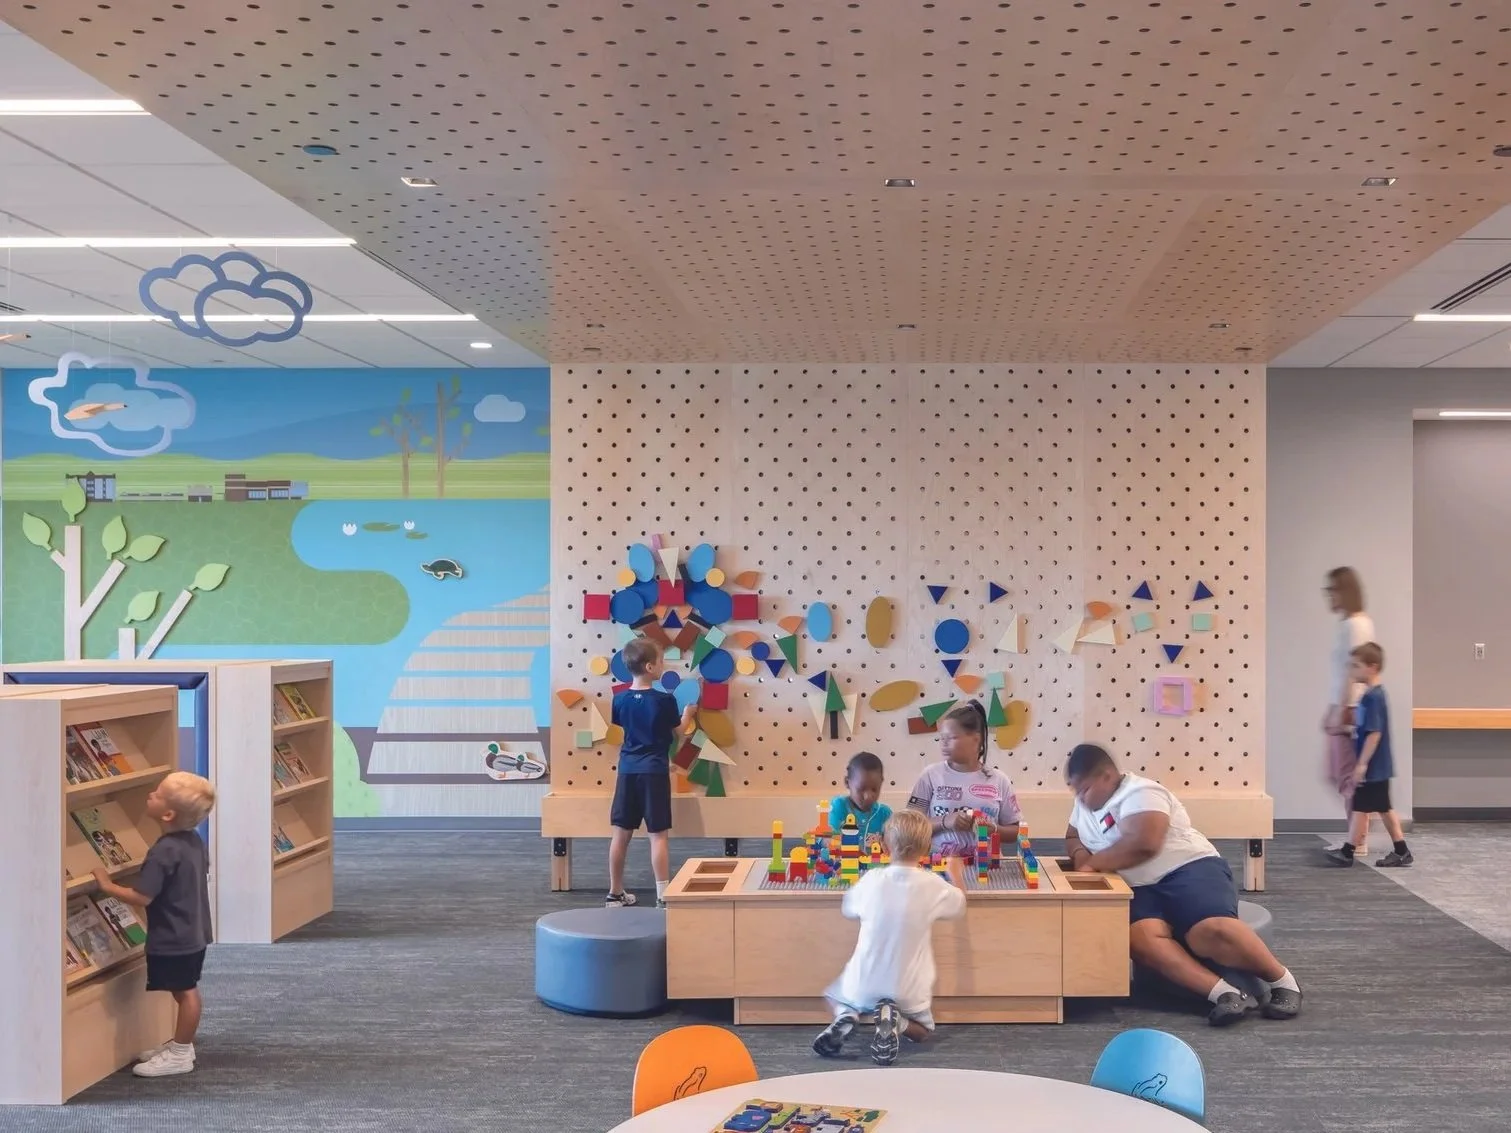
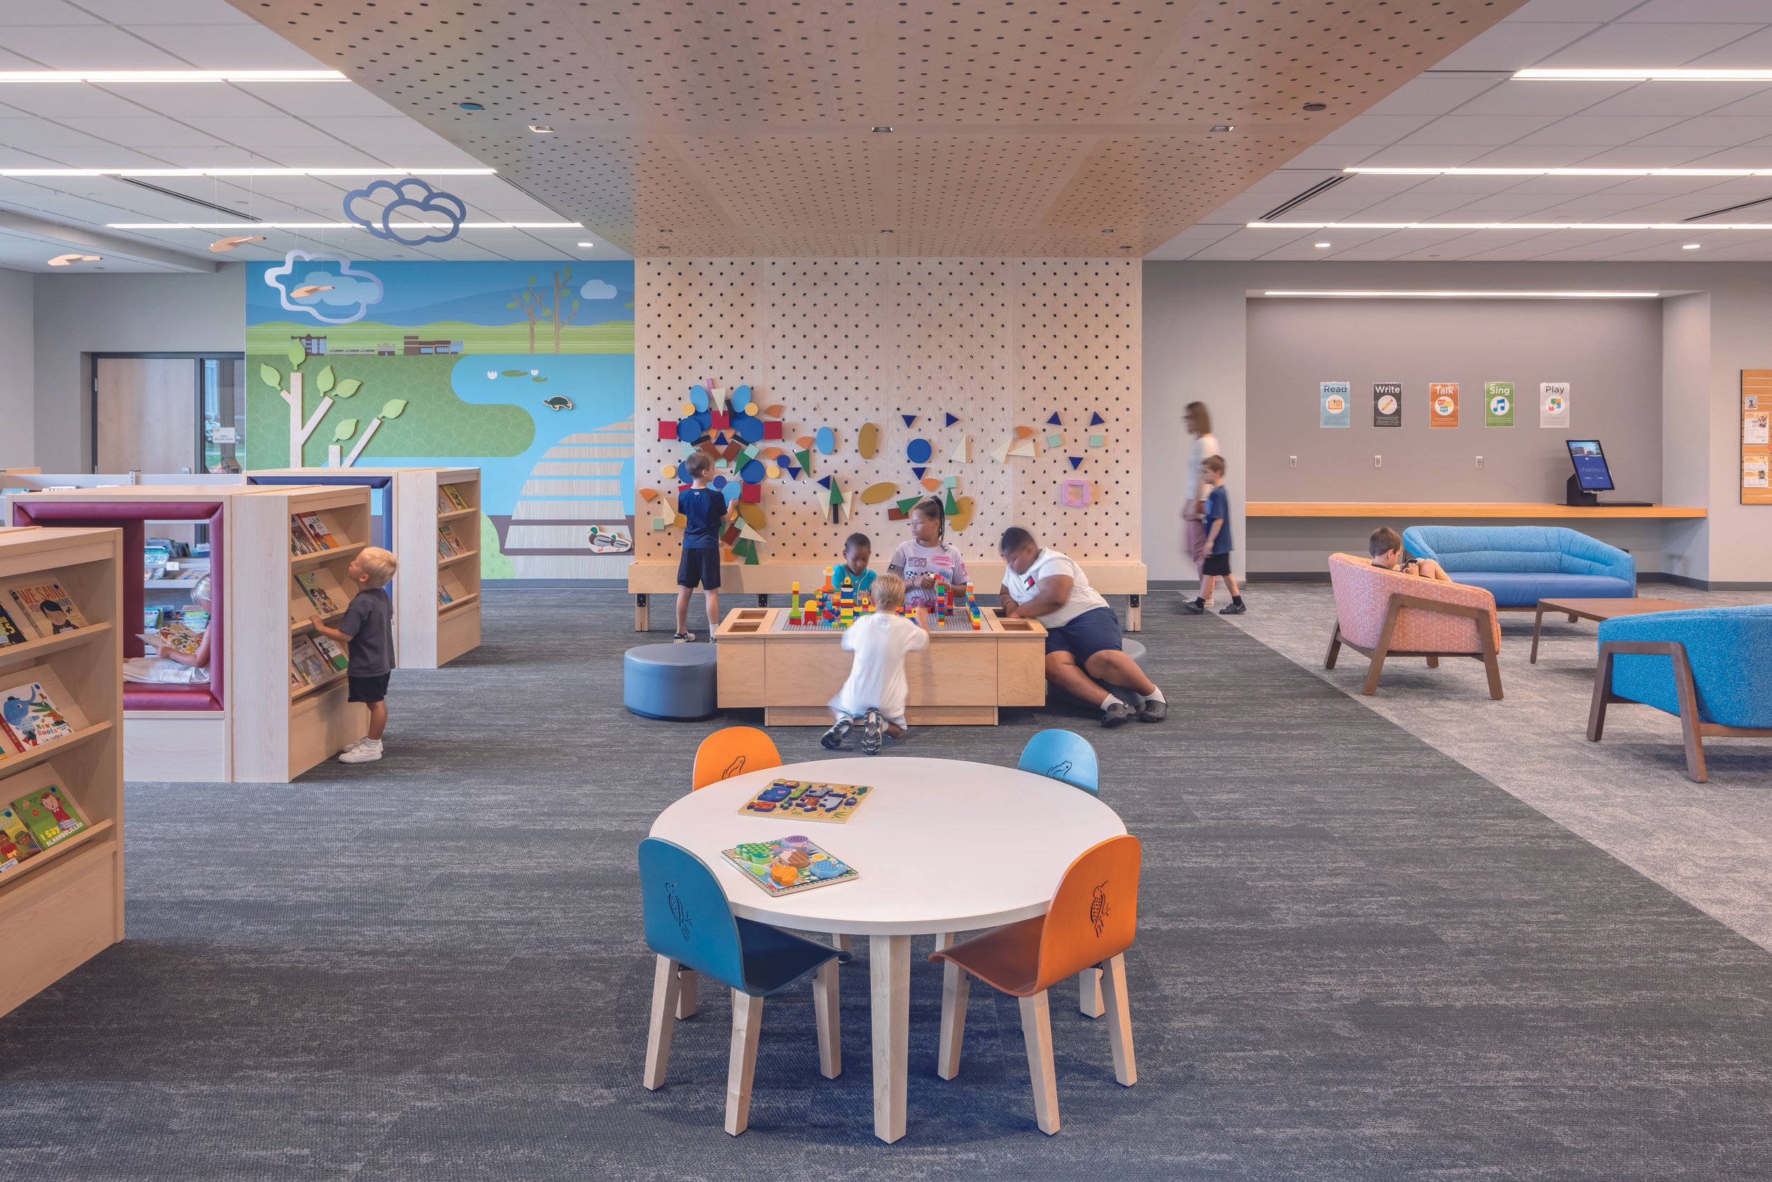
Ideally, a library’s layout is both open and ordered. Open, in the sense that flow and view from space to space promotes connection: I know how to get from here to there, and it is easy. Ordered, in the sense that when I am in a distinct space like children’s, there is just enough enclosure to feel a sense of containment and safety. Or if I am in a quiet study zone, there is just enough structure to filter out sound and activity to allow me to focus.
We use the internal “massing” of major components to create these filters: a block of built-in shelving buffets sound from children’s so it doesn’t disrupt others; the location of the quiet study is at the end, far from the children’s section; a lower ceiling separates two taller zones and forms an acoustic buffer while still allowing ease of movement.
We did this at Centennial Library in Anoka County, Minnesota, where we used the entry lobby, with its lowered wood ceiling, to separate two taller, airy volumes. On the left is children’s, and on the right is the adult reading room. There is distance between the two, and sound and movement are filtered by the lobby and its volume.
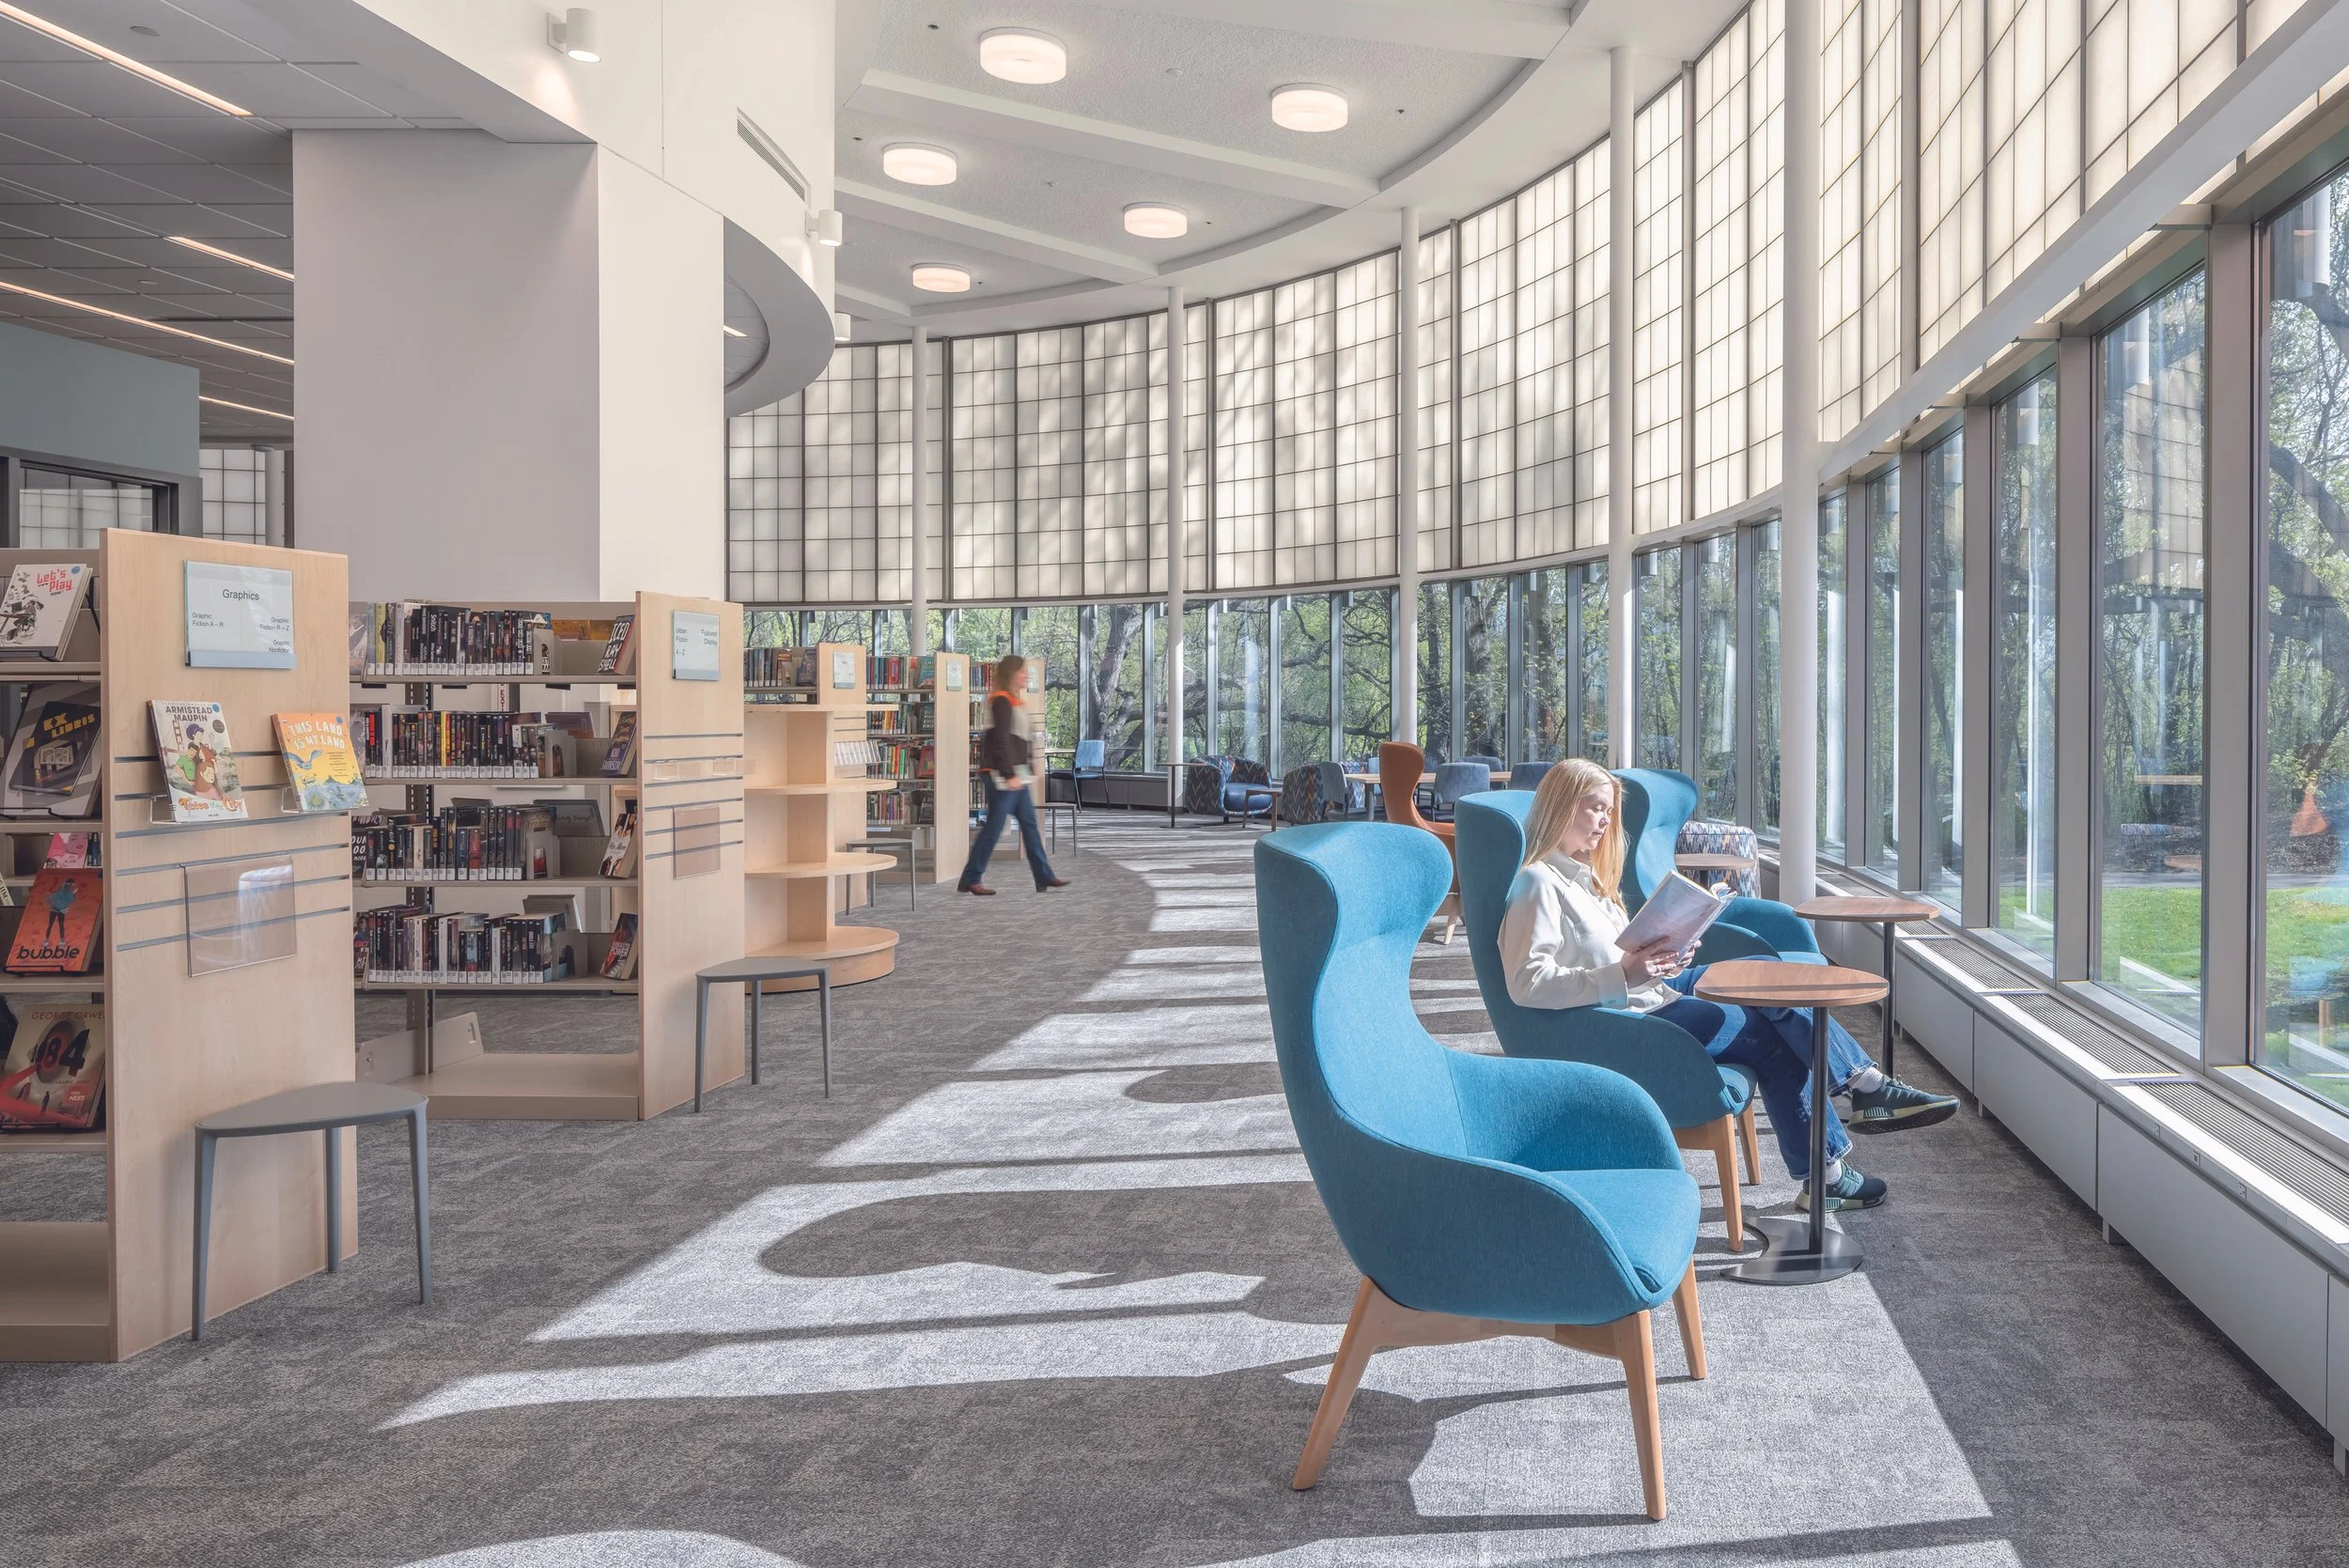
Dakota County Wentworth Library, MN
3. How do you tailor the design for the community that will be using the library?
We certainly conduct surveys and outreach and take digital feedback into account in our designs. But I’ve found the best way to learn what a community needs from a library is to meet with the community and librarians in person, talk to them, ask them to write down their vision and needs.
We take time to visit them, watch how they use their existing library, with all of its limitations; watch for the points where the existing library isn’t meeting the needs of today’s users.
We also study the community’s growth to learn things like, what age groups are most heavily represented? What populations are growing?
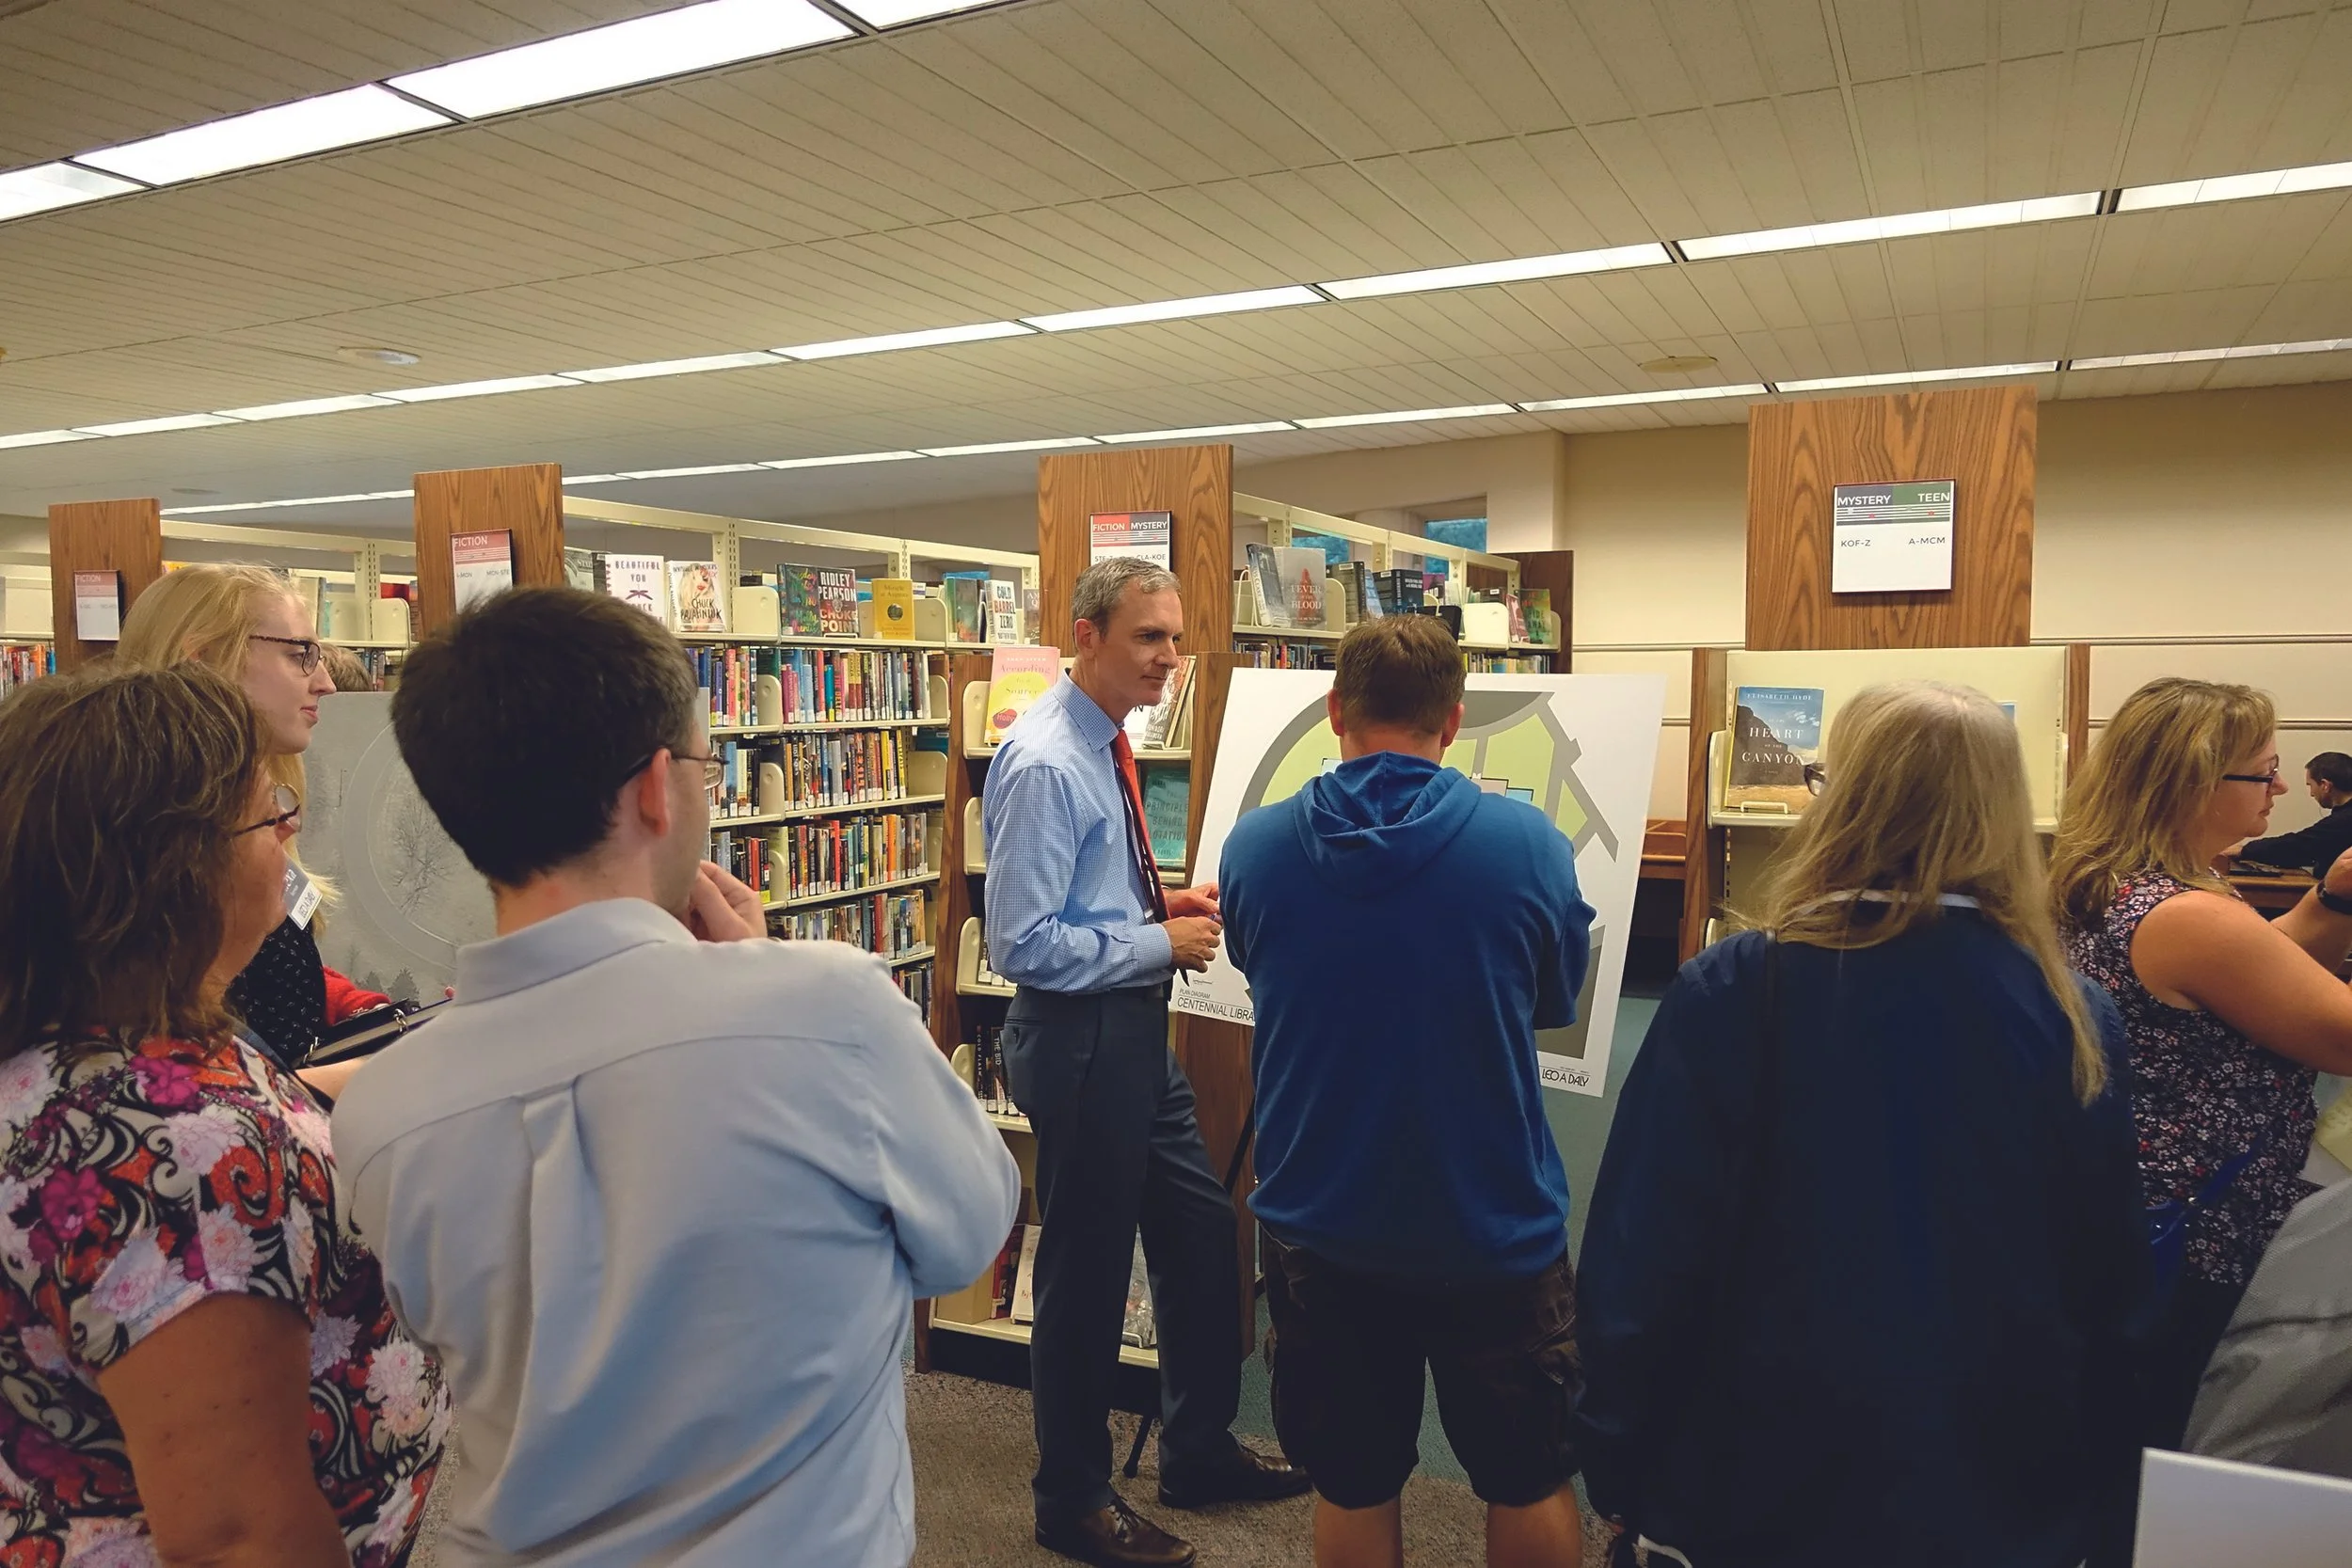
Joe Bower presenting renovation plans for Anoka County Centennial Library, MN
For new buildings, we go on tours with the library director to understand their vision and look at examples. The library director is usually deeply in tune with community needs, and he or she often also has a vision for where to take the library.
All these inputs help us create a vision of the library that reflects the people it serves. From that we build an architectural program of all spaces that are needed, and that drives the design.
At Centennial Library, the library director knew there was a need for healthy eating in the community. This led to inclusion in the library program of a teaching kitchen and a garden. The teaching kitchen hosts cooking classes and records them for podcasts; the garden provides some of the food that is cooked in the classes; and seeds and cookware can be checked out from the library. The teaching kitchen has commercial-level appliances and venting, along with lighting and video production equipment that enables recording of cooking instruction at a remarkable level of quality, for free in the library. It also doubles as a maker space, with its standing-height wood benchtops on wheels, and storage for things like sewing machines. The space opens onto the adult reading room, for standing-room when attendance is larger. This level of functionality is an asset that the community has embraced, and it all stems from seeing the need and opportunity to foster healthier cooking.
4. How do you ensure safety and security?
A warm, dry, indoor place is sometimes the most pressing need for an individual; the library can be a place to access an email account, create a job application, or just stay out of the elements. On the other hand, an unhoused person may be struggling, and the library needs to be a place where all feel safe. The librarians need the ability to observe and monitor, while carrying out their mission of serving visitors and managing collections and programs. The architecture can foster a safe environment for both visitors and staff; the design should have safety built in.
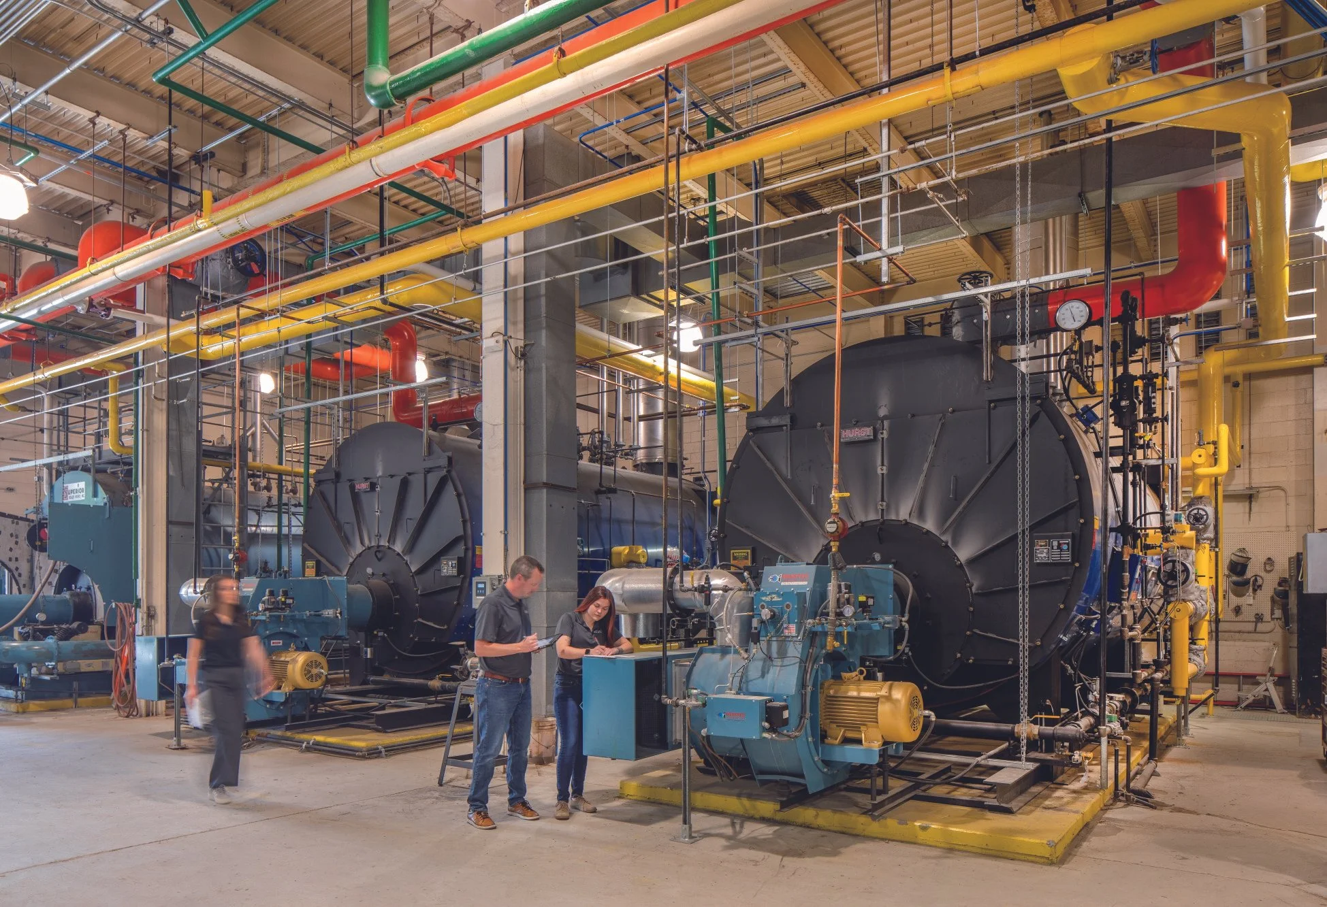
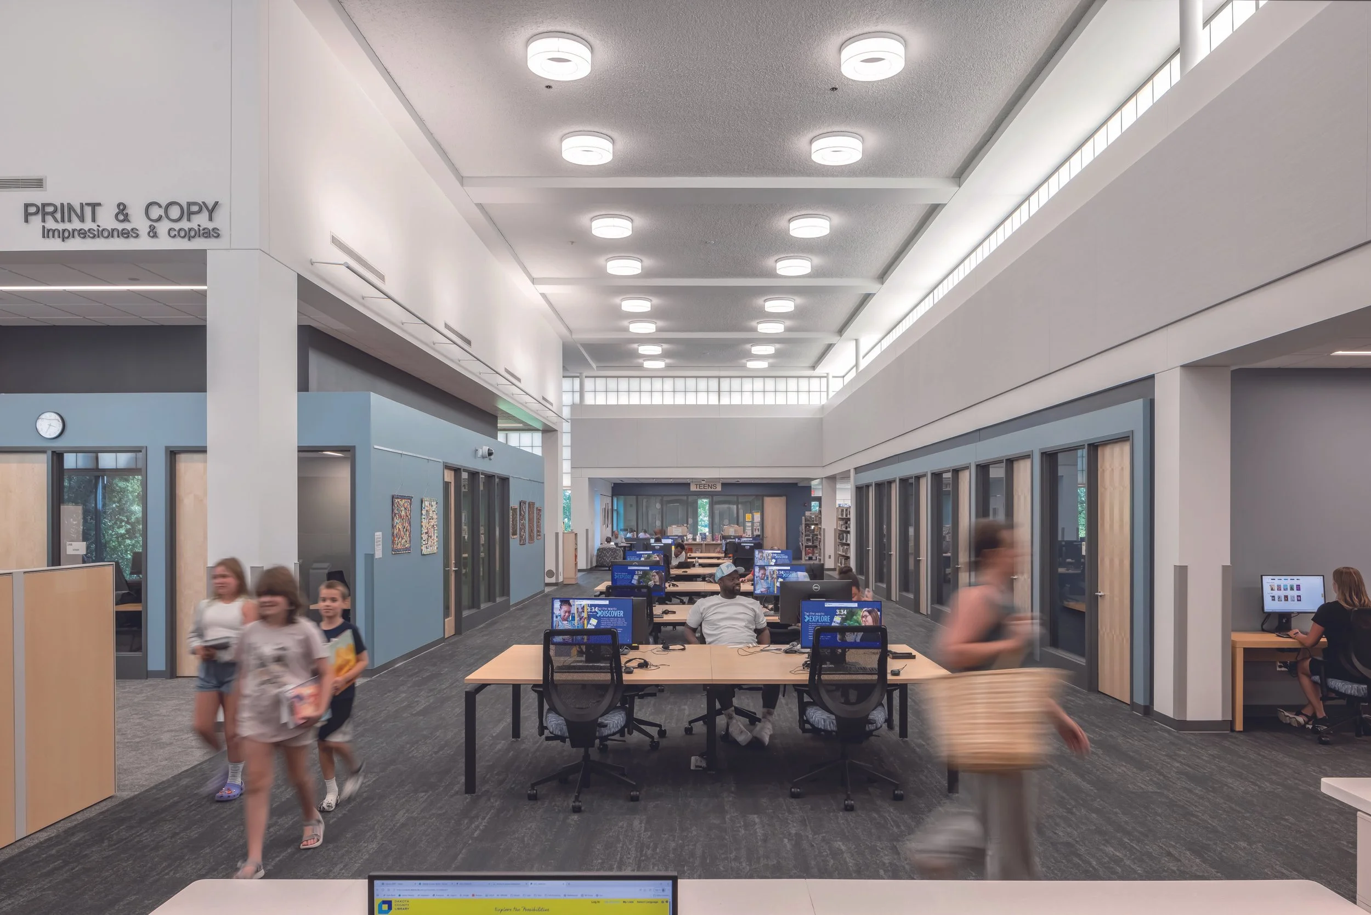
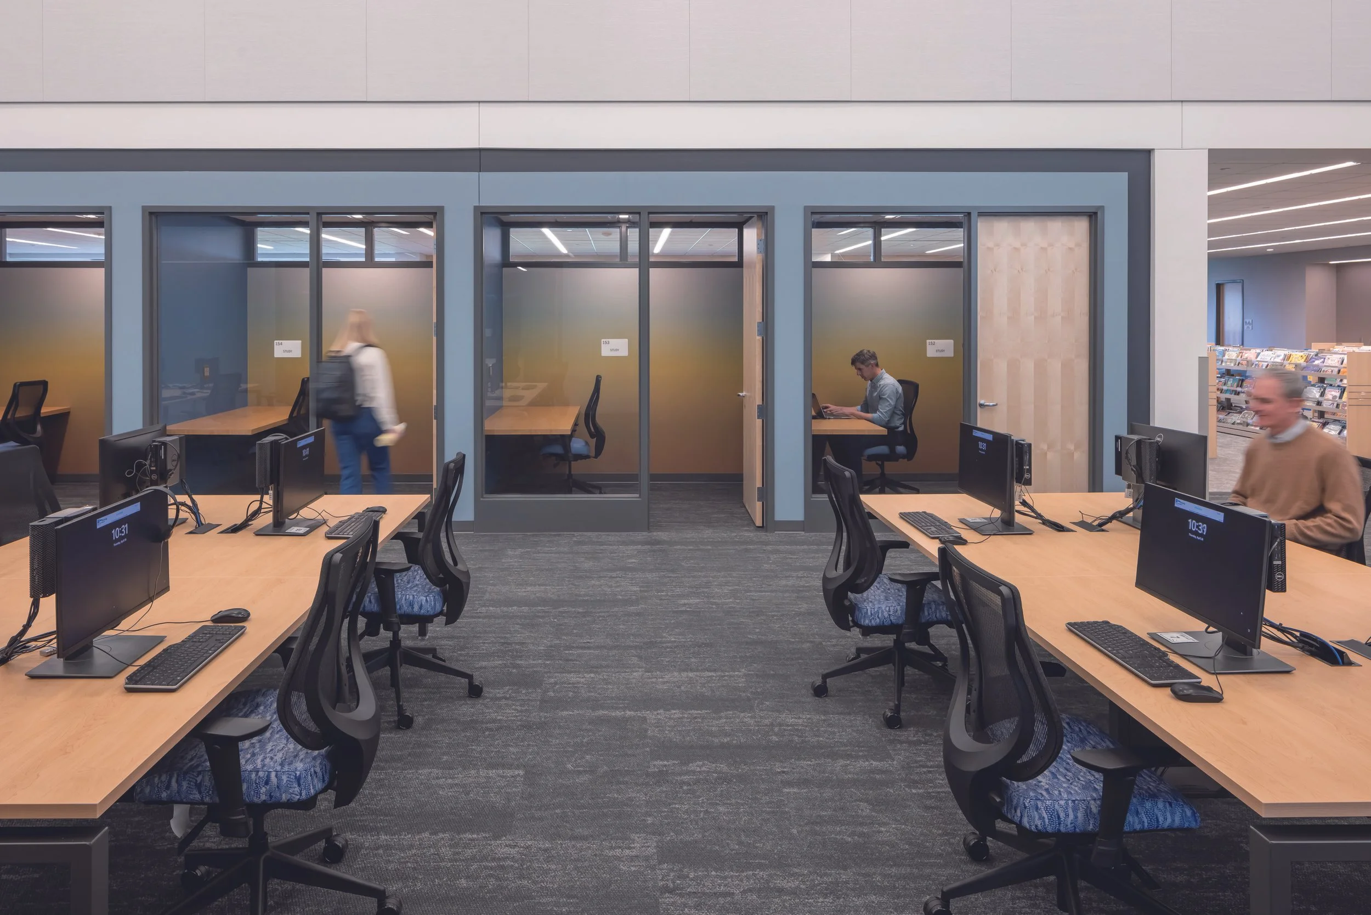
Think about something as basic as bathrooms. Hidden away, they can be a place where safety is a challenge. In Wentworth Library, we uprooted the existing bathrooms, whose entries faced the front door and were not visible from within the library, and moved them to a spot in the building where they can be continuously and easily monitored, in a way that still allows privacy, by the librarian team, right from the desk. The desk also sees out in all directions, maximizing the ability of the librarians to keep tabs on what’s going on in each section of the library. In this way, the desk becomes the helm, the place from which the librarians pilot the library, and safety is increased.
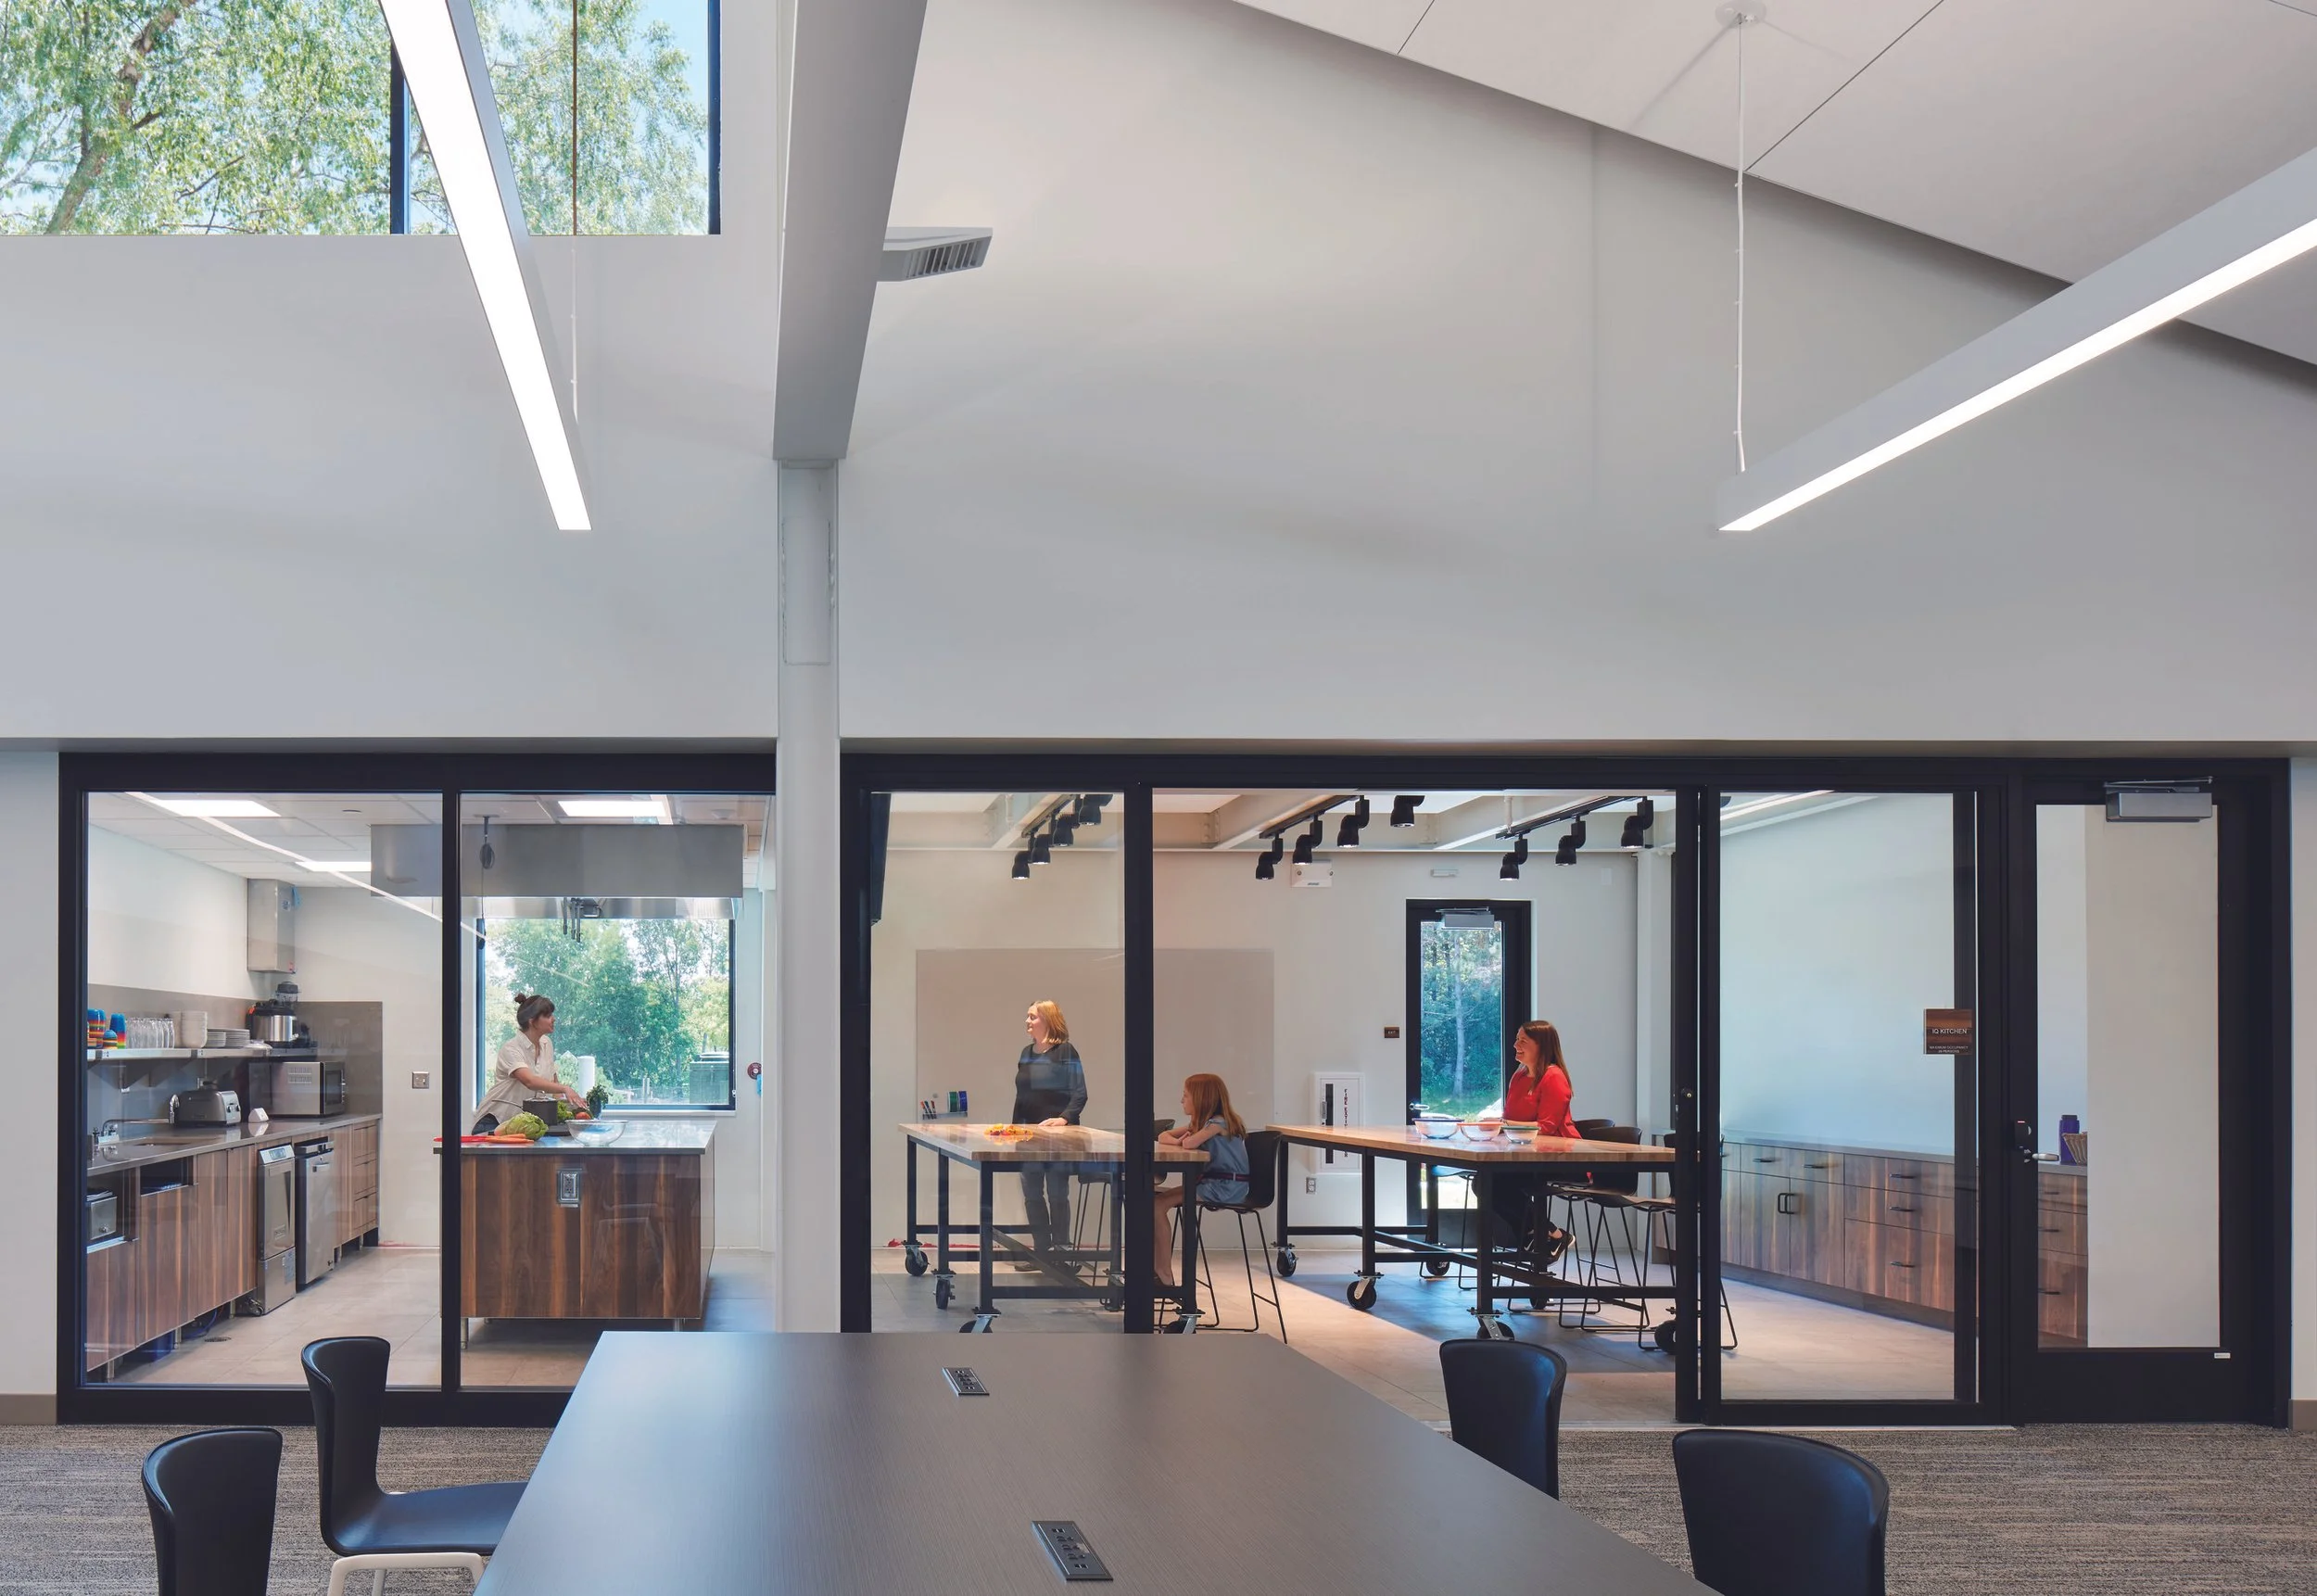
Anoka County Centennial Library, MN
5. How do you incorporate new technology?
Technology is in every aspect of the library experience. It touches the way books are checked in and out, what patrons bring with them in terms of their own electronic devices, what they expect in terms of support for those devices, where devices can be charged, how the building provides thermal comfort and lighting, how the building “speaks” when closing time is coming, door access, how materials are searched. There are wholly new types of offerings: some libraries support podcast creation, 3D printing, music rooms, remote teleconference/meeting environments. Because the possibilities are endless, the library has the special challenge of supporting the now while anticipating the what if we install an emerging technology? How will it fit into the space, with its wires and power and data, where that shelving used to be?
Dakota County Wentworth Library, MN
Dakota County Wentworth Library, MN
About the author
Joe Bower, AIA
Senior Associate, Senior Architect
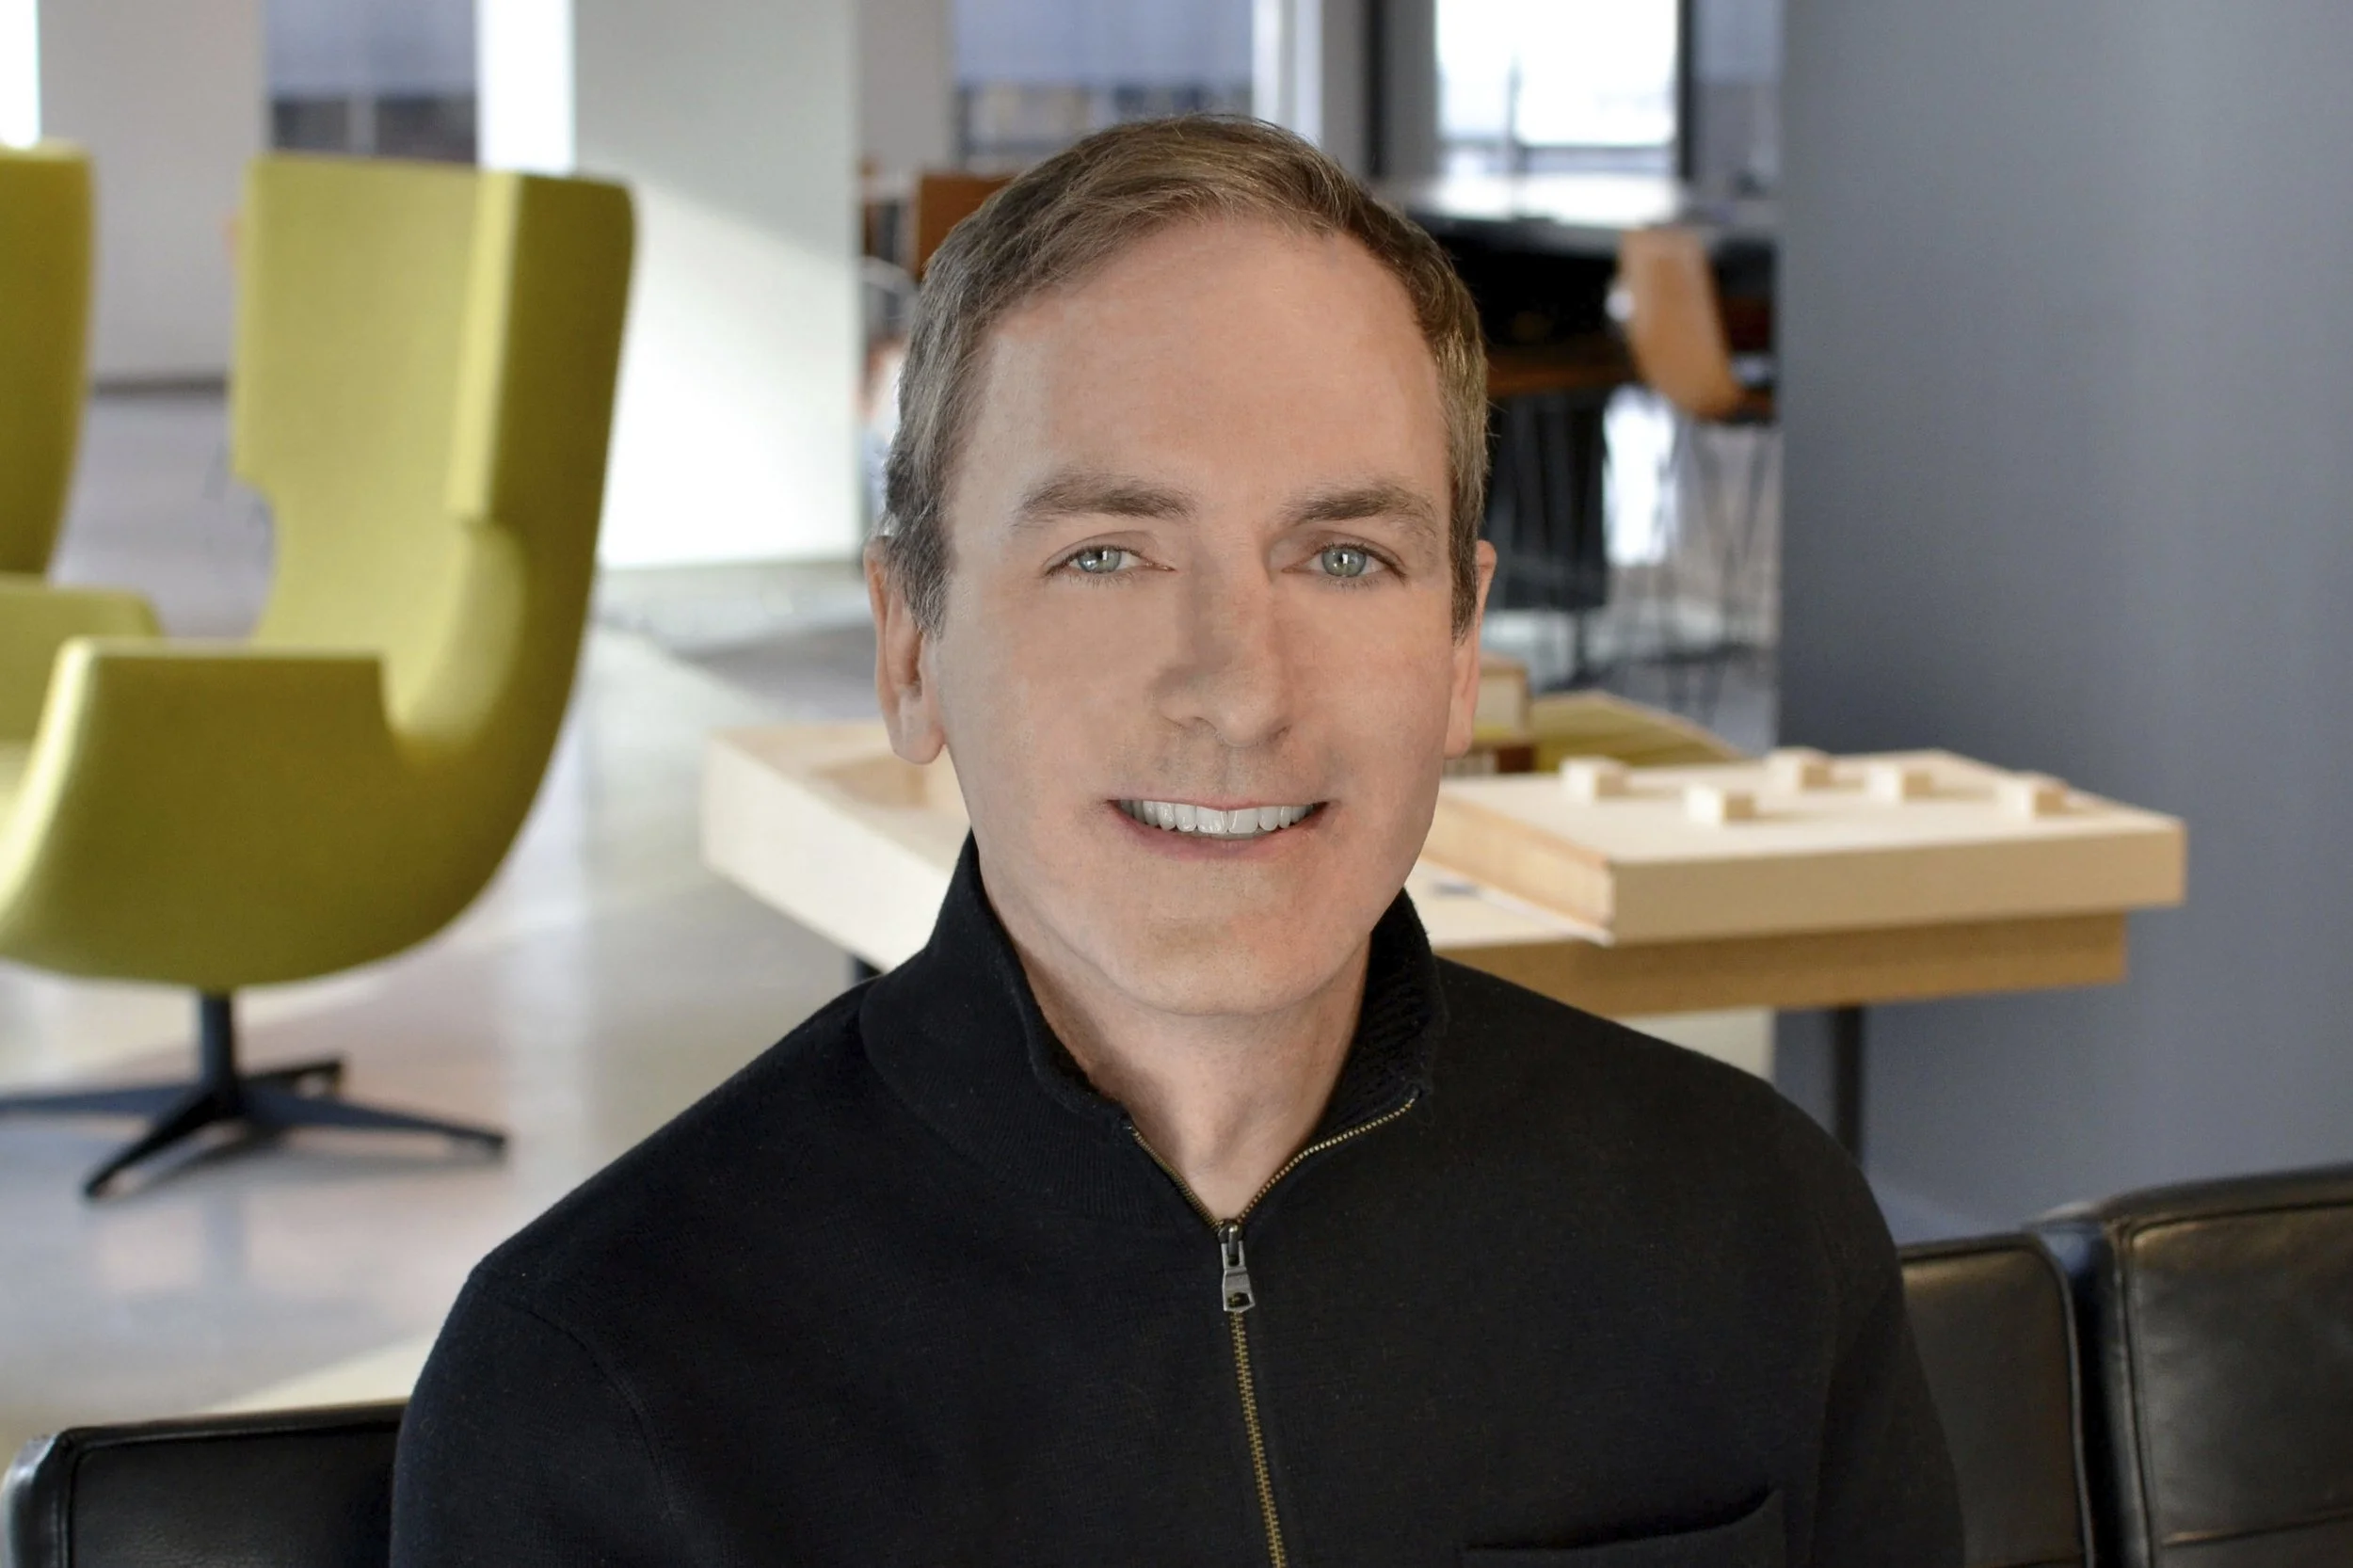
Bower specializes in the design of community-centered spaces including libraries, public safety facilities, civic campuses, and cultural institutions. His work is grounded in an empathetic, collaborative approach that prioritizes client value, authentic craftsmanship, and close communication.