OrthoNebraska Hospital Surgery Addition
OrthoNebraska Hospital Surgery Addition
-
Omaha, Nebraska
-
OrthoNebraska
-
12,000 square feet
-
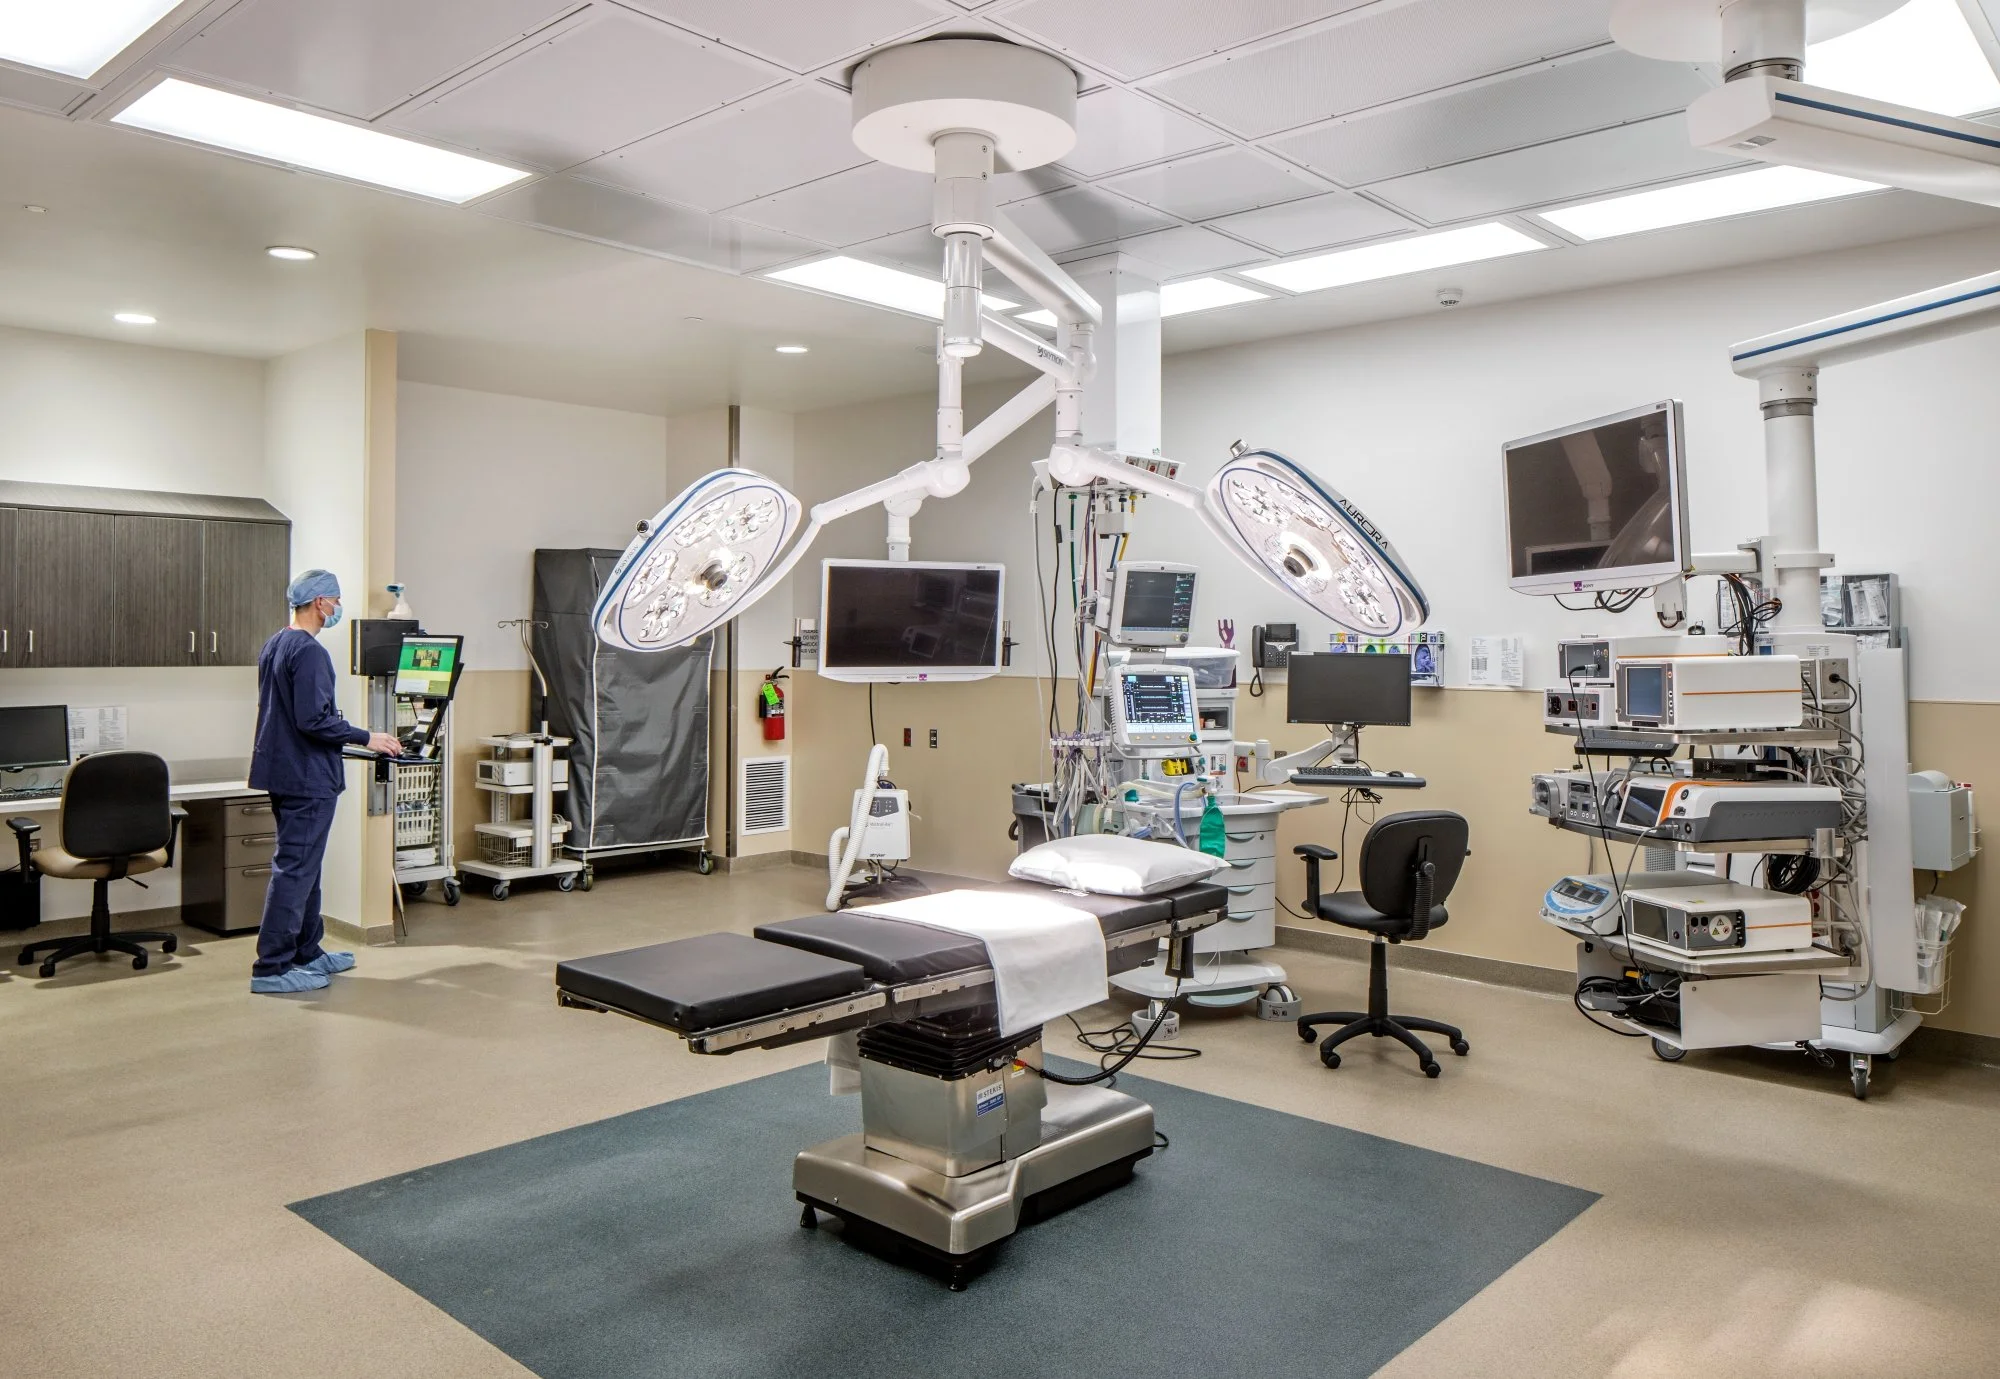
4 Operating Rooms
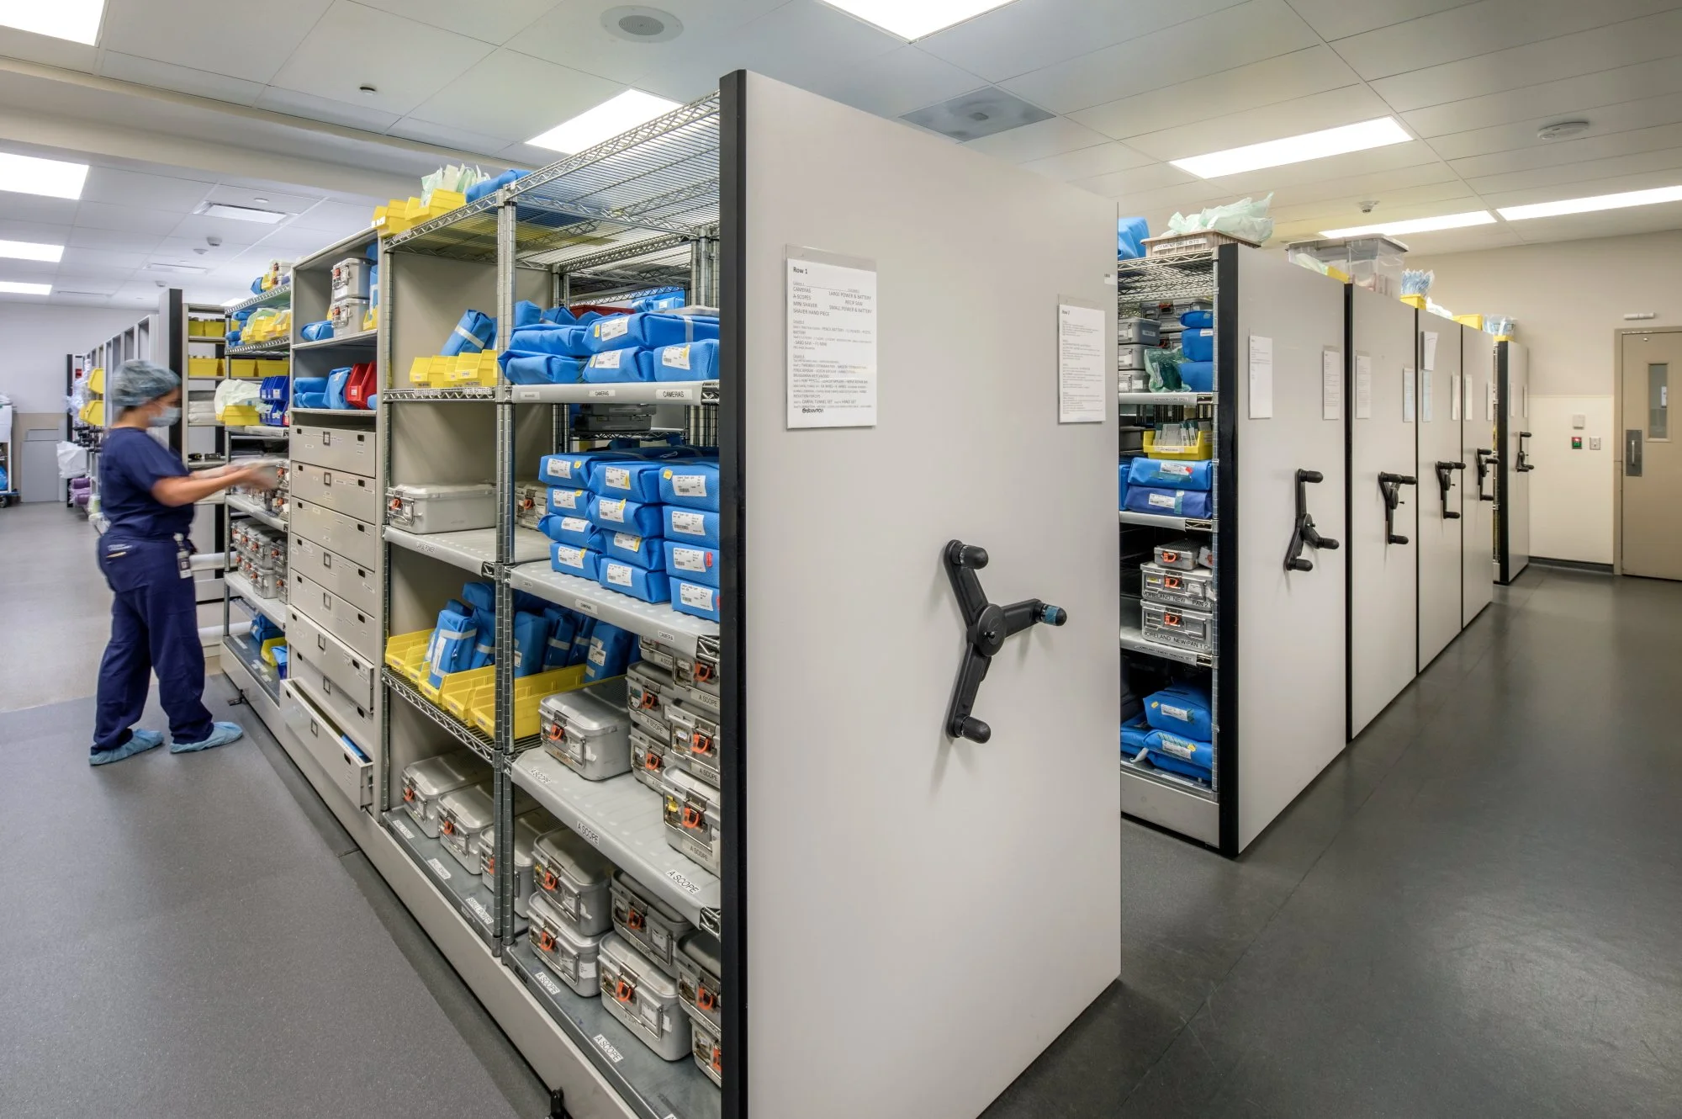
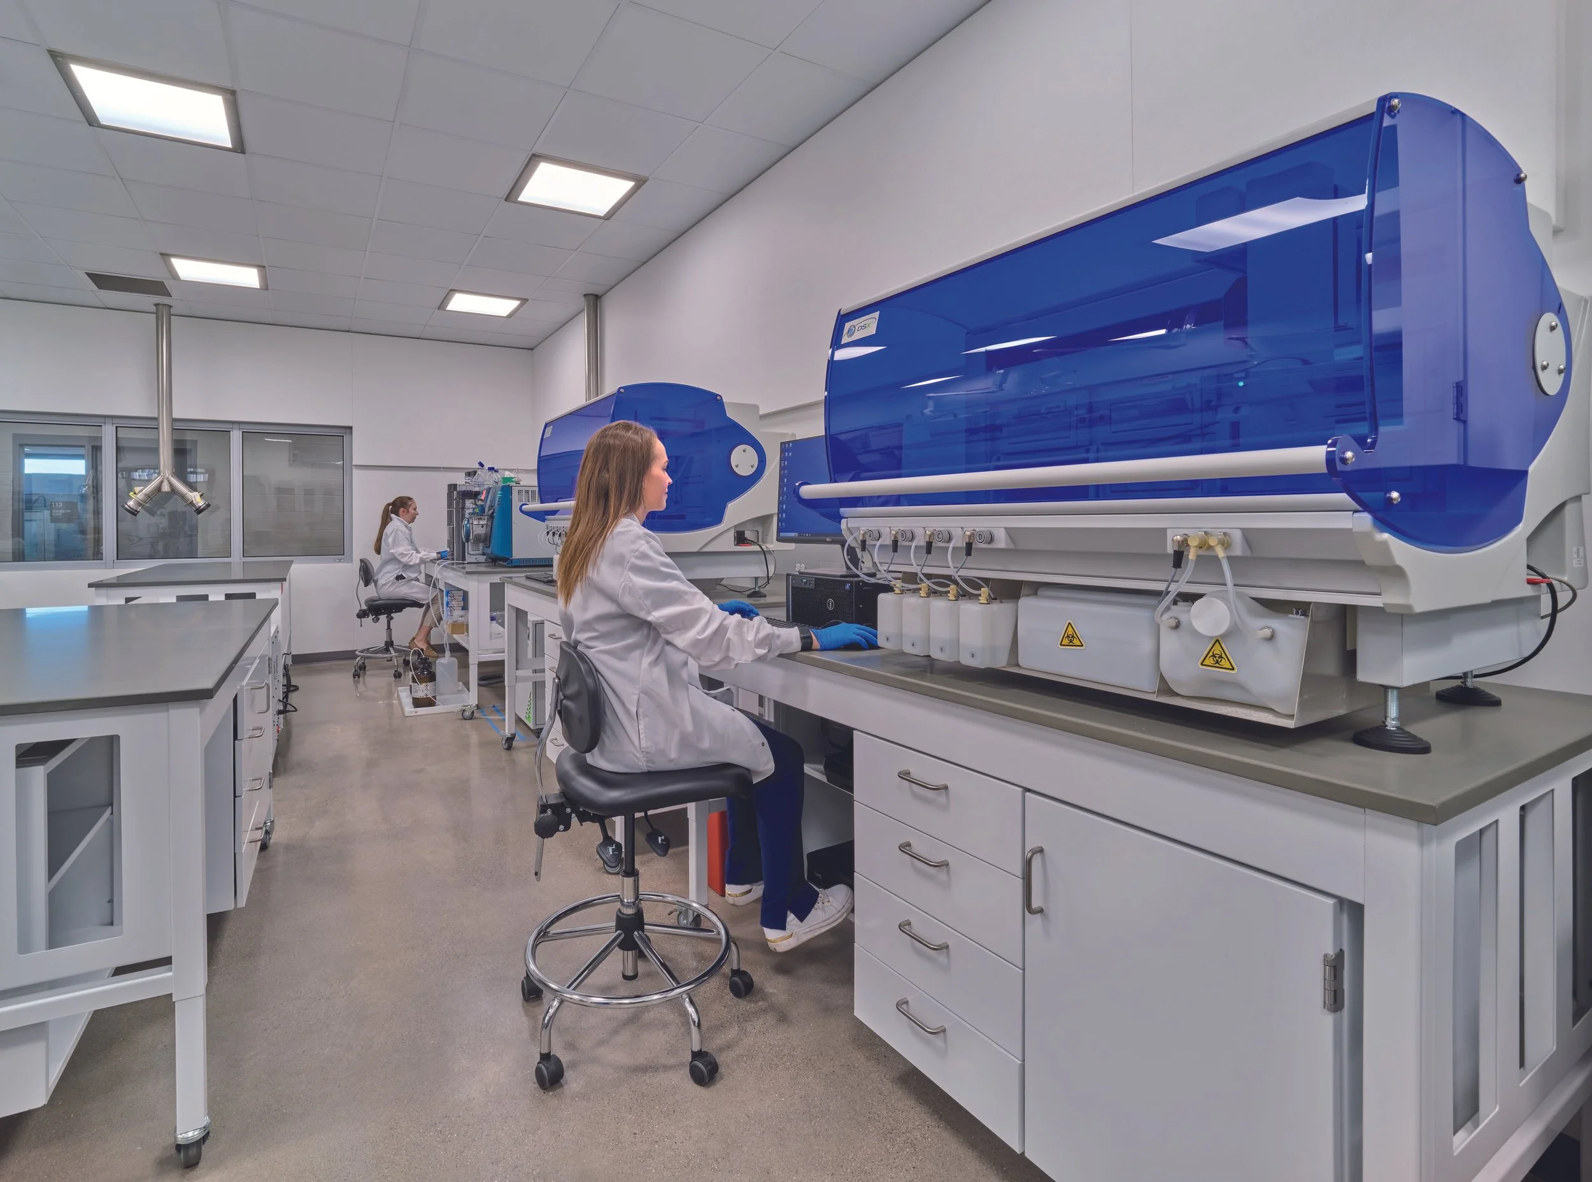
Sterile processing and supply storage Work areas
Locker rooms
Lounges
Equipment storage. -
Planning
Architecture
Engineering
Interior Design
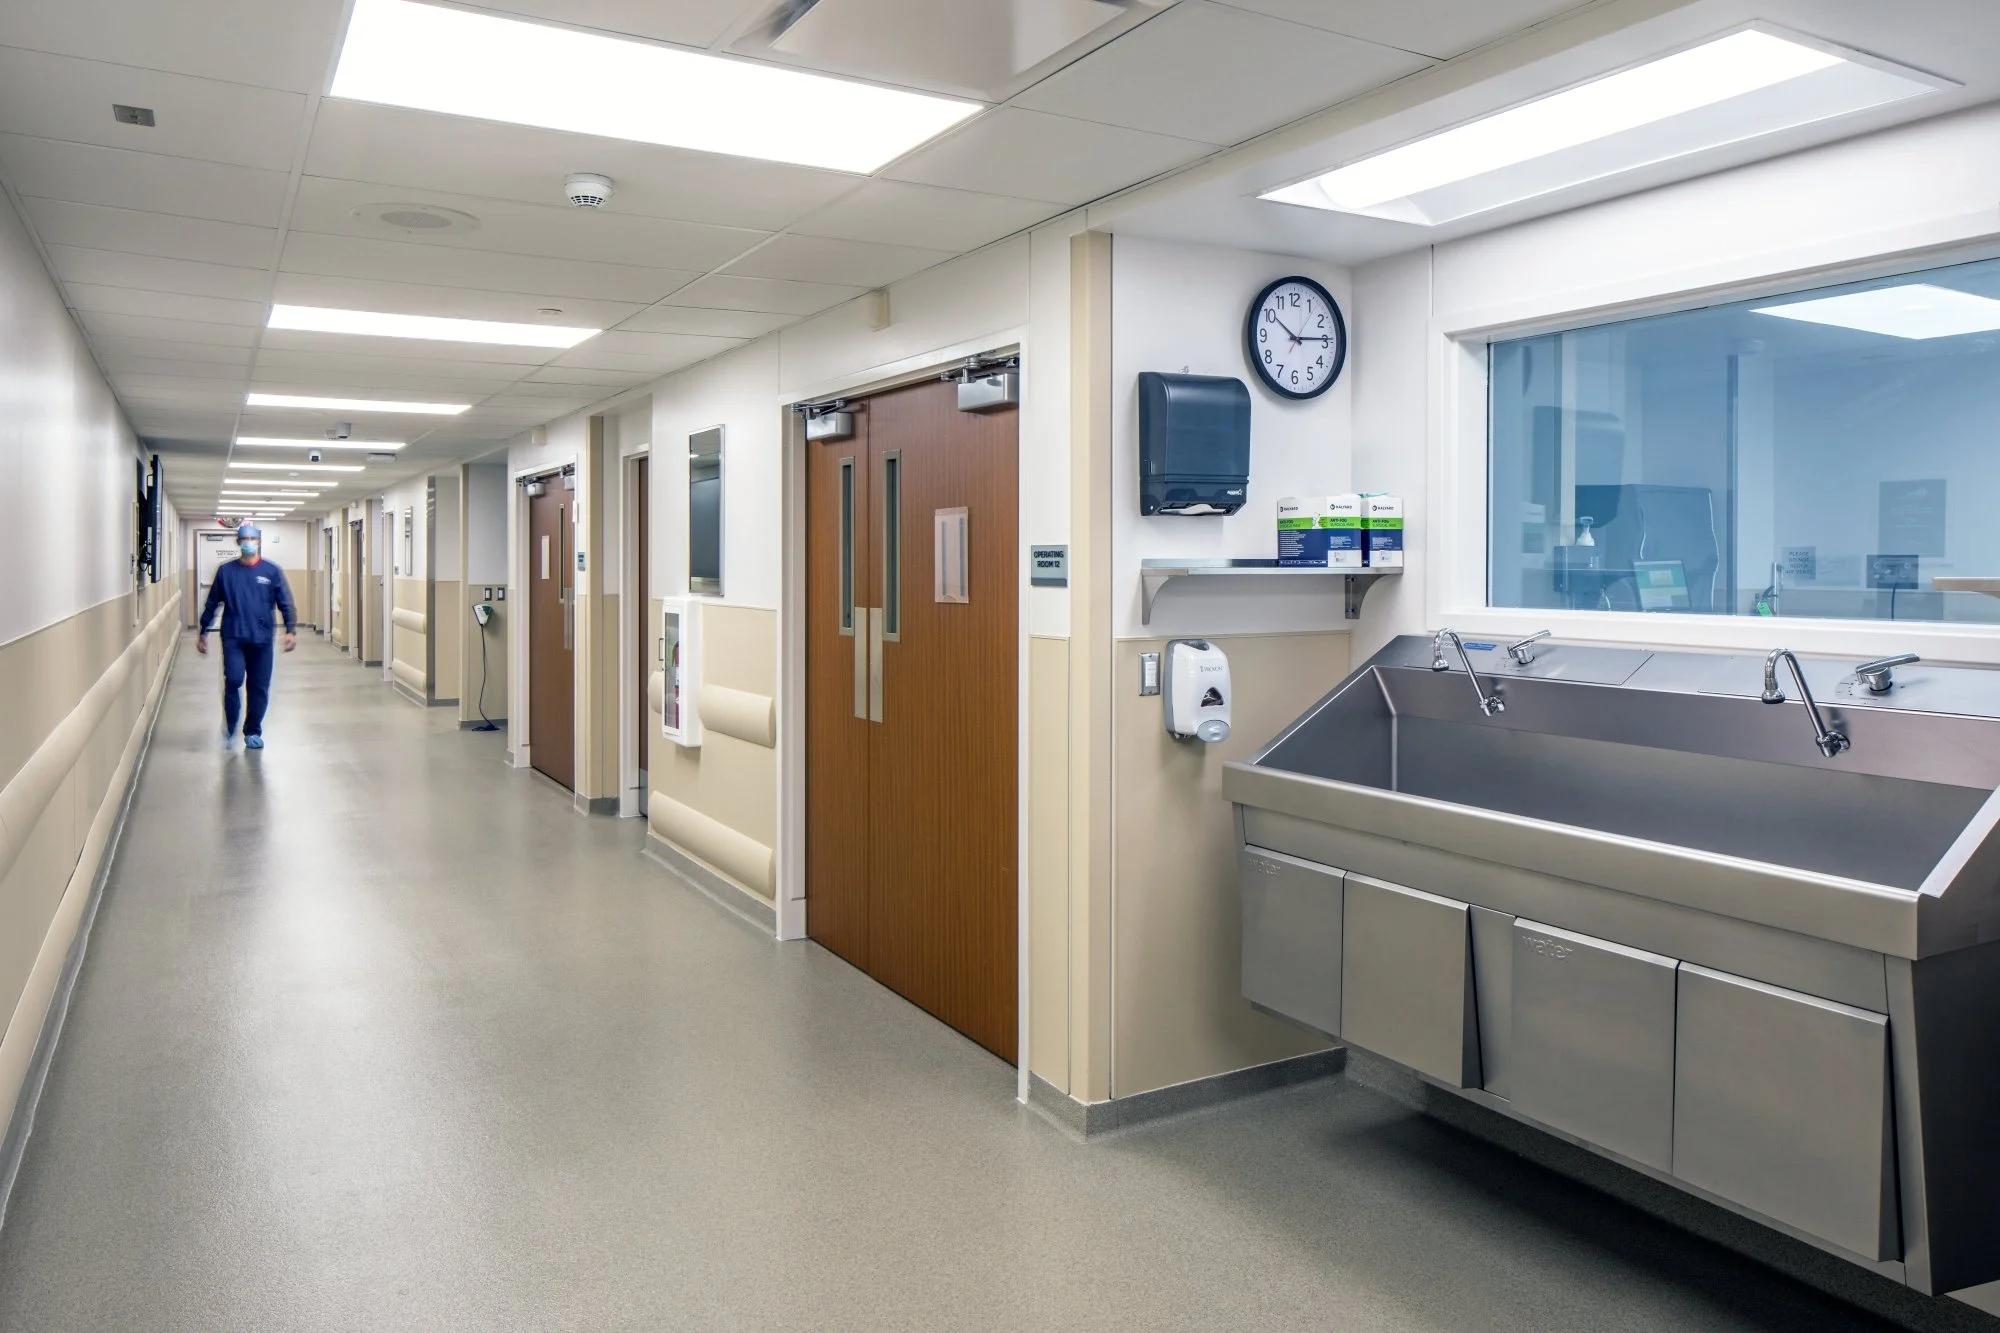
As OrthoNebraska expanded its regional network of clinics and rehabilitation services, the flagship hospital campus was enhanced to support growing surgical demand. This phased expansion consolidated surgical services within the hospital by adding four operating rooms, increasing capacity from eight to twelve ORs and creating a more efficient environment for patients and caregivers.
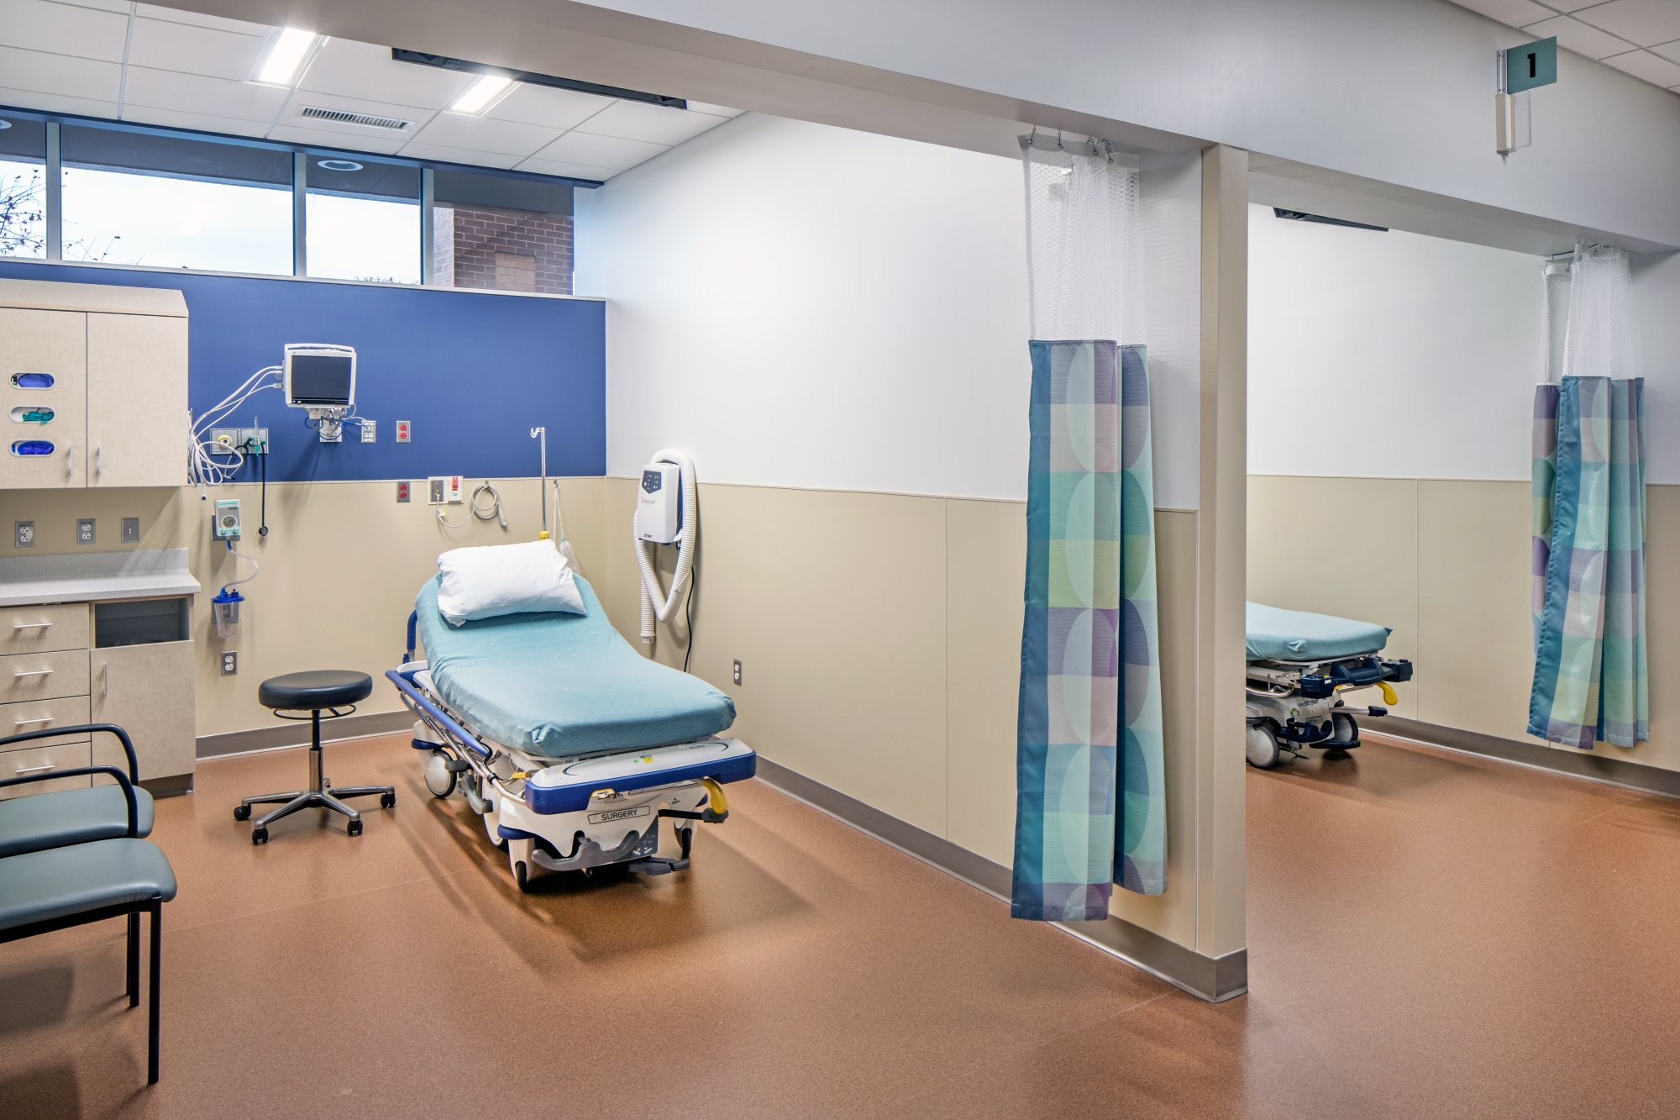
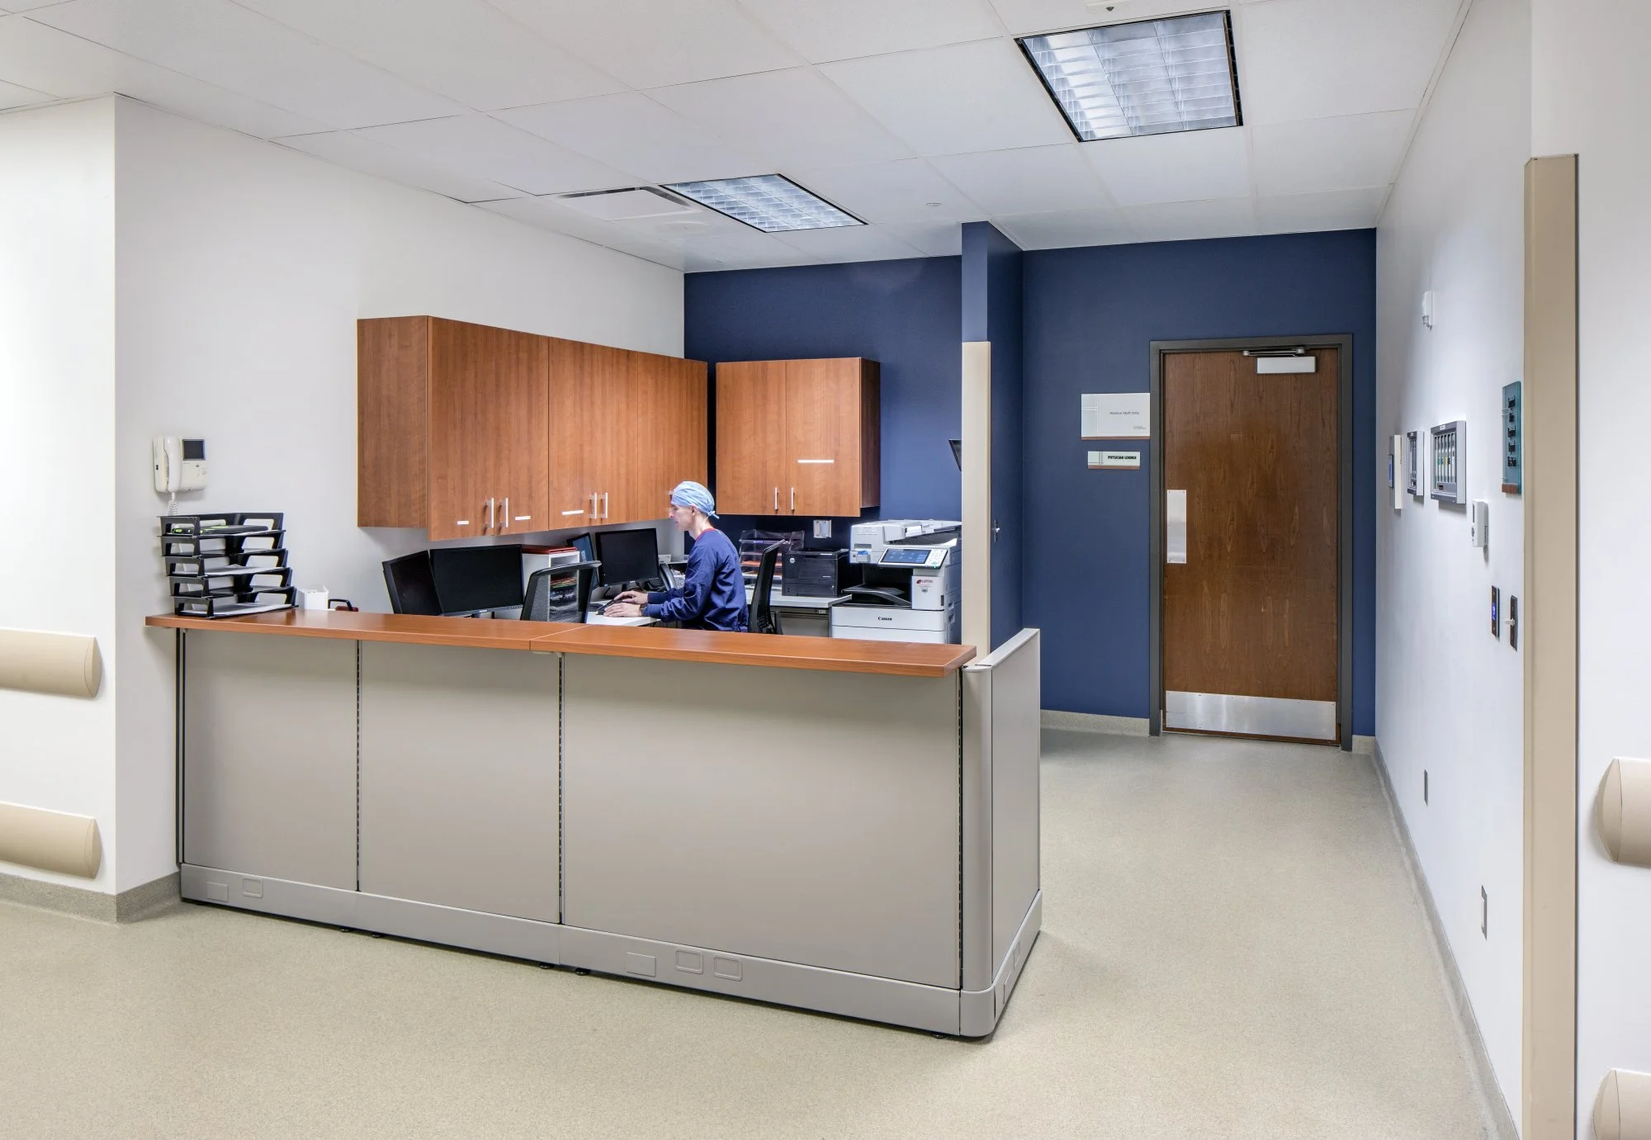
The project also expanded sterile processing and supply storage, increased pre-operative capacity, and added physician and staff support spaces, including work areas, locker rooms, lounges, and equipment storage. Careful planning and phased construction allowed surgical operations to continue uninterrupted throughout the project, ensuring seamless patient care while modernizing the campus for future growth.