
Wilkes-Barre/Scranton International Airport, Air Traffic Control Tower and TRACON
Wilkes-Barre/Scranton ATCT + TRACON
-
Wilkes Barre, PA
-
FAA Eastern Region
-
132 Foot Tower
8,000 SF TRACON
-
Strategic tower siting for optimal airfield visibility
Integrated air traffic control and radar approach operations
More than 4,500 LF of new roadway infrastructure
Extension of water, sewer, electrical, communications, and cable utilities
Airport security fencing and gate system redesign
Site engineering coordinated with future airport expansion plans
Utility infrastructure planning and implementation
Existing airfield cabling and duct bank reuse analysis
Cost-conscious infrastructure optimization
-
Master Planning, Architecture, MEP/FP, Civil, Structural, Construction Documents
LEO A DALY provided master planning, architectural design, and engineering services for this 132-foot Air Traffic Control Tower (ATCT) and 8,000-square-foot Terminal Radar Approach Control (TRACON) facility. Strategically located directly across from the terminal, the tower was positioned to provide optimal visibility for air traffic control operations.
The project required significant site infrastructure improvements due to the FAA-designated location of the new facilities. More than 4,500 linear feet of roadway, water, sewer, electrical, cable, and communications utilities were installed to support the development. In addition, the airport’s security fencing and gate systems were redesigned to accommodate the new facility layout and operational requirements. All site engineering efforts were coordinated with the airport’s long-term plans for future general aviation expansion.
Related Work
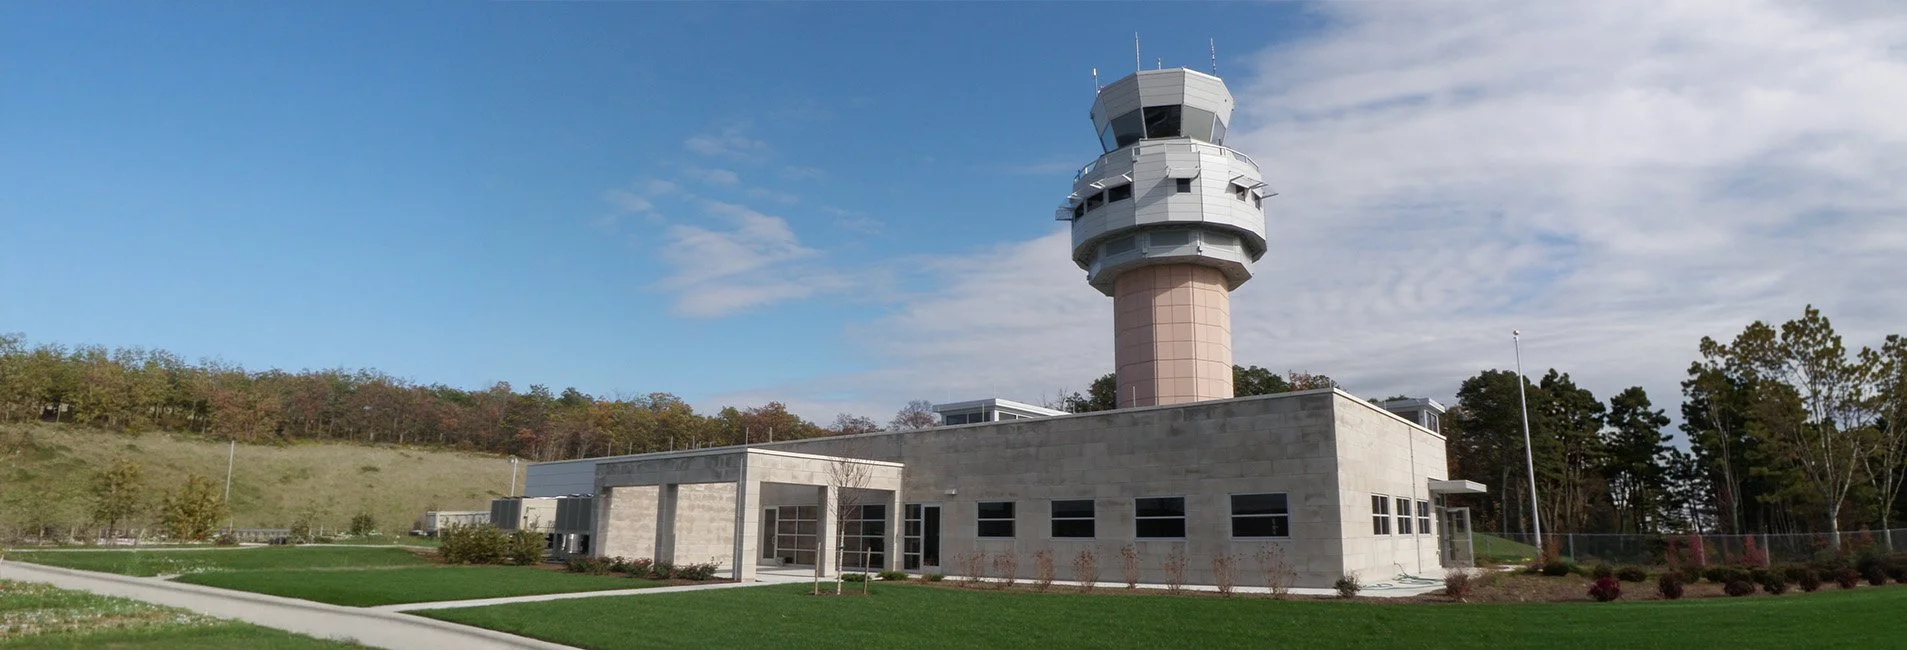
LEO A DALY provided master planning, architectural, and engineering services for a 132-foot air traffic control tower and 8,000‑SF TRACON facility strategically sited to maximize airfield visibility. The project included extensive site infrastructure improvements, with over 4,500 lineal feet of new utilities, roadway access, and upgrades to airport security and gate systems. All site and facility design was coordinated with the airport’s long-term expansion plans to support future general aviation growth.
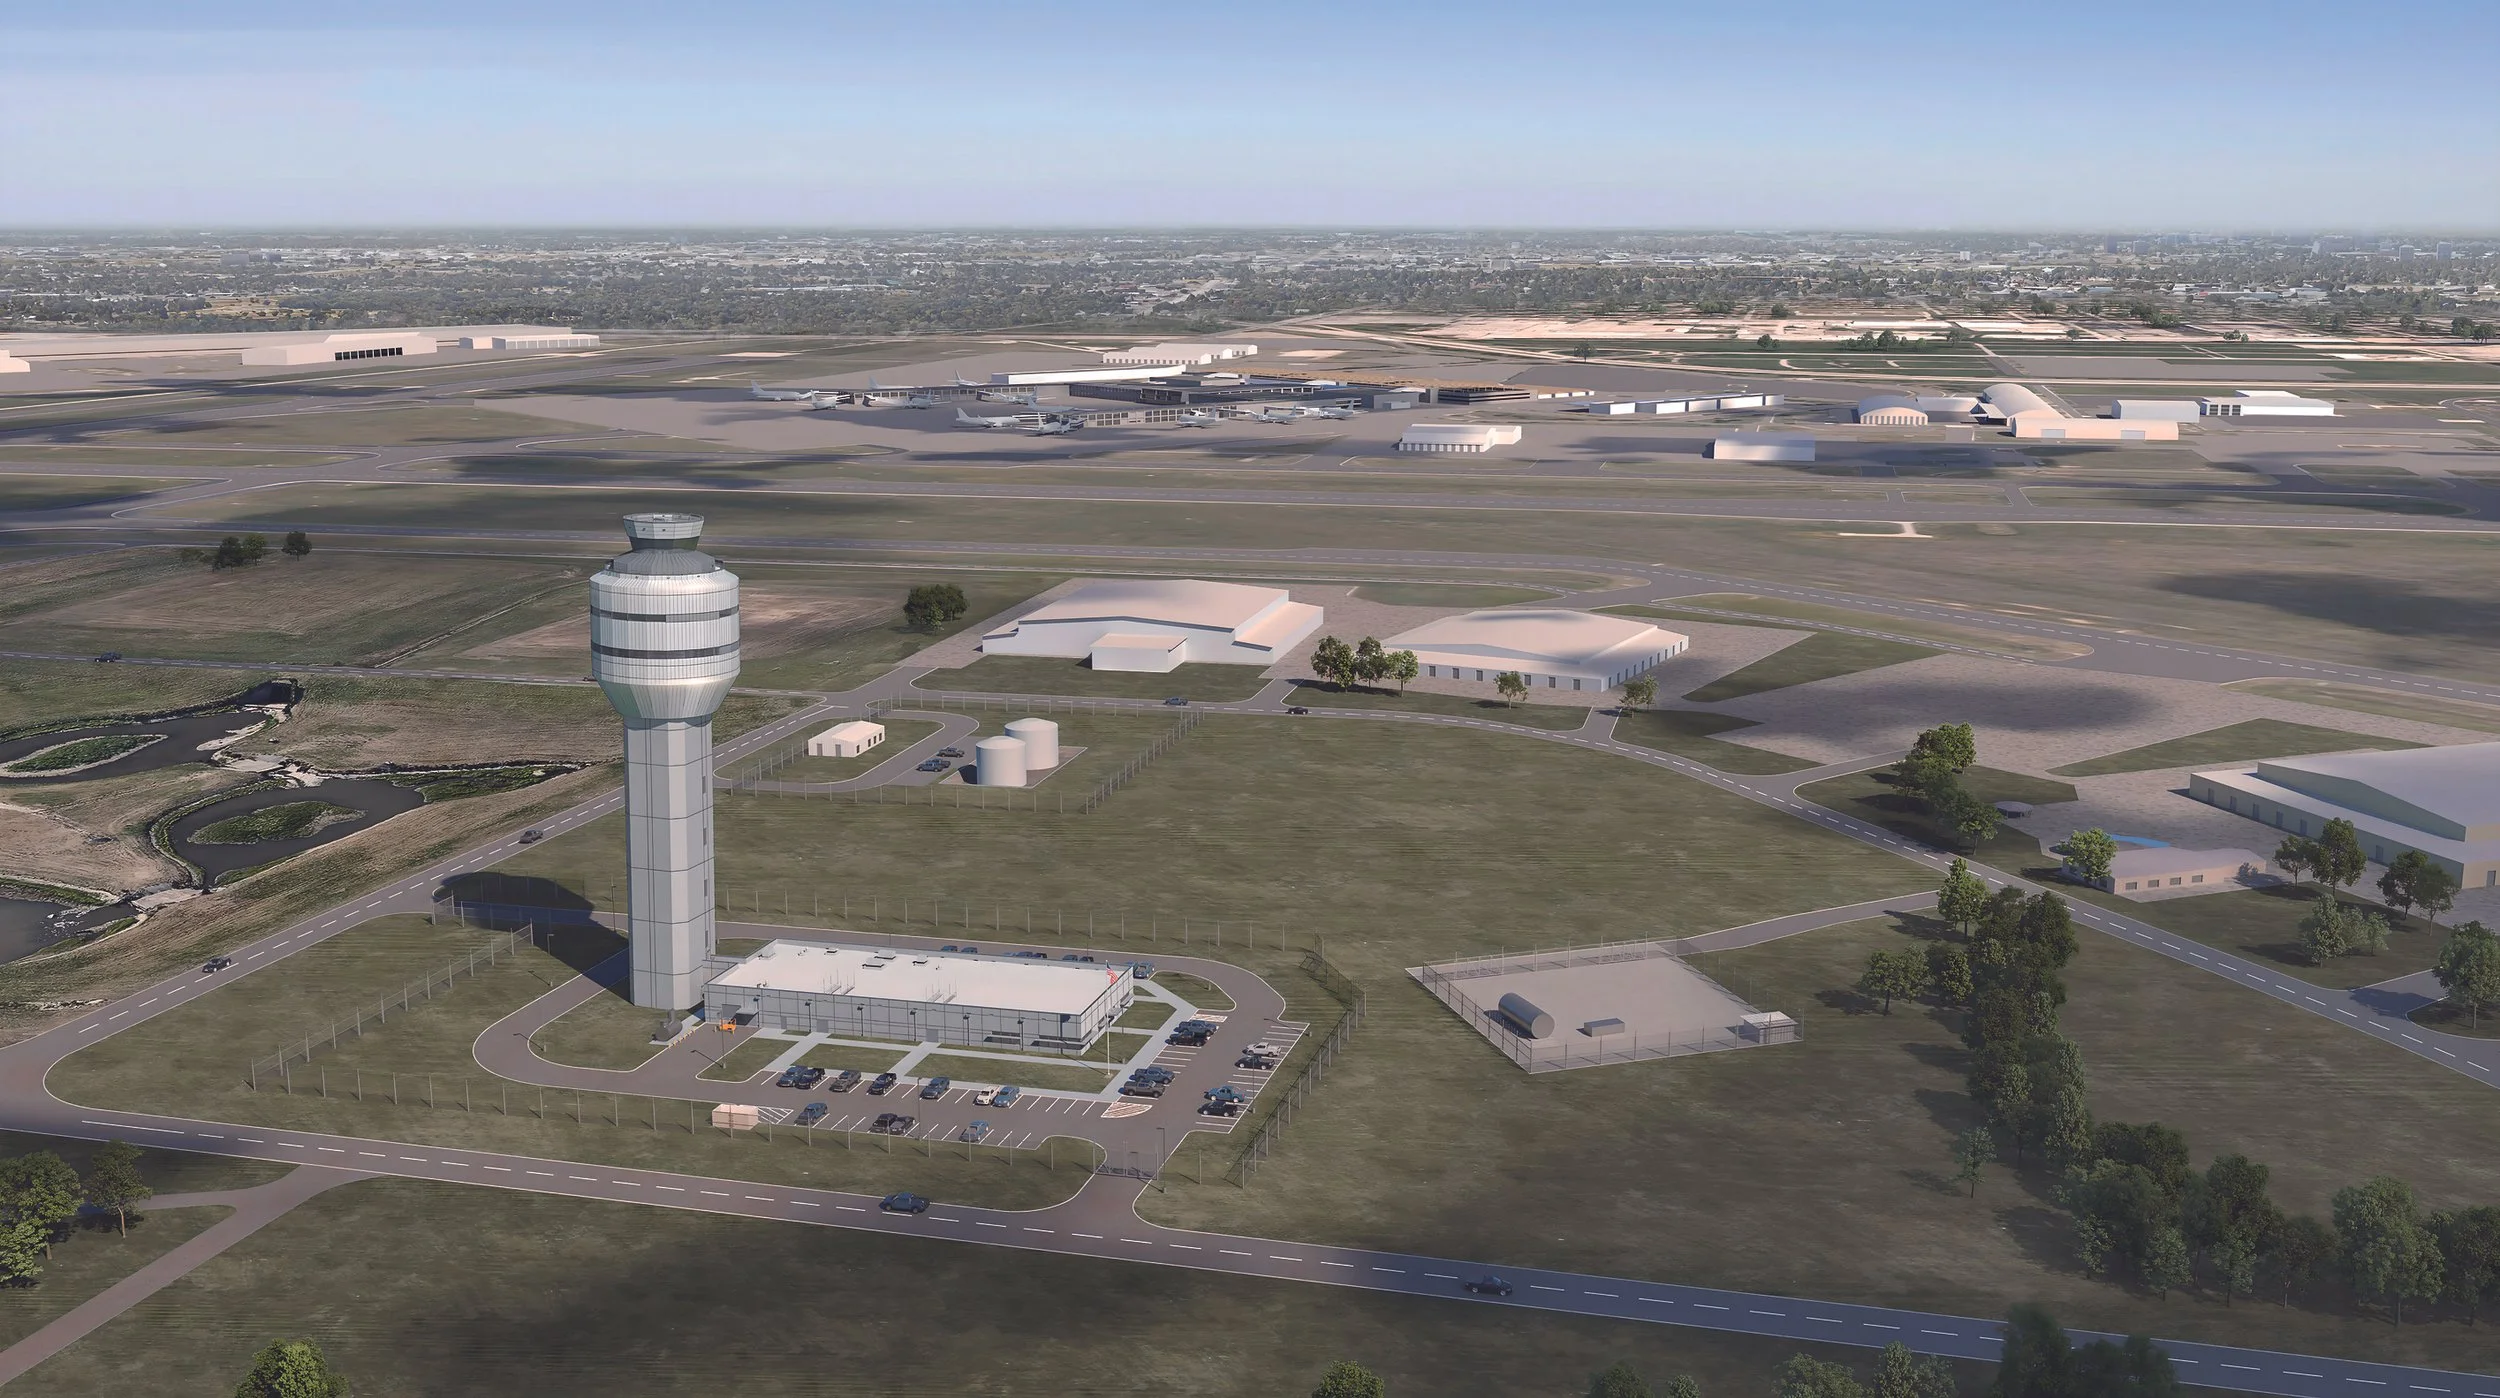
The Tulsa Air Traffic Control Tower and TRACON facility replaces an outdated 1961 structure with a modern, code-compliant solution designed to support long-term airport growth. This $76 million project includes a 255-foot tower and a 16,000‑SF TRACON facility, using BIM and energy-efficient systems to create a high-performance workplace for FAA operations. The new intermediate-activity tower and support buildings enhance safety, functionality, and adaptability for the next 50 years.
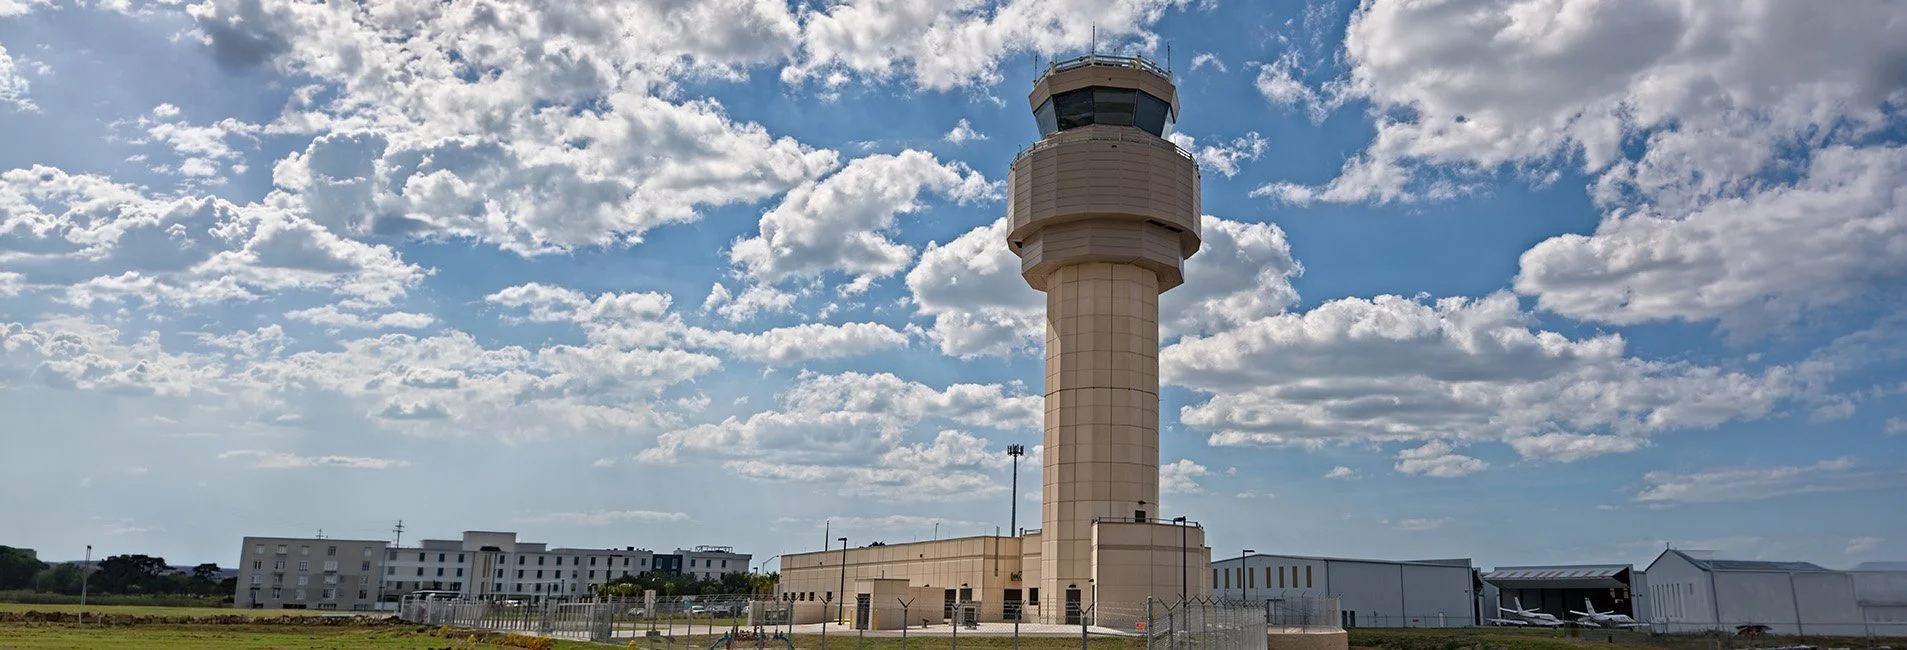
The Sarasota Bradenton International Airport Air Traffic Control Tower replaces the existing facility with a 109-foot, 10-sided tower and a 9,000‑SF administrative base building designed to FAA standards. The project incorporates a 525‑SF control cab with a butt-glazed window system and minimal structural columns to maximize visibility, along with a durable precast concrete envelope engineered for wind and storm resilience. A comprehensive life-cycle cost analysis informed the selection of high-performance structural and mechanical systems to optimize long-term efficiency, durability, and operational reliability.
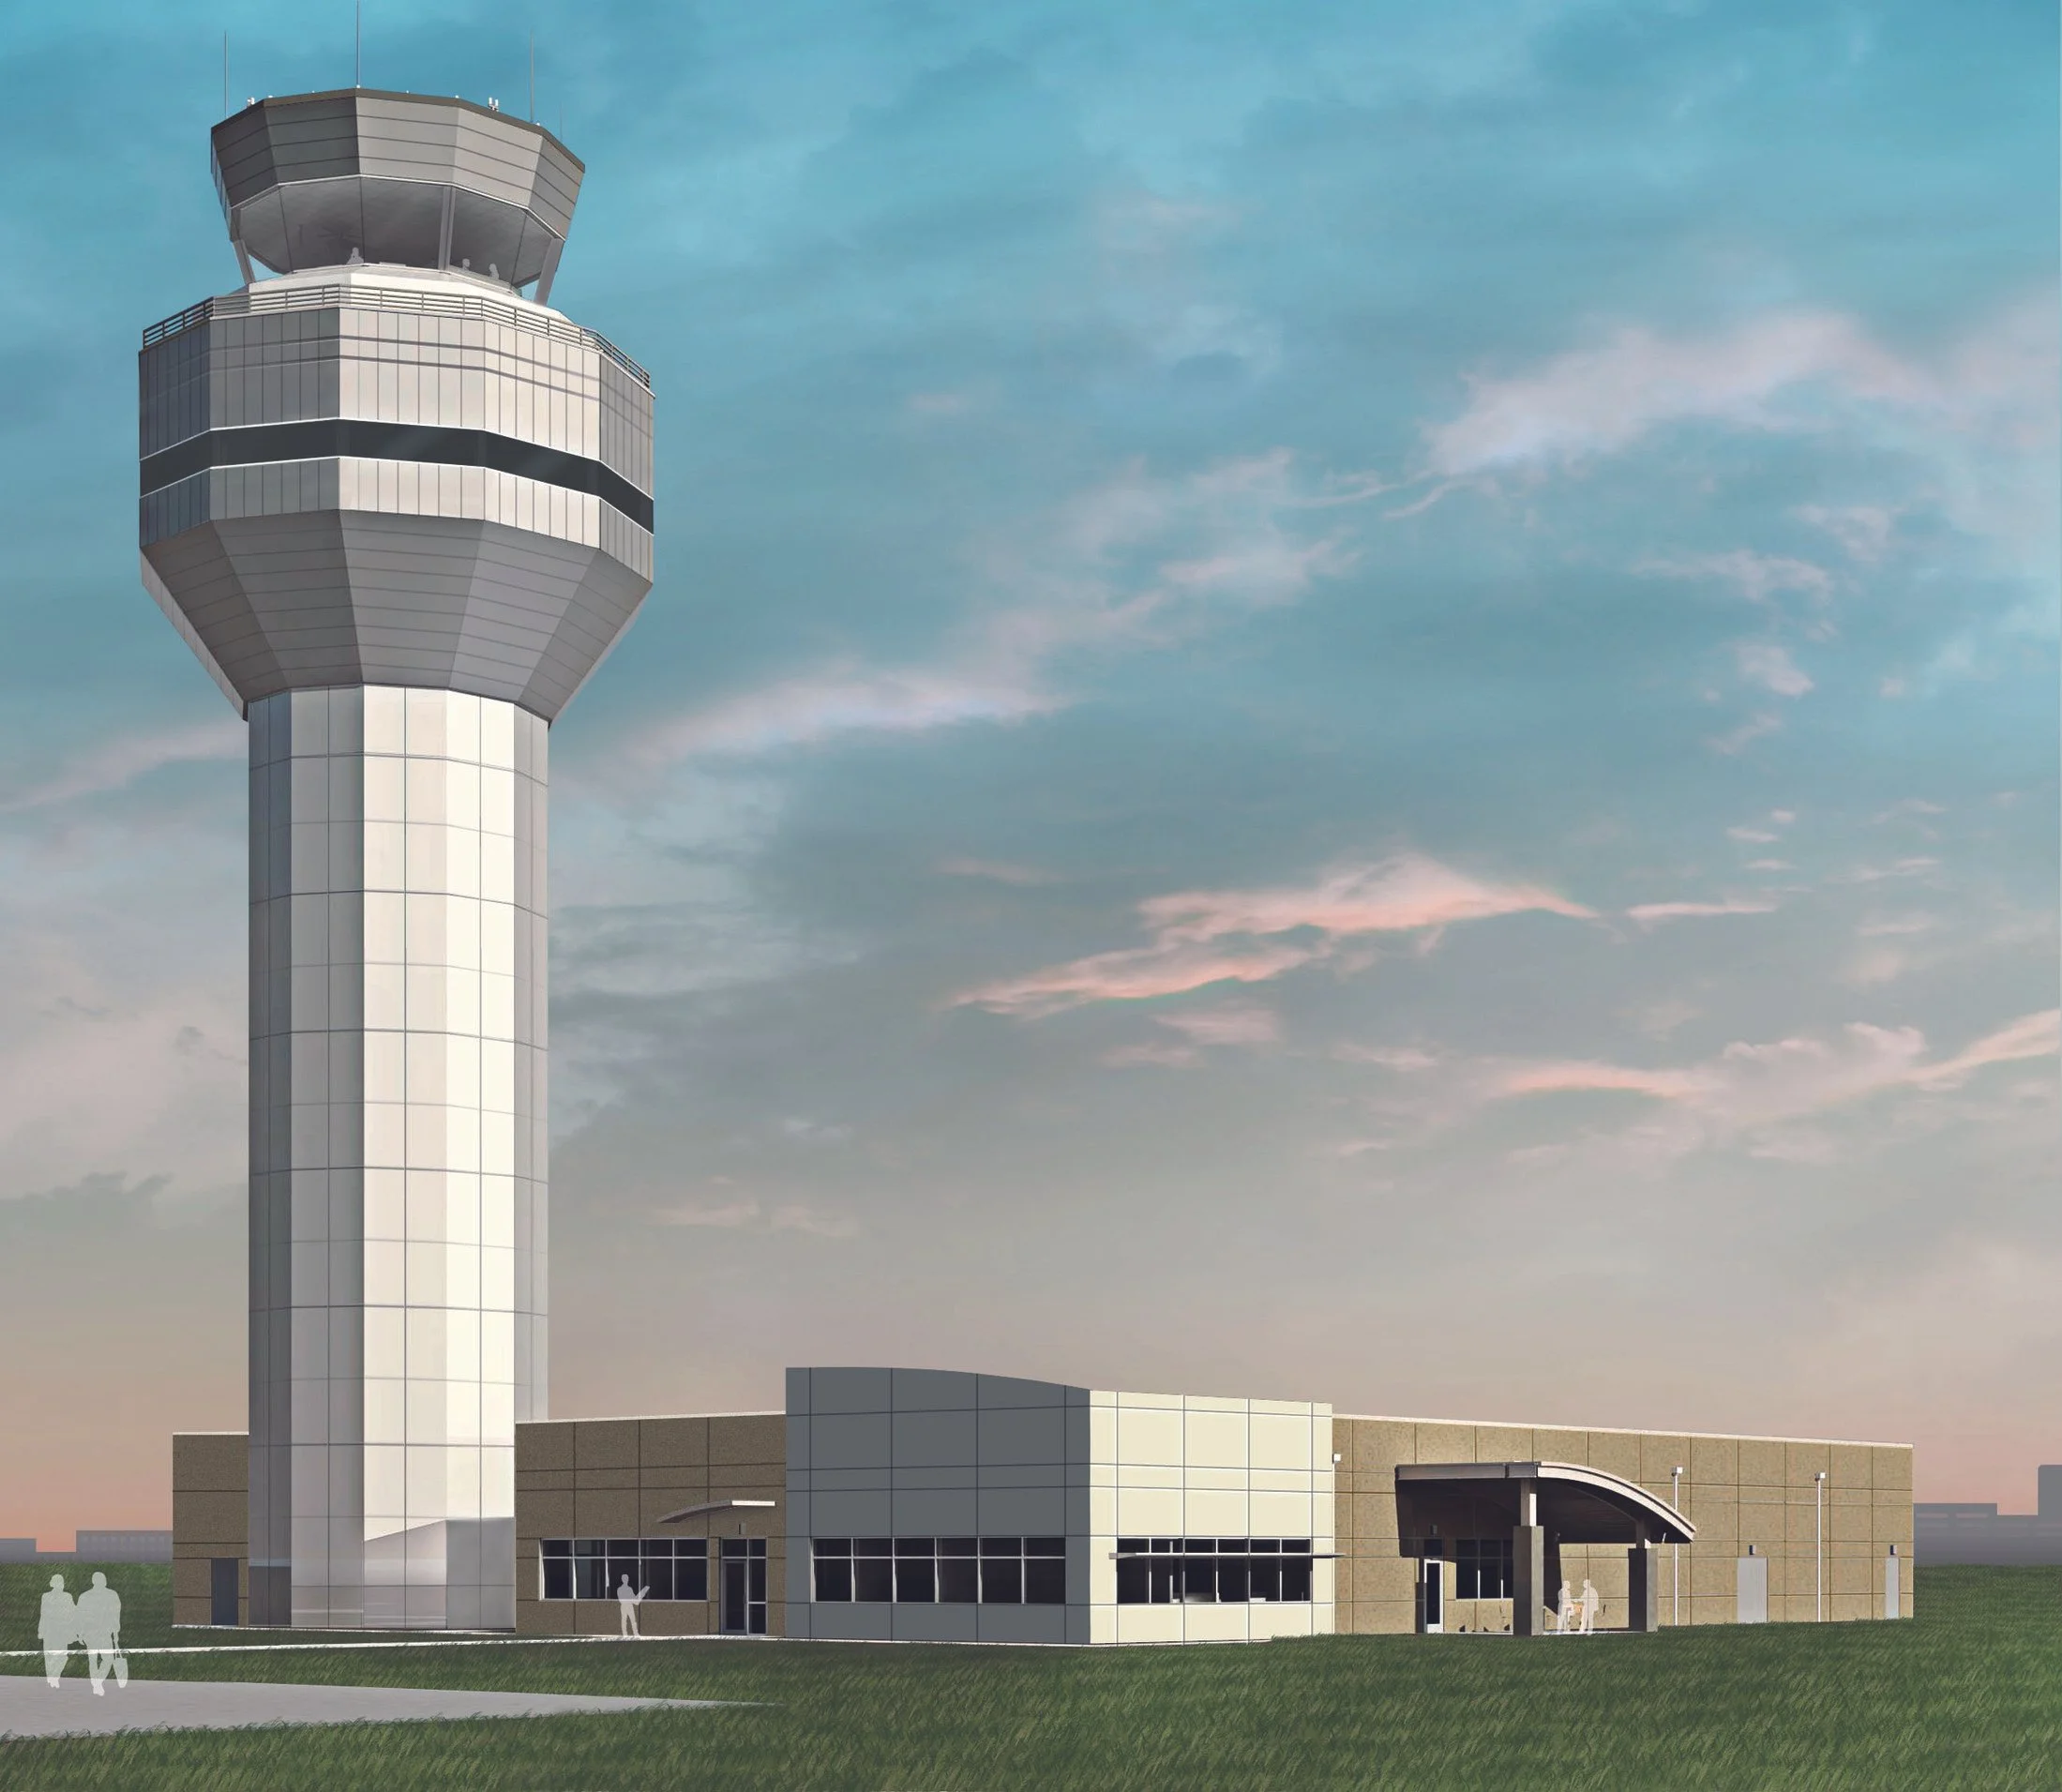
The Sacramento International Airport Air Traffic Control Tower replaces the existing facility with a 155-foot, 12-sided tower and a 9,700‑SF administrative base building tailored to FAA standards. The design features a 550‑SF control cab with a butt-glazed window system and minimal columns for maximum visibility, along with high-performance building envelopes to improve energy efficiency. Sustainable strategies, including a photovoltaic field, geothermal HVAC, and daylighting, combined with life-cycle cost analysis, support long-term performance and reduced operational costs.
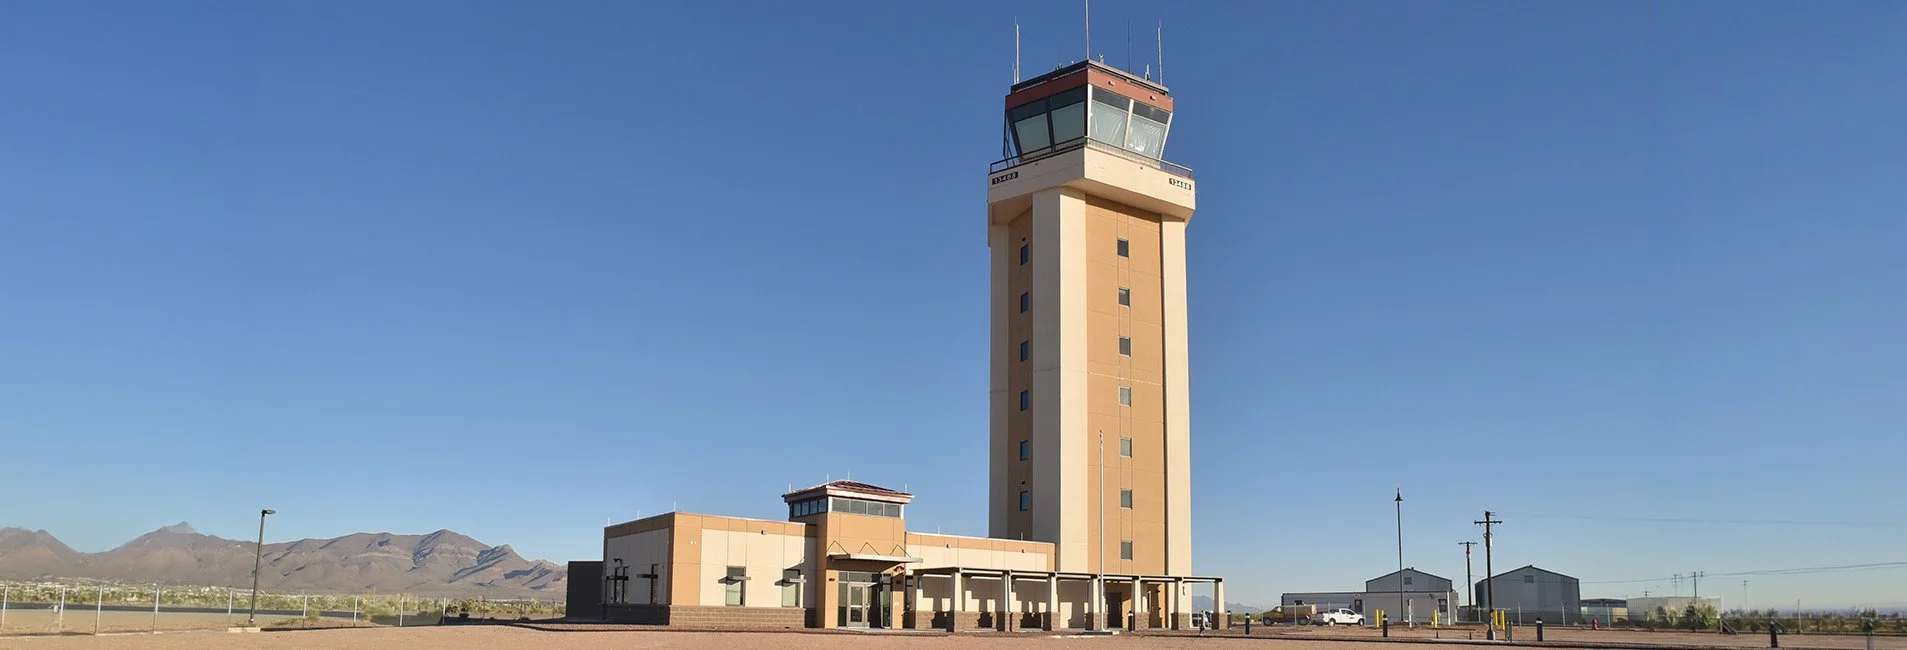
The Fort Bliss Air Traffic Control Tower provides a 97-foot, 10-story facility with a 3,600‑SF base building designed to support critical Army aviation operations. The tower enables mission control for helicopter and fixed-wing aircraft supporting the 1st Armored Division and associated aviation units, enhancing operational readiness and coordination. The project also includes a communications transmitter building and three remote antenna systems, creating a fully integrated air traffic control and communications network.
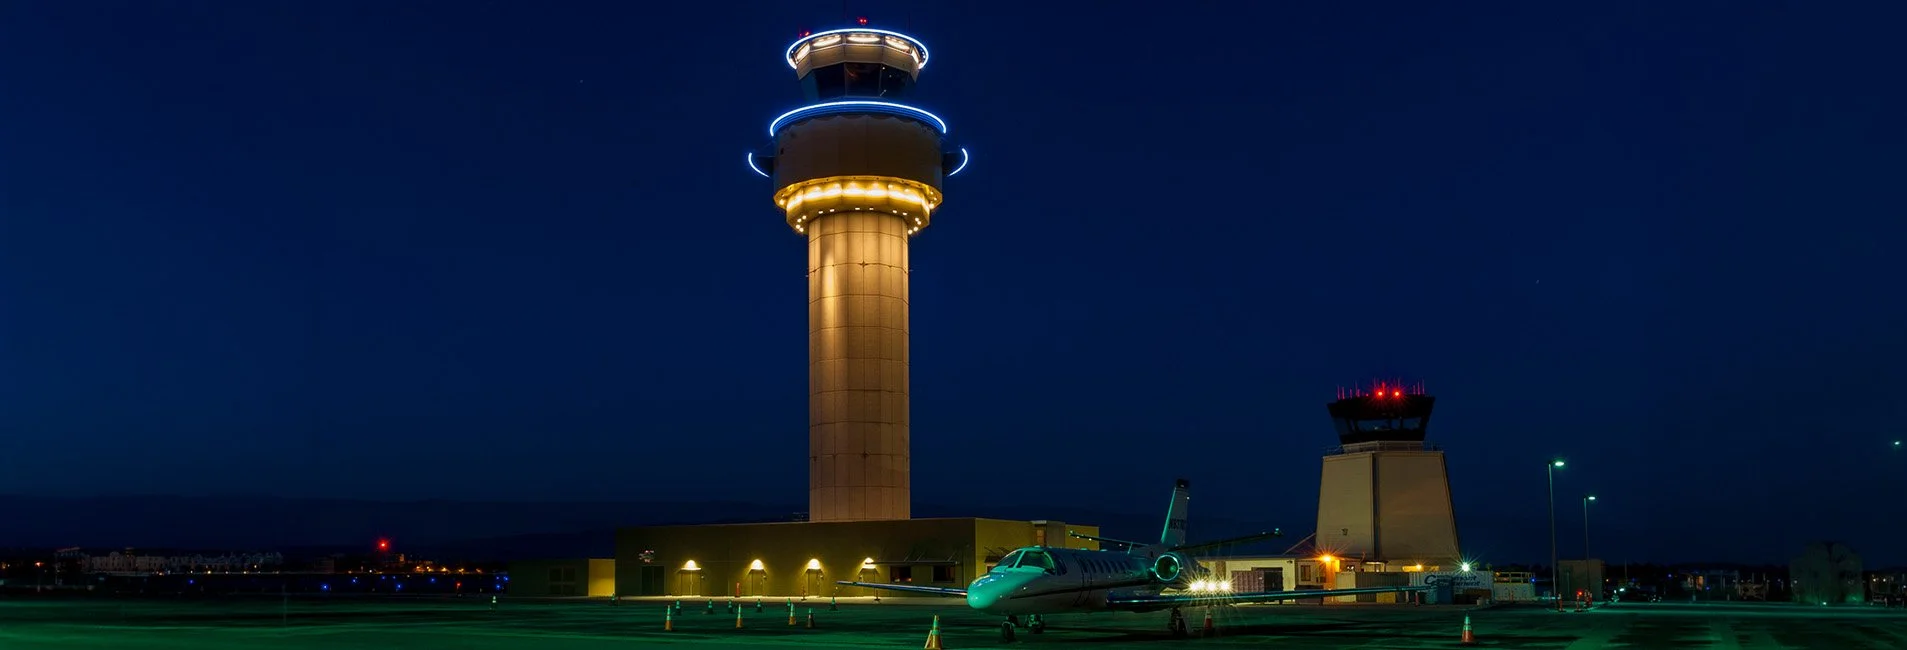
The Palm Springs International Airport Air Traffic Control Tower delivers a high-performance, LEED®-informed design tailored to desert conditions, incorporating advanced shading strategies and a distinctive architectural identity. A comprehensive energy study evaluated four HVAC systems alongside a 10,000‑SF photovoltaic array that generates approximately 310,000 kWh annually, reducing operating costs and supporting long-term efficiency. This $21 million, 127-foot tower and 7,000‑SF base building integrates full-service engineering and design to meet FAA requirements and optimize lifecycle performance.
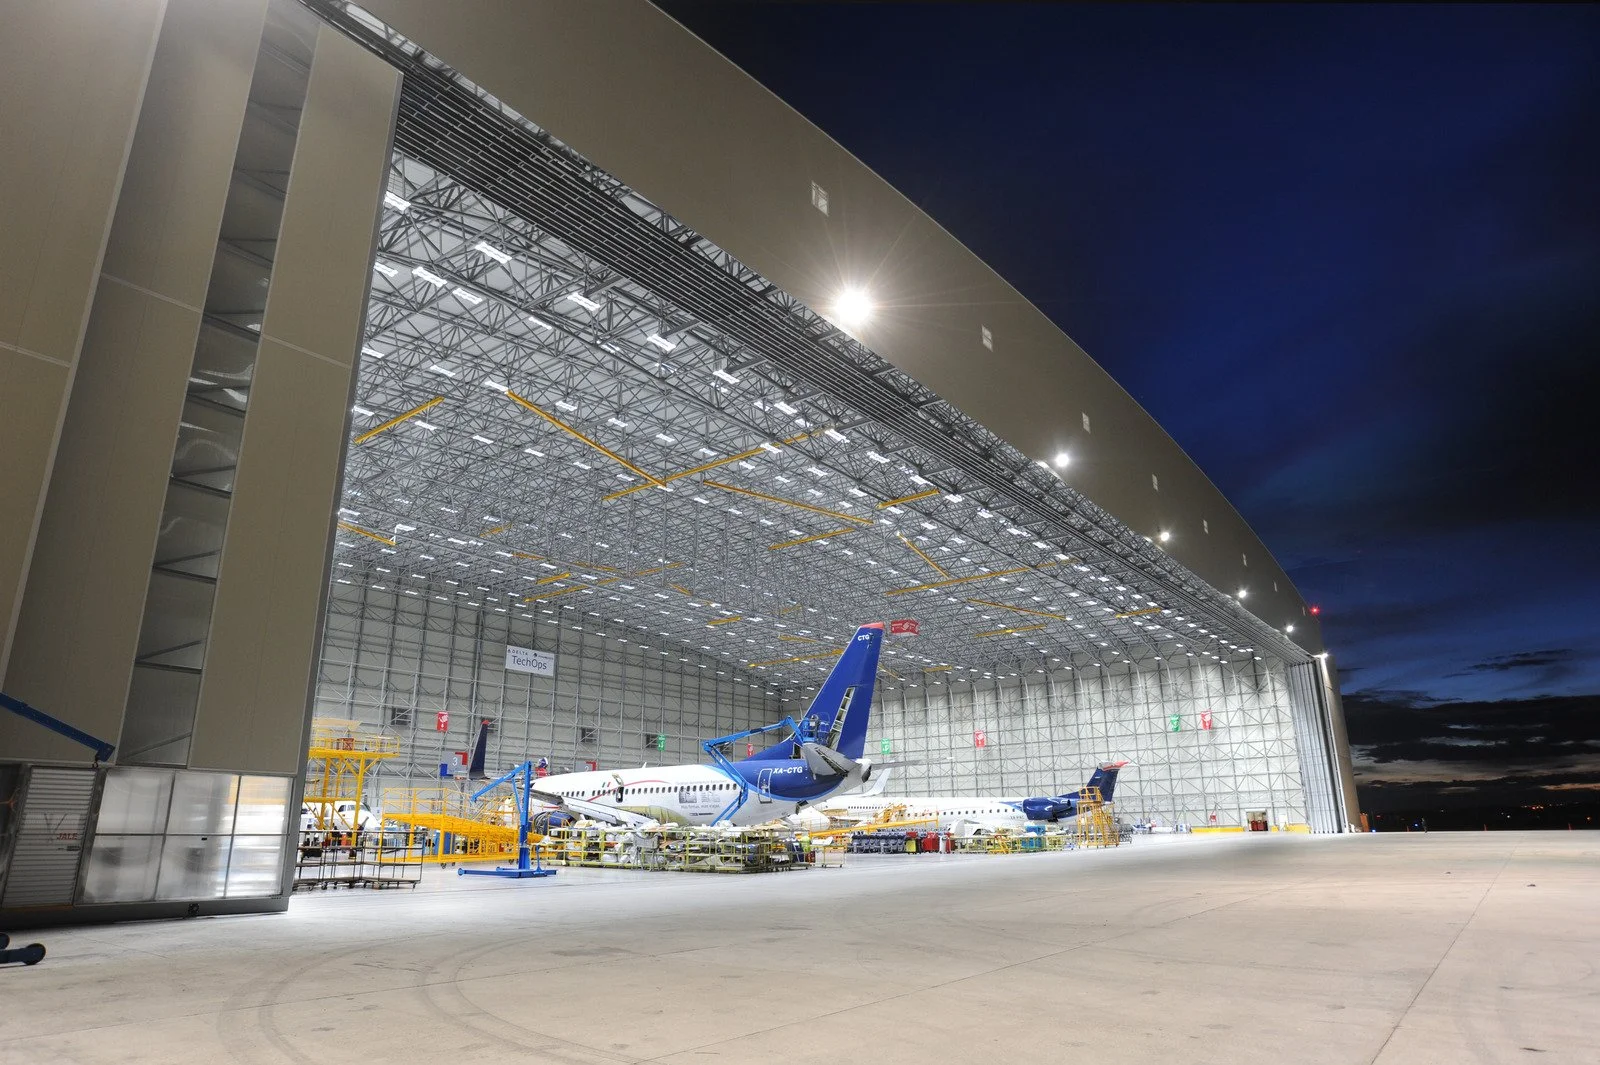
LEO A DALY provided concept designs and programming for Delta Air Lines and AeroMexico’s new joint maintenance facility in Queretaro, Mexico. We teamed up with contractor GMI to create an innovative, cost-effective, and low-maintenance design for the 500,000-square-foot joint facility. Using GMI’s innovative hub-and-spoke space frame system, designed for clear spans, construction costs were kept low and future upkeep to a minimum. The three-hangar concept provides for up to nine narrow-body aircraft positions, or four larger, wide-body aircraft positions.
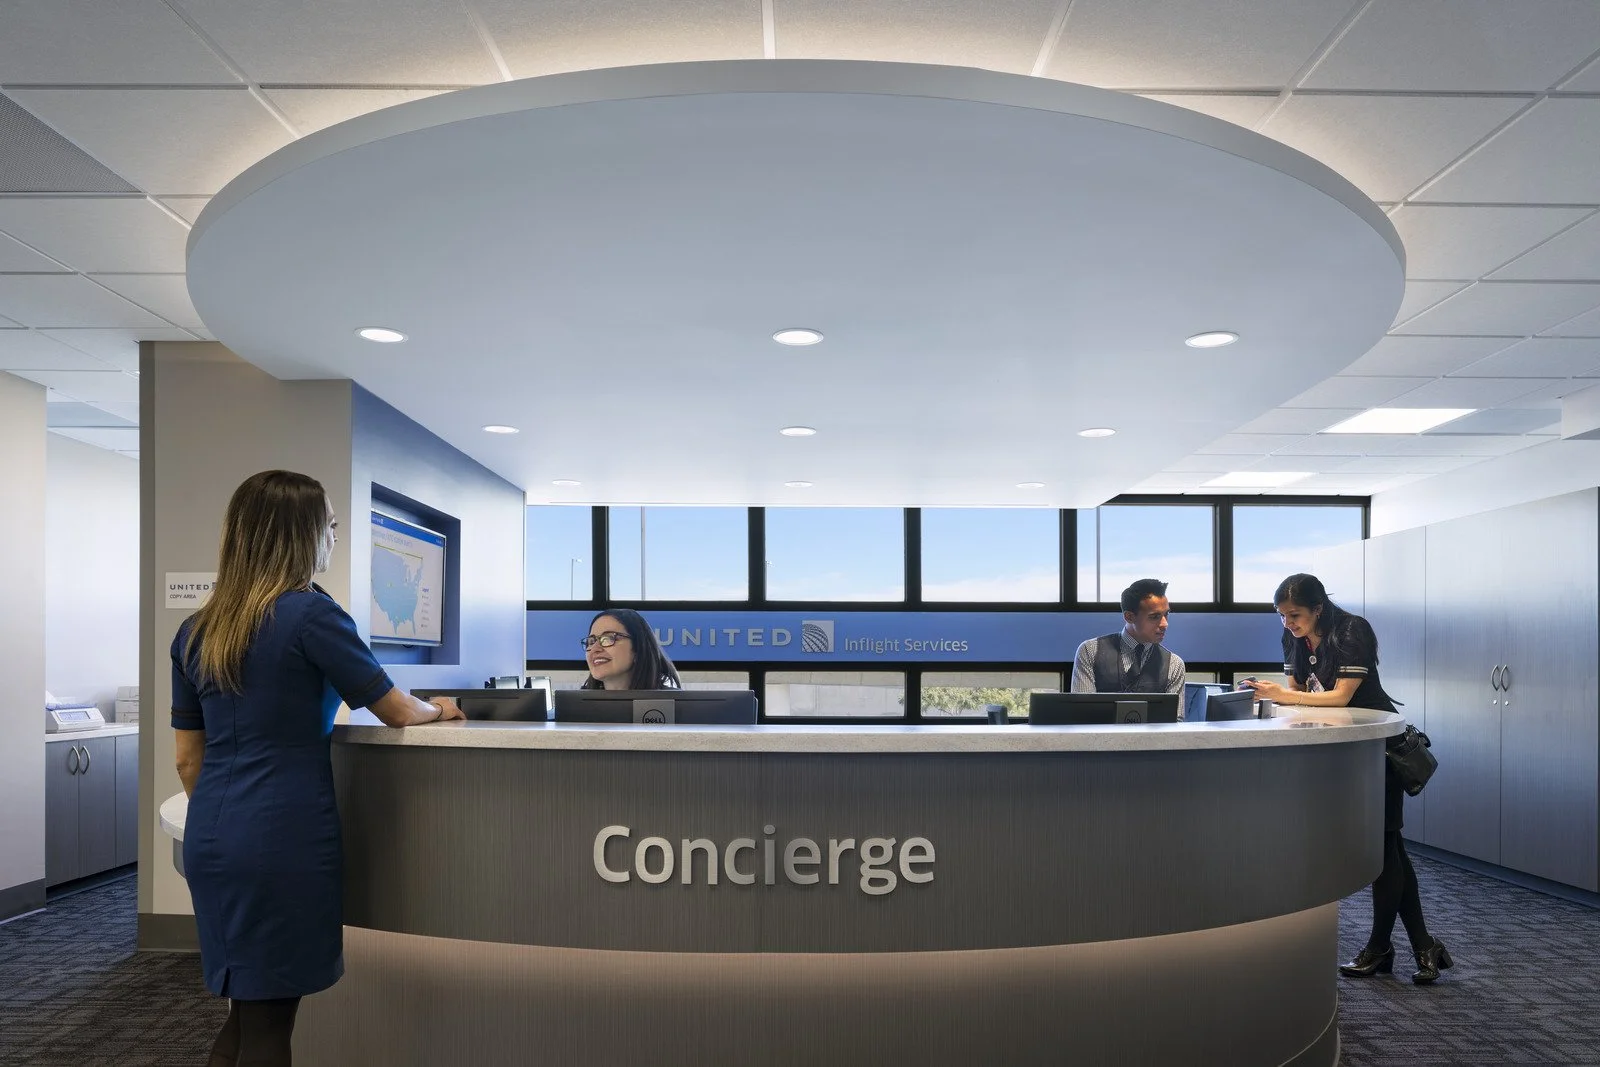
United Airlines required an upgraded base for their regional Inflight staff, pilots, and flight attendants. LEO A DALY provided architectural and interior design services to fully renovate the existing United Air Lines Inflight Domicile space. The previous domicile was a fully enclosed space with outdated fixtures, unorganized layouts, and without any natural light. The newly renovated 13,384 SF space included windows with ample natural light, new light fixtures, private offices, and lounge areas.
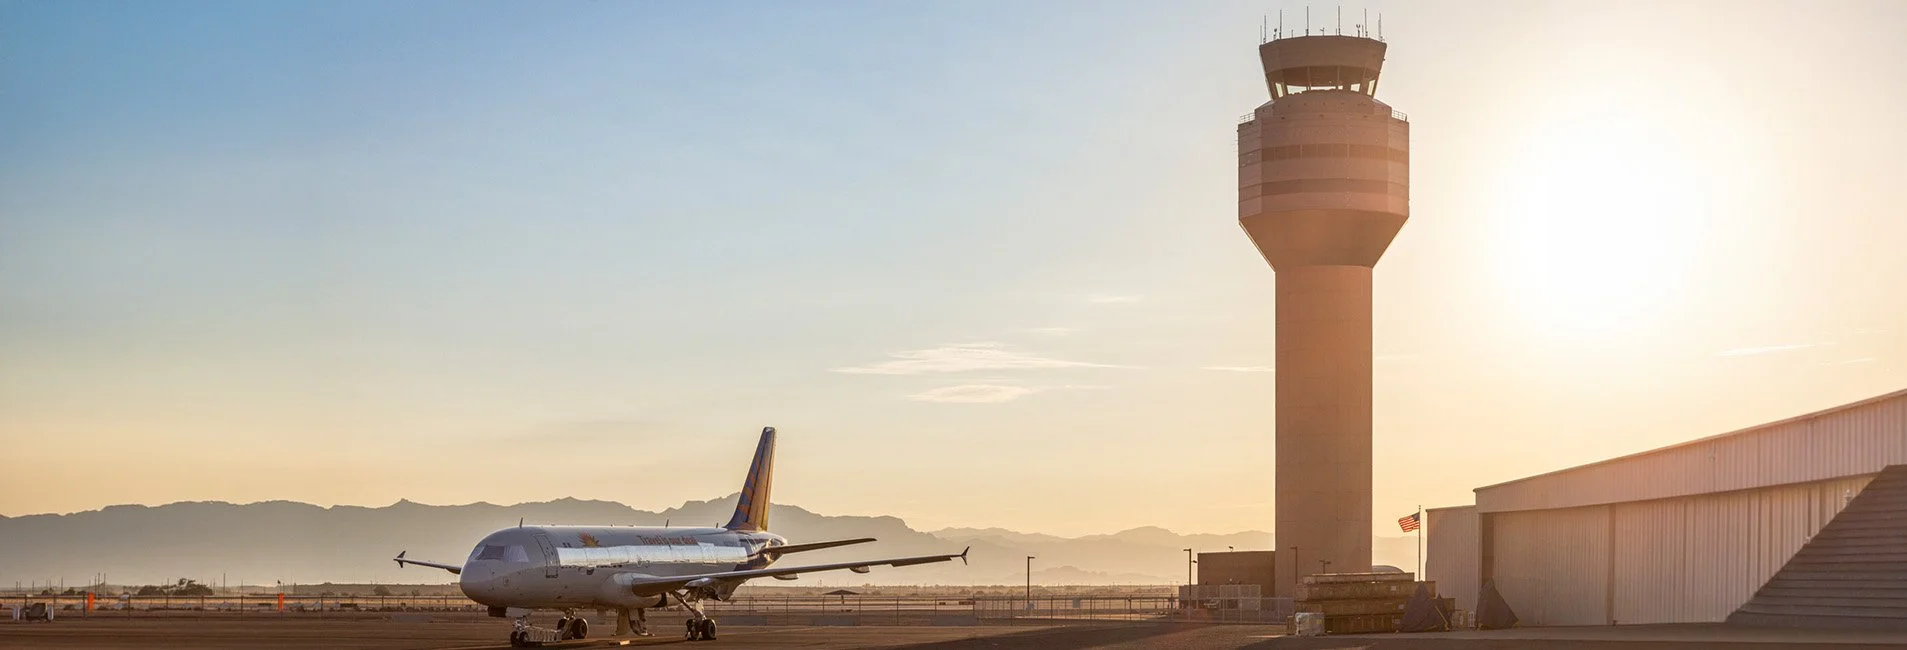
LEO A DALY provided full A/E services for the design of a 194-foot-tall air traffic control tower for Phoenix–Mesa Gateway Airport (PMGAA). The tower includes a 550-square-foot control cab accommodating up to eight controllers and is fully compliant with all current FAA criteria.
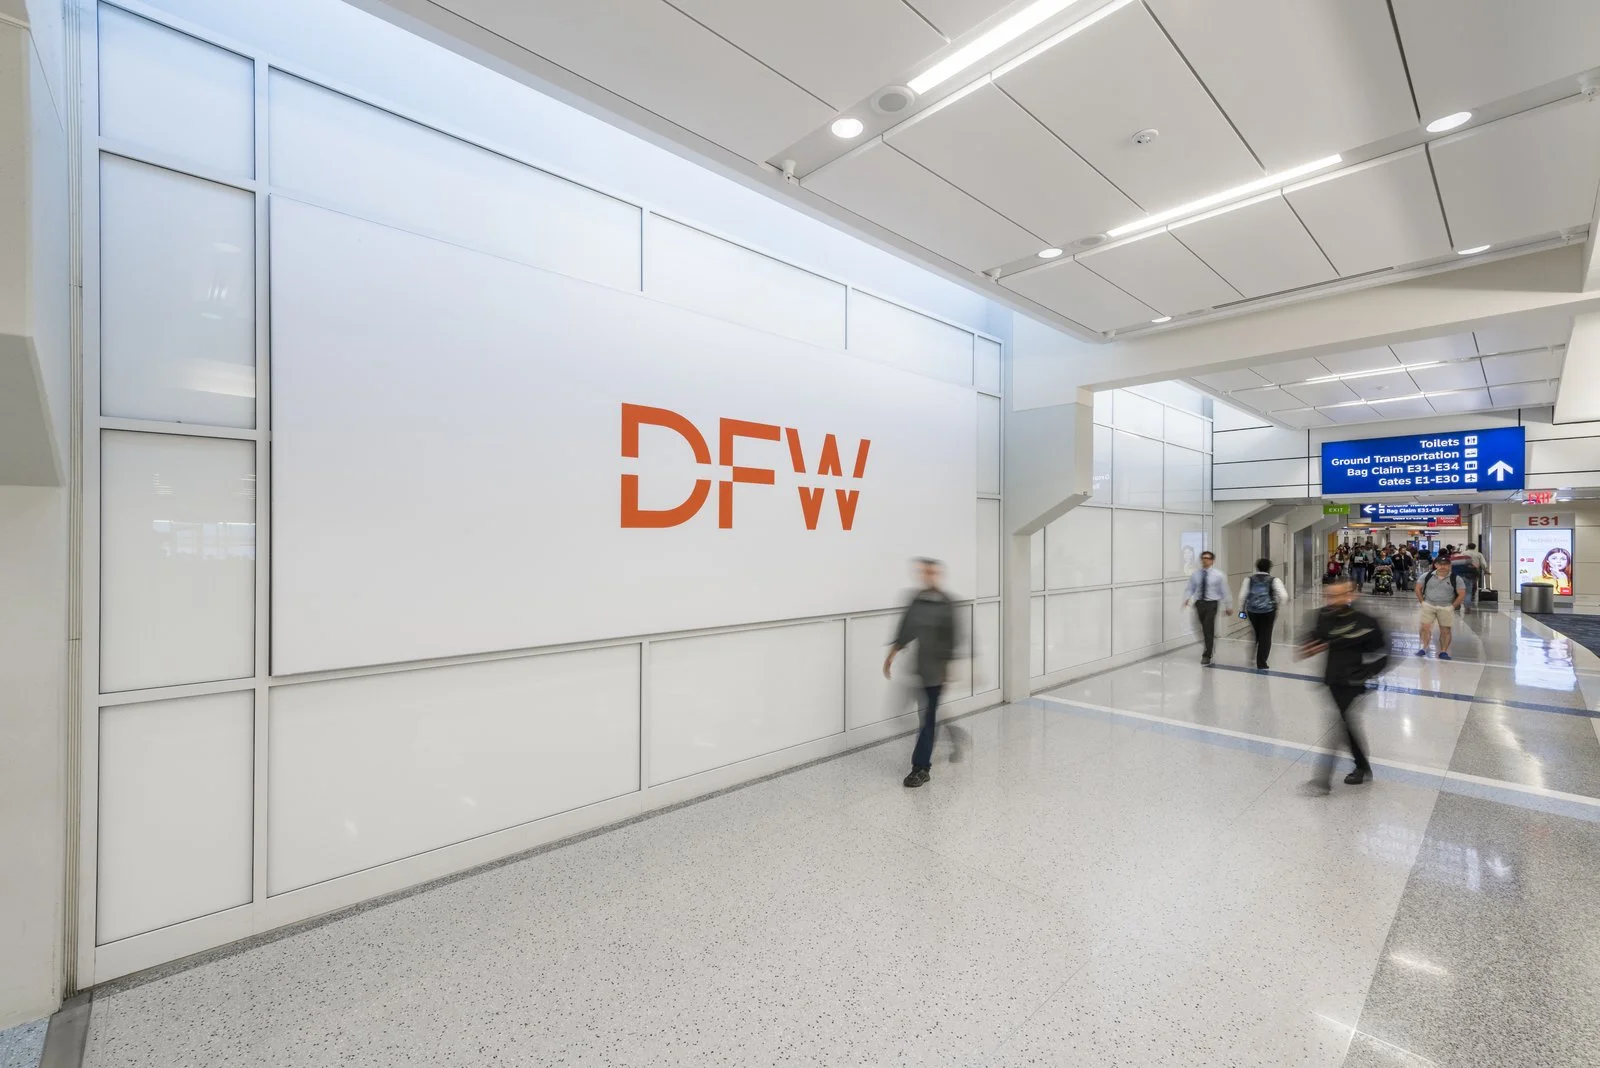
As the "on-call" architectural consultant for DFW Airport's development team, LEO A DALY worked with the airport as an extension of their staff in implementing its $2.6B capital development program. This project integrated eight new Automated People Mover Stations into existing Terminals A, B, C, & E and relocated holdrooms, concessions, public toilets, airline support spaces, airline clubs, and DFW offices that were displaced by the new design.

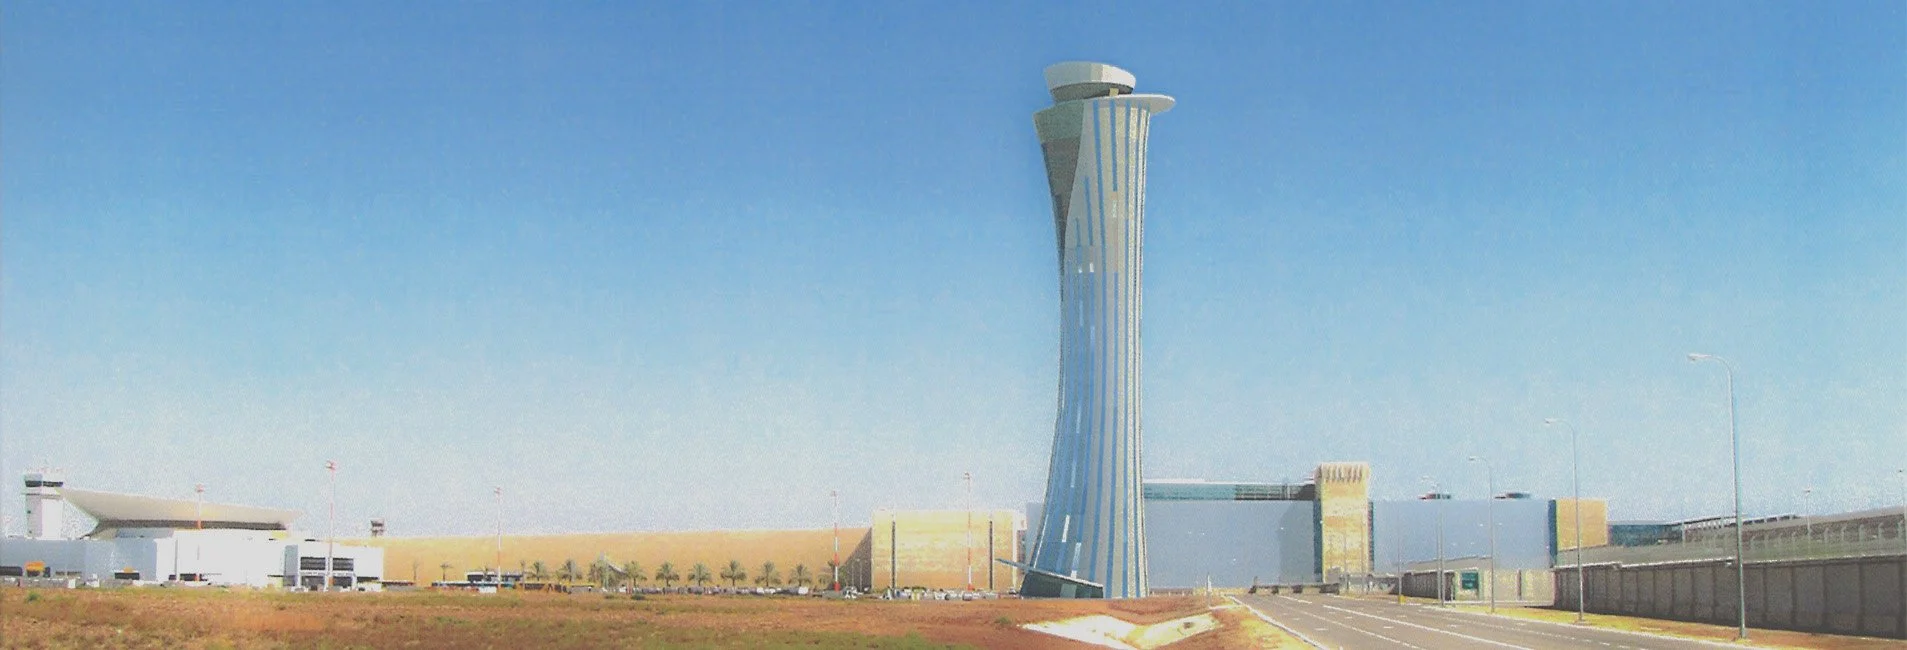
LEO A DALY was selected as the international airport traffic control tower technical and design expert to assist and oversee the design of the new 297 foot tall control tower for the Ben Gurion International Airport at Tel Aviv, Israel. As a member of the B. Pelleg Architects team, we provided guidance and technical expertise to help ensure that the design met international air traffic control tower design standards and requirements. This unique design incorporates an asymmetrical circular plan reflecting architectural character and style that is consistent with the new Tel Aviv International Terminal. Designed as a high-security facility, this control tower is a collaboration of state-of-the-art systems, the latest air traffic control requirements, and specific functions unique to the Airport Authority and the local agencies involved in airport traffic control and security
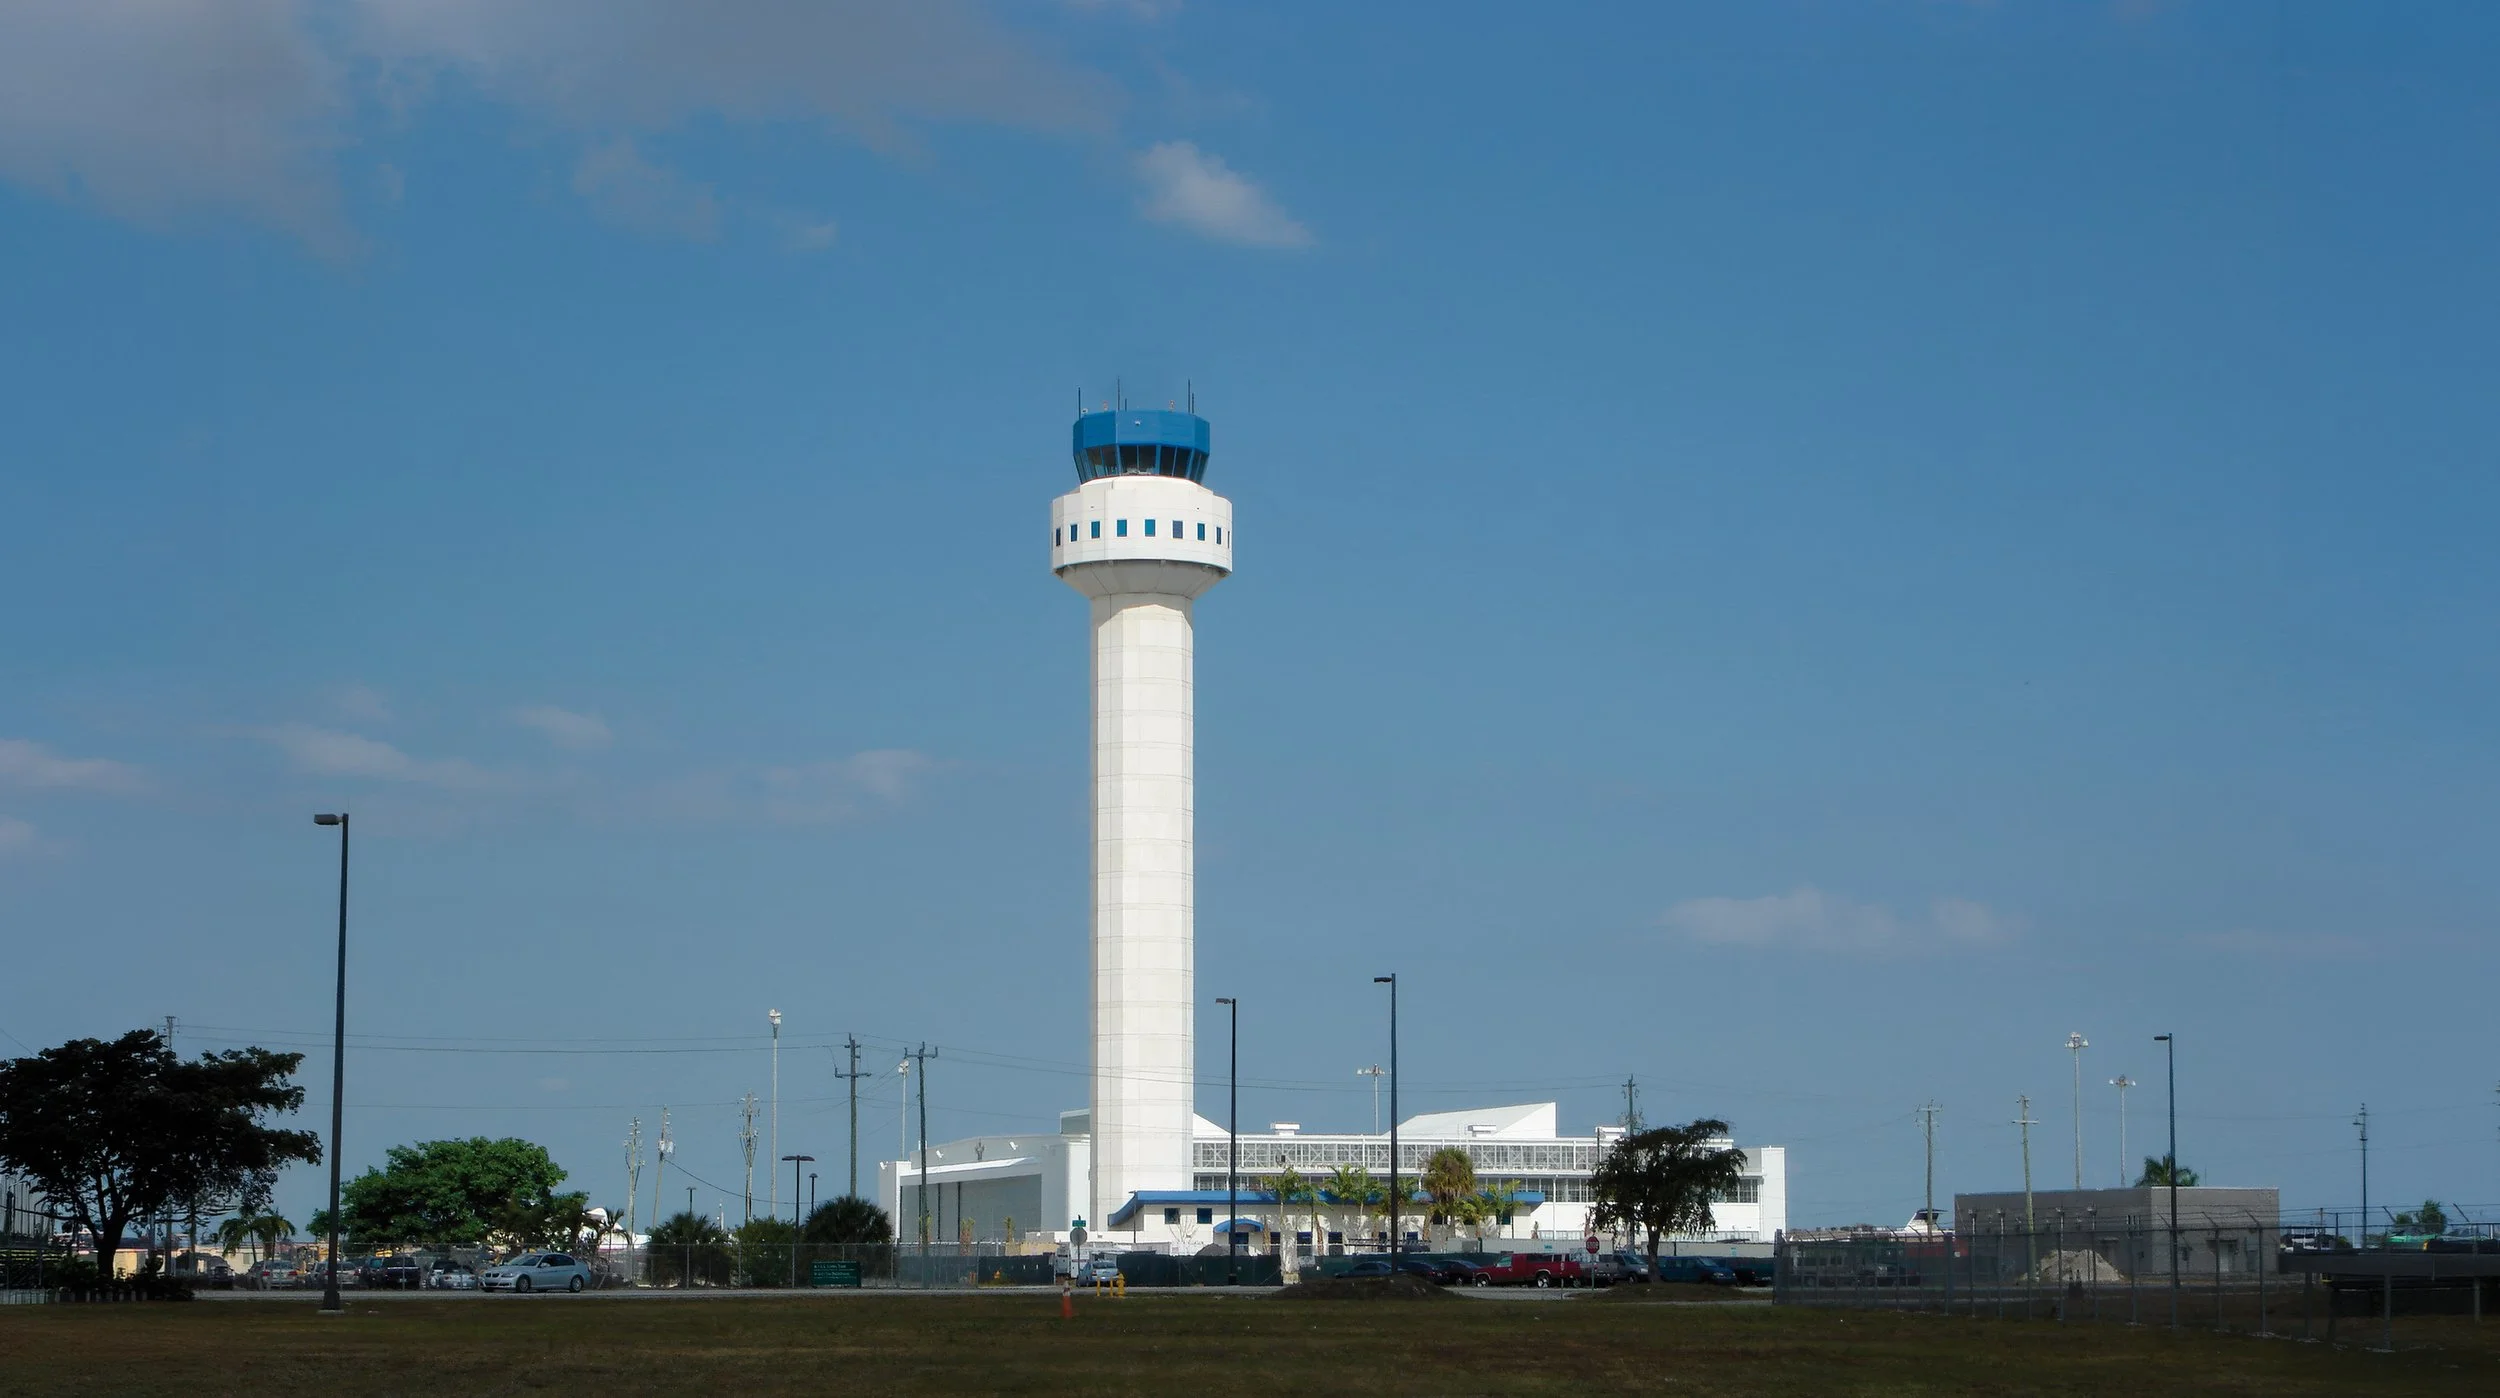
LEO A DALY served as architect/engineer for a 193-foot air traffic control tower and 3,000‑SF base building at Opa-locka Executive Airport, providing full design and engineering services. The facility was designed for long-term operational growth and to withstand extreme coastal wind conditions, using durable precast concrete systems for resilience. Exterior materials and colors were selected to complement the surrounding airport environment.
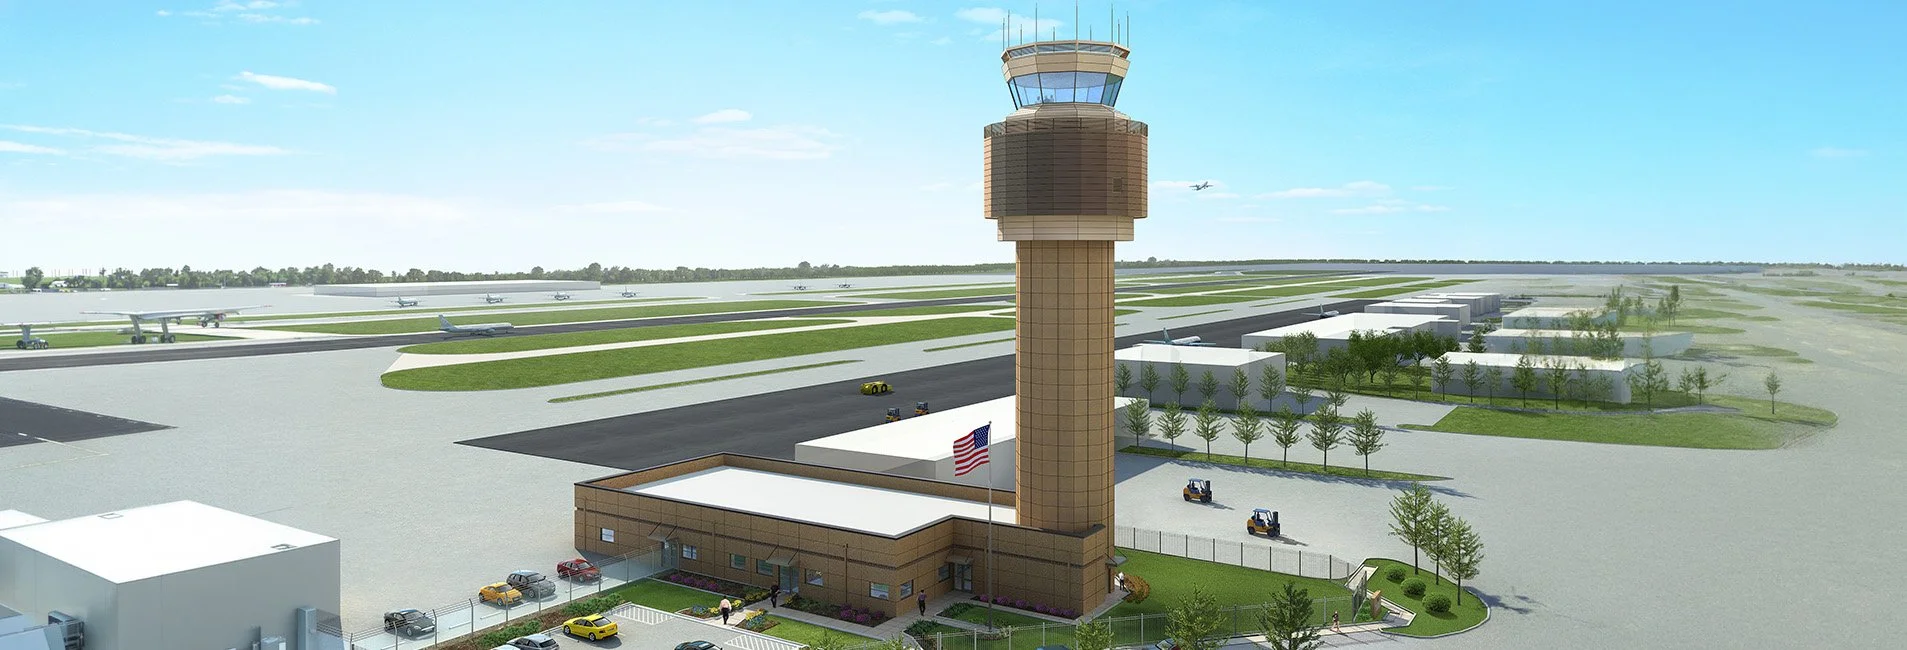
LEO A DALY provided site selection, safety risk management, and full A/E services for a 133-foot air traffic control tower and 9,600‑SF base building at Toledo Express Airport. The design incorporates blast-resistant systems and precast concrete panels with interlocking edges to enhance durability, security, and resistance to extreme weather. Careful coordination of security, site constraints, and ongoing operations ensured seamless integration with the airfield while maintaining continuous airport functionality.
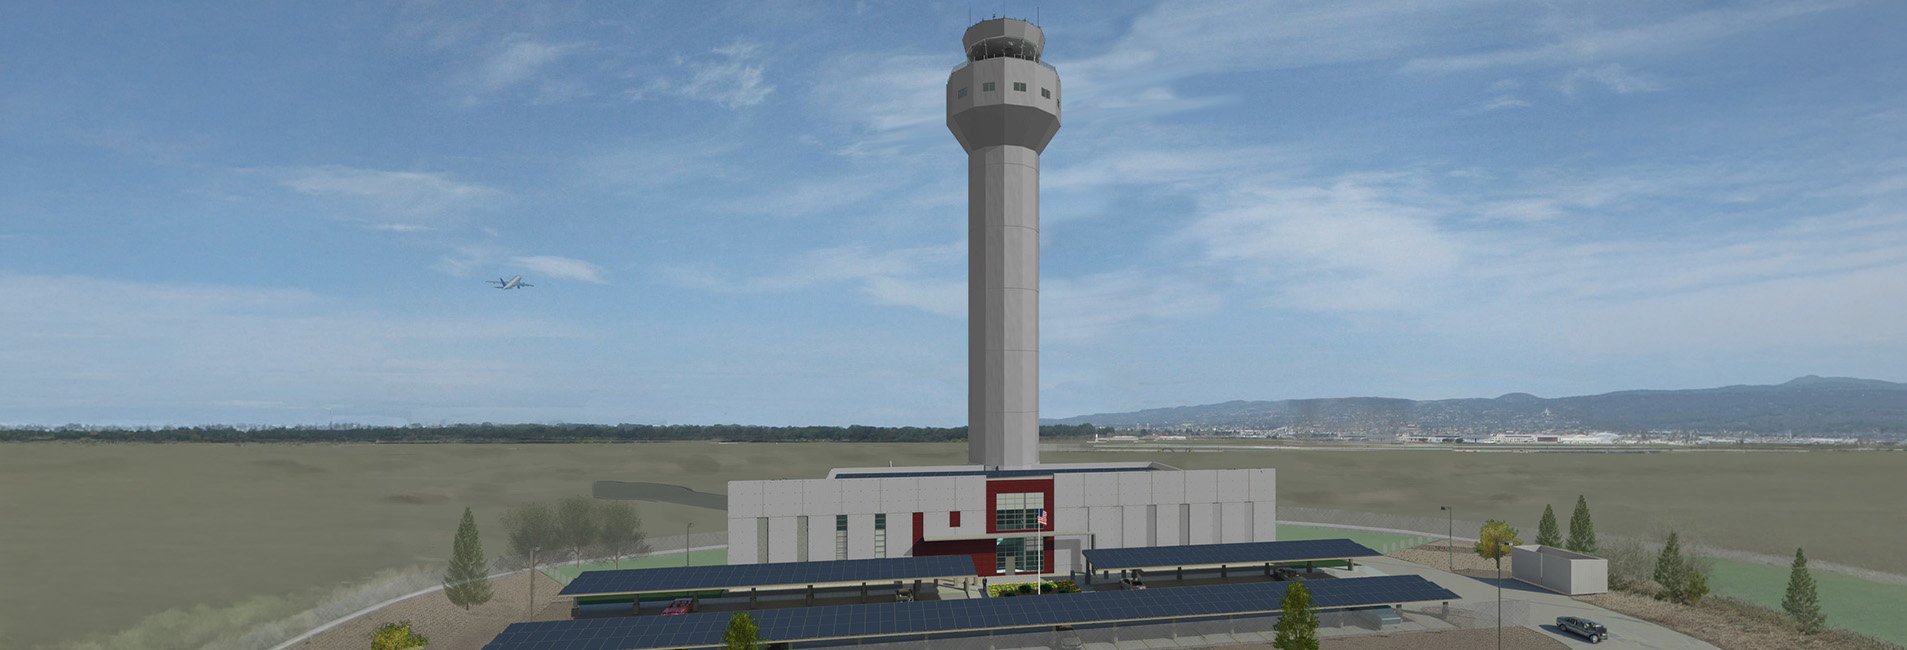
LEO A DALY served as prime consultant and architect/engineer for a 219-foot air traffic control tower and 13,000‑SF base building, providing full project management, design, and construction documentation services. The project achieved a LEED® Gold design with integrated photovoltaic systems, geothermal HVAC, and sustainable site strategies including bio-retention and rainwater collection. Advanced structural systems, including the SidePlate™ seismic system and blast-resistant panels, were incorporated to enhance resilience, safety, and long-term performance.
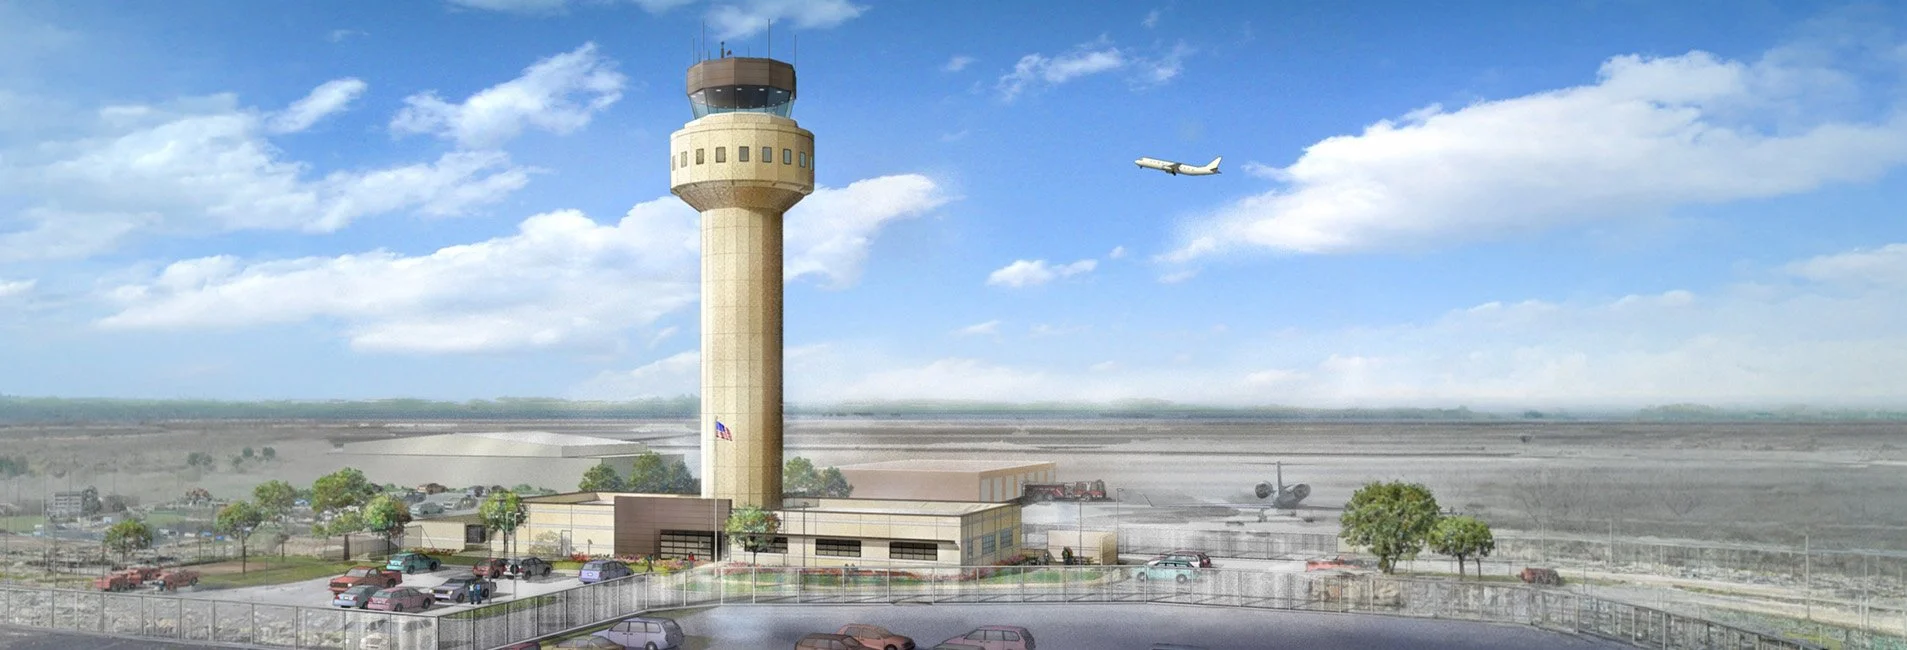
LEO A DALY provided planning, design, and engineering services for a new Air Traffic Control Tower (ATCT), 8,000-SF administrative base building, and access roadway at MacArthur Airport. The project included siting studies, base building planning, and construction staging to maintain uninterrupted airport operations during construction. The FAA Low Activity Level Standard ATCT was site-adapted, while both the tower and base building were designed for blast resistance and ATFP compliance. The scope also included full site security design, access control systems, and integrated monitoring infrastructure.

The 972,000-SF North Terminal at Louis Armstrong International Airport (MSY) replaces the outdated terminal with a 35‑gate (expandable to 42) international gateway. Featuring intuitive wayfinding, consolidated security, retail, inline baggage, parking garages, and a design celebrating New Orleans’ culture and resiliency.

A modernized 50,000 -SF, two-level gate concourse at Akron–Canton Airport in North Canton, OH expands capacity with five new and four upgraded gates, jet bridges, abundant seating, power outlets, Wi‑Fi, lounge, family and pet amenities, food concessions, and weather-safe boarding—all part of a $34 M upgrade.

A $5.4B modernization of Miami International Airport’s North Terminal added 500,000 SF for baggage handling, offices, wide-body gates, and people mover access—completed without disrupting airport operations or flight schedules.

A comprehensive modernization of Cleveland Hopkins International Airport’s 60,000 SF ticketing hall and exterior façade, featuring terrazzo flooring, upgraded lighting, new entrance canopies, enhanced security, and expanded media displays—improving passenger experience, safety, and sustainability.

A major $800M renovation at DCA includes South and North terminals and a 196-ft air traffic control tower with 545 SF cab and 27,300 SF TRACON. Delivered on time, maintaining airport operations while integrating multimodal road, pedestrian, and Metro connections.