
Portfolio



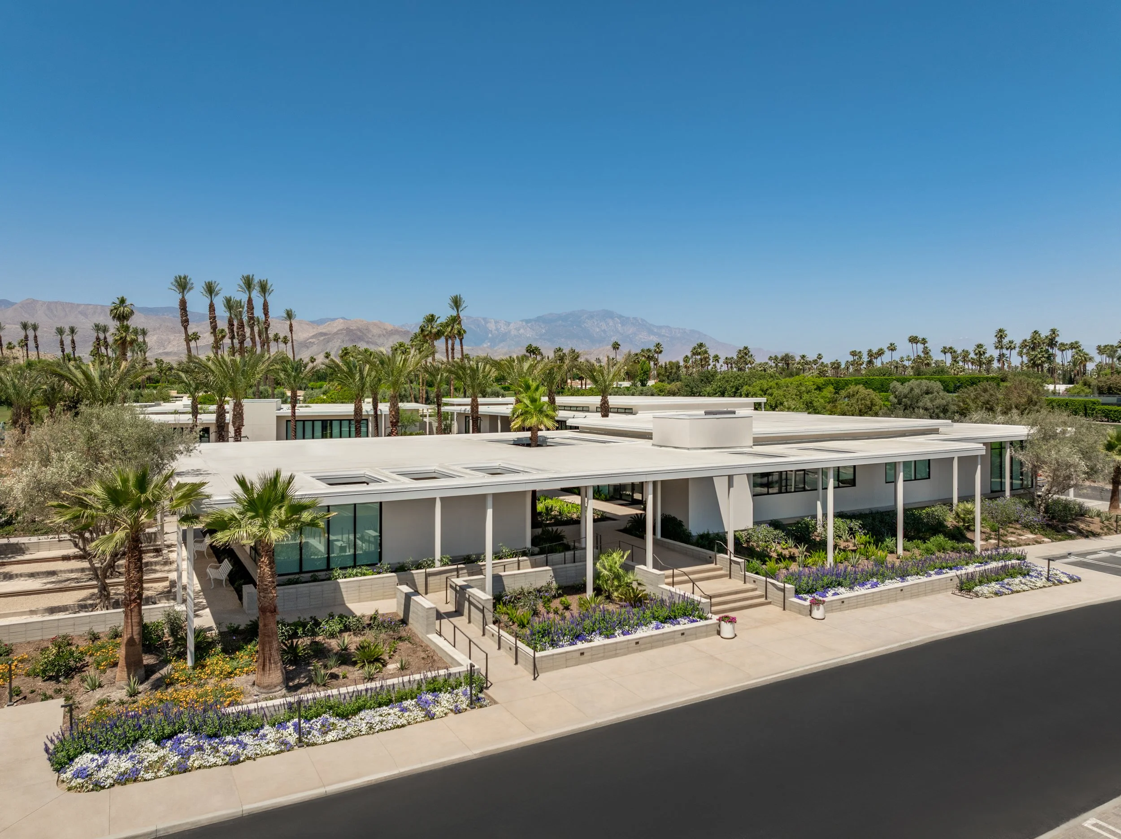
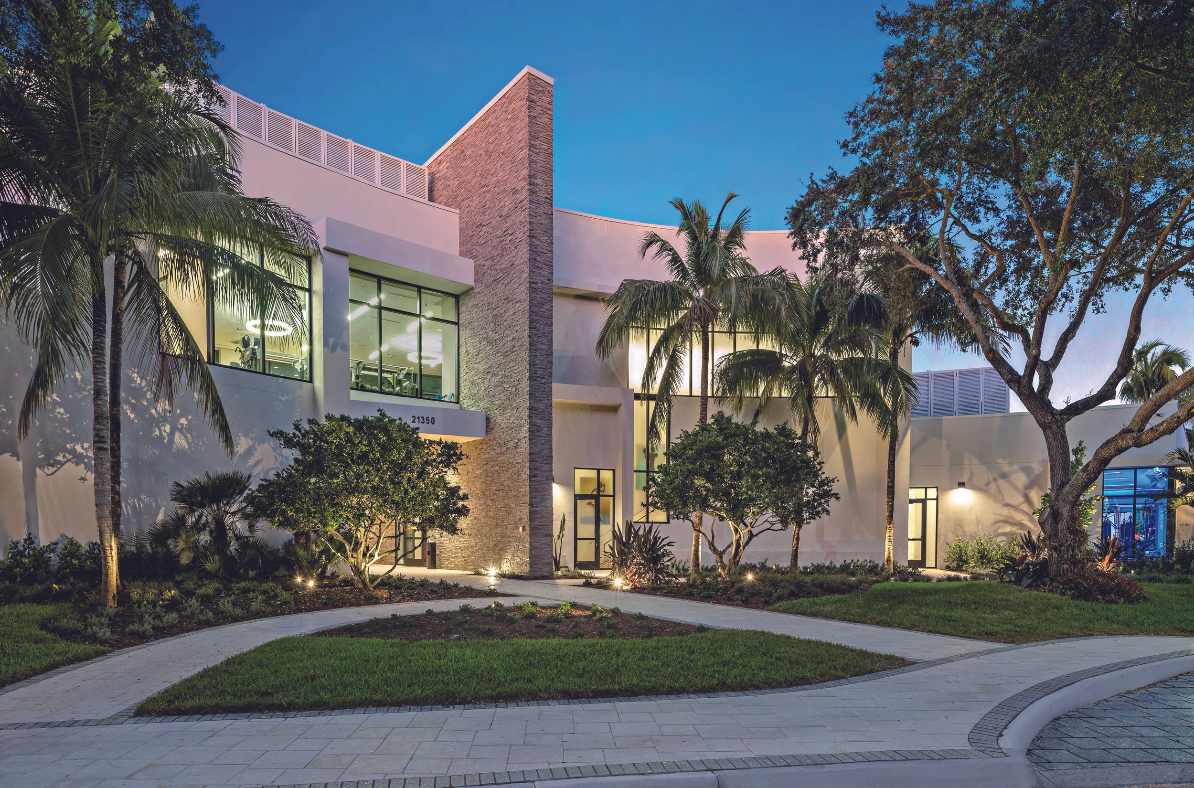

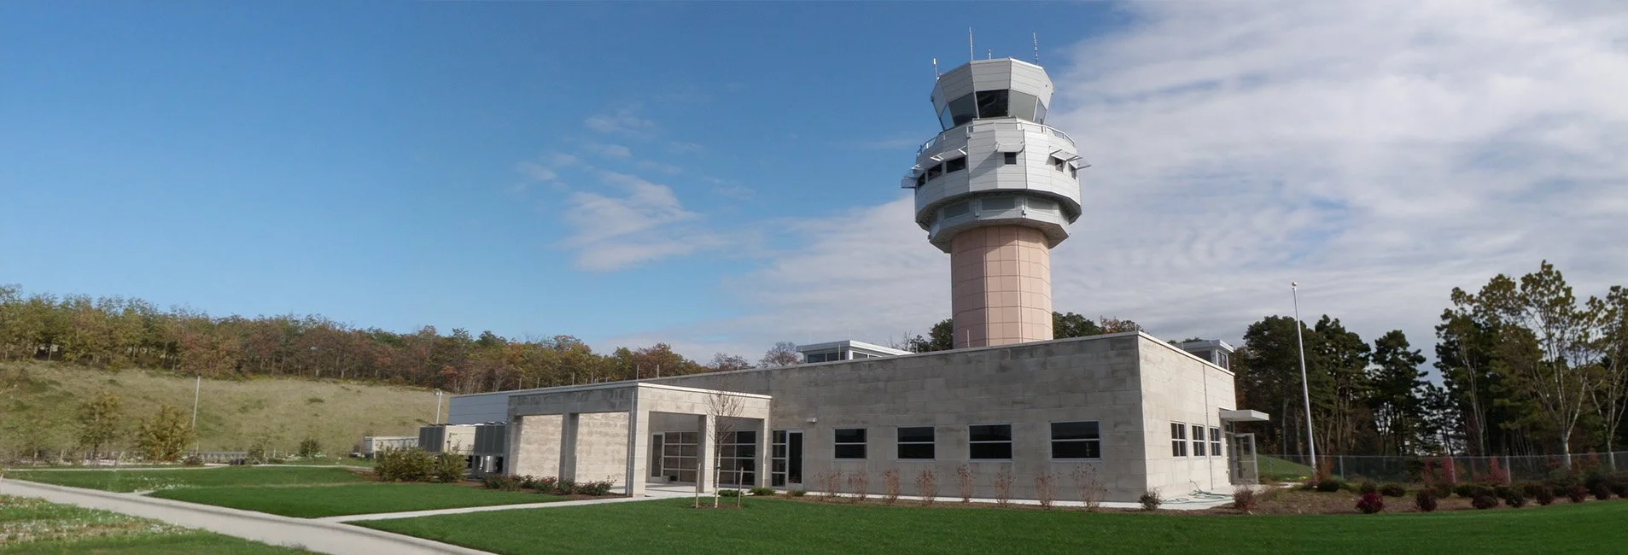

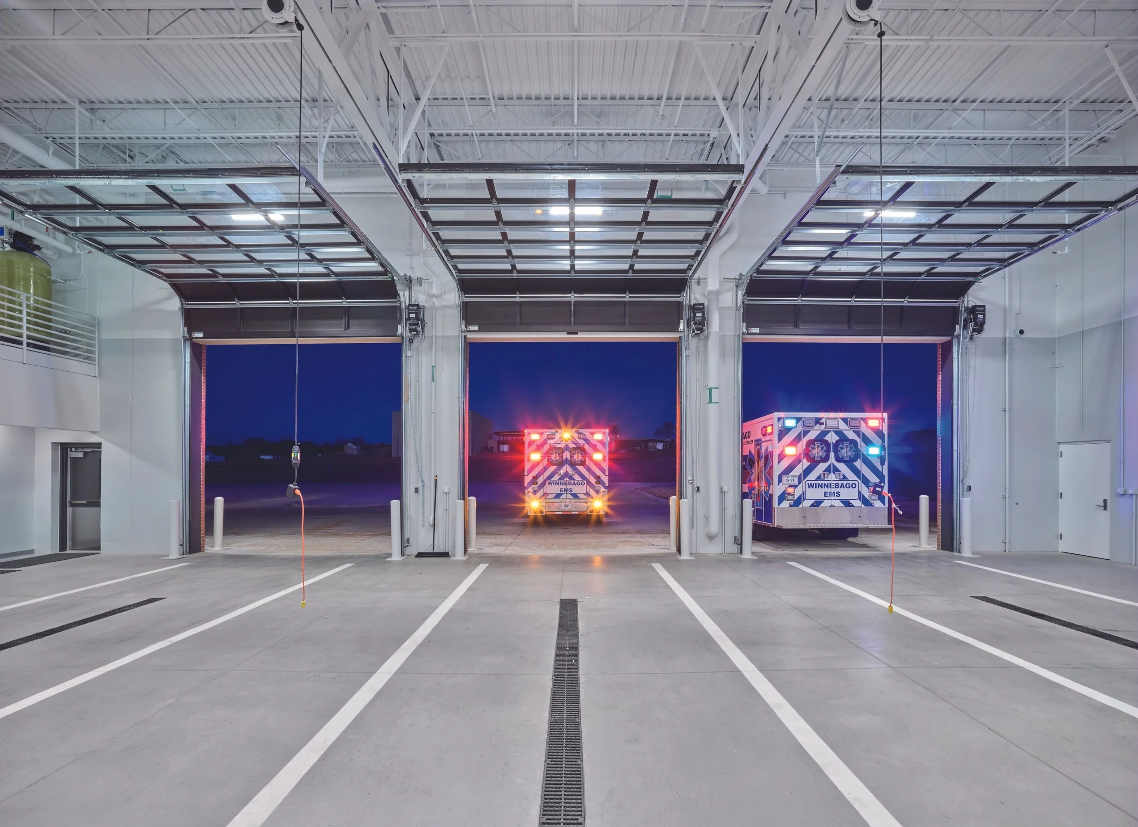
Winnebago Tribe of Nebraska Emergency Management Services
Working with the Winnebago Tribe of Nebraska, LEO A DALY planned and designed a new fire station, EMS, and emergency management operations building. The new facility includes seven apparatus bays, support spaces, offices, conference room, training room, dorm rooms, and open work areas for first responders.
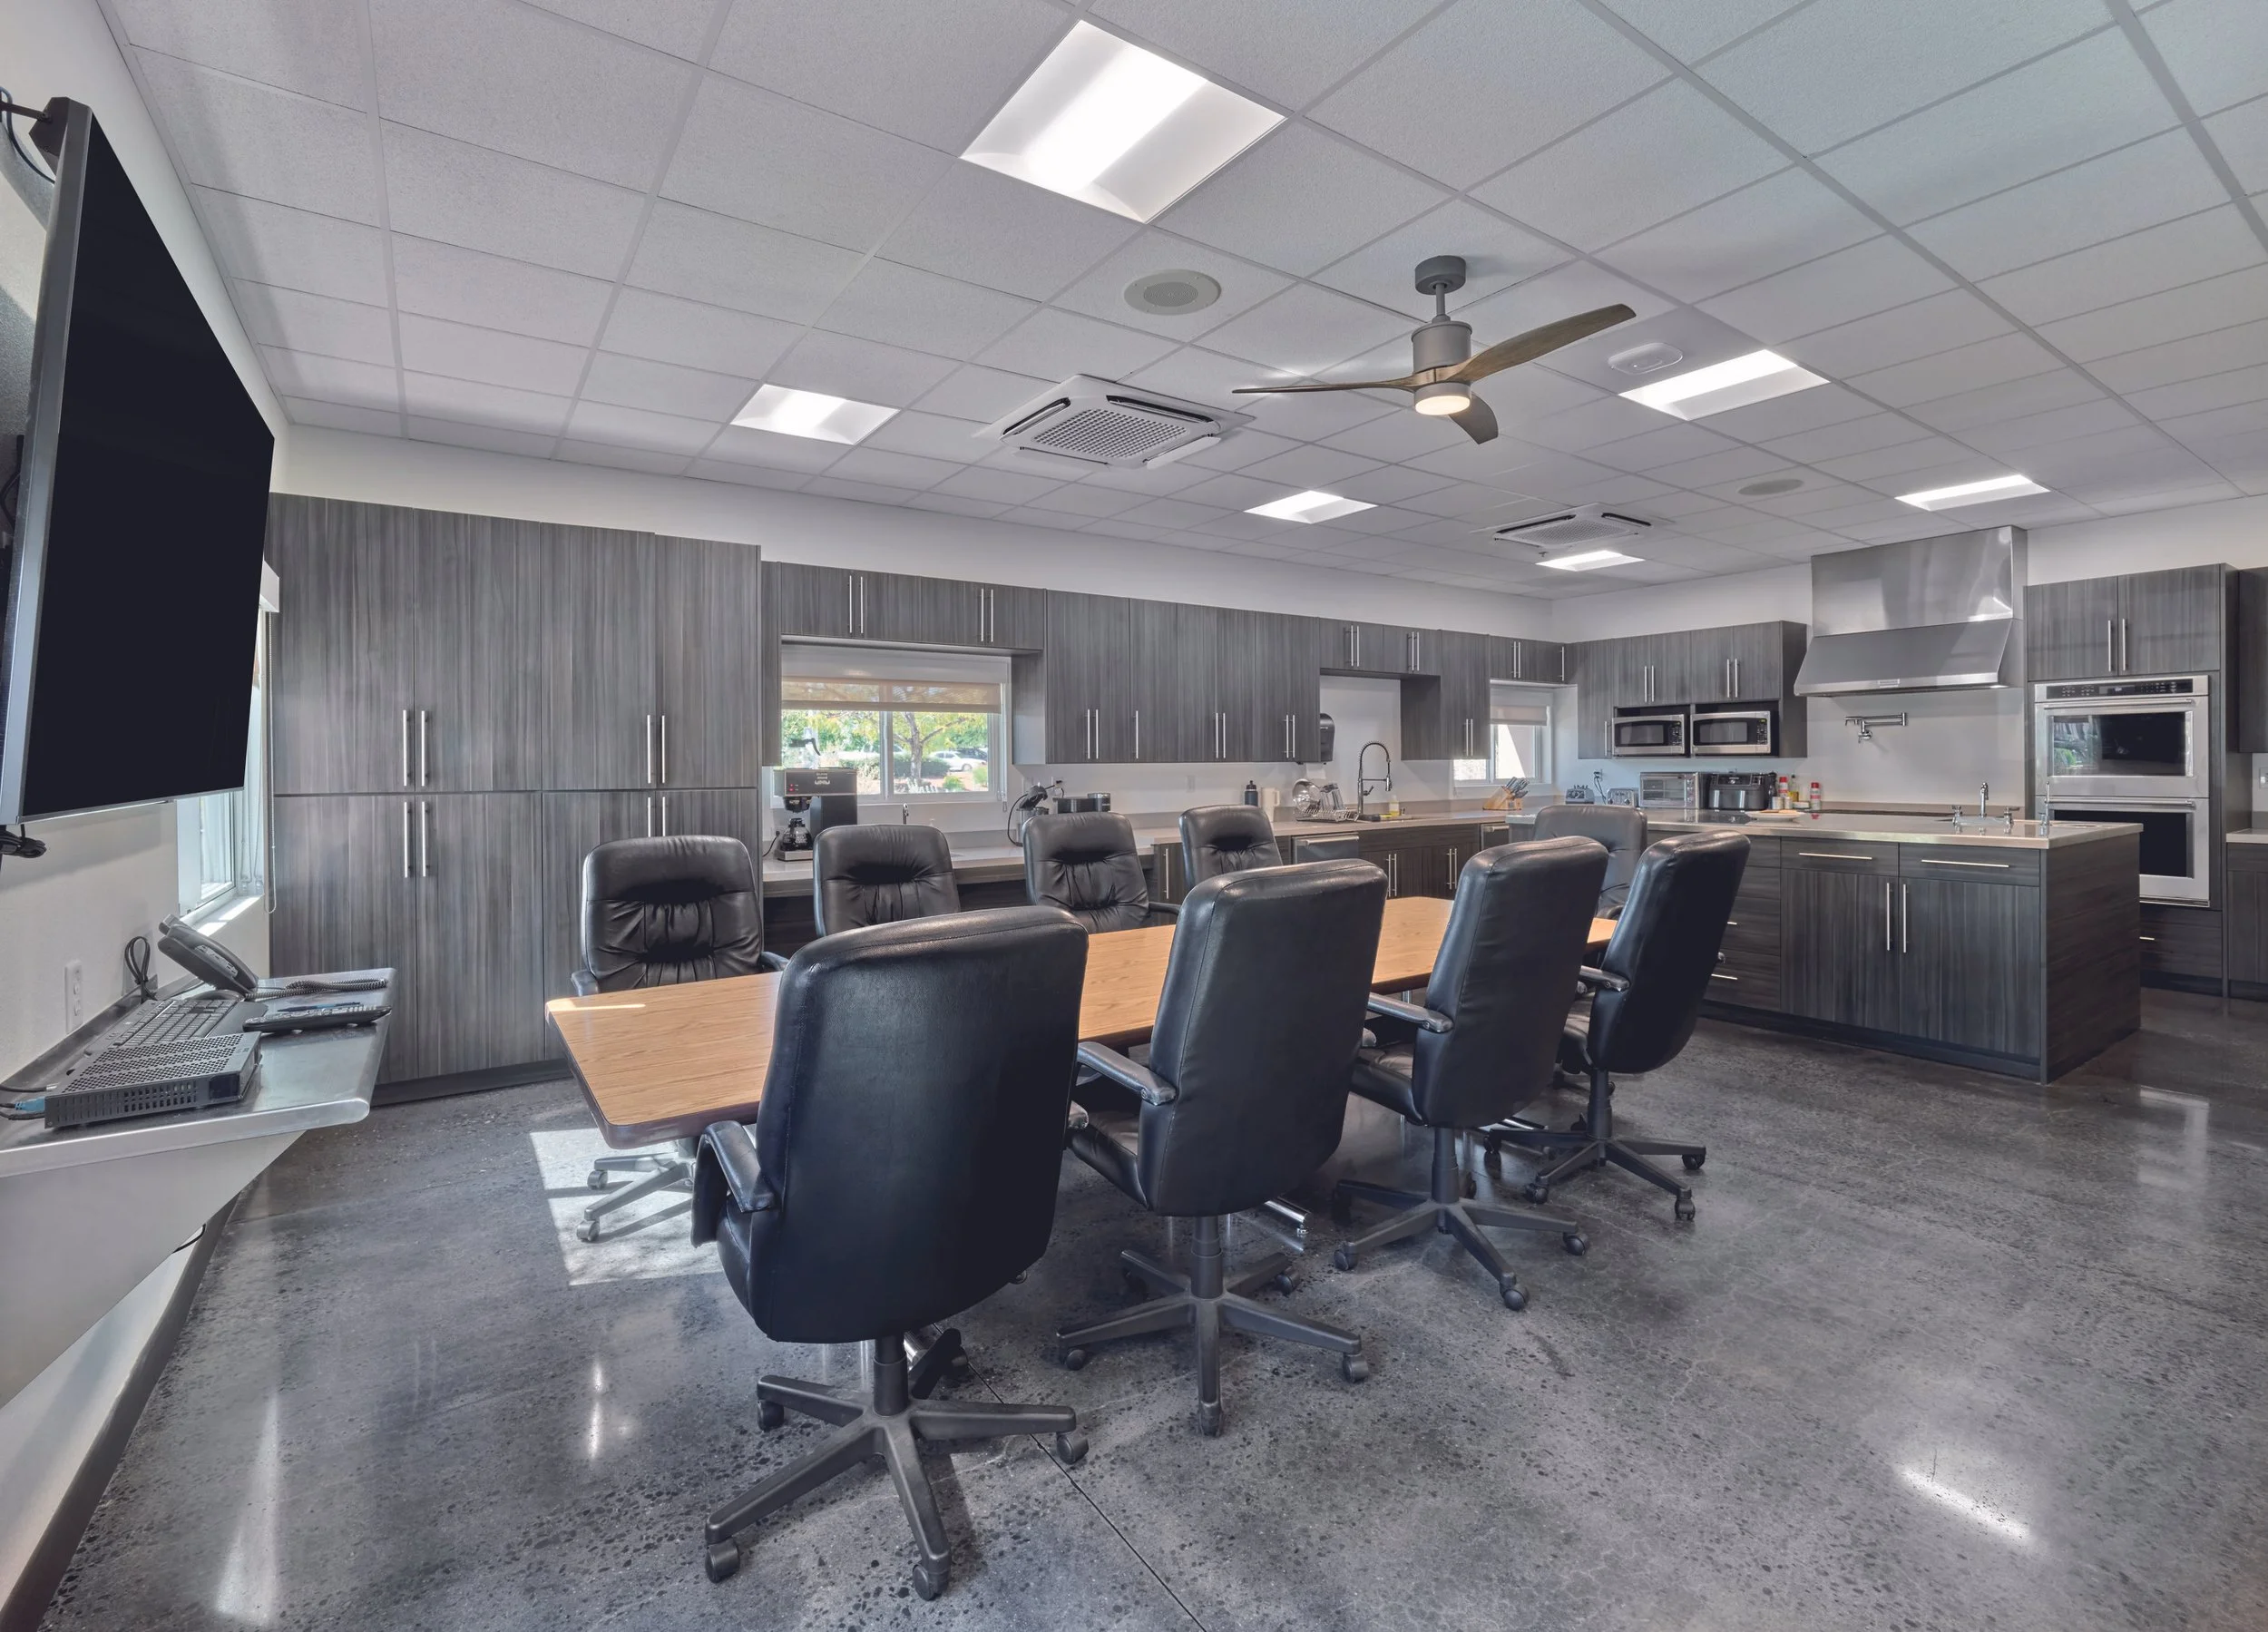
City of Henderson Fire Station No. 95
Fire Station No. 95 renovation and expansion included the addition of individual dorms and a battalion chief suite. The kitchen now opens to the dayroom, and the addition includes new crew and captain offices, a restroom, and a laundry room. Renovations within the apparatus bay resulted in new support spaces and a relocated fitness area.
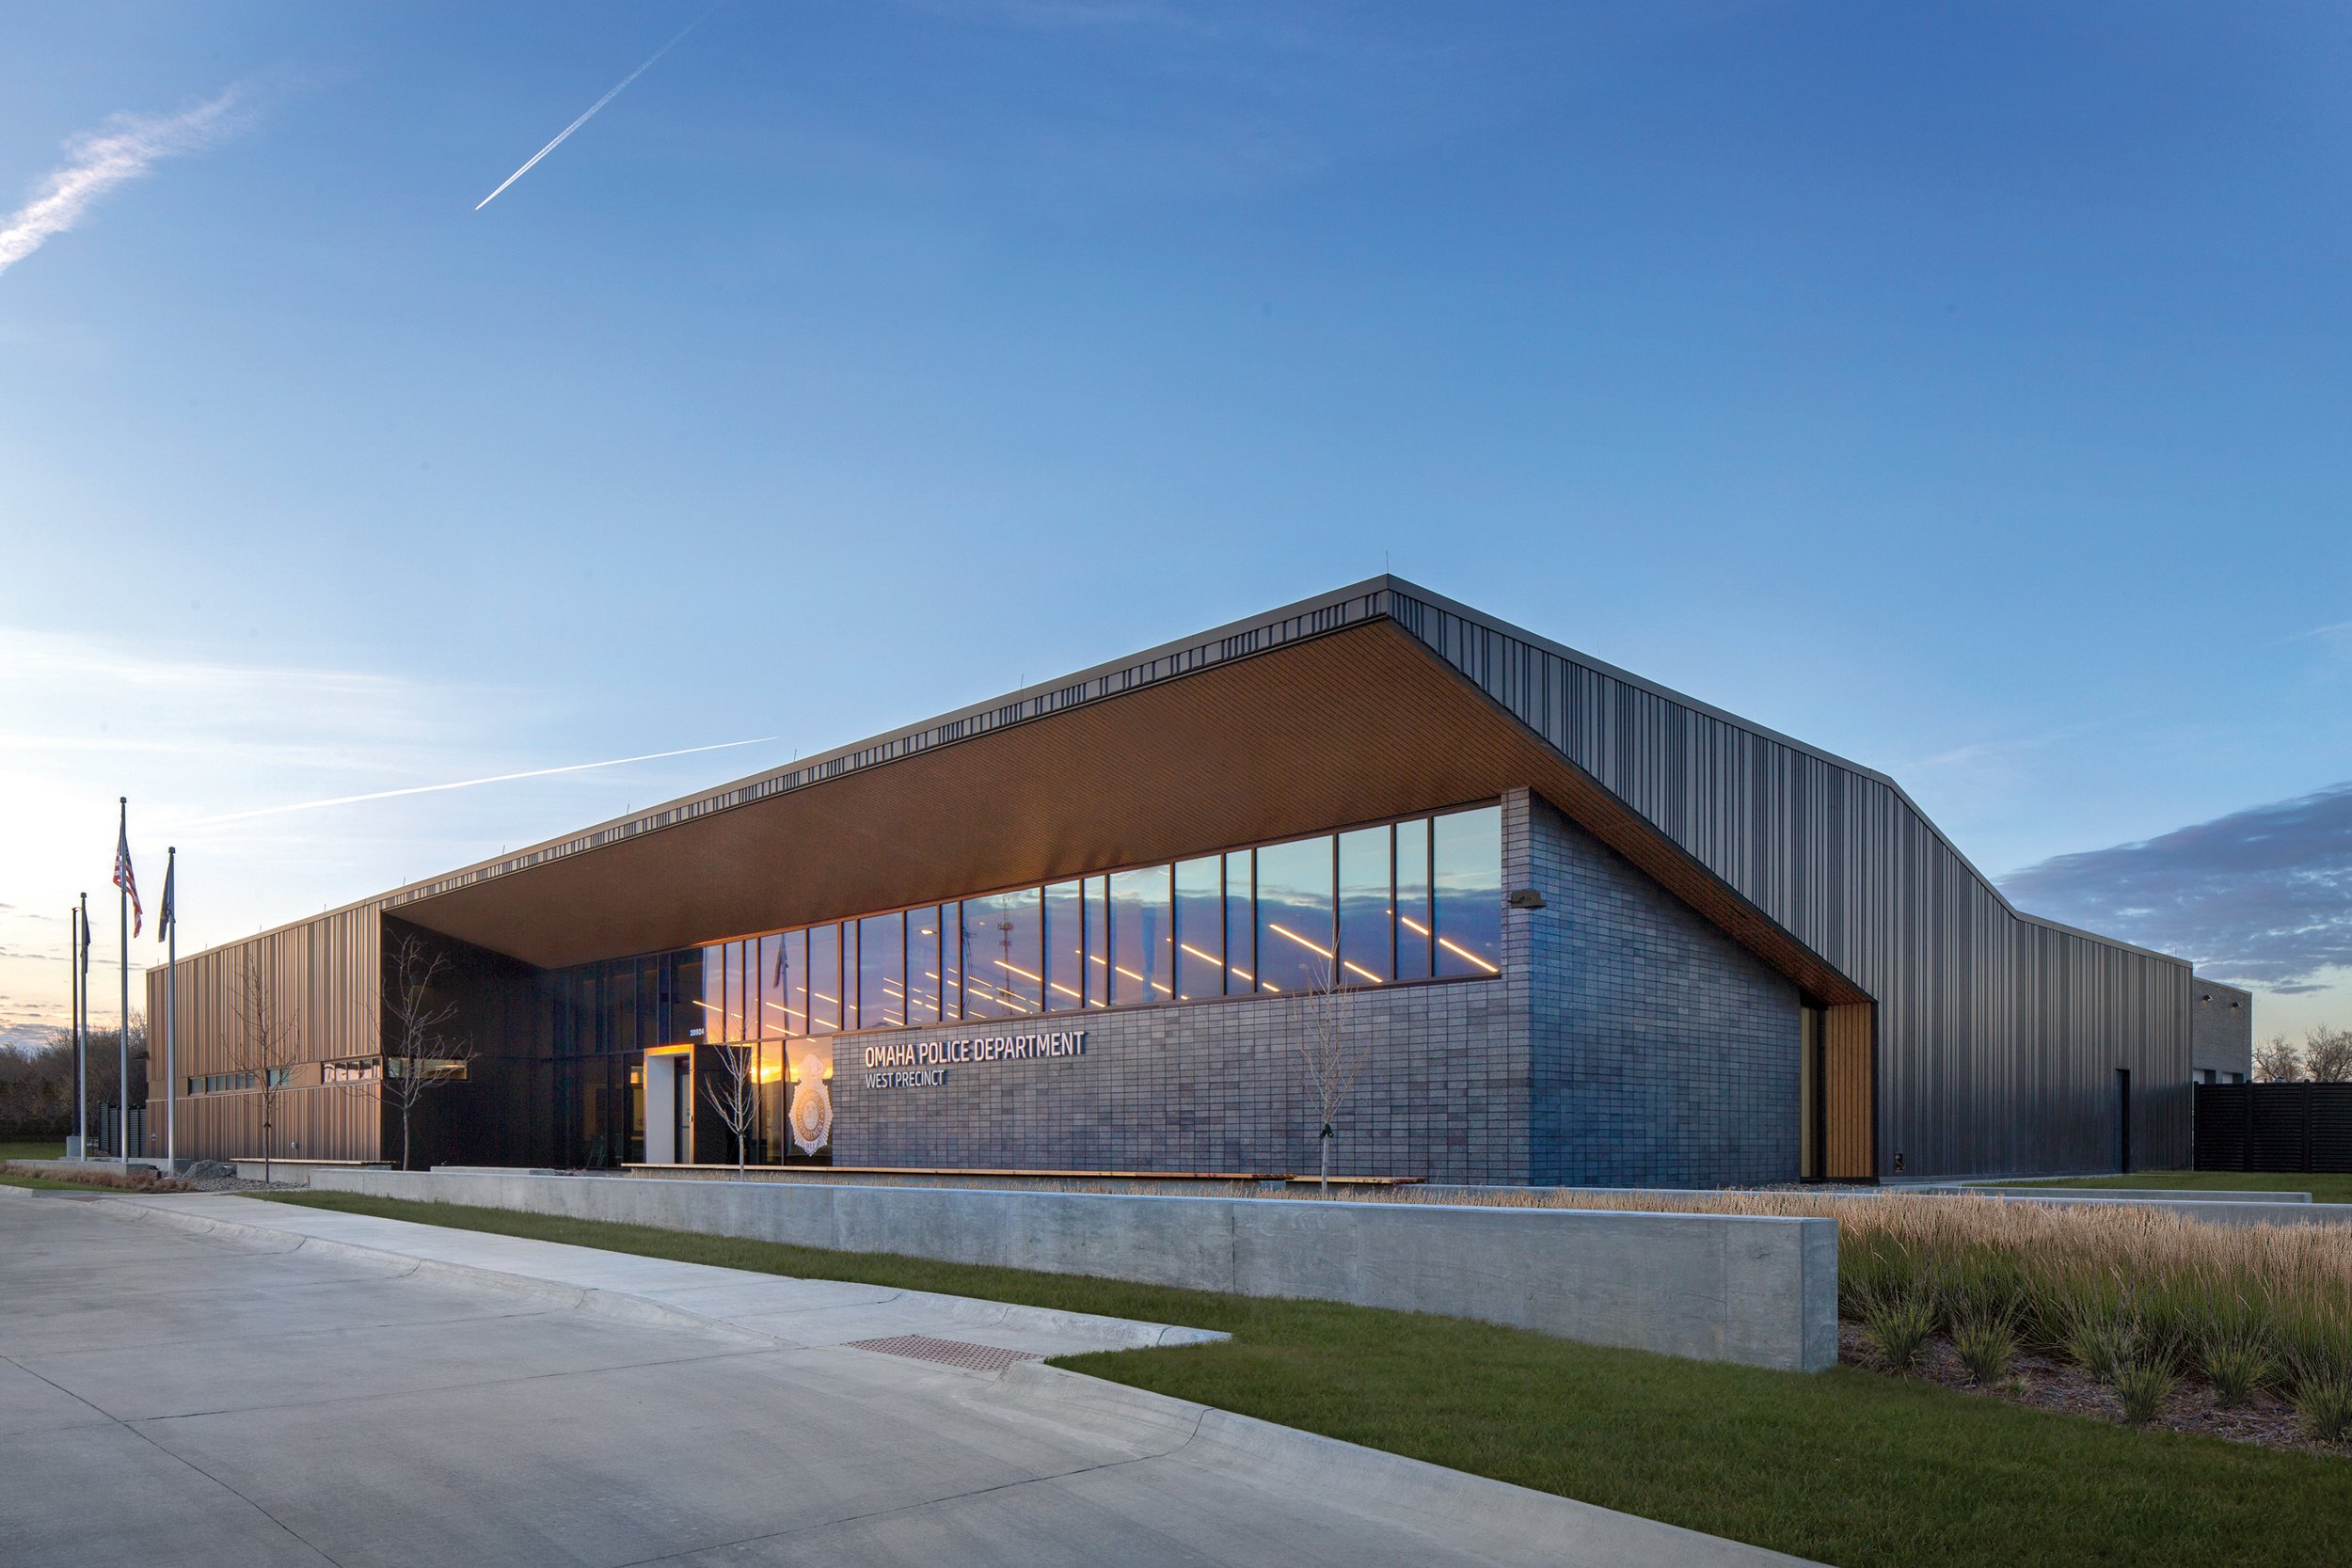
Omaha Police Department West Precinct
The OPD West Precinct is a 36,000 SF facility housing a variety of police functions.
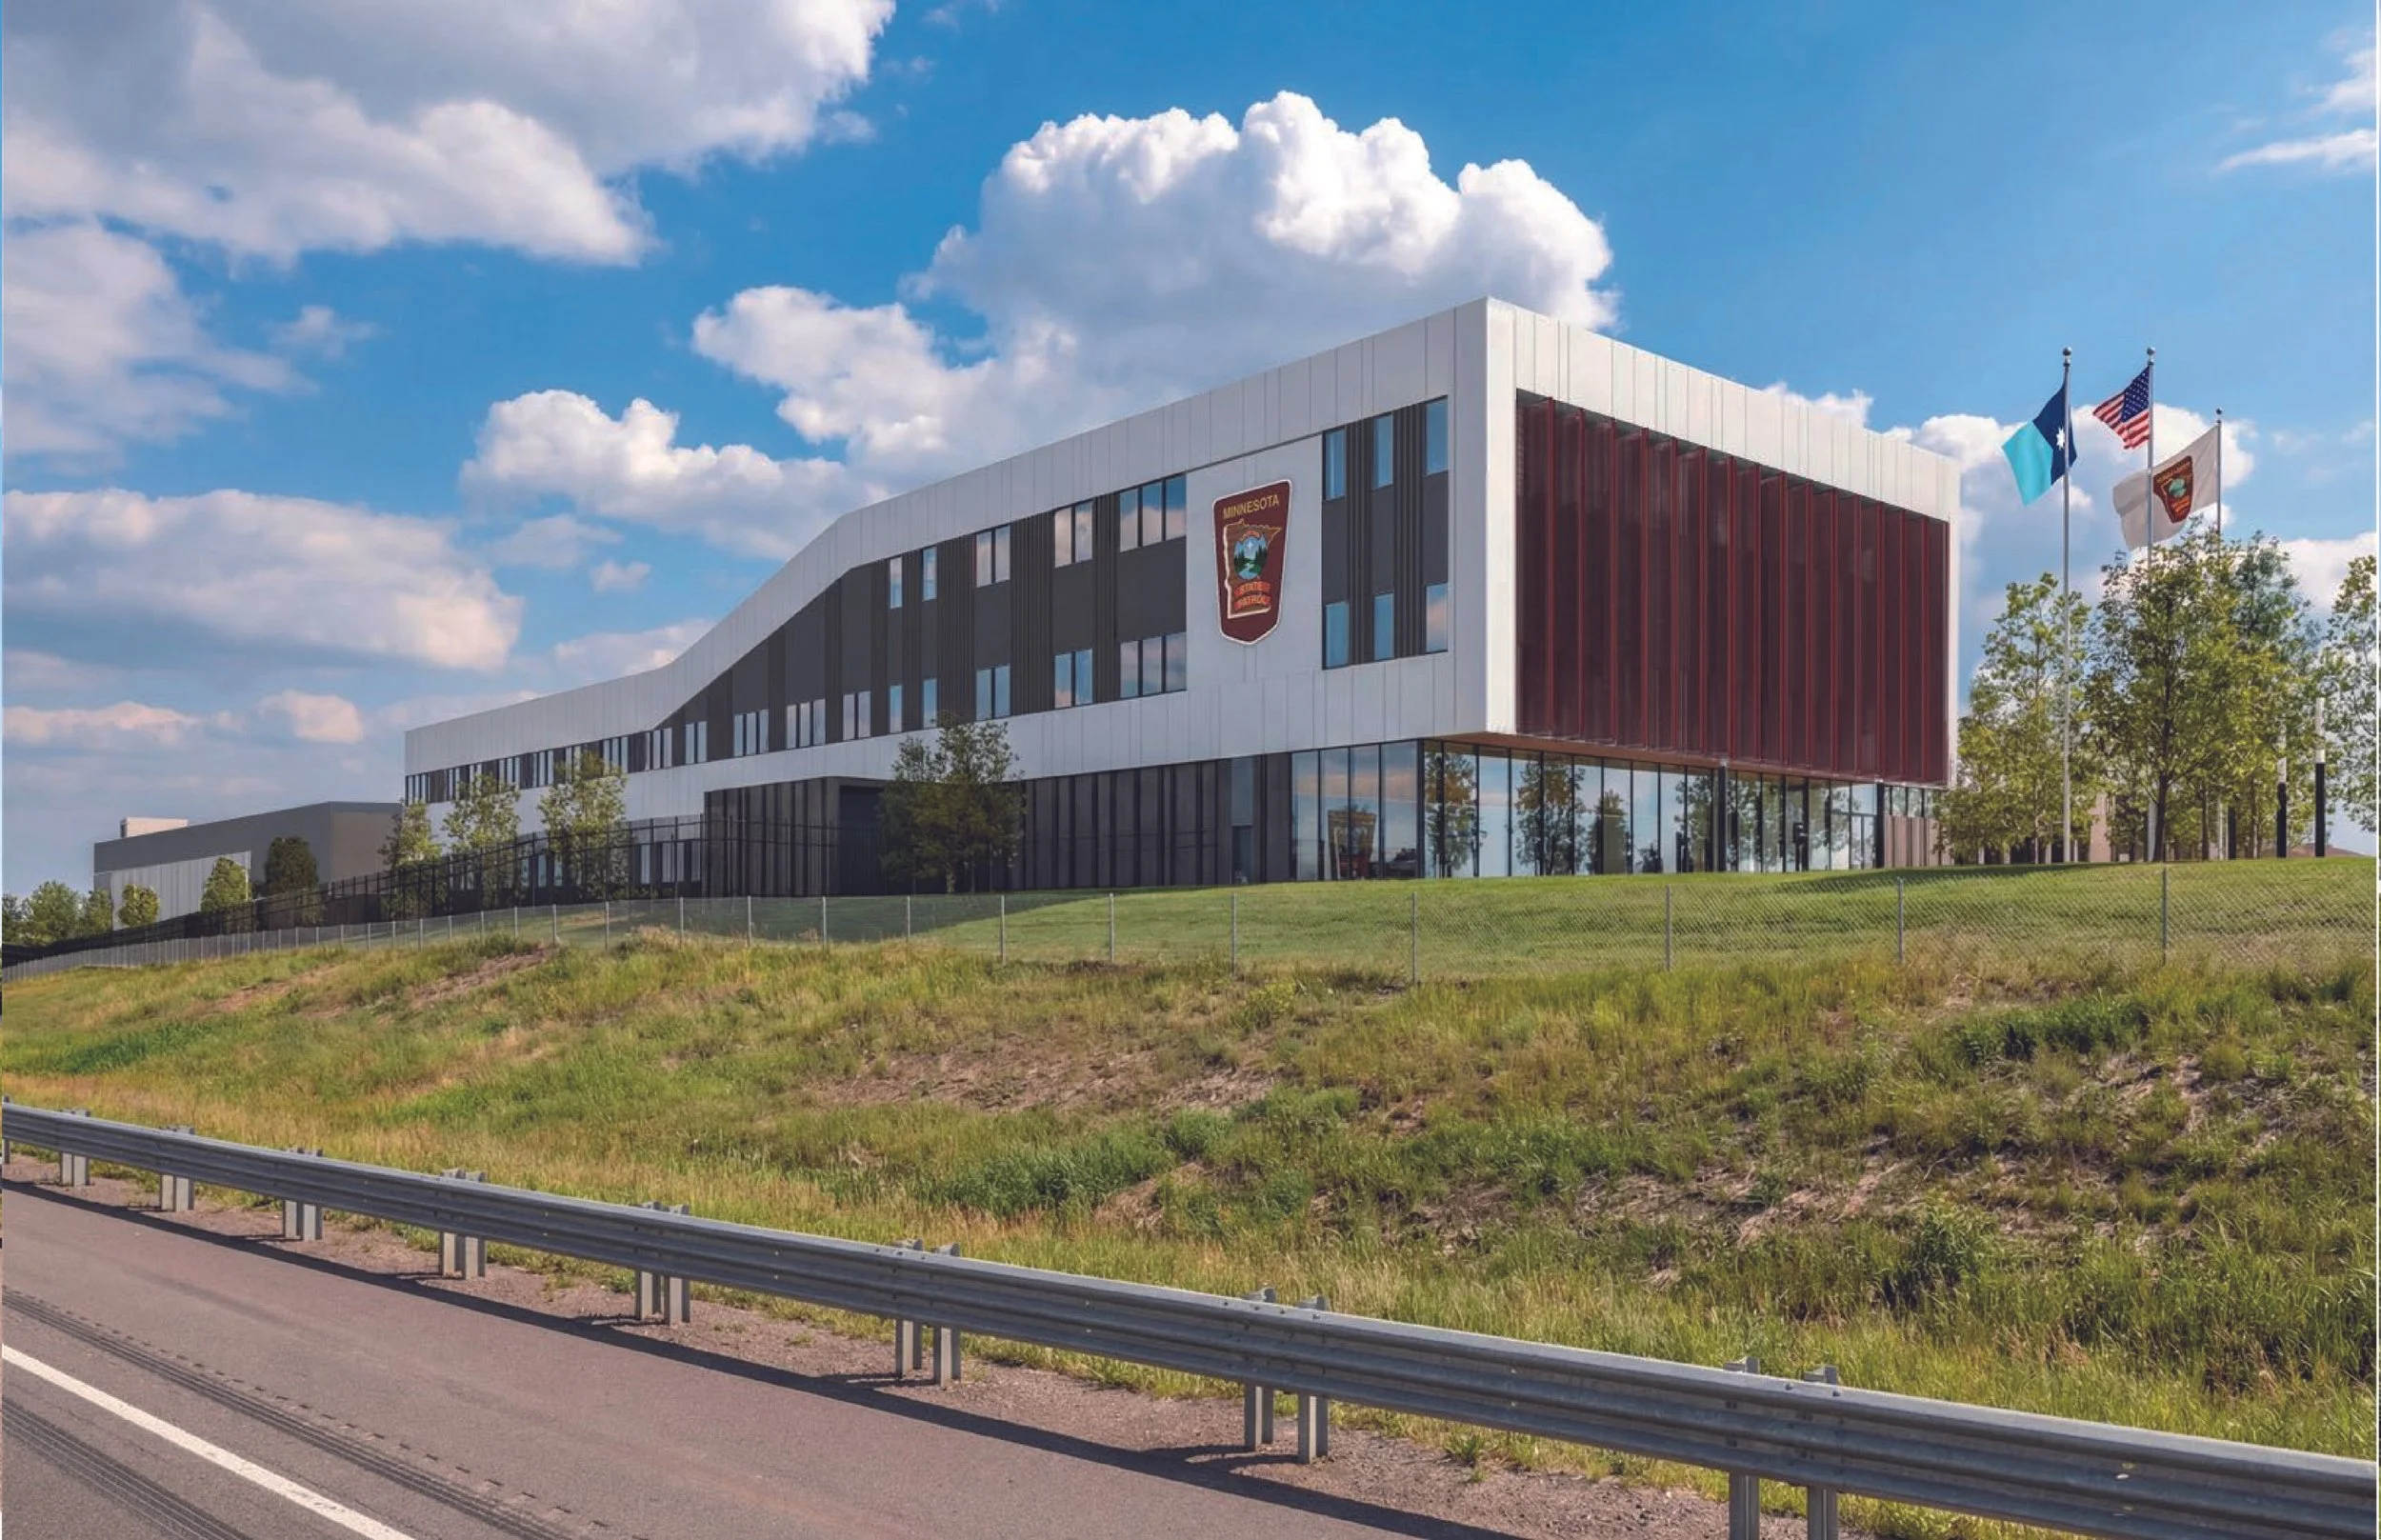
State of Minnesota Department of Public Safety State Patrol Headquarters
LEO A DALY designed the 117,000 SF Minnesota State Patrol Headquarters in Roseville, Minnesota, creating a modern public safety facility that enhances collaboration, security, and emergency response.
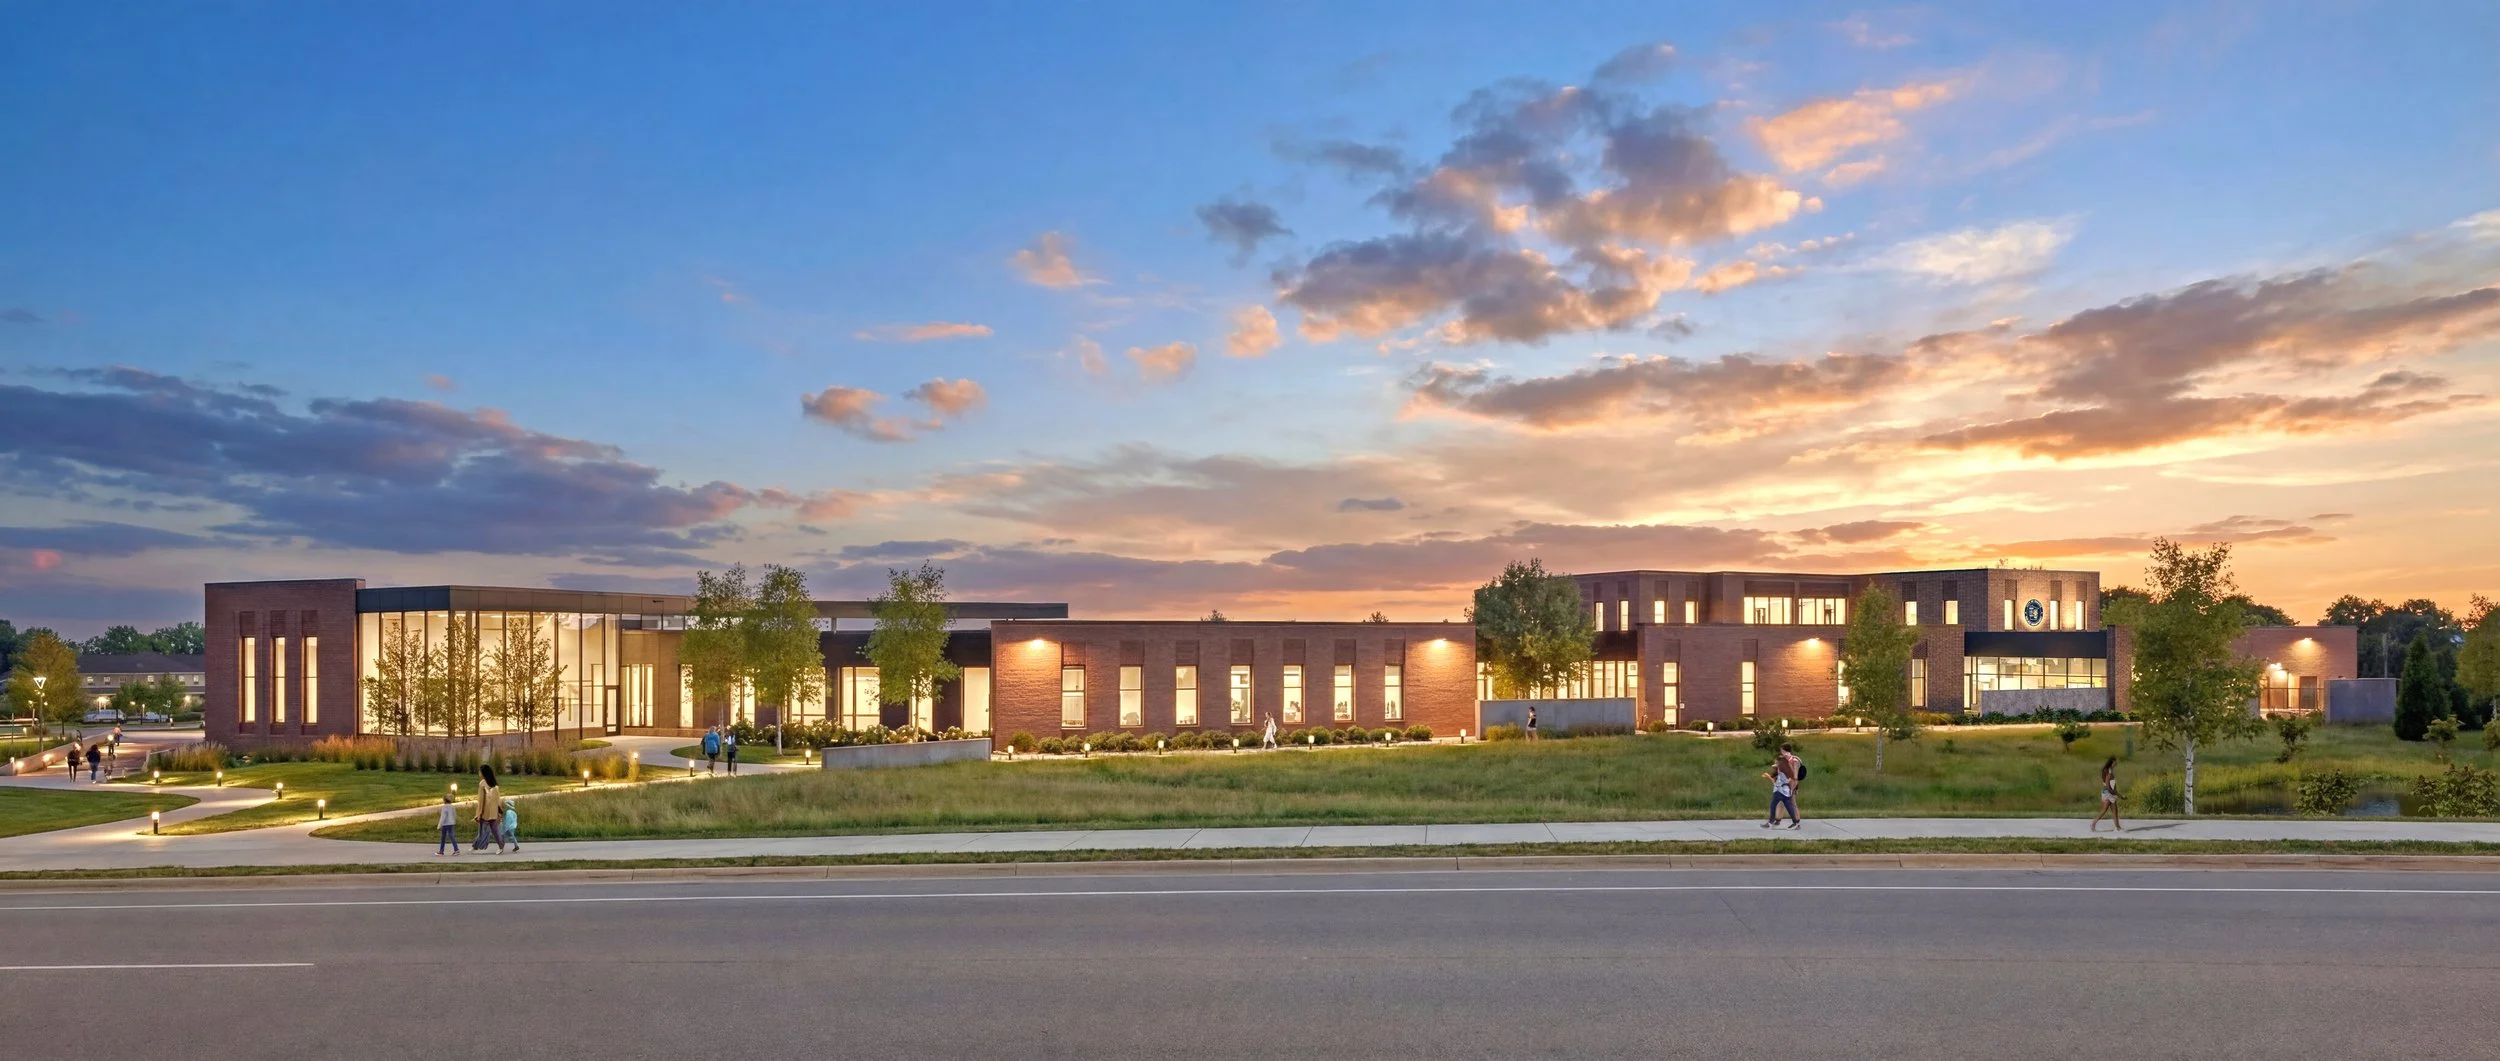
Rogers Civic Campus
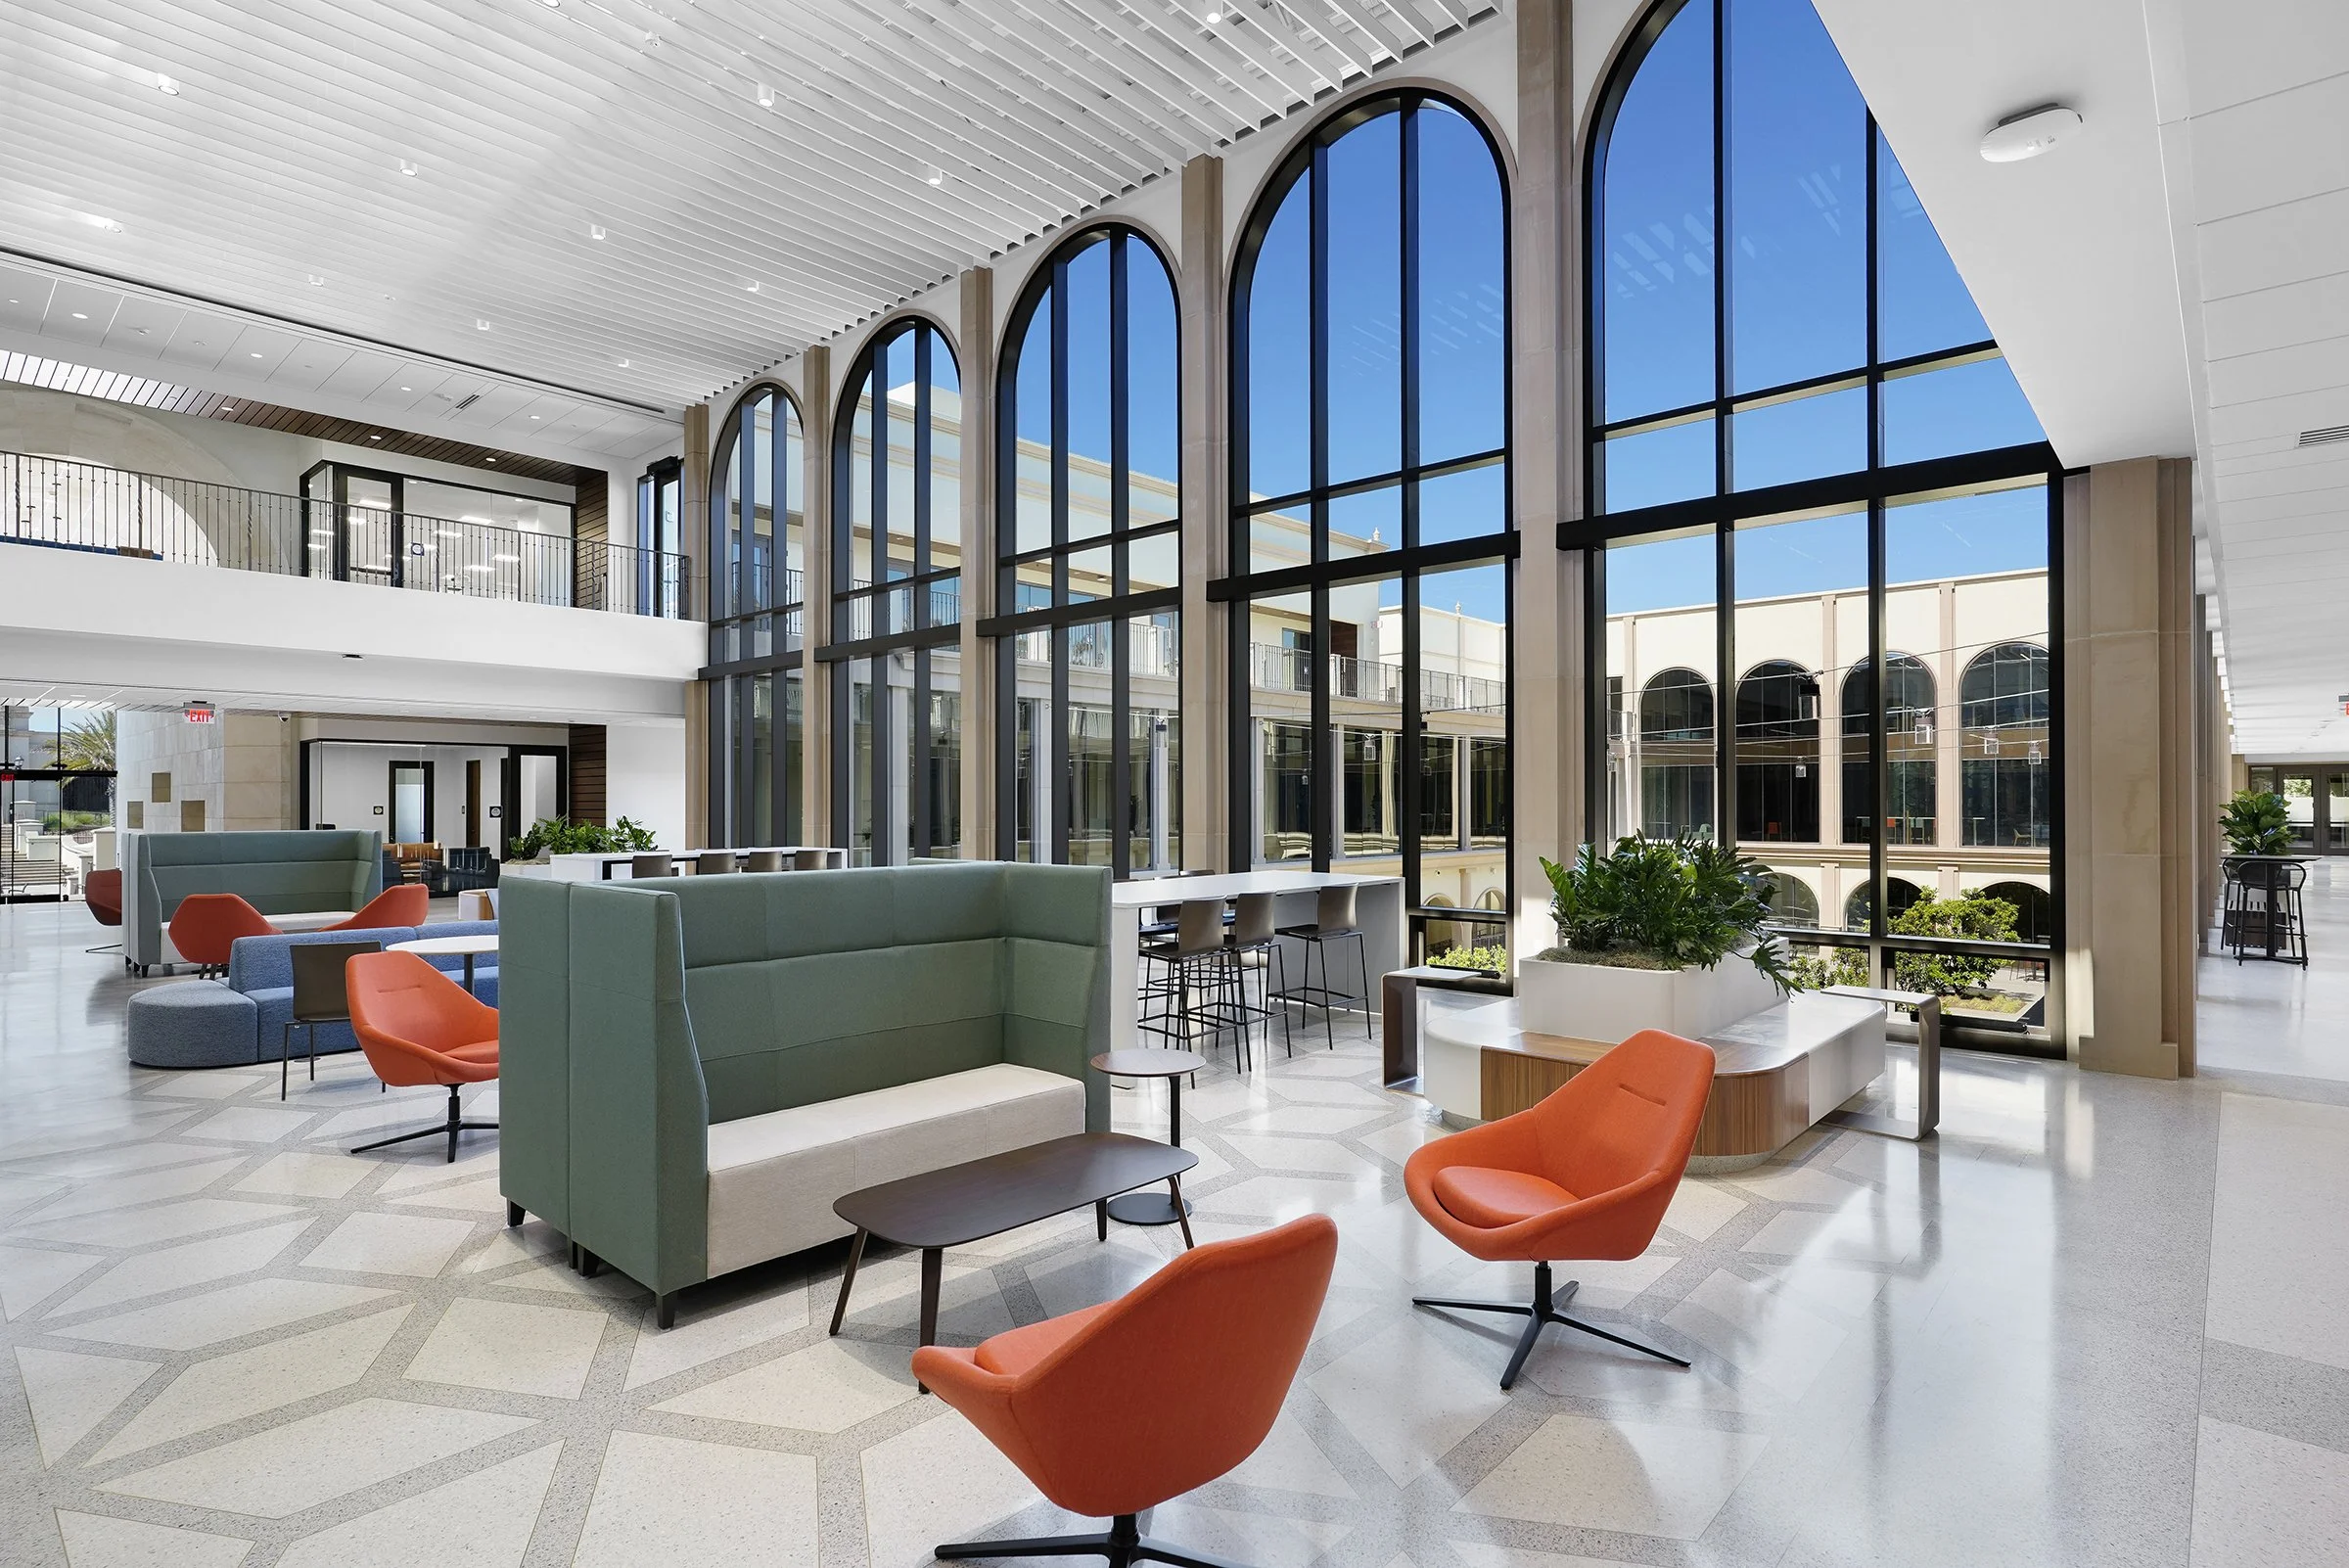
Rogers Civic Campus by LEO A DALY creates a downtown civic anchor in Rogers, Minnesota, uniting City Hall and police services with public gathering spaces, shared amenities and modern municipal design.
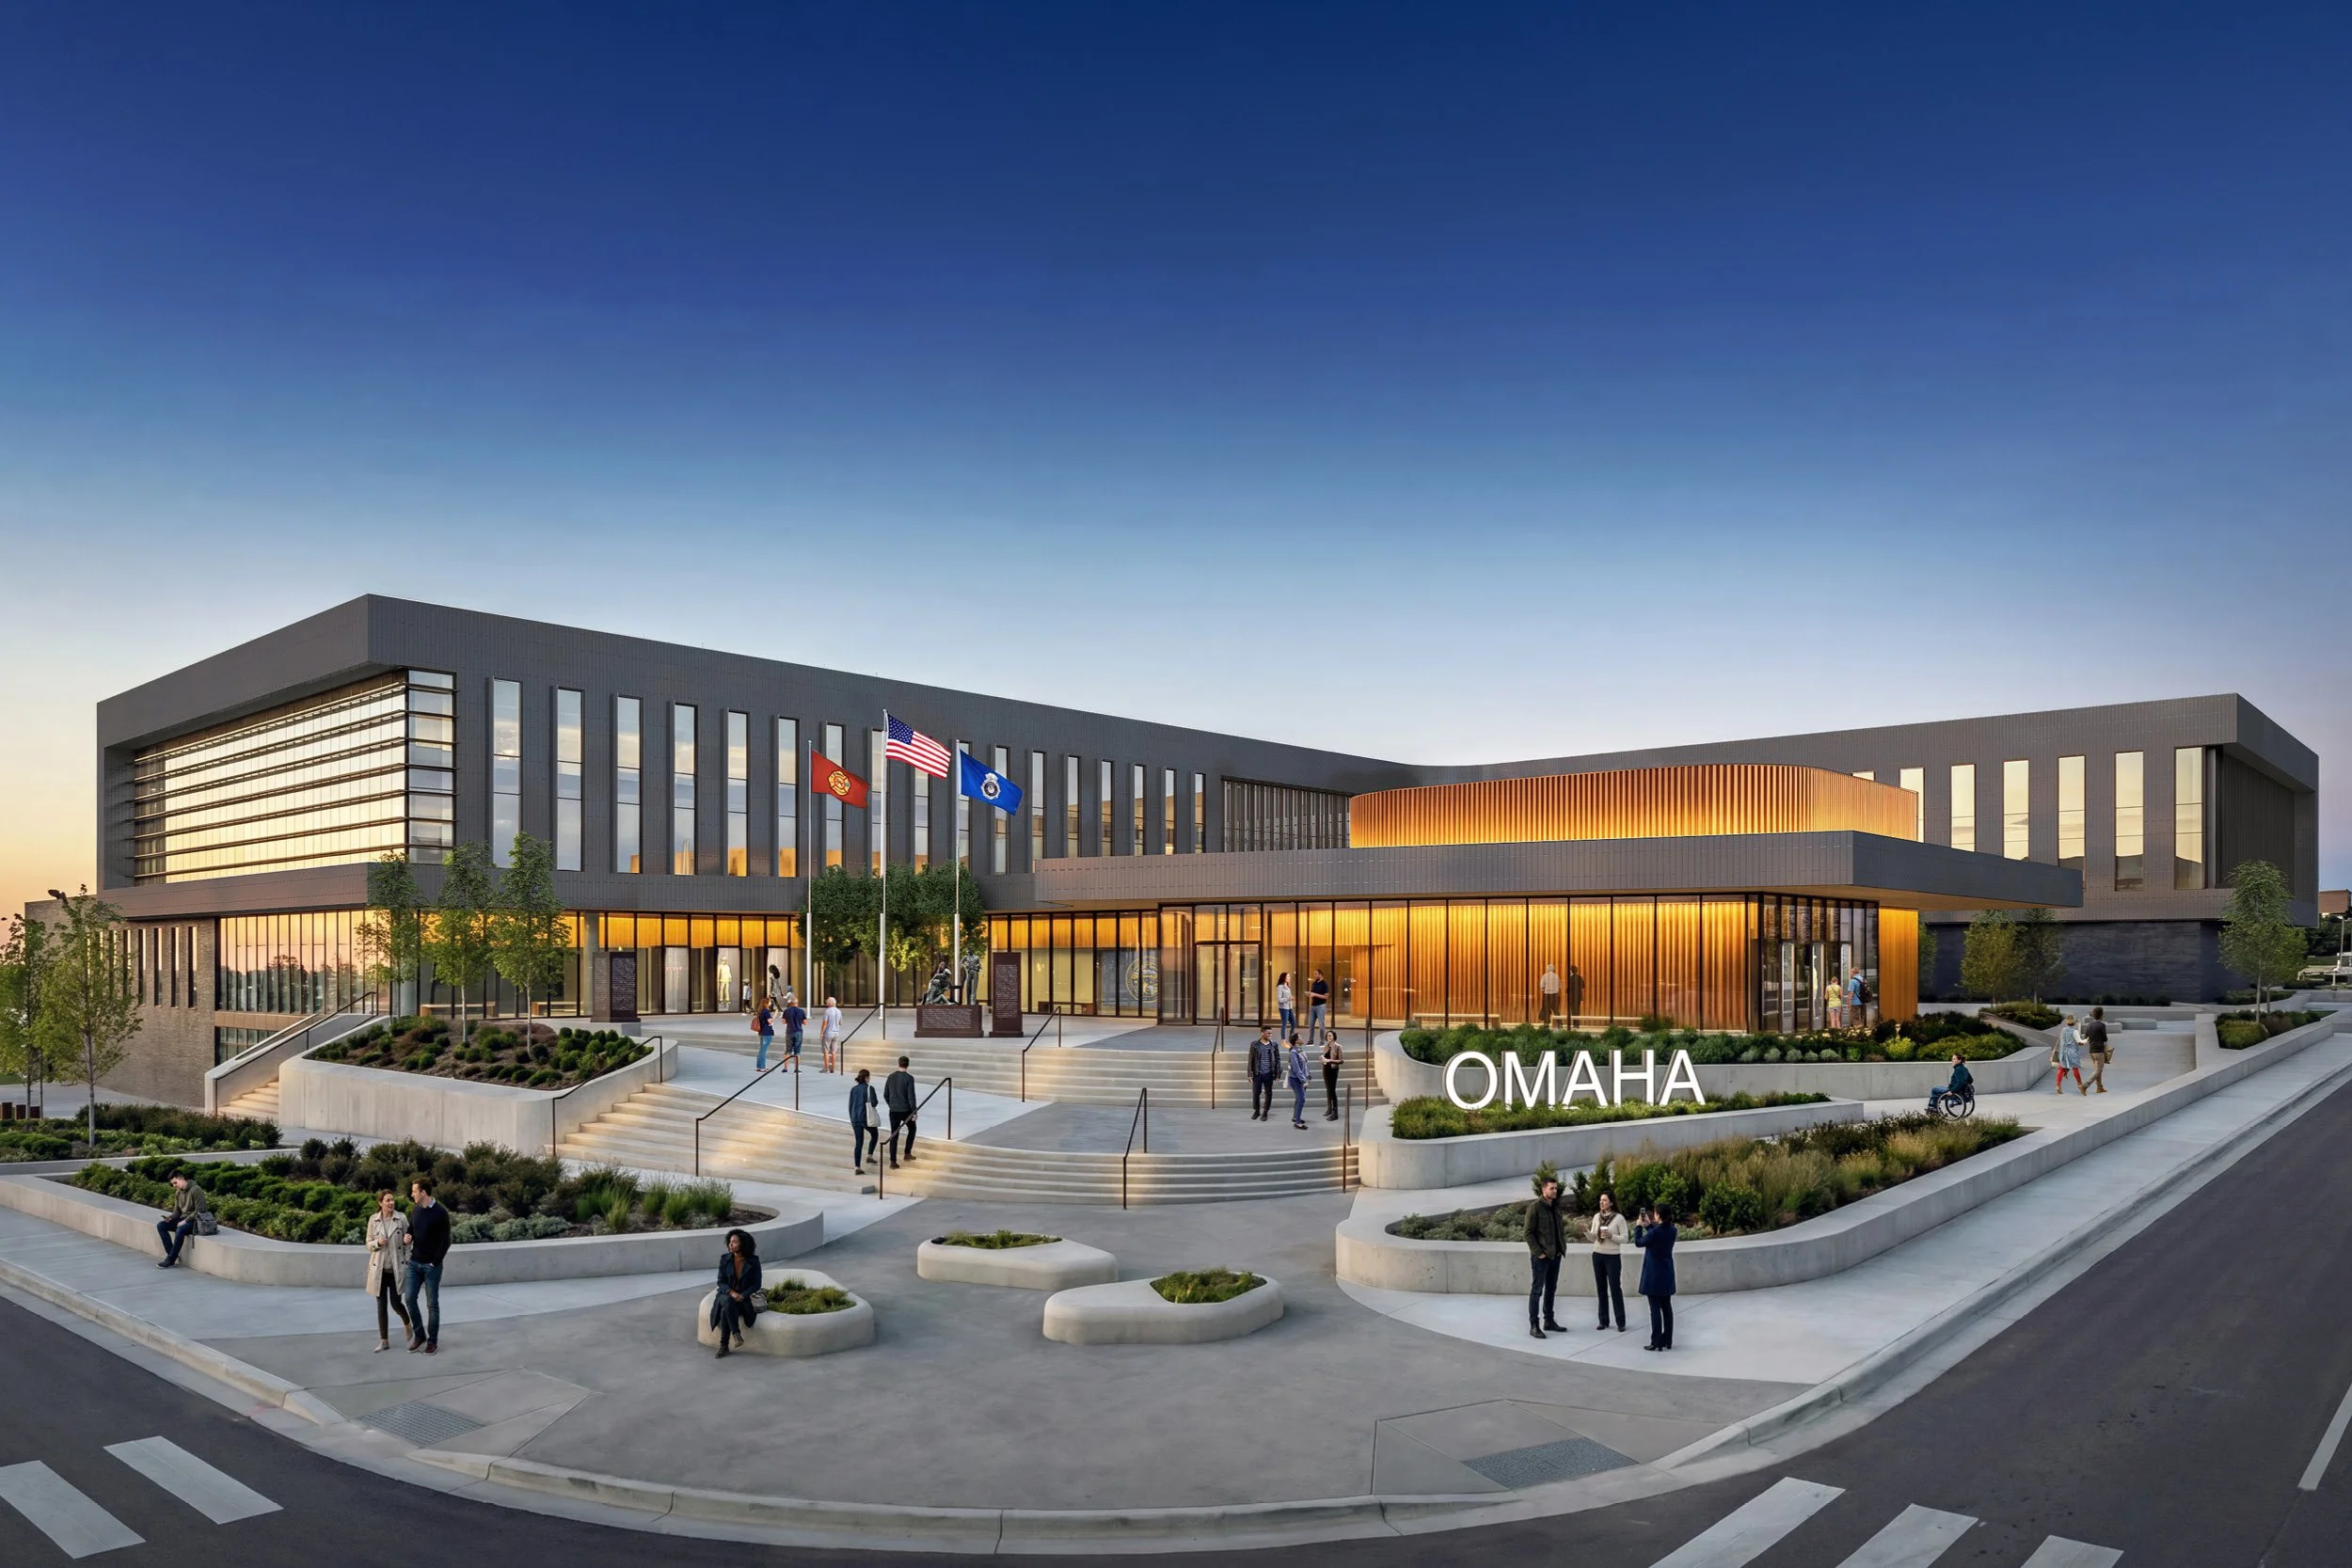
Omaha Public Safety Headquarters
The 275,000 SF Omaha Public Safety Headquarters will consolidate police and fire departments.
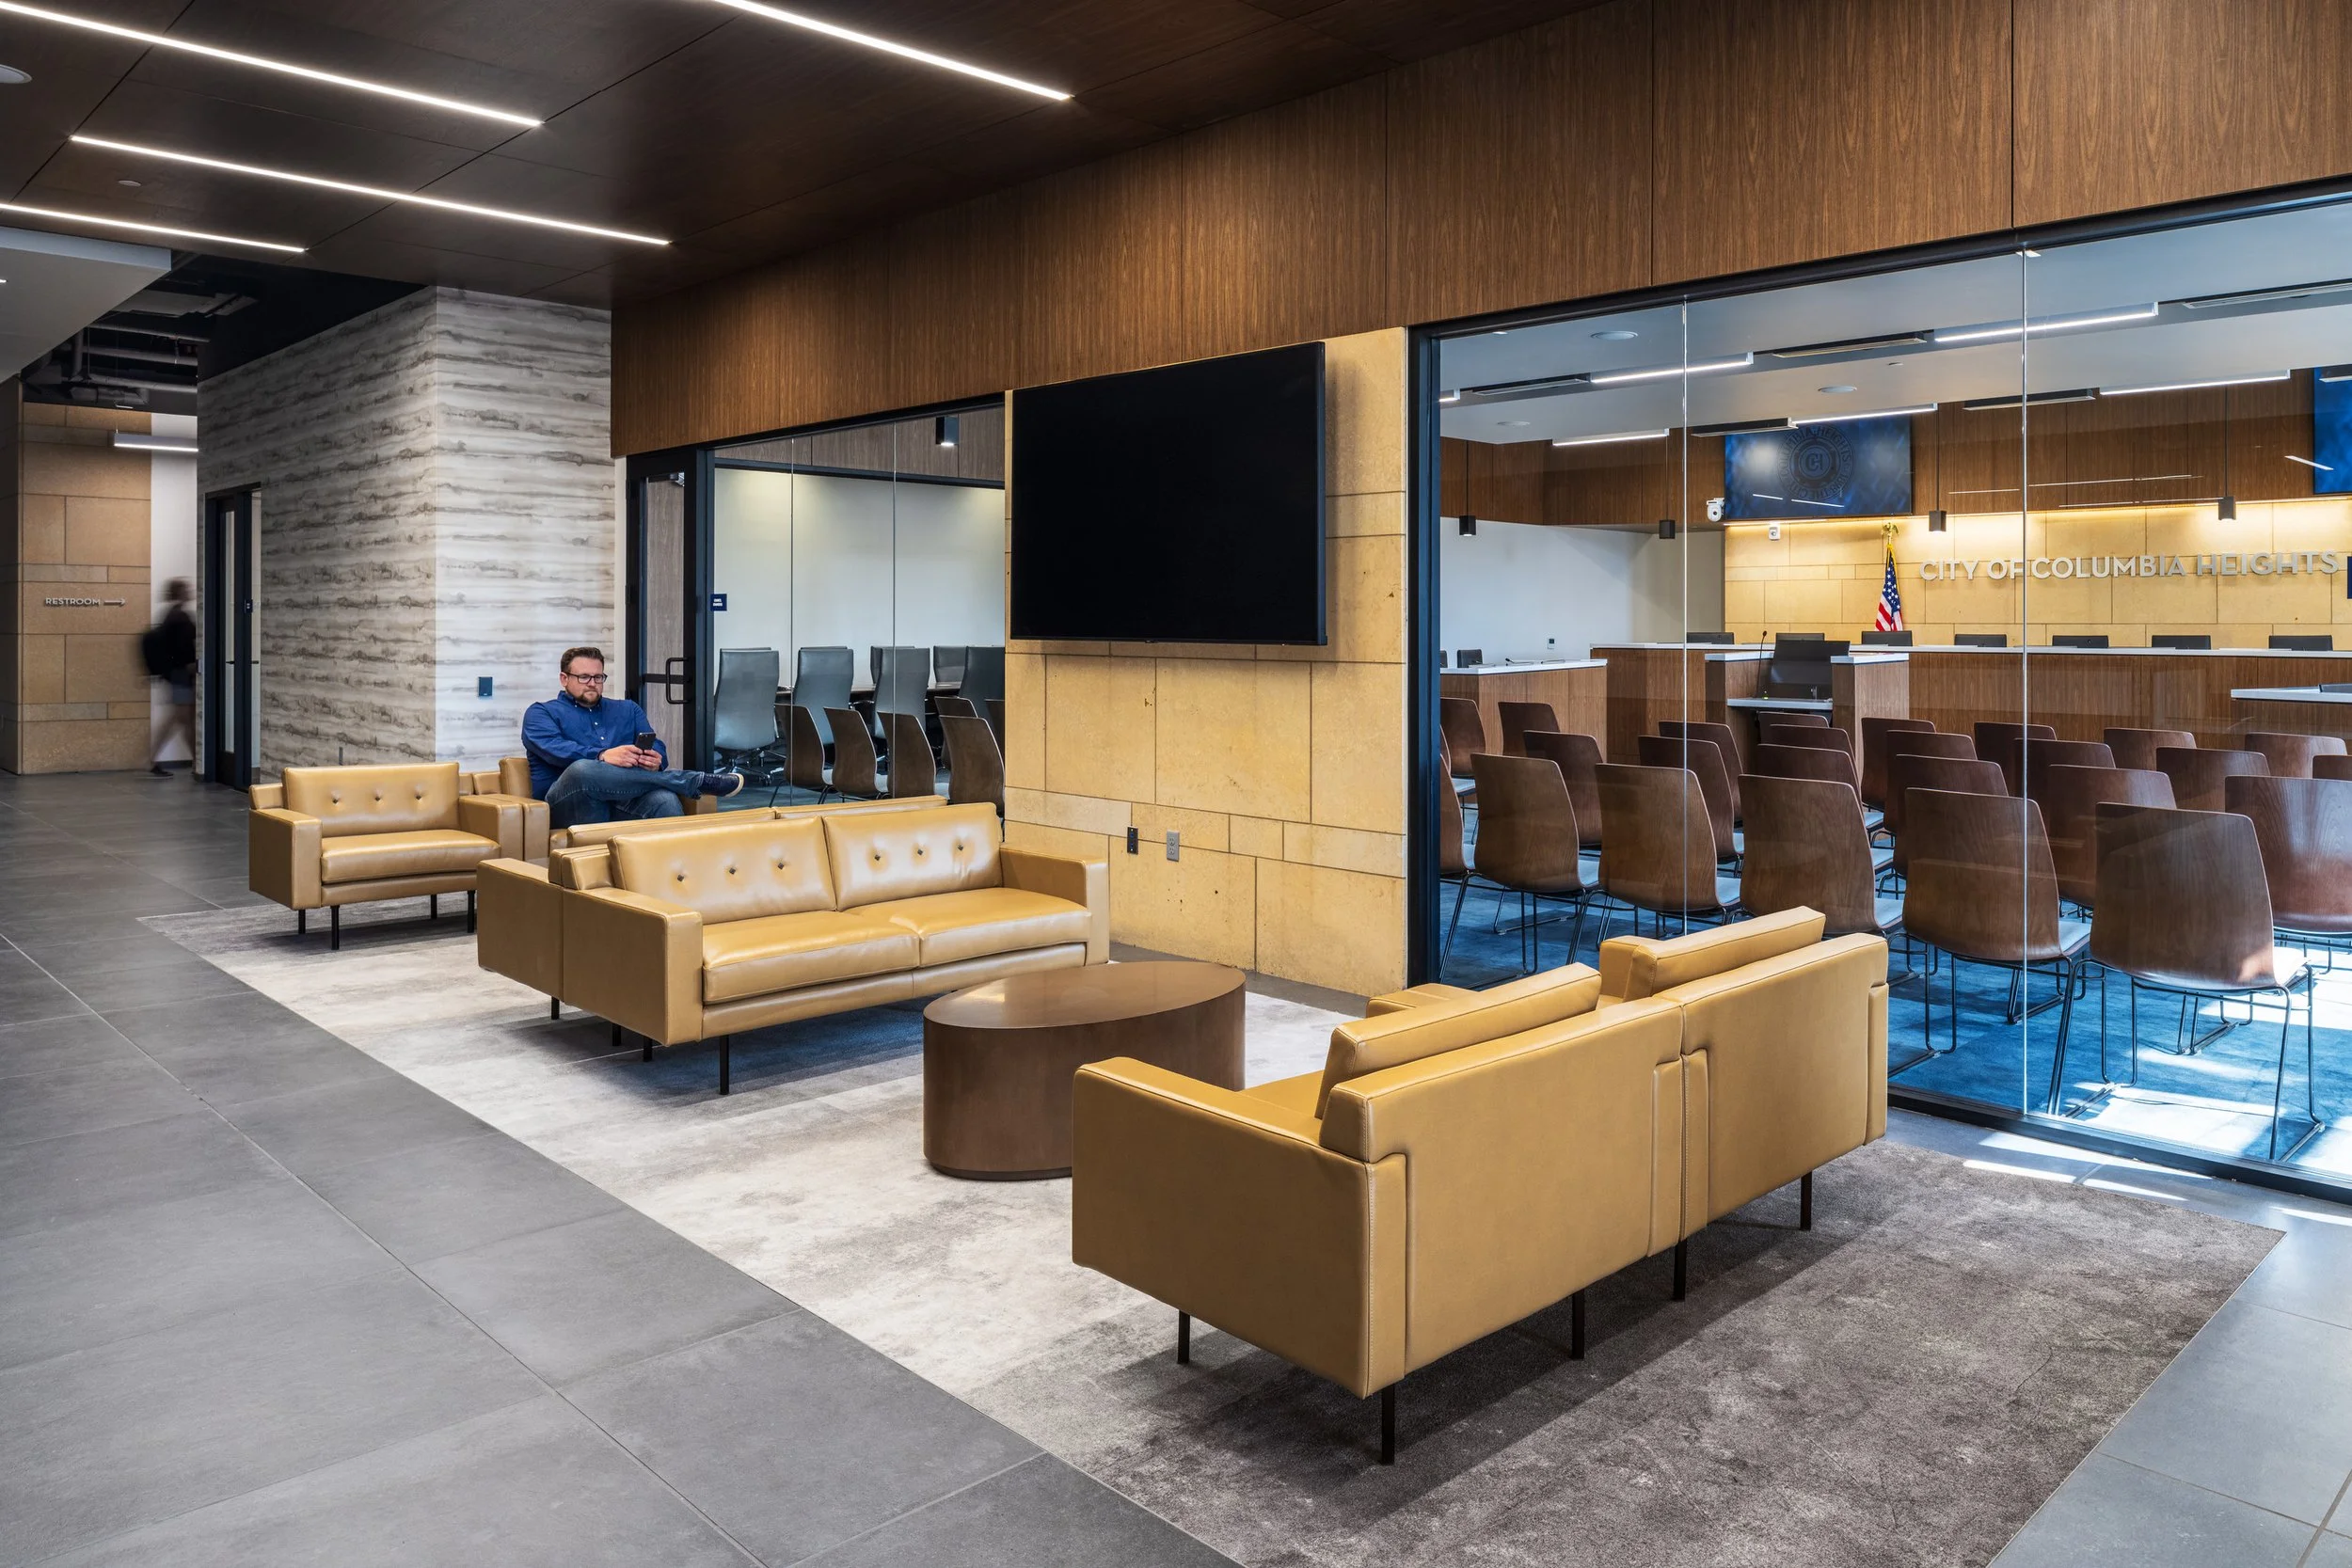
Columbia Heights City Hall
The Columbia Heights City Hall is a first-of-its-kind housing and city administration facility.
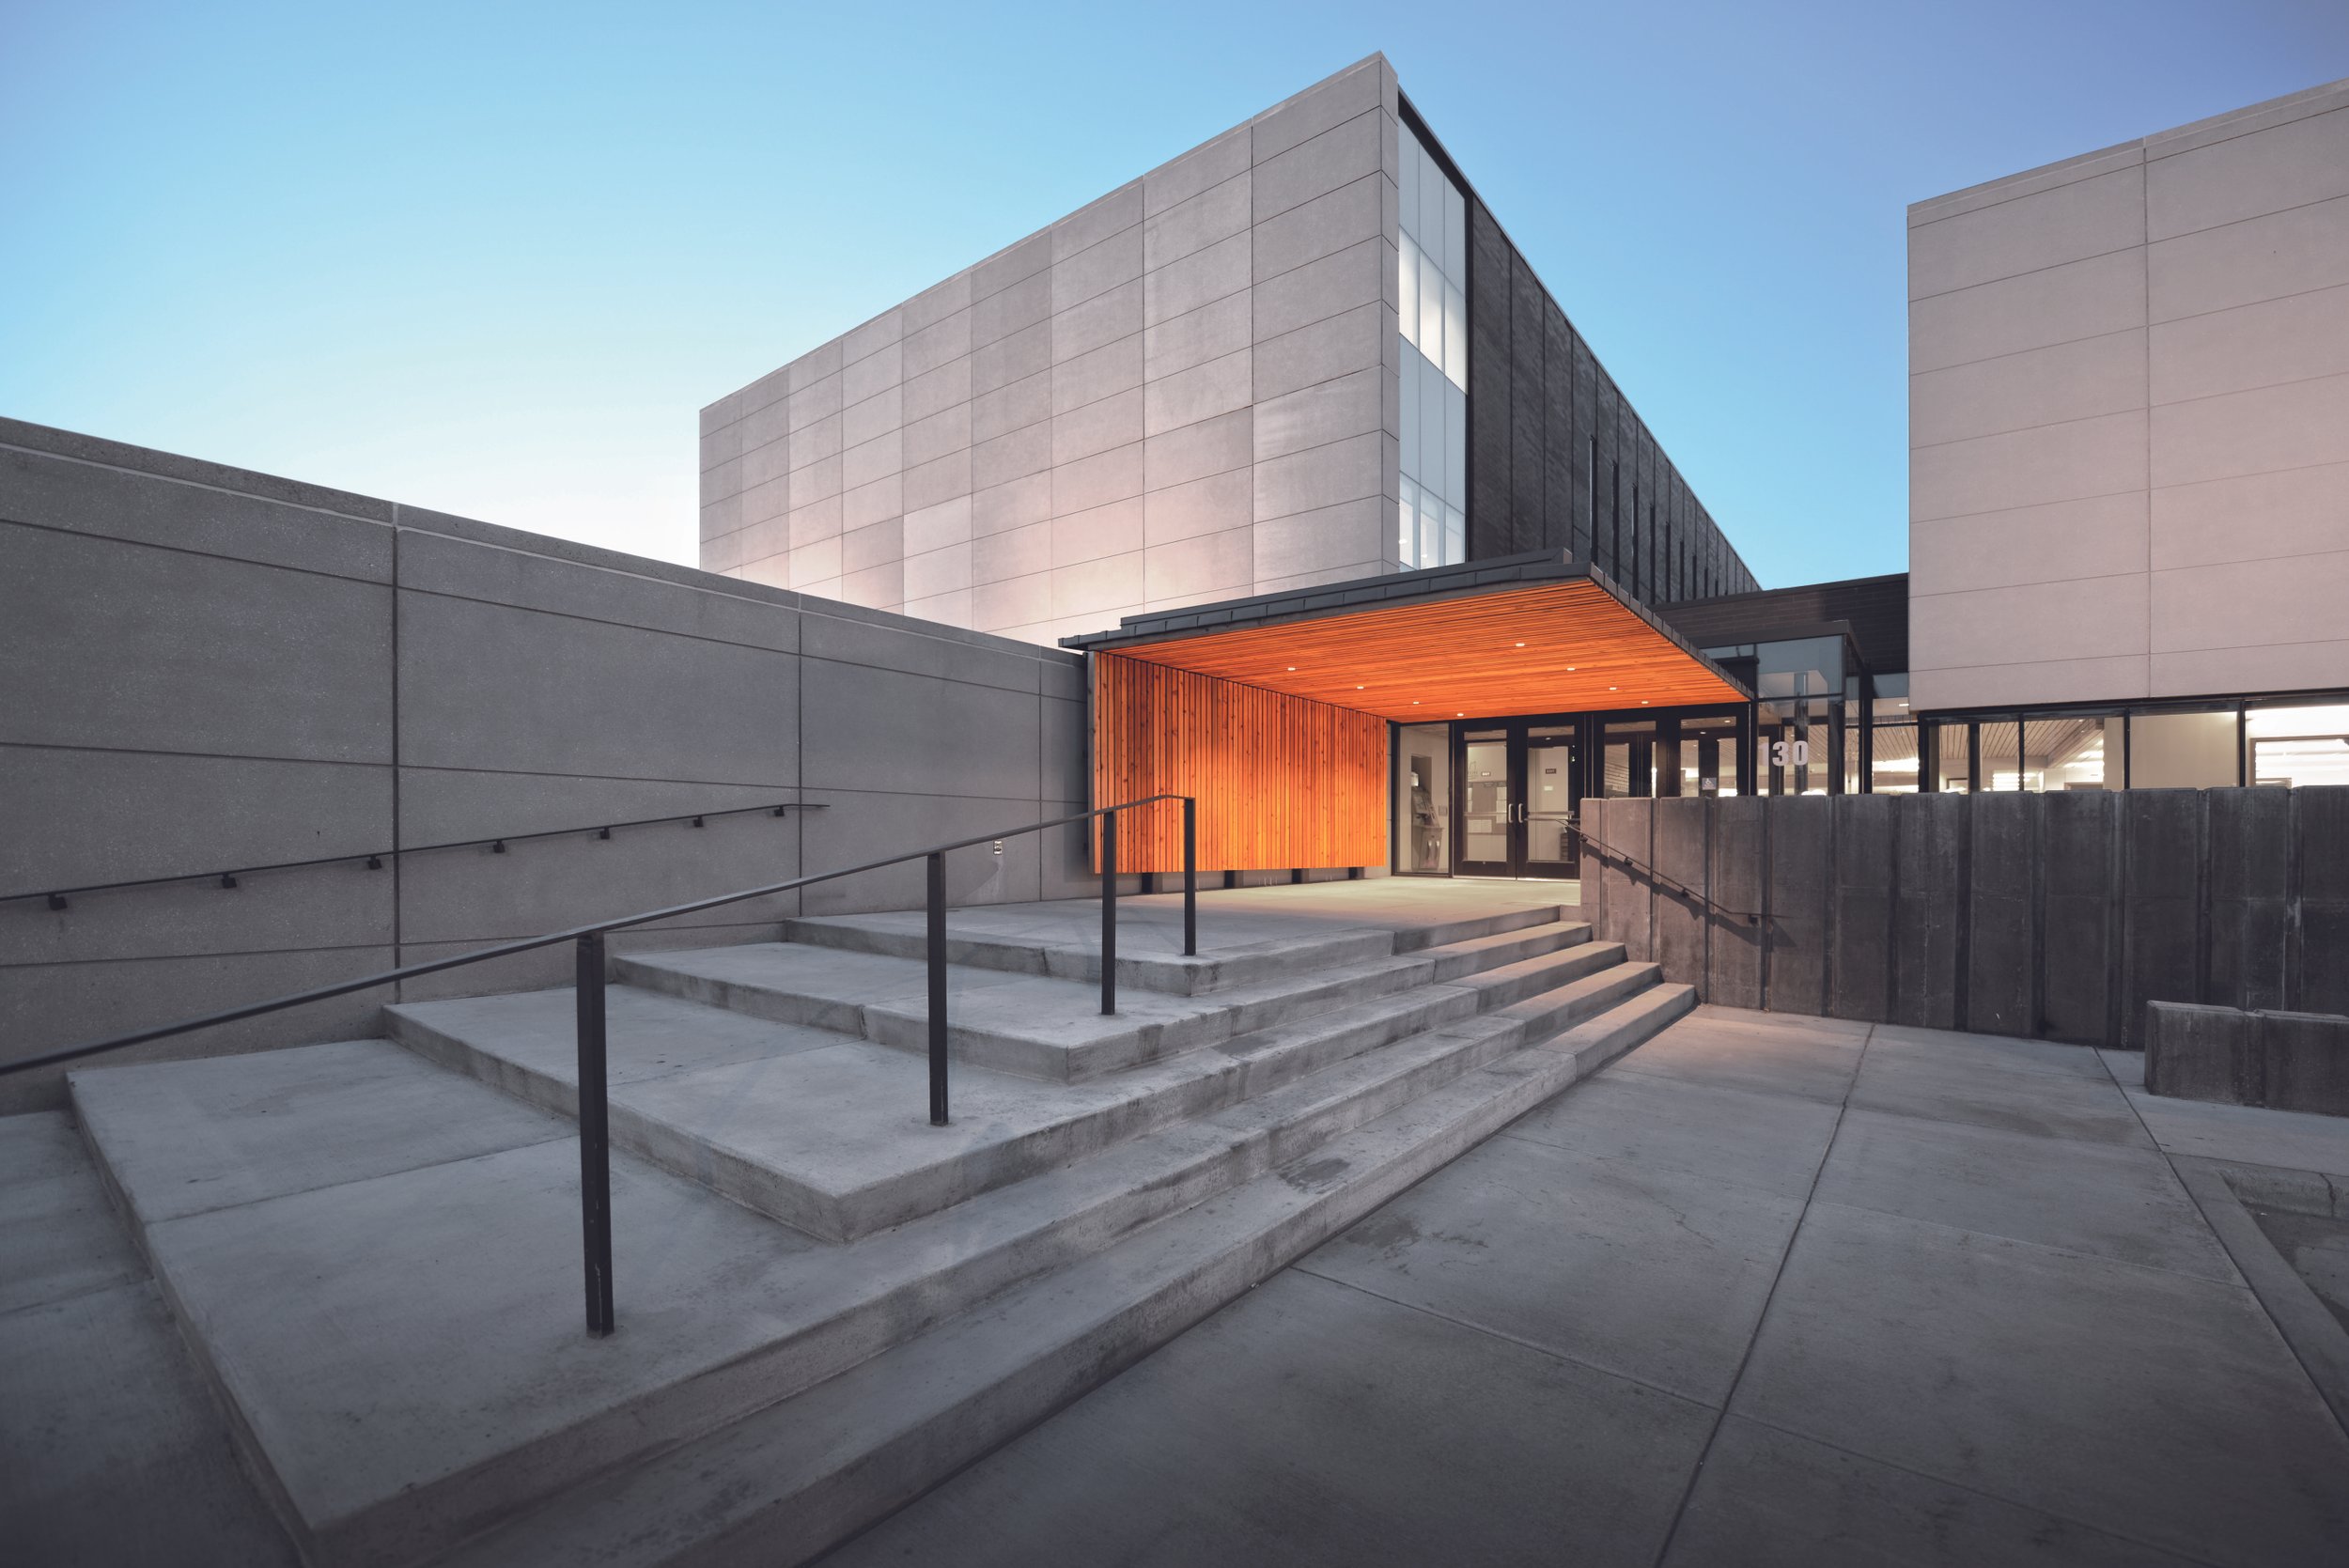
Pennington County Administration Facility
The Pennington County Administration Building provides expanded facilities for a growing population.

Hennepin County Sheriff’s Office Public Safety Services HQ
The Hennepin County Sheriff’s Office Public Safety Services Headquarters is designed to achieve net zero carbon emissions and accommodates evidence storage, a communications center, armory, SWAT team, and vehicle storage for approximately 120 vehicles — including infrastructure to support integration of an electric fleet.
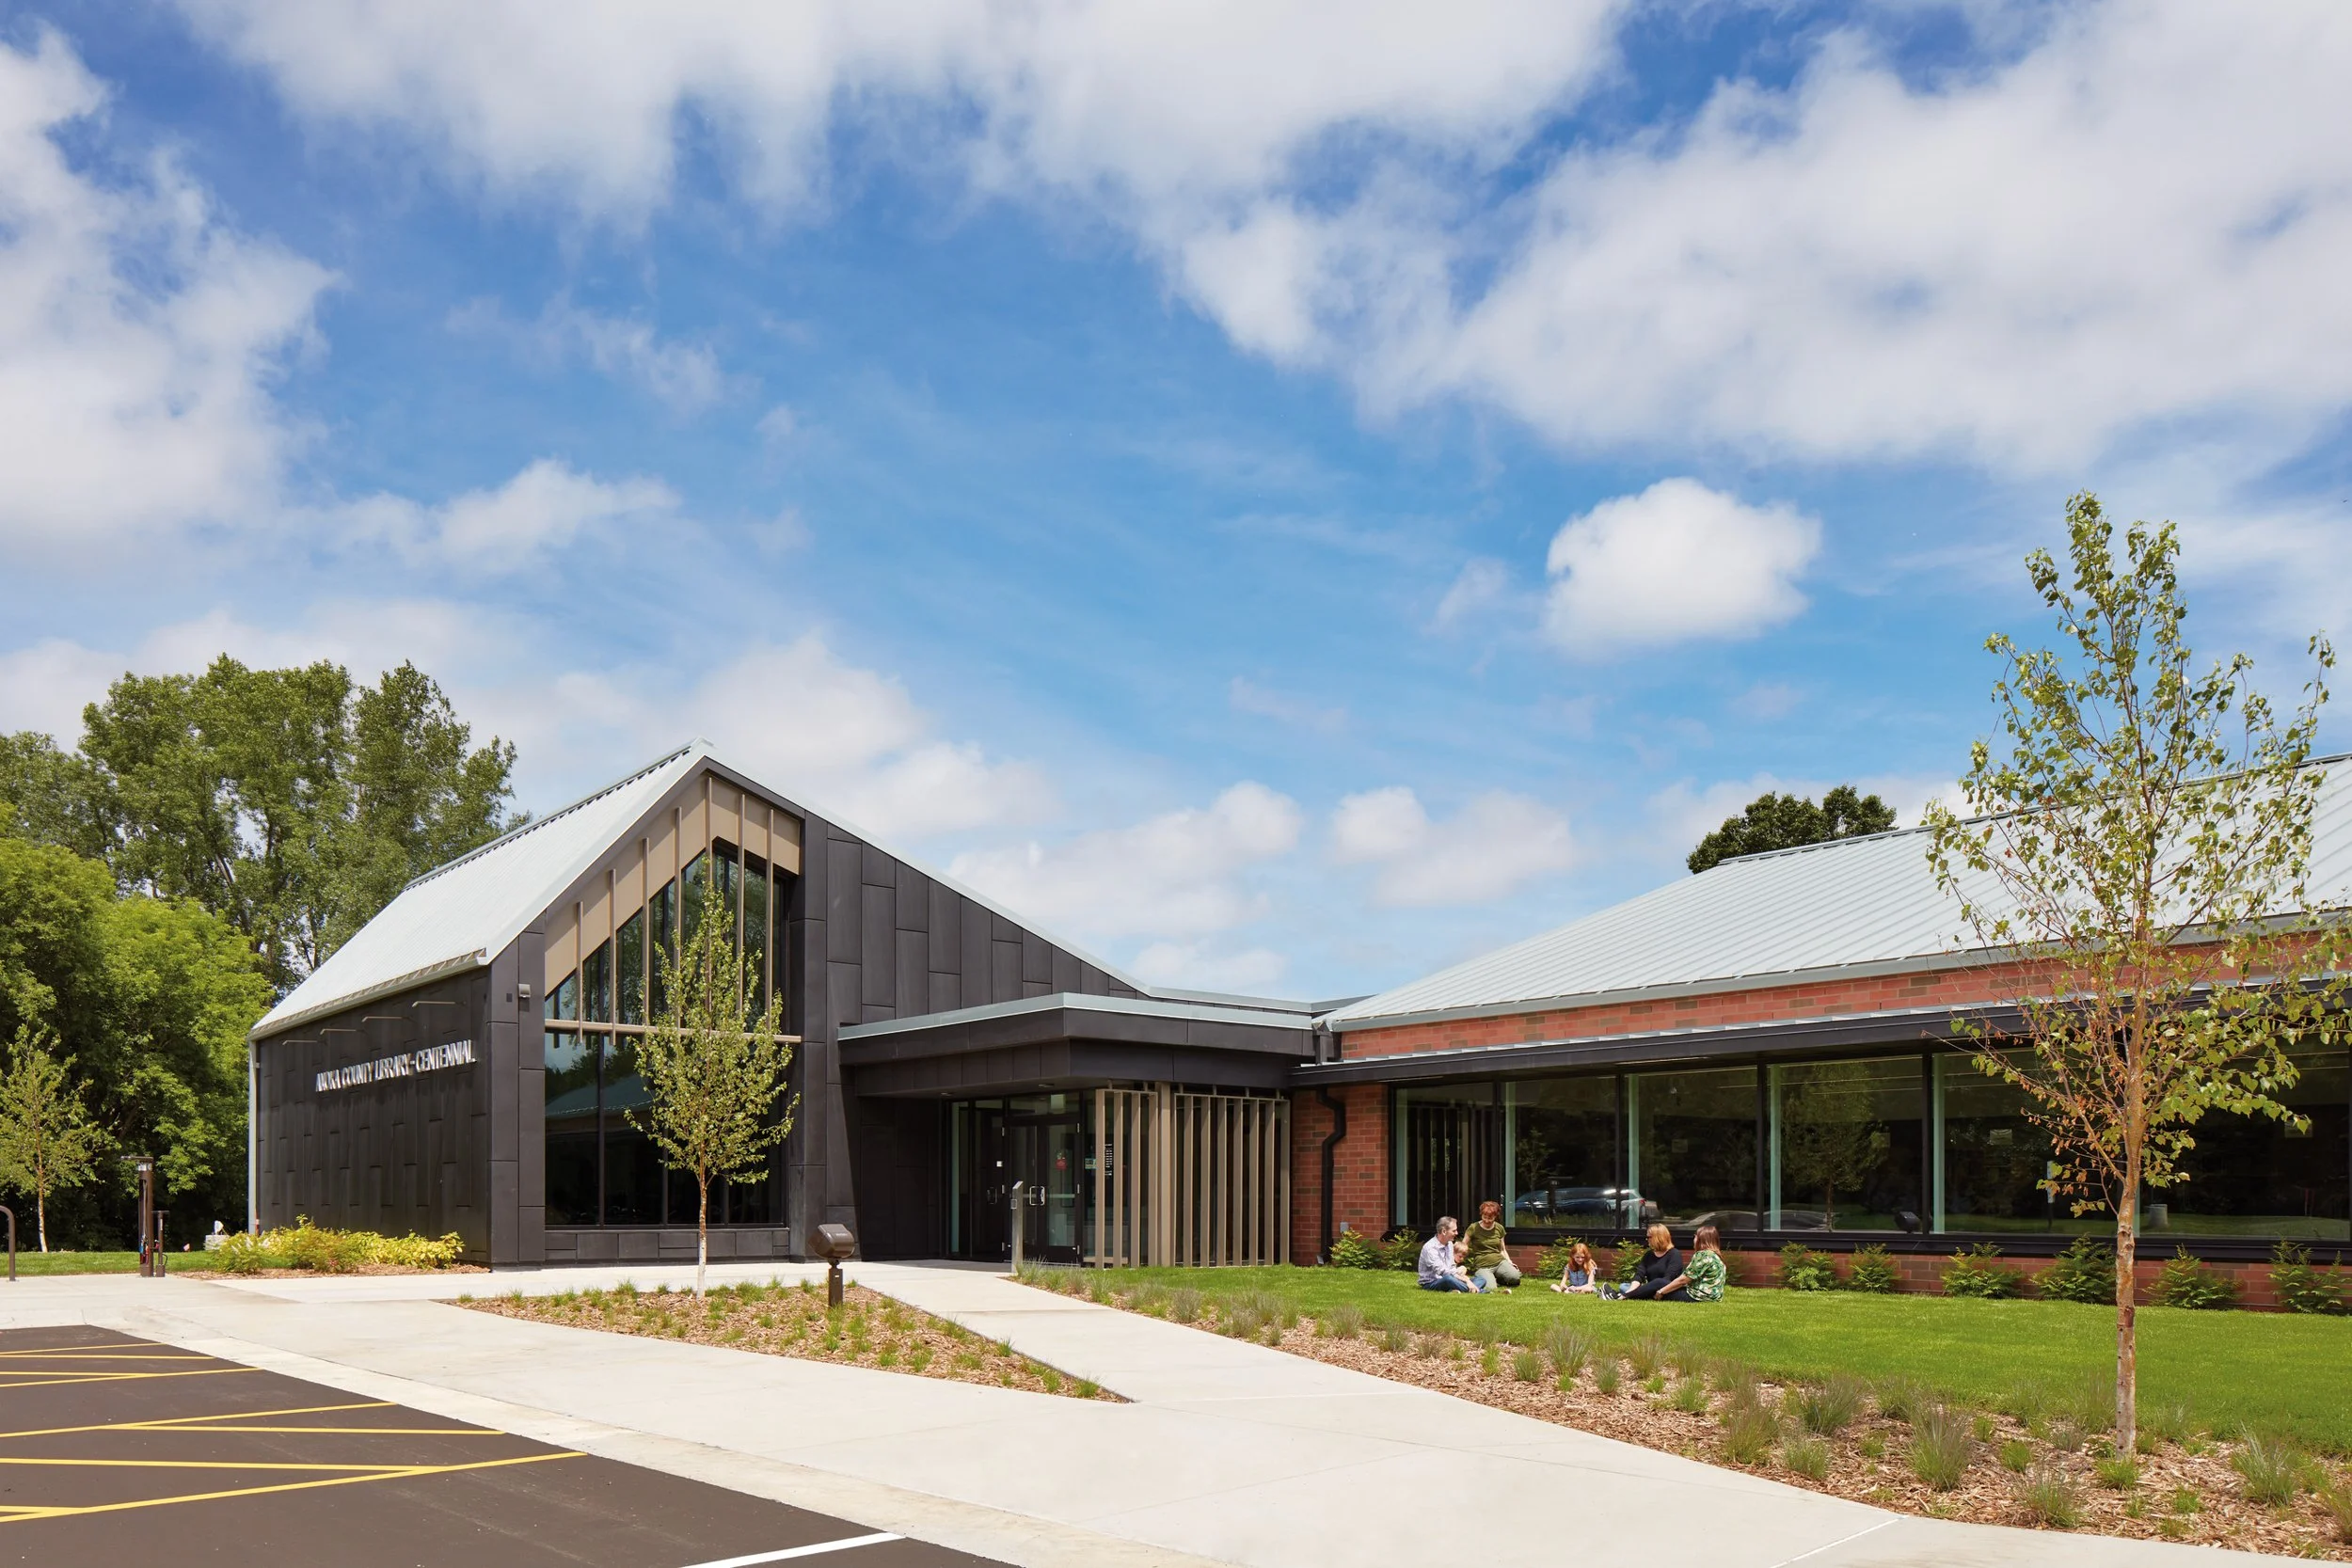
Centennial Library
The fully renovated and expanded 14,600-SF Centennial Library in Circle Pines, MN blends flexible meeting rooms, a maker’s IQ kitchen, outdoor program space, and a central fireplace within a community hub. Rain gardens, daylight strategy, and automated handling support its vibrant, future-ready design.

City of Forest Lake Admin and Public Safety Complex
The 65,000 SF city administration, public safety and fire complex redeveloped an underutilized 14-acre brownfield site, anchoring the south stretches of the Highway 61 commercial corridor in the City of Forest Lake, MN.

Wake Tech Public Safety Simulation Training Center
Wake Tech Community College's 76,405-SF public safety simulation and drone training facility in Wendell, NC combines indoor first responder training and aerial robotics education.
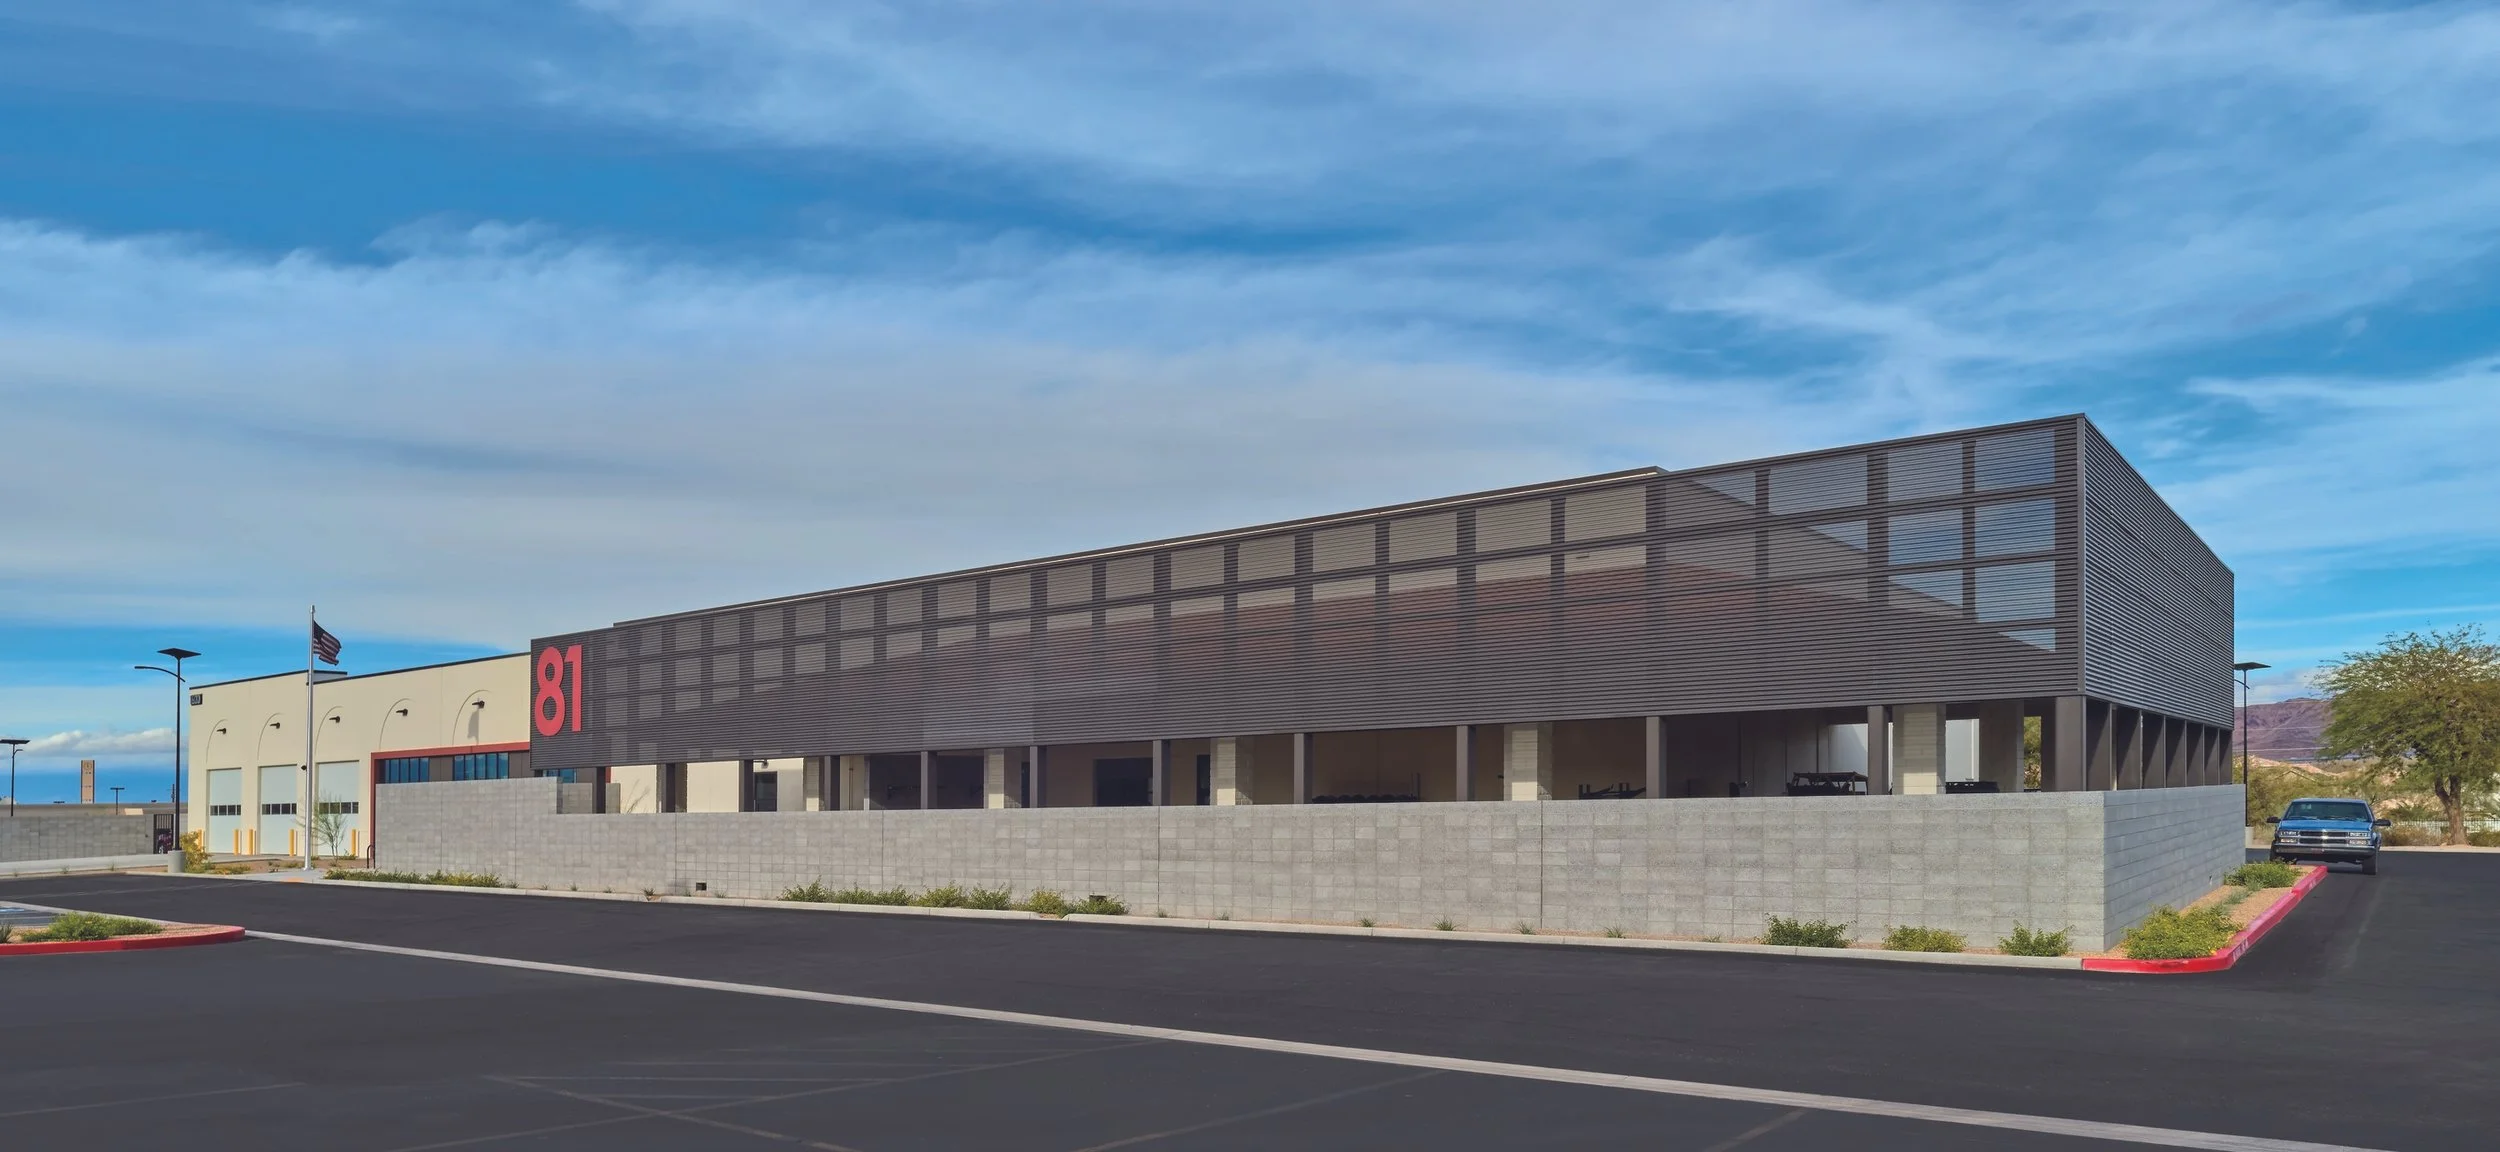
City of Henderson Fire Station No. 81
Fire Station No. 81 in Henderson is a 27,756‑SF adaptive reuse project converting a former Camping World retail center into a modern, 24/7 facility. The station houses three double‑deep drive‑through bays, living quarters for eleven firefighters and a battalion chief, plus a 10,000‑SF fire warehouse for equipment and medical supply distribution.

North Metro Regional Public Safety Training Facility
North Metro Range is a regional public safety training facility in Maple Grove, Minnesota. The state-of-the-art, 57,000-SF facility offers firearms training, classrooms, decision-making simulation lab and space for de-escalation training.

City of Lake Elmo Combined City Hall & Public Safety Facility
The 37,500-SF Lake Elmo city hall & public safety facility combines city hall staff and functions, the entire fire department, and a satellite office for the Washington County Sheriff’s Department in a renovated and expanded office building.

Hennepin County Medical Examiner Facility
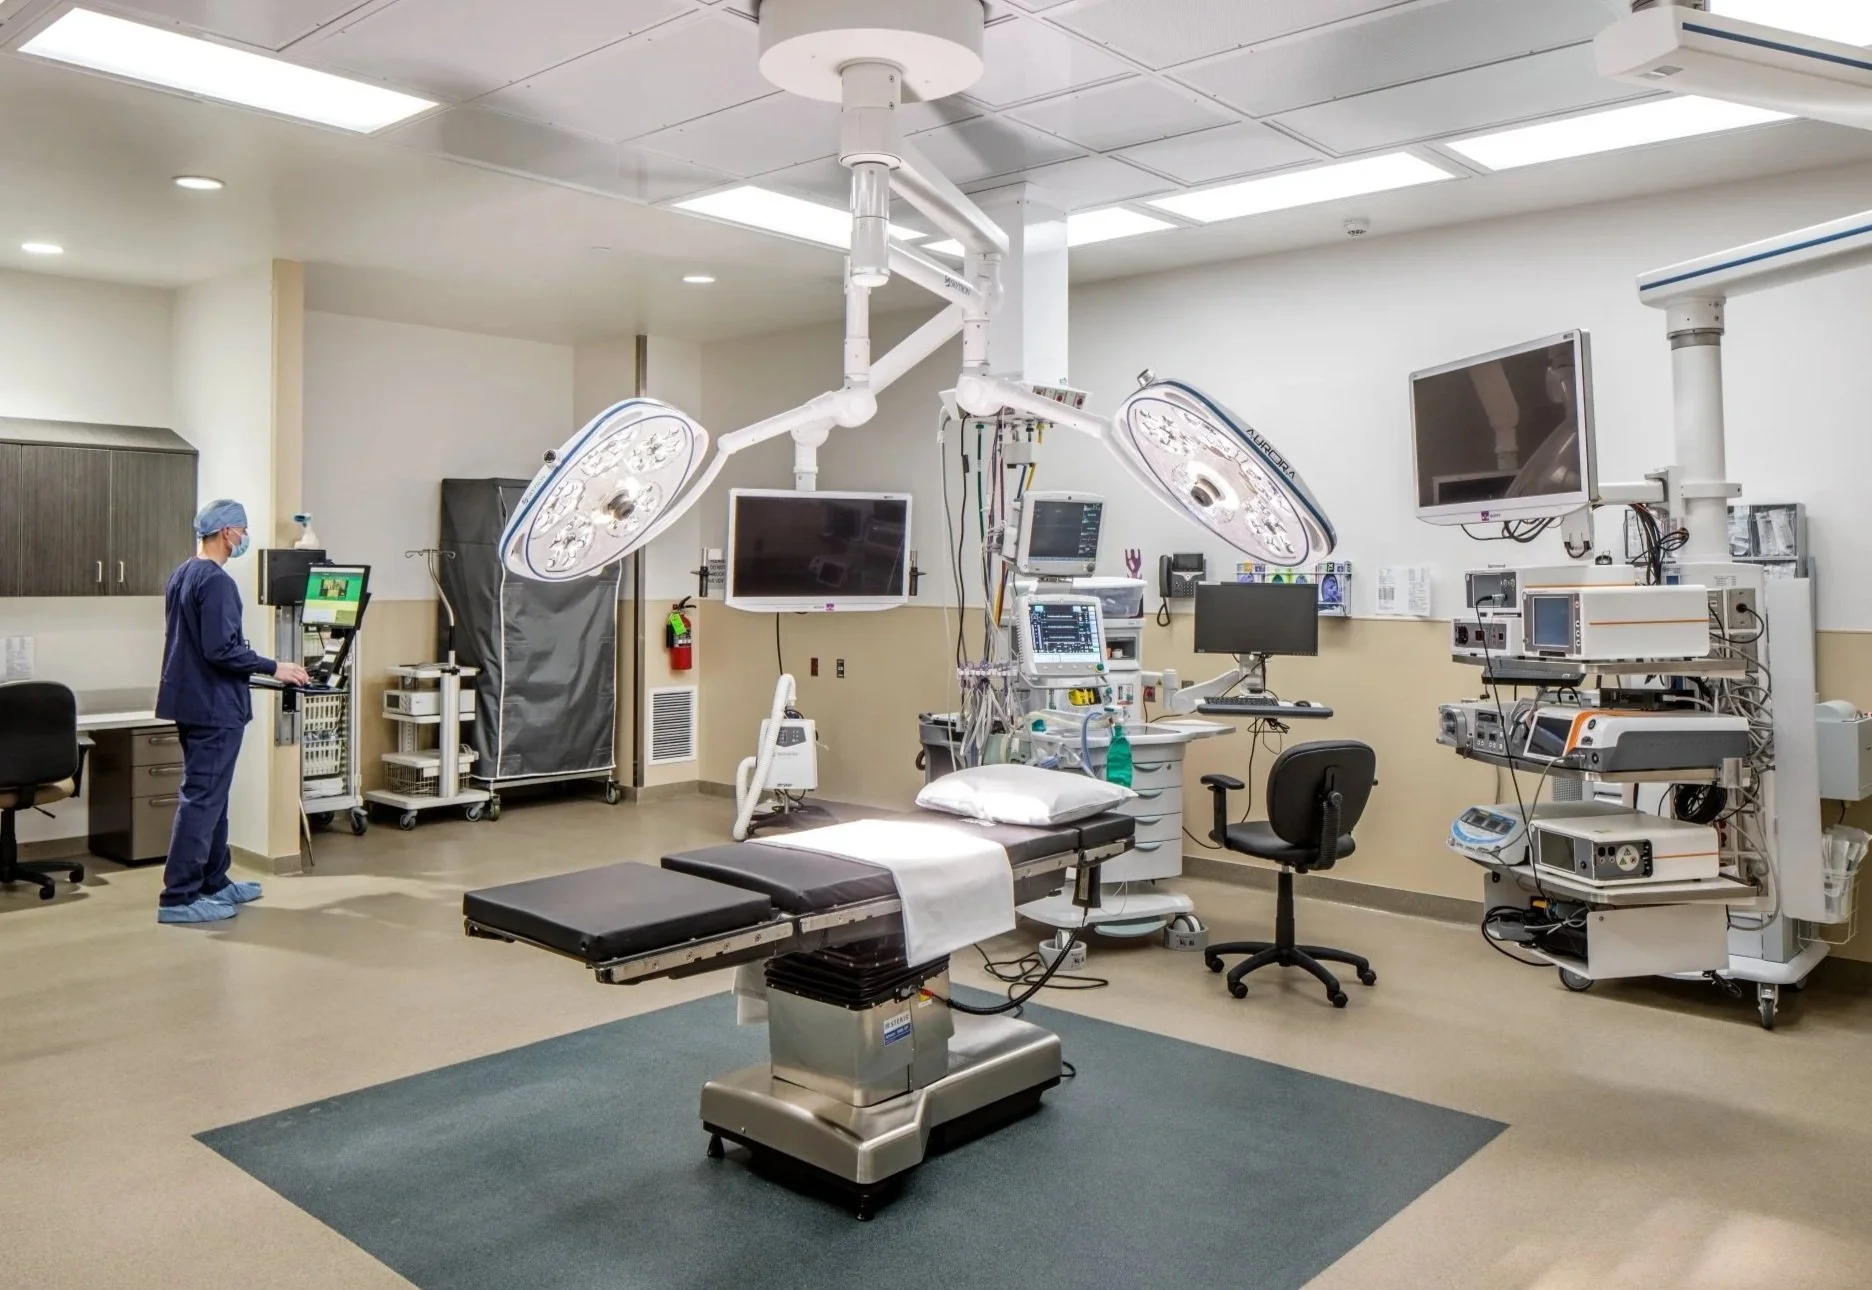
LEO A DALY’s design for the Hennepin County Medical Examiner (HCME) Facility supports an expanded service model for the county to deliver regional death investigation and medico-legal autopsy services.

Miami-Dade College, School of Justice Tactical Training Facility
The 80,000-SF Miami‑Dade College School of Justice Tactical Training Facility, the largest of its kind on the East Coast, offers scenario rooms, urban survival, virtual simulation labs, tactical driving and 12-lane range for first responders accreditation and certification programs of the school.
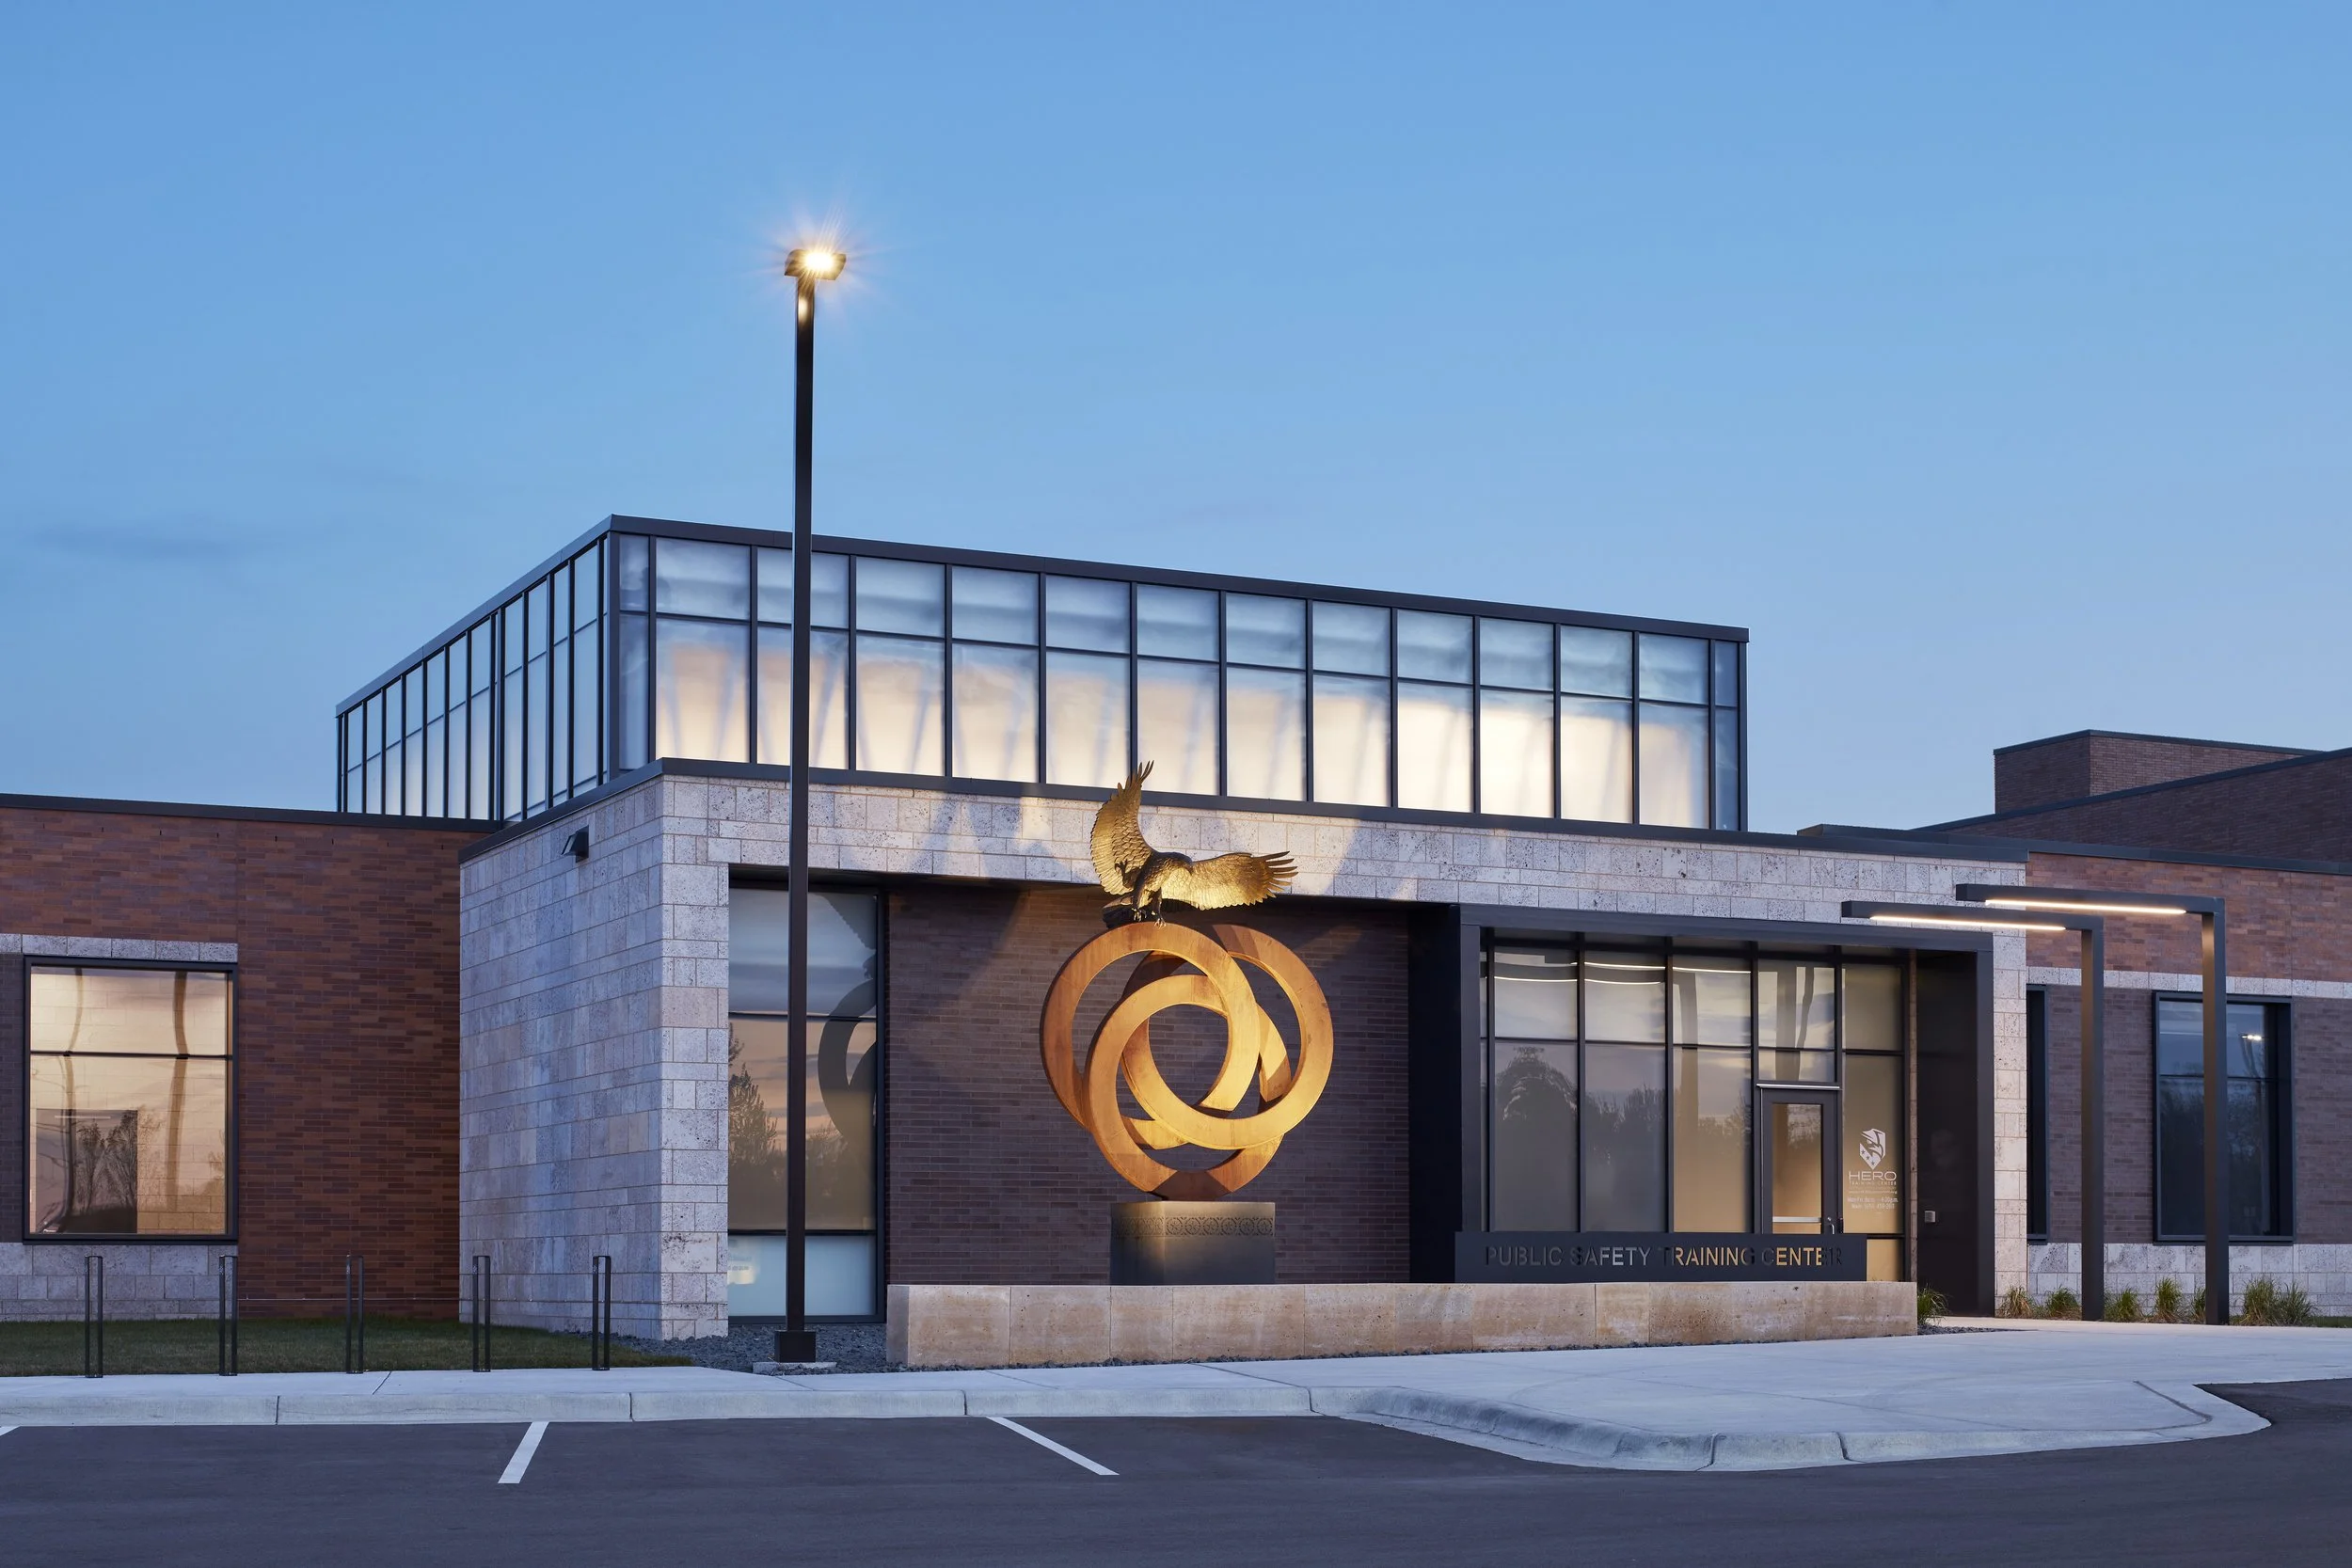
HERO Center Regional Training Facility
The HERO Regional Training Center by LEO A DALY is a 41,056 SF public safety facility in Cottage Grove, Minnesota, delivering immersive training environments for law enforcement, fire, EMS, and emergency responders.
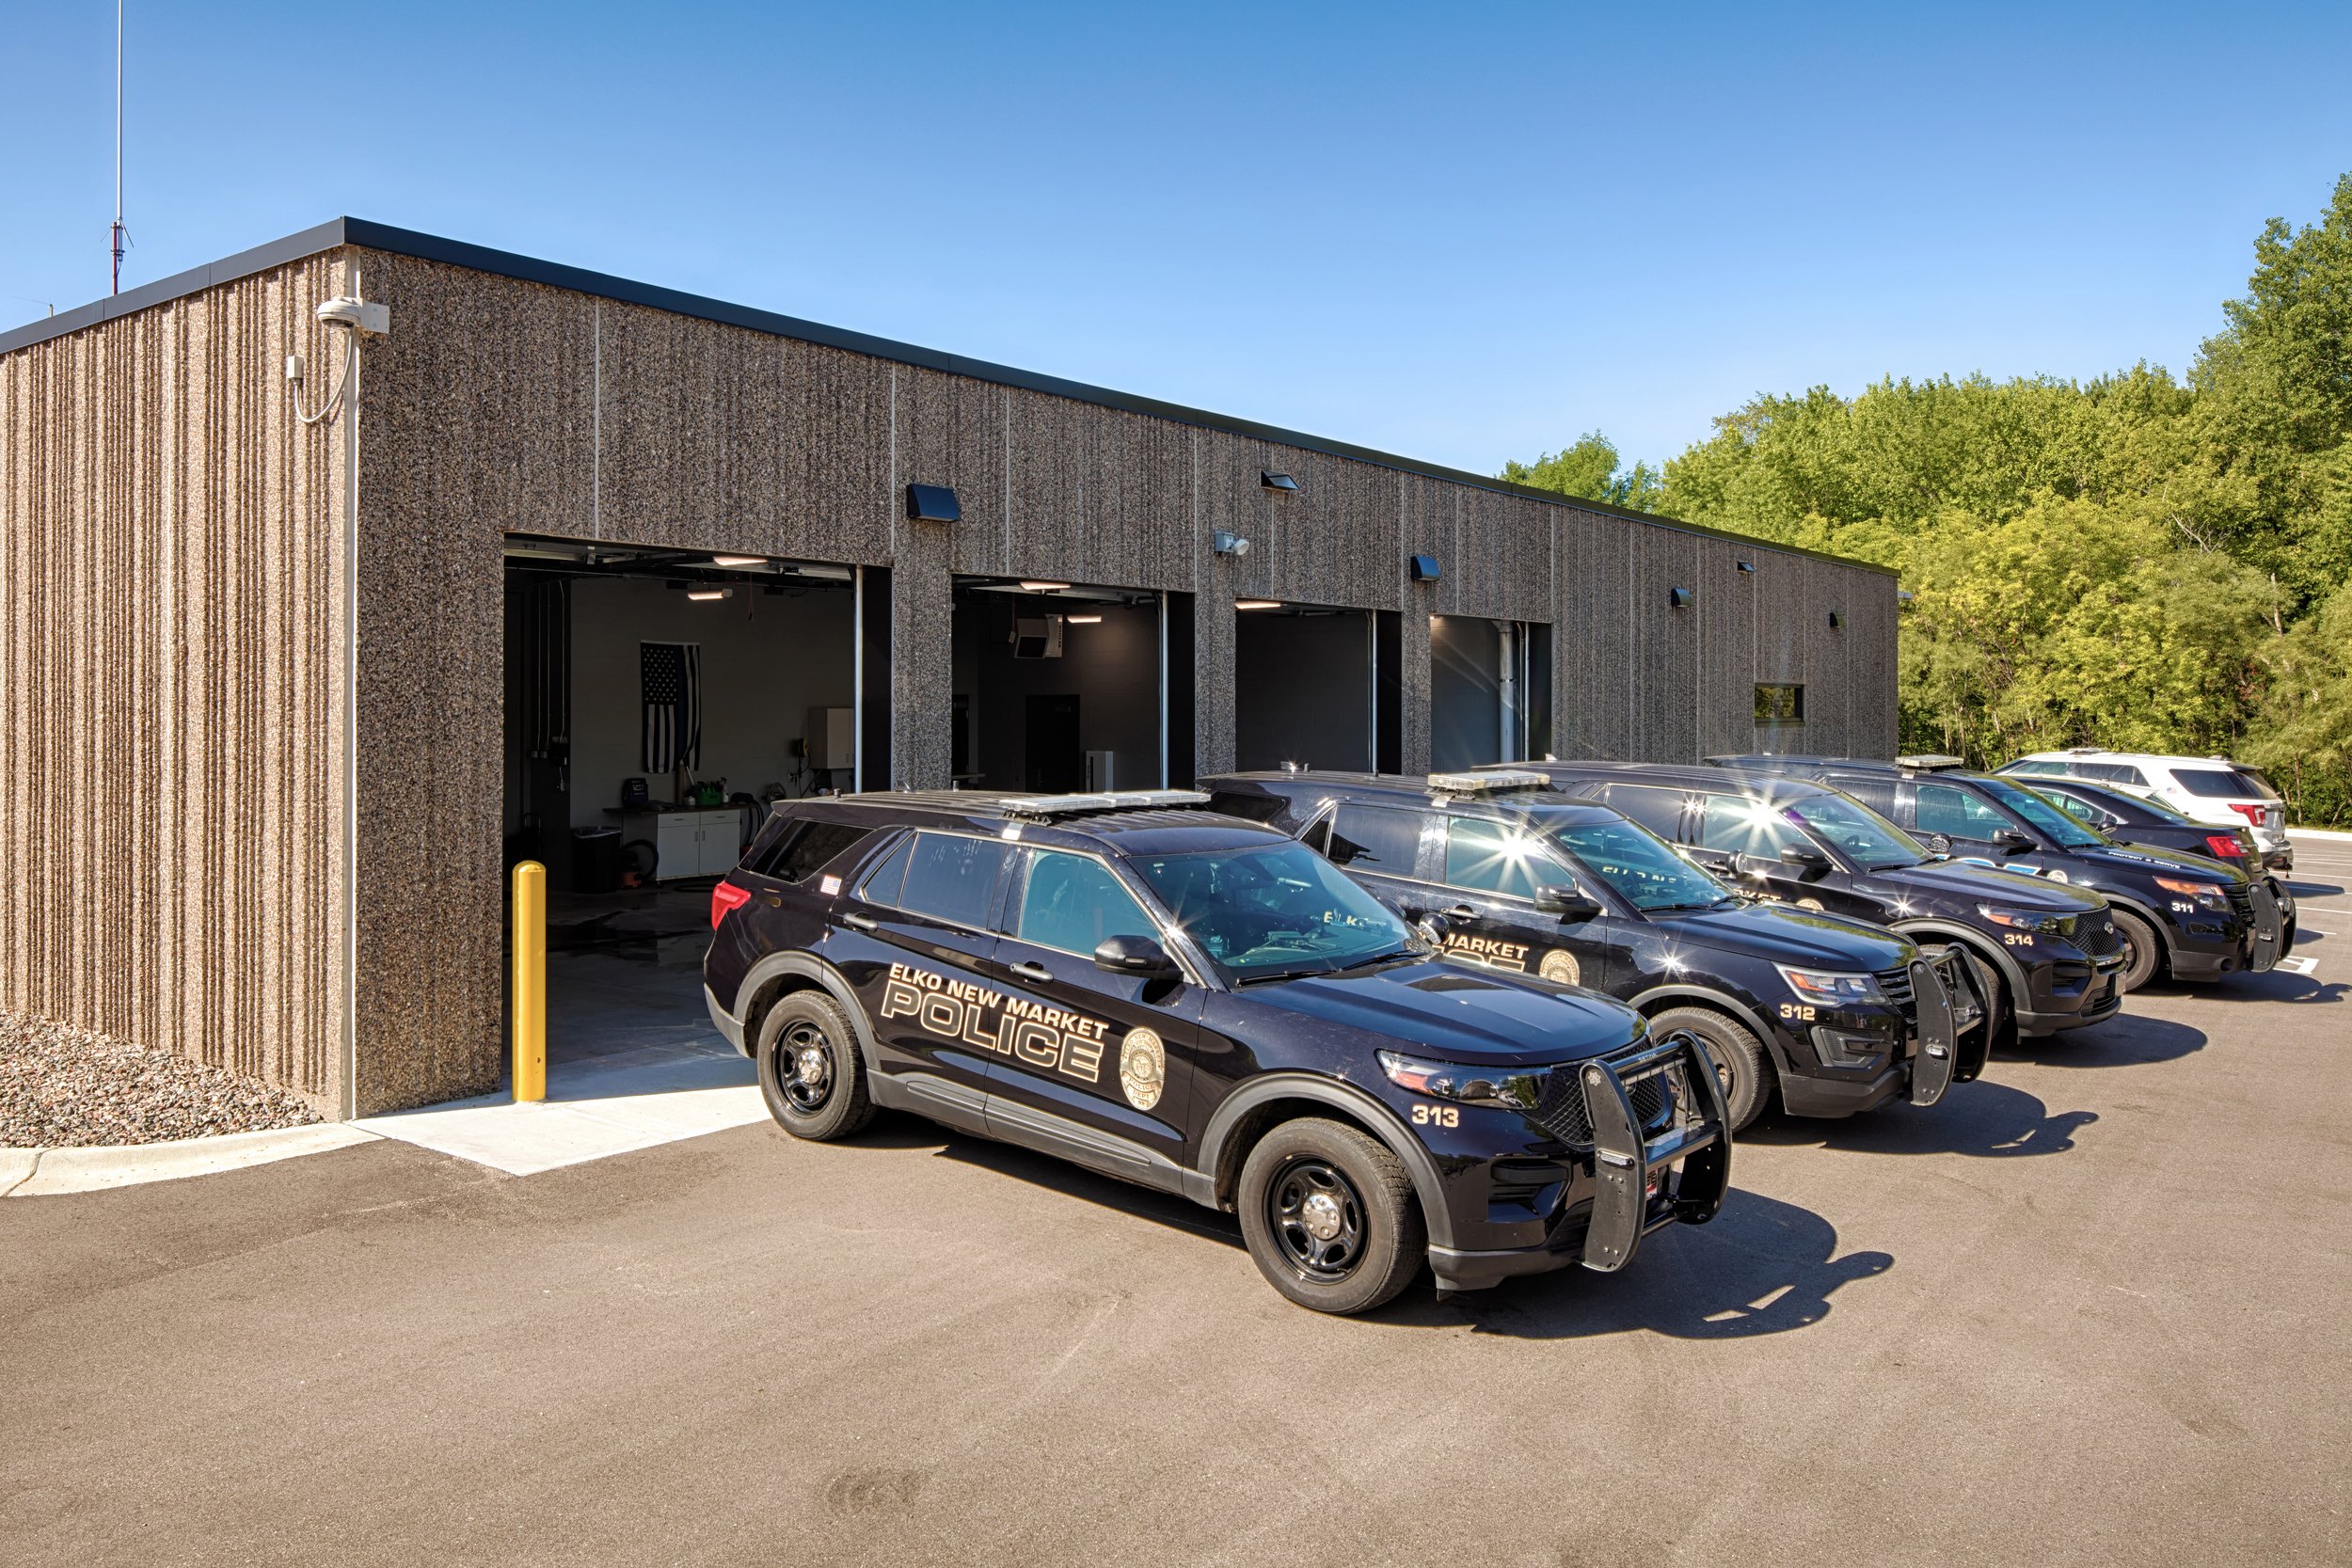
Elko New Market Police Department
The City of Elko New Market's 100-year-old police station lacked the ability to accommodate future growth of the department and current standards in policing. LEO A DALY's design renovating 11,600 SF of existing space while expanding 6,100 SF provides a cohesive municipal campus with space to grow threefold.

Bayport Fire Station
The 18,150-SF Bayport Fire Station in Minnesota features five drive-through apparatus bays for 10–14 engines, integrated on-site training towers, multipurpose community and dayroom spaces, plus offices, exercise room, kitchen, laundry, and future expansion capacity.