City of Henderson Fire Station No. 95
City of Henderson Fire Station No. 95
-
Henderson, NV
-
City of Henderson
-
9,659 SF
-
Architecture and interior design
Mechanical, Electrical, Plumbing Engineering
Fire & Life Safety Engineering
The City of Henderson commissioned LEO A DALY to complete a fire department master plan and evaluate the capabilities of its existing stations over the next 10 years as the needs of the department grow with the community. The study reviewed the programmatic space needs across eight of the department’s 11 stations and their training facility to determine what modifications may be required to sustainably operate the department far into the future. The master plan included a prioritized assessment of stations as determined by a committee of city and fire department stakeholders.
Working directly with City and fire department stakeholders through several meetings, interviews, and tours of the stations, LEO A DALY provided a detailed master plan prioritizing the needs of each station according to city and department goals; we also developed individually tailored schematic design plans to test and estimate cost-viable solutions for each. The resulting space modifications ranged from minor interior renovations to large expansions that double a station’s fleet and personnel capabilities.
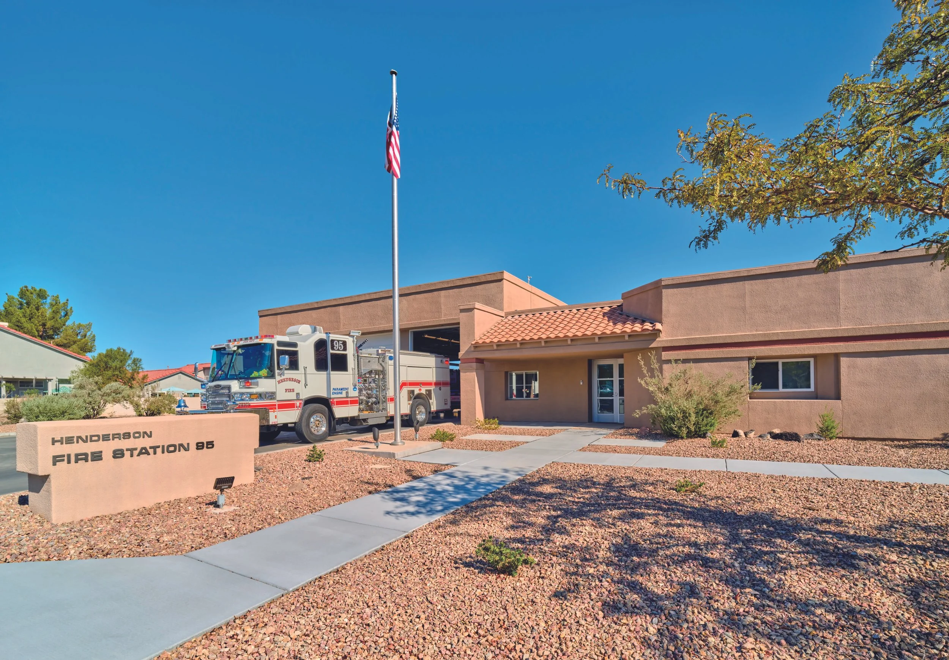
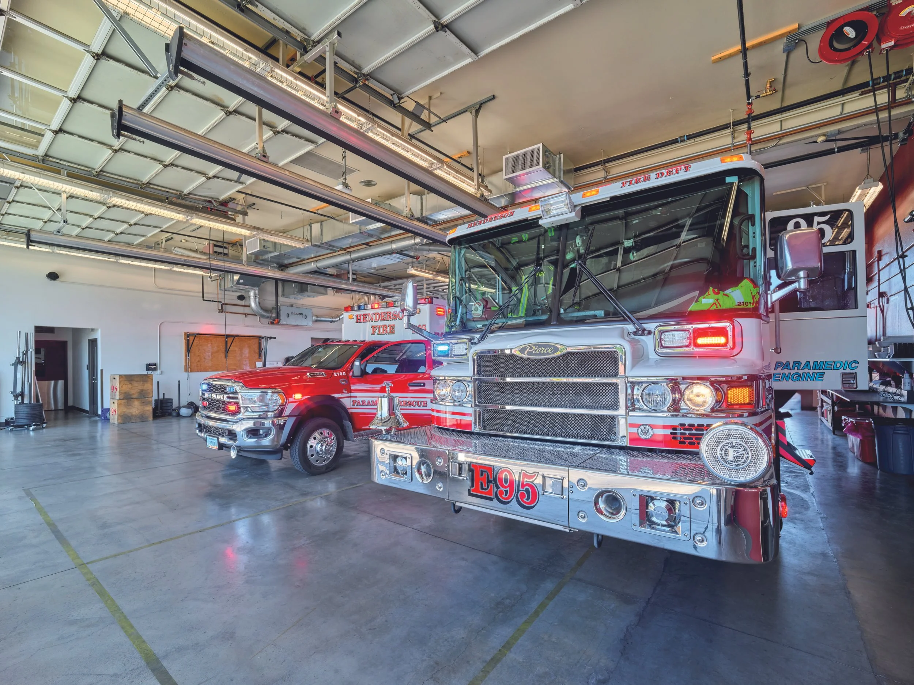
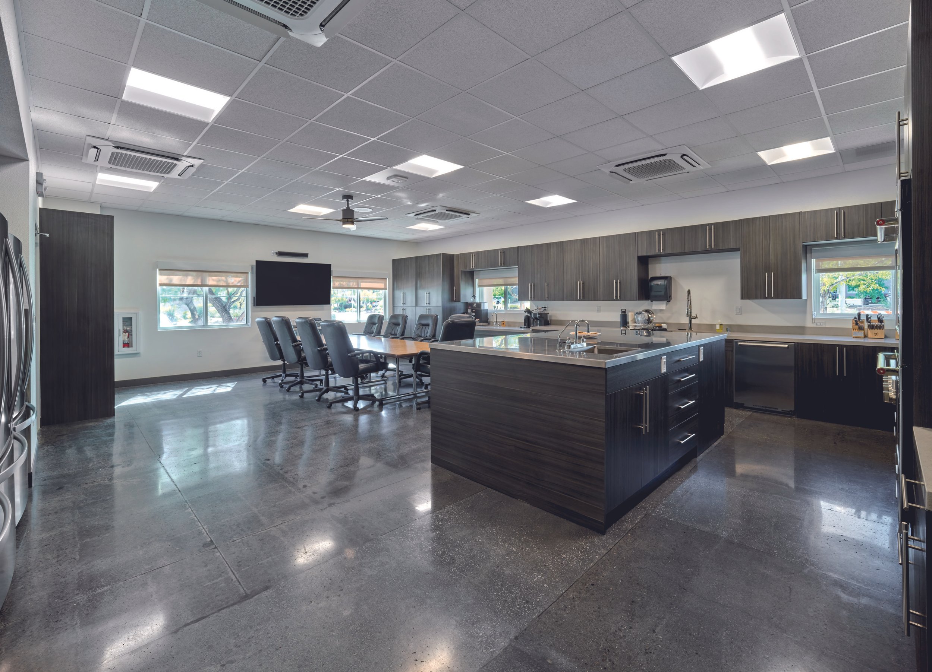
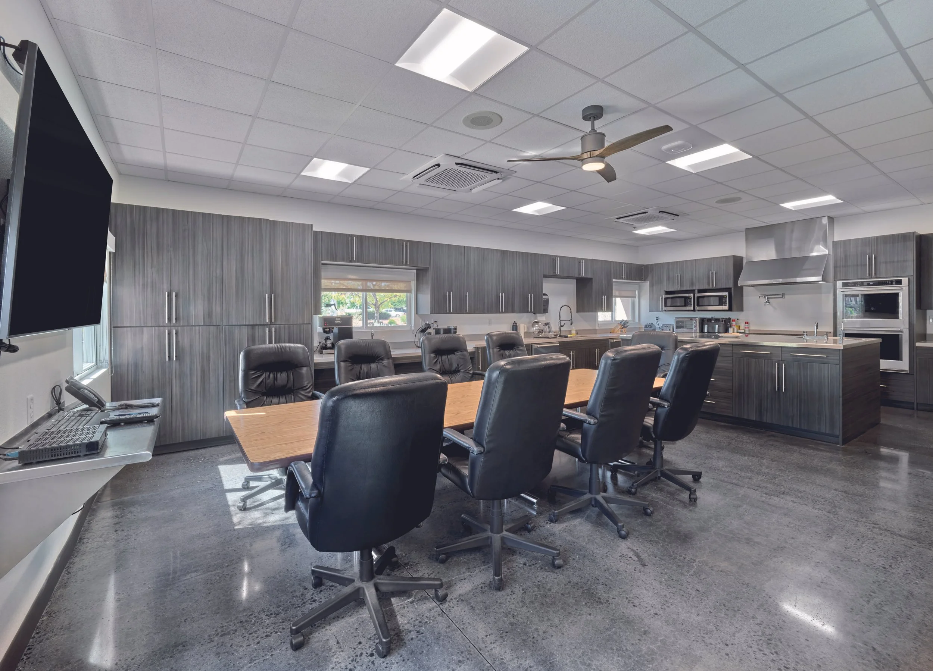
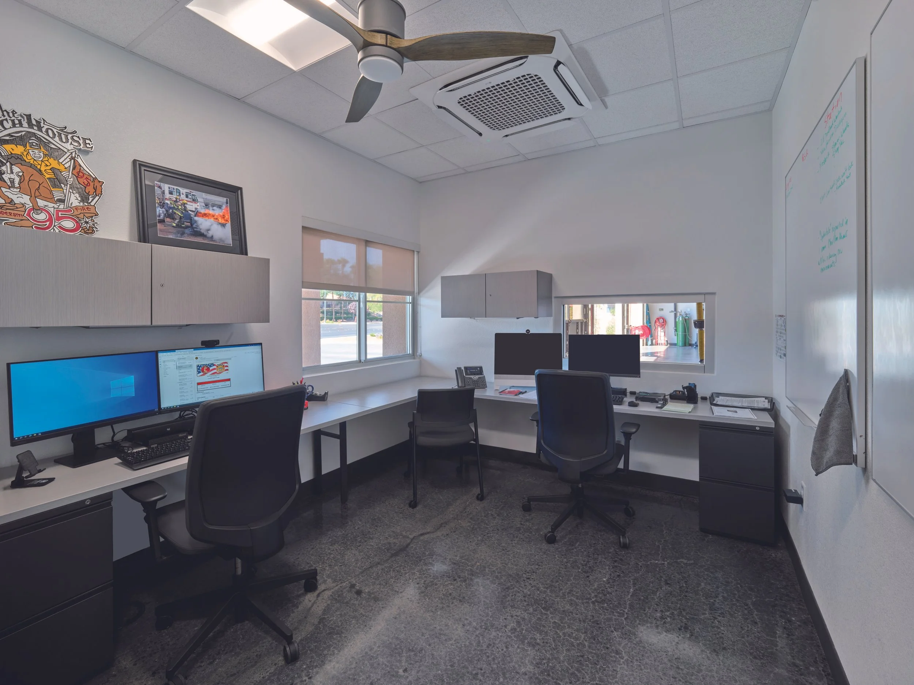
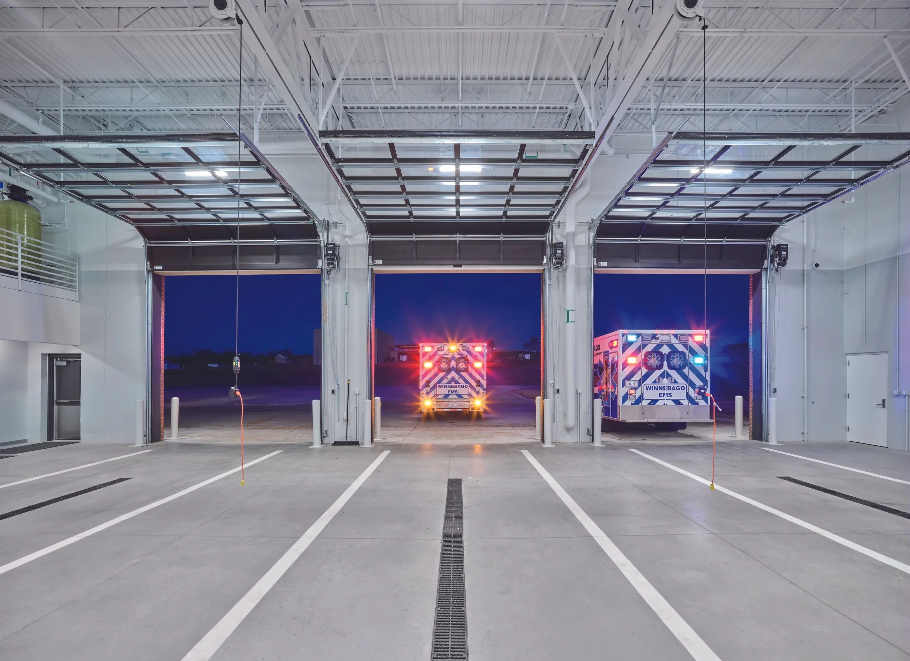
Renovation and expansion of Station 95 included the addition of individual dorms and a battalion chief suite. The kitchen now opens to the dayroom, and the addition includes new crew and captain offices, a restroom, and a laundry room. Renovations within the apparatus bay resulted in new support spaces and a relocated fitness area.