Omaha Police Department West Precinct
Omaha Police Department West Precinct
-
Omaha, Nebraska
-
City of Omaha
-
36,000 SF
3.5 acres -
Master planning
Programming
Architecture
Interiors
Engineering
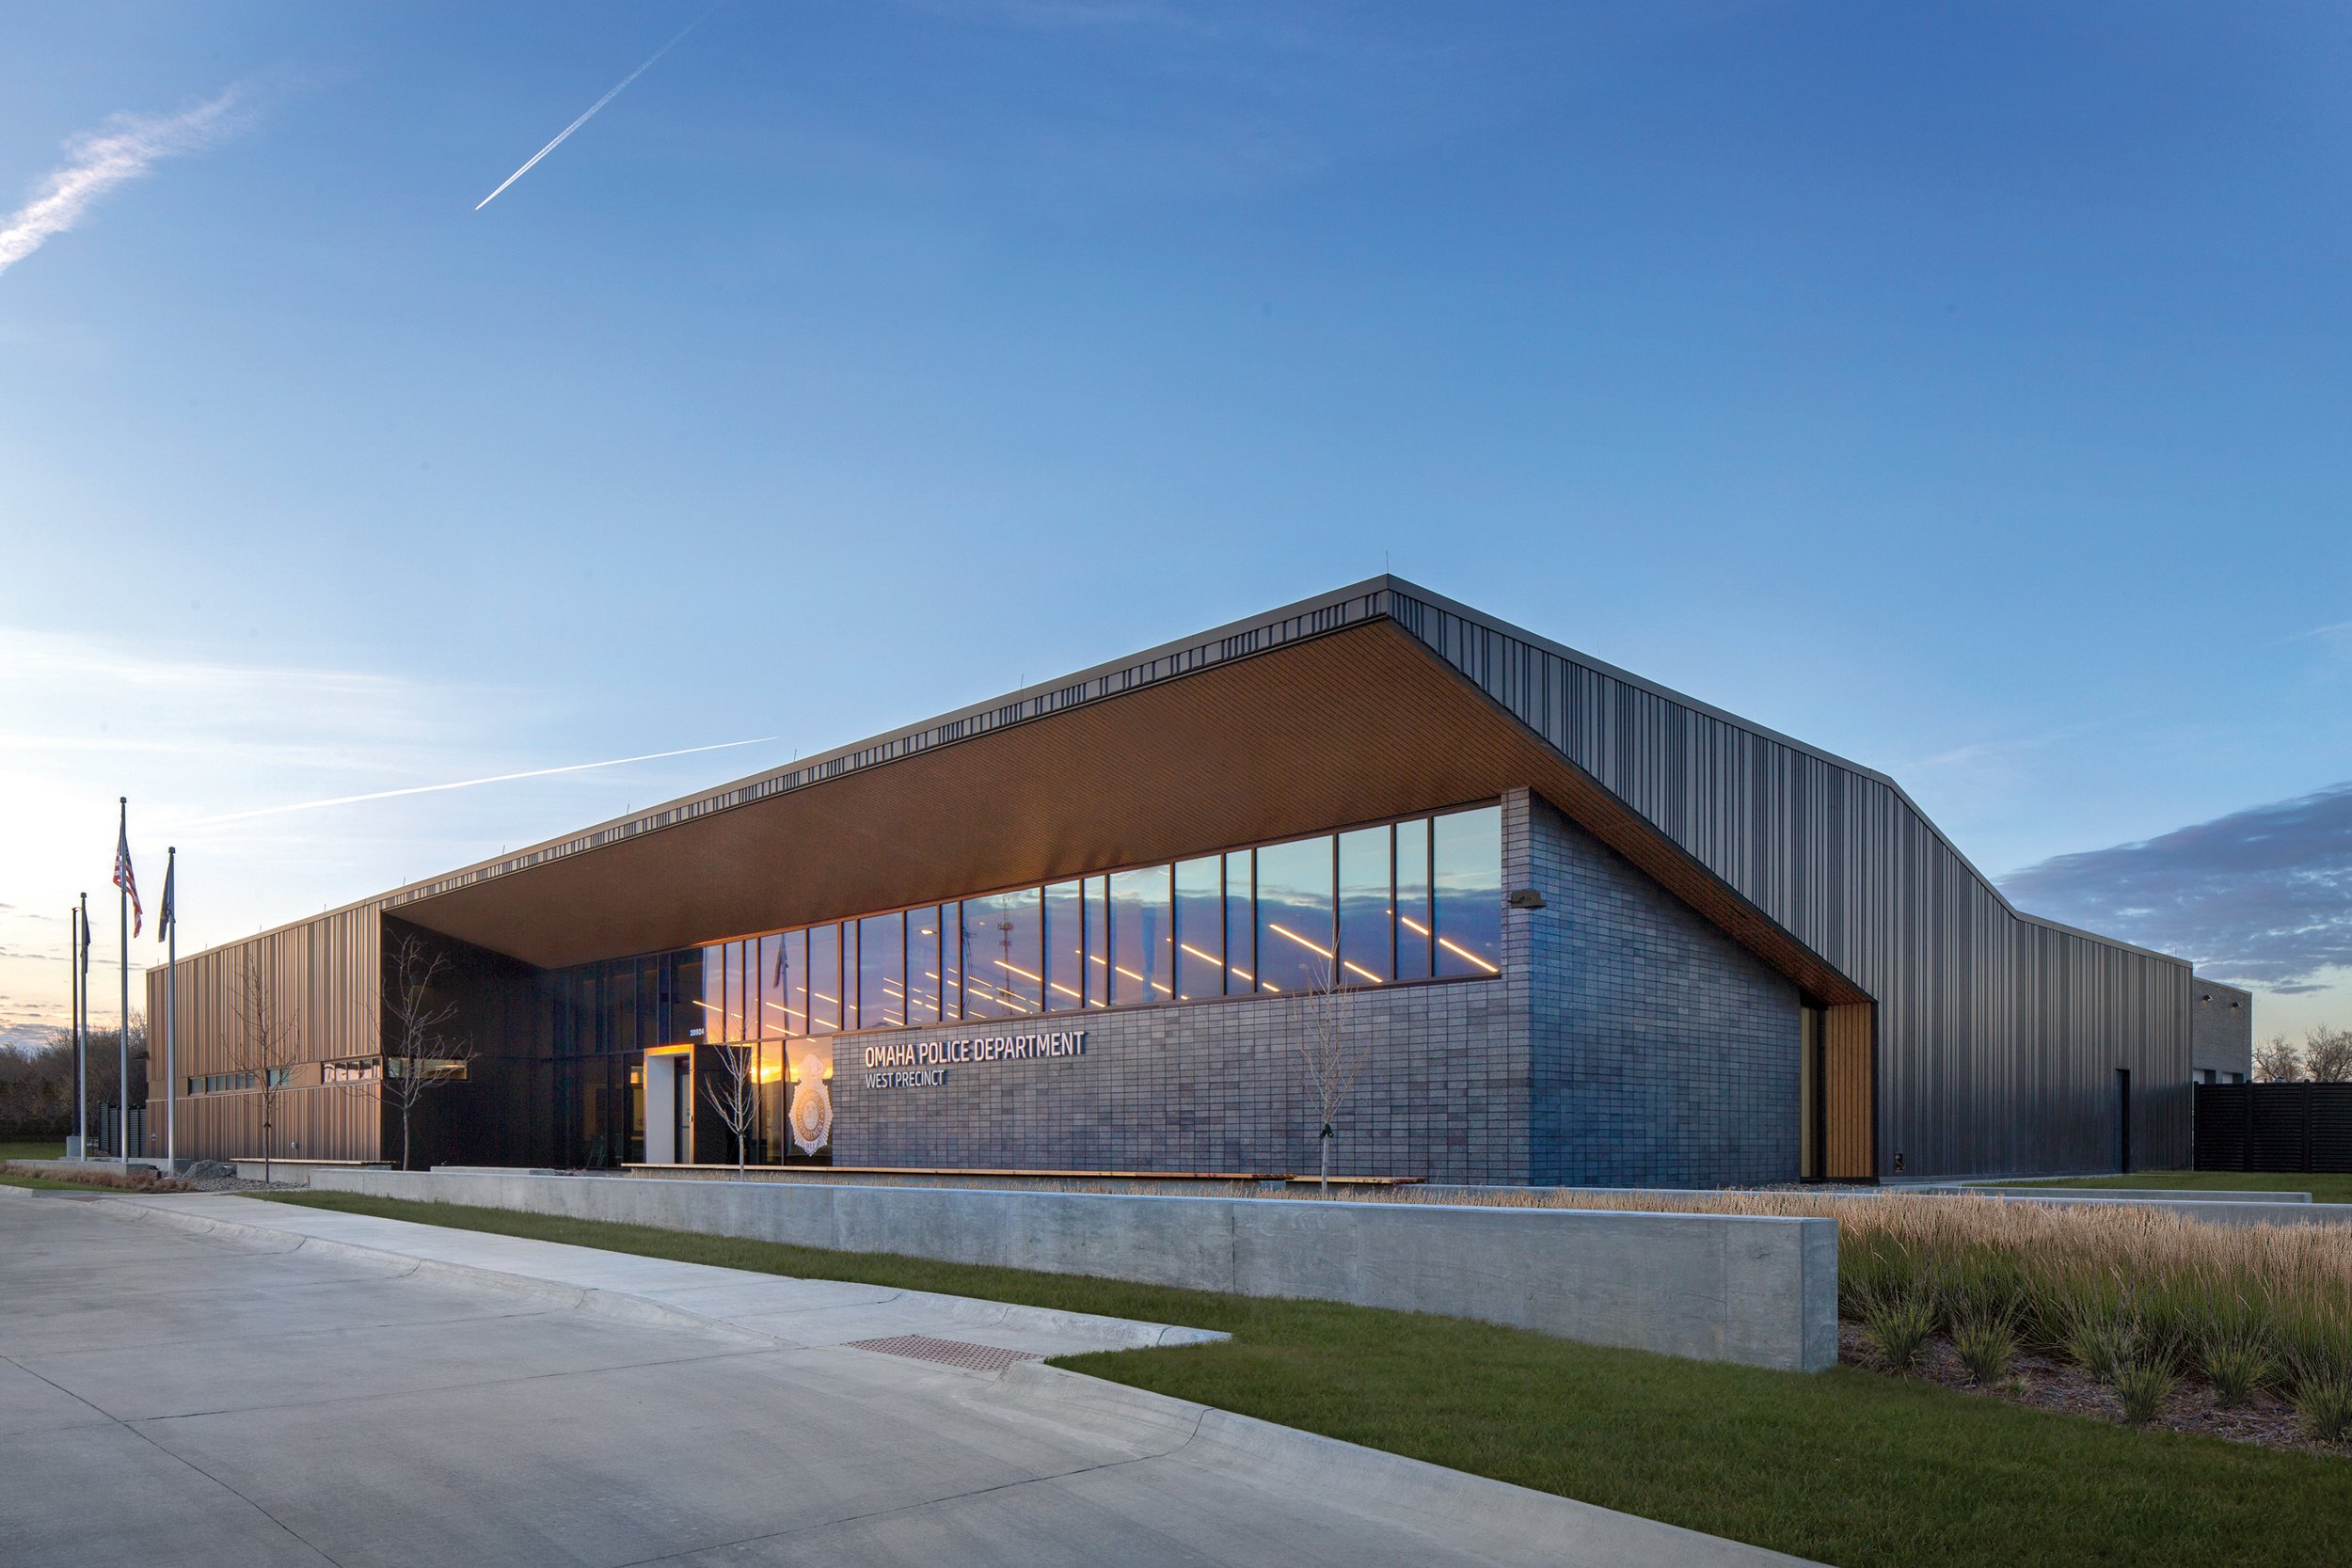
As Omaha’s population continued to grow westward, the Omaha Police Department needed a modern precinct that could expand its service presence while supporting its community policing philosophy. LEO A DALY led architecture and engineering services for the 36,000-SF West Precinct, working closely with OPD leadership, the City’s public works department and the mayor’s office to translate operational needs into a highly functional, secure and welcoming civic facility. The resulting building houses emergency response, traffic investigations and patrol functions while creating a stronger, more visible police presence for West Omaha.
The design balances the strength and security required of a public-safety facility with a transparent, approachable civic presence. Positioned centrally on the site, the building is organized around a clear north/south circulation spine that connects divisions and shared spaces. Public-facing areas—including the lobby, community room, entry plaza and shaded glass frontage—use transparency, warm wood elements and daylight to create a welcoming experience. In contrast, secure operational zones emphasize durability, privacy, economy and controlled access for daily police work.
The 36,000-SF building includes:
Dedicated space for emergency response, traffic investigations and patrol operations.
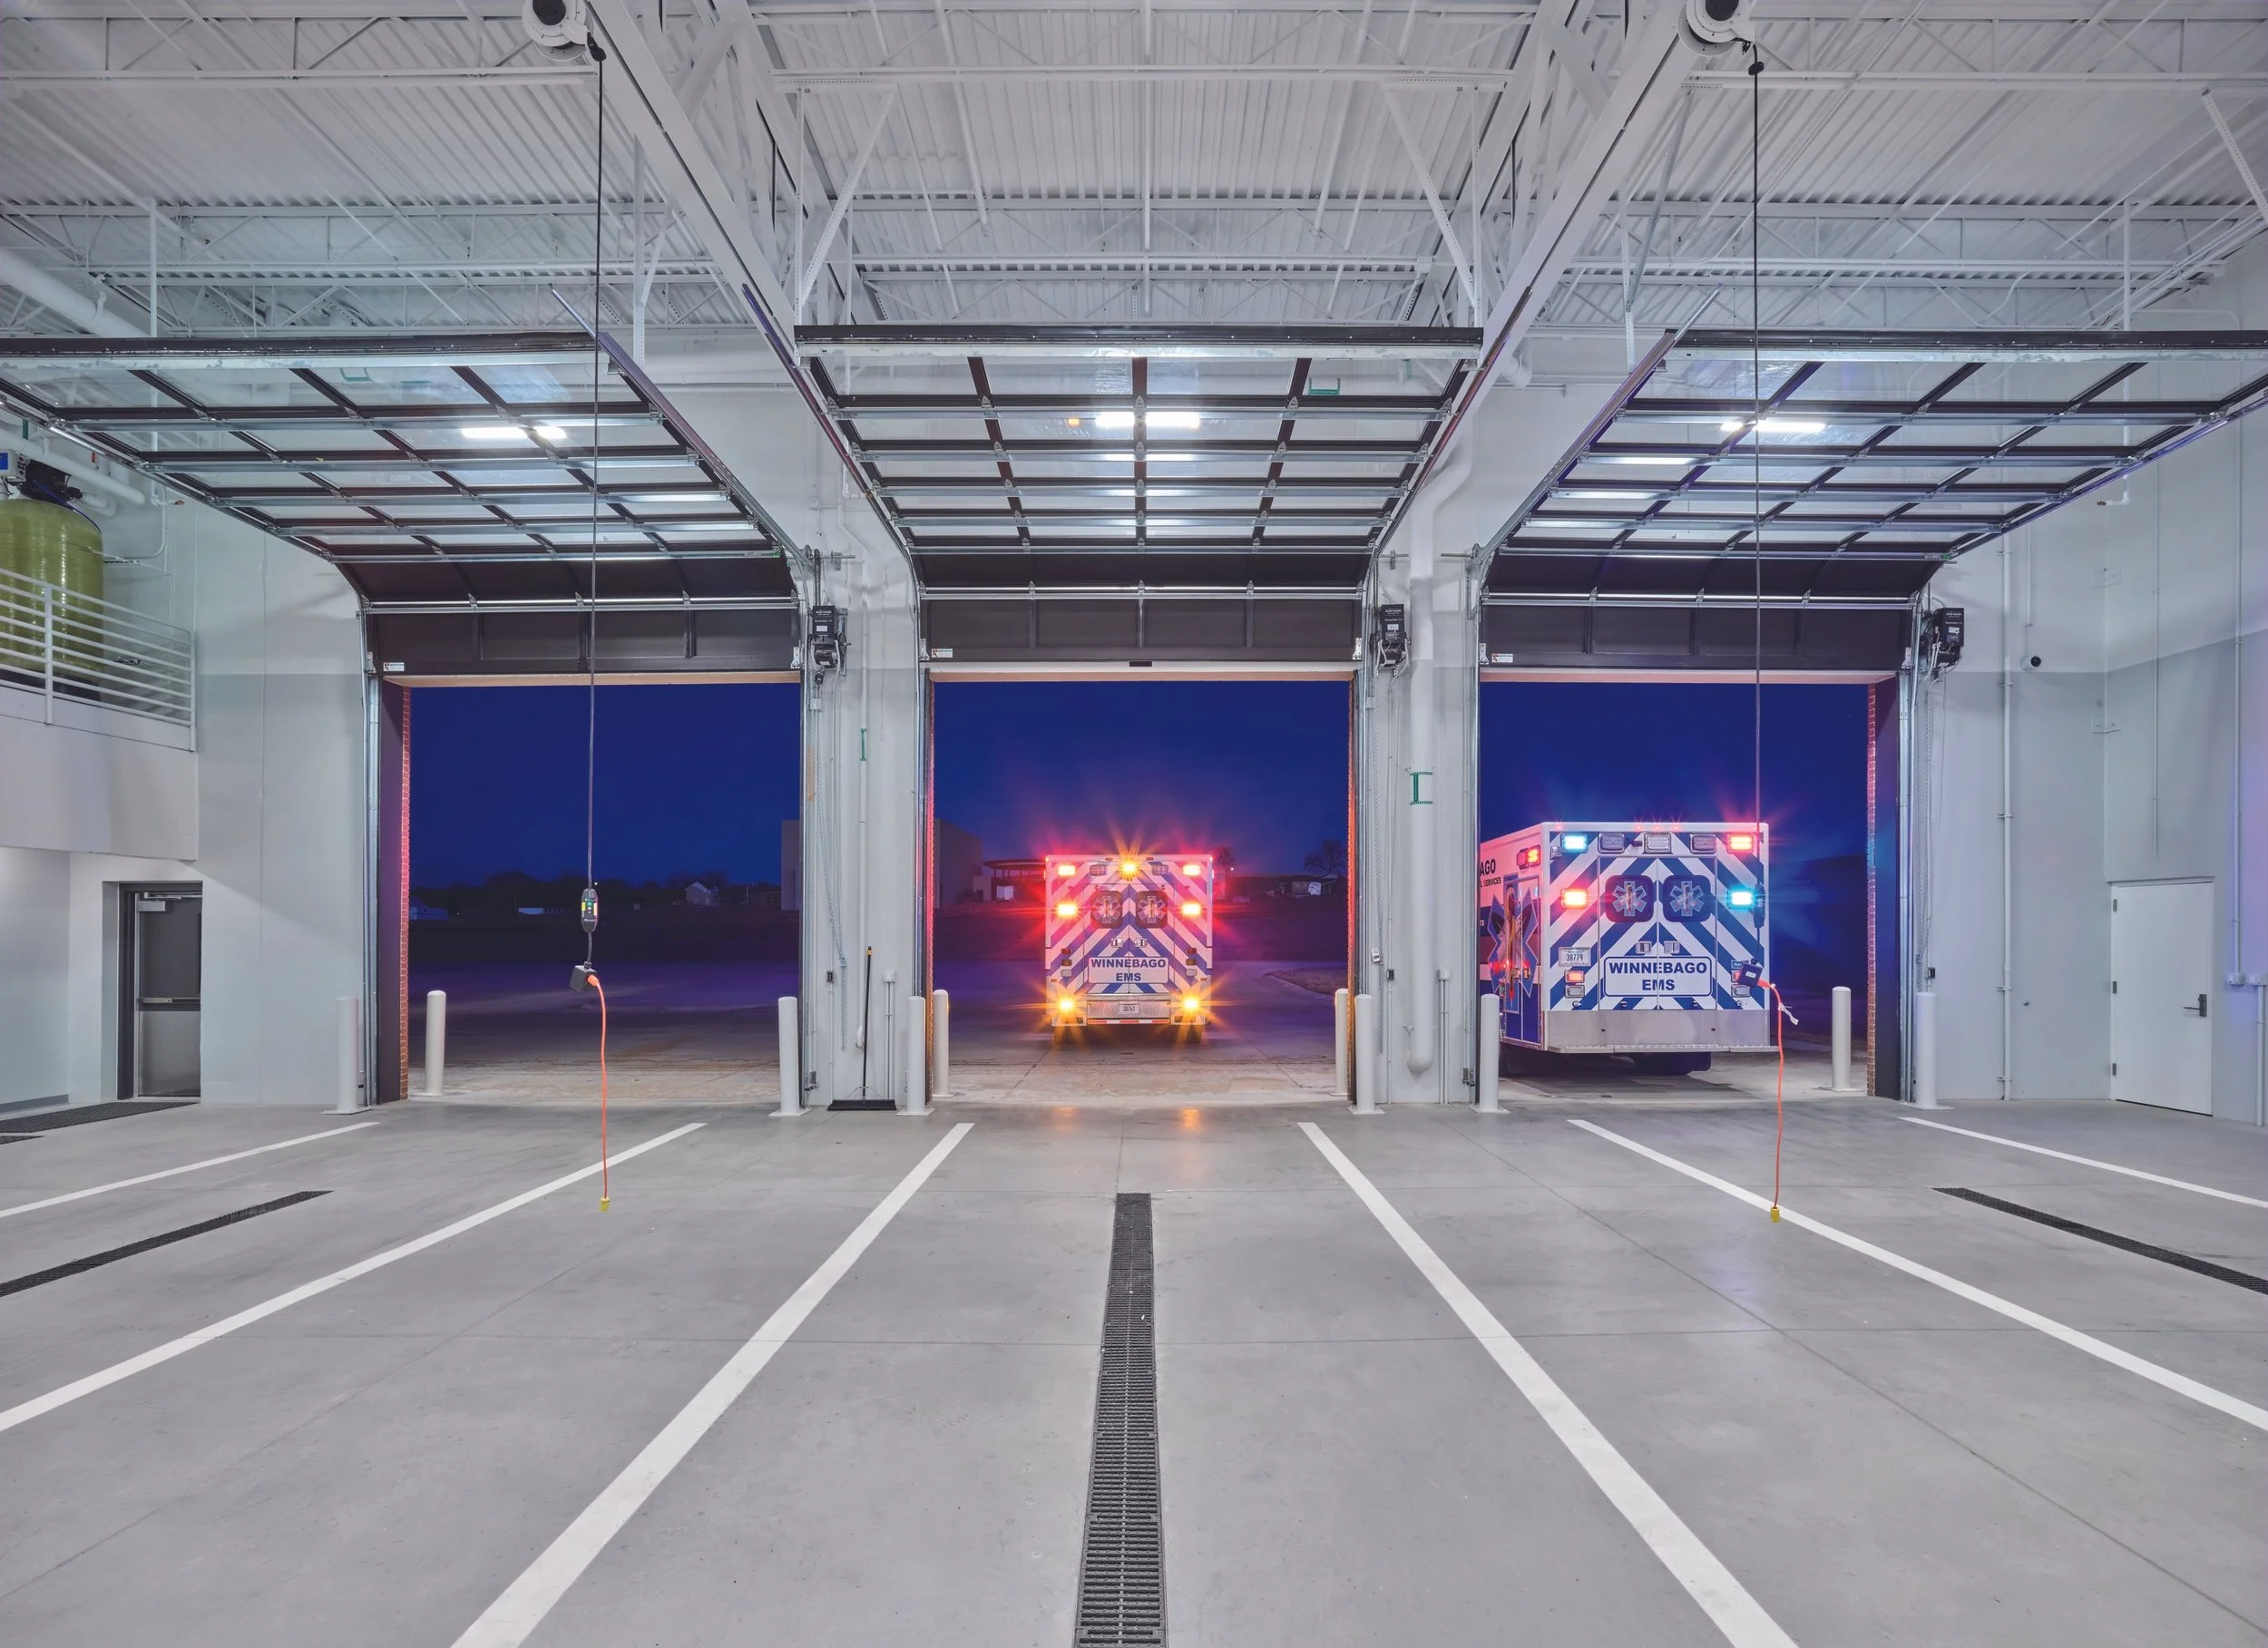
Emergency Response Unit garage positioned for efficient maneuvering of specialized response vehicles.
Community room, public workstations and Wi-Fi to support press, neighborhood organizations and community engagement.
Public entry plaza with integrated protective barriers, benches, site walls and shade trees.
Secure rear perimeter for police vehicle circulation and staff parking.
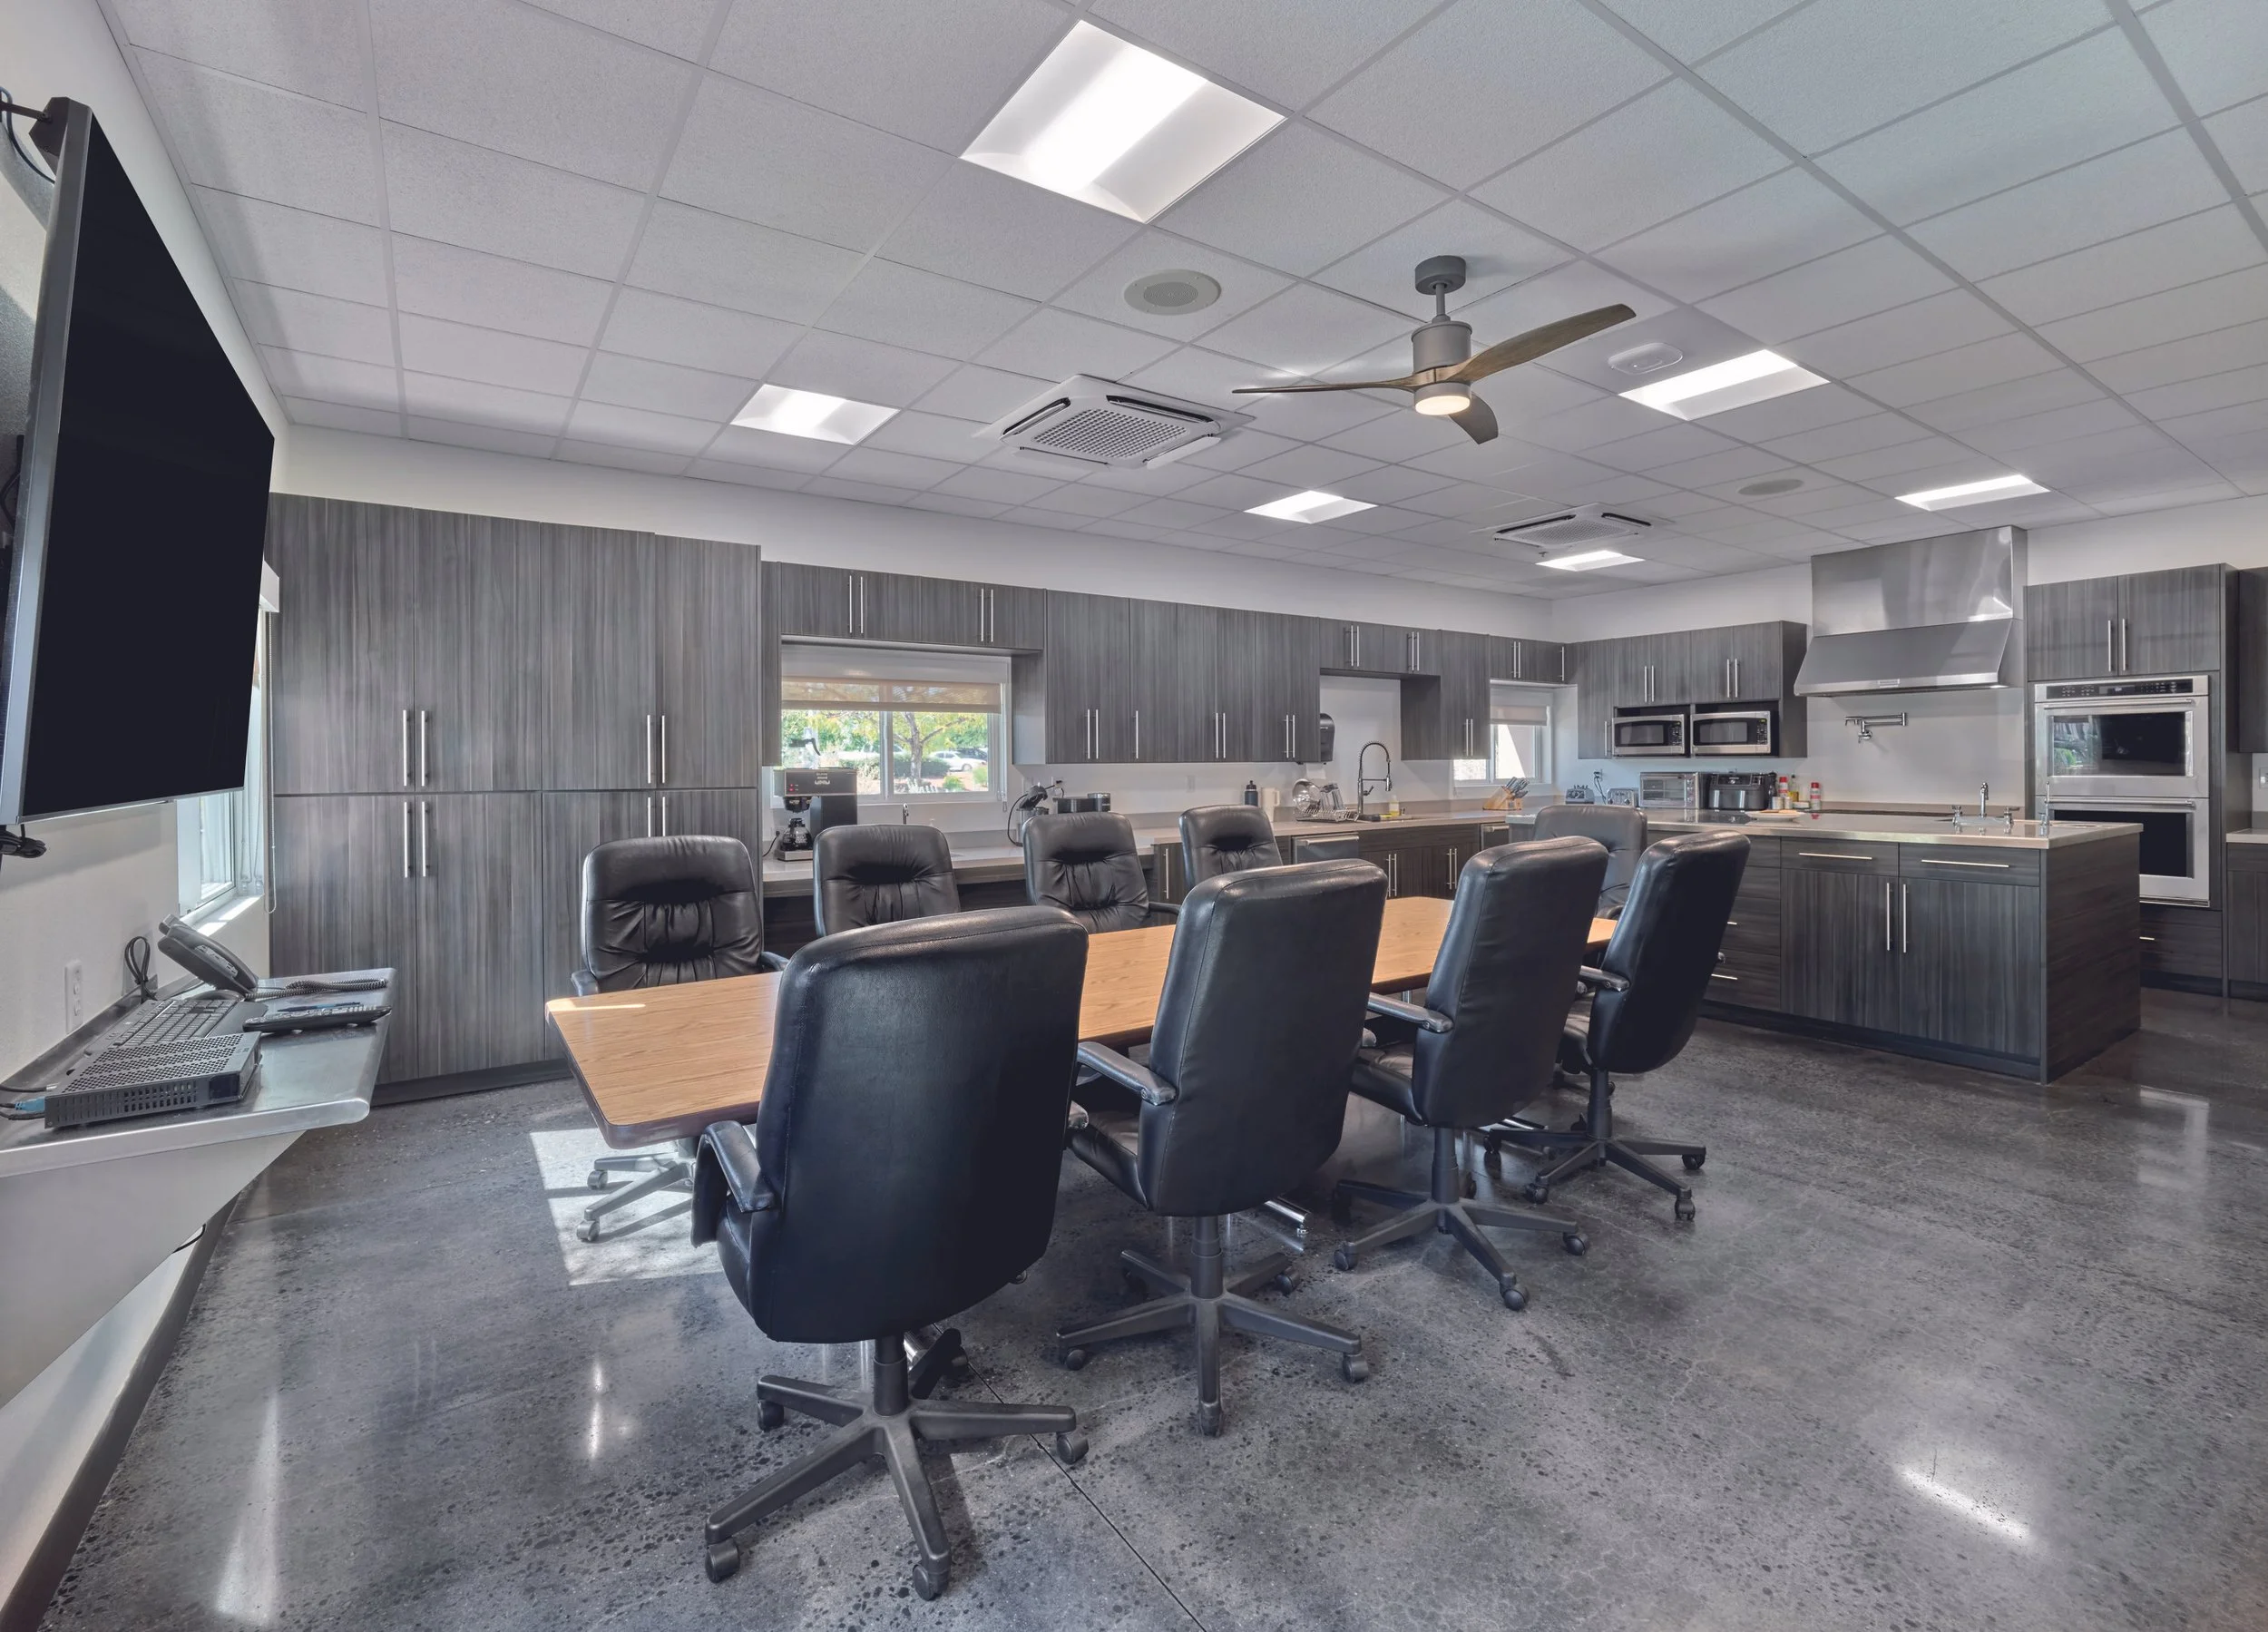
Flexible multipurpose and training spaces that can adapt as departmental needs evolve.
Security-focused details including elevated windows, wide corridors, protected public edges and concealed distress call buttons.
Durable work-area finishes designed to withstand the rigors of police work in all seasons.