HERO Center Regional Training Facility
HERO Center Regional Training Facility
-
Cottage Grove, MN
-
City of Woodbury/Cottage Grove
-
46,490 SF
-
Reality-based training
Tactical training with movable partitions
Virtual reality simulation
Classrooms/breakout rooms
12-lane, 50-yard firing range
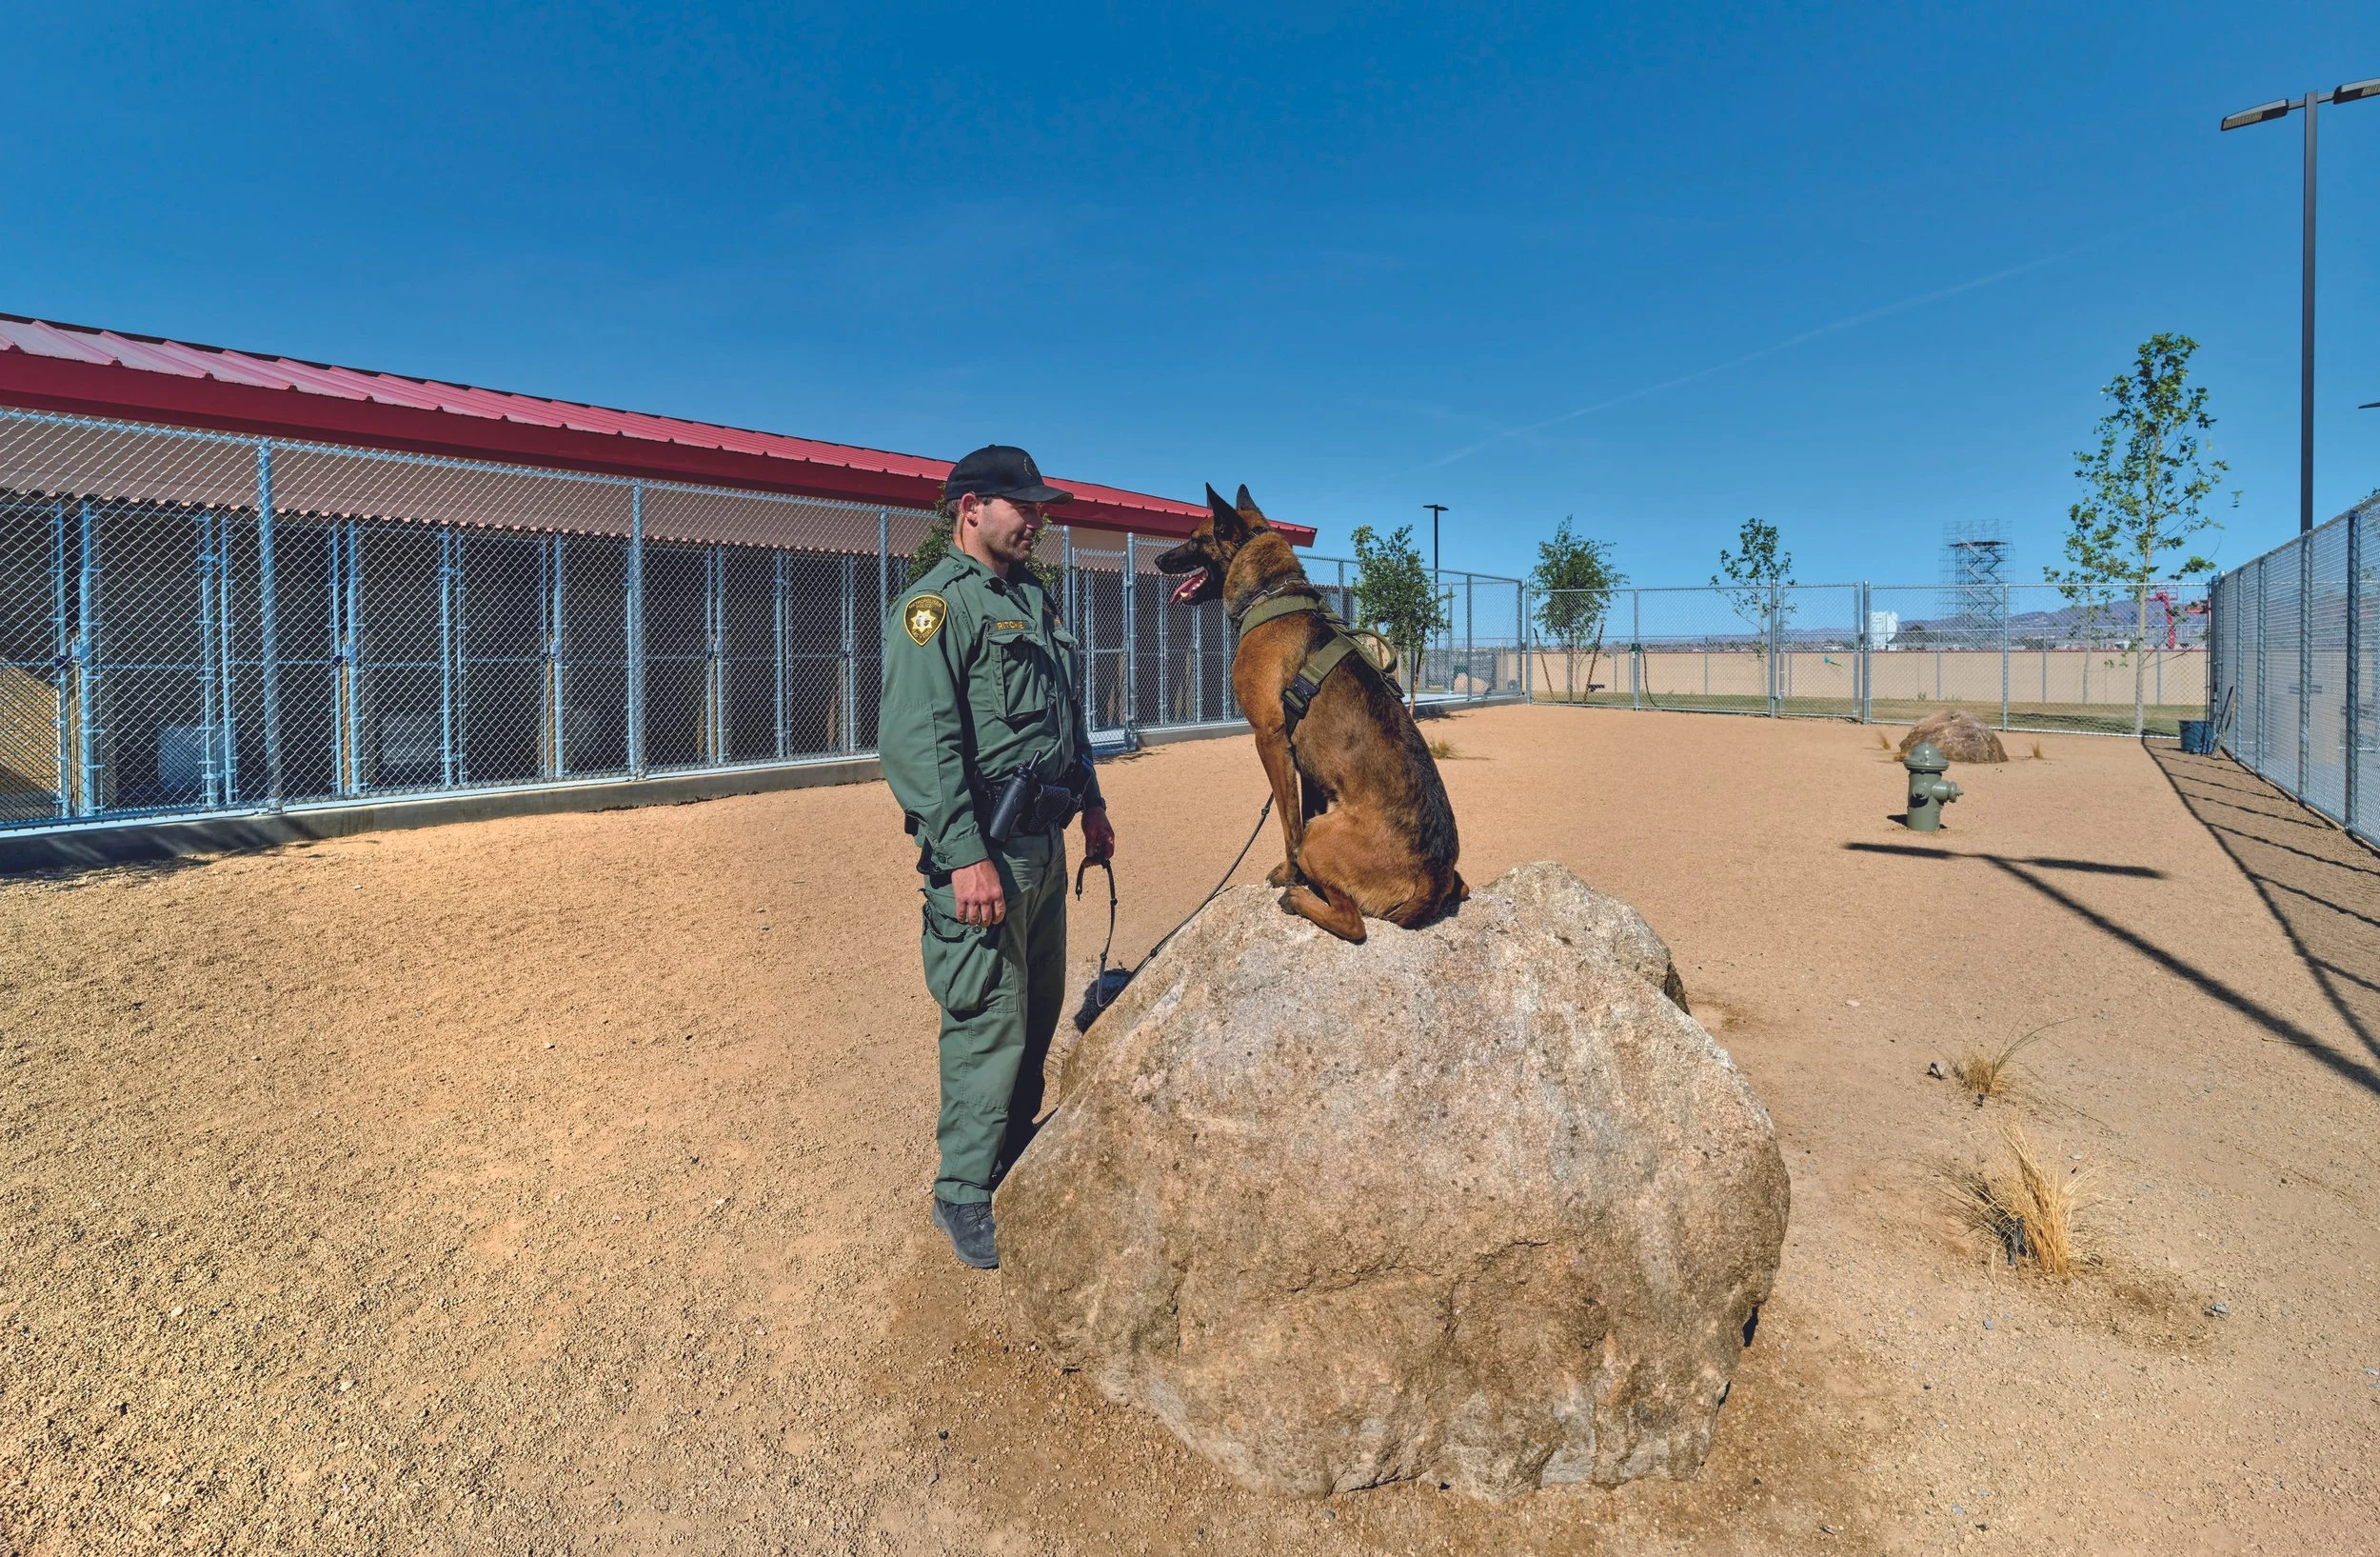
Secure outdoor and K9 training area
-
Pre-design
Architecture
Interior design
Structural, mechanical, civil and electrical engineering
Fire Protection and Life Safety
-
Top Project Award, Minneapolis Finance&Commerce
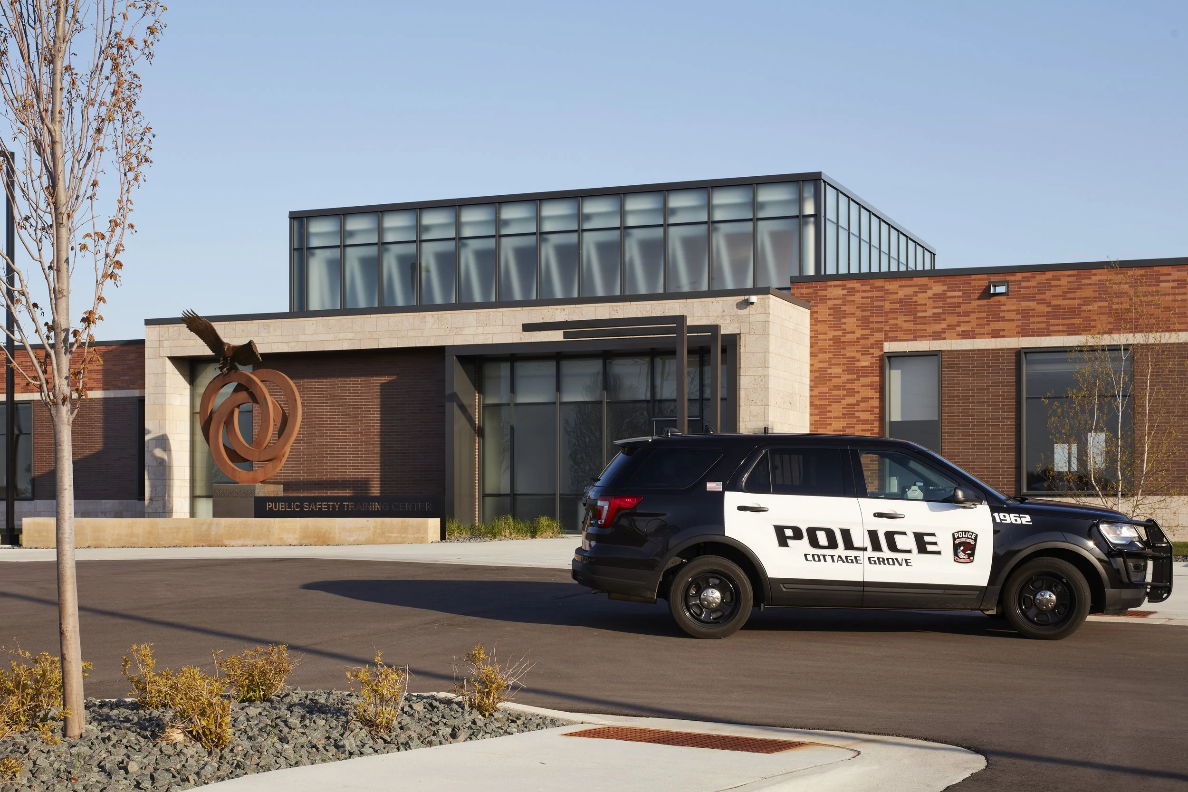
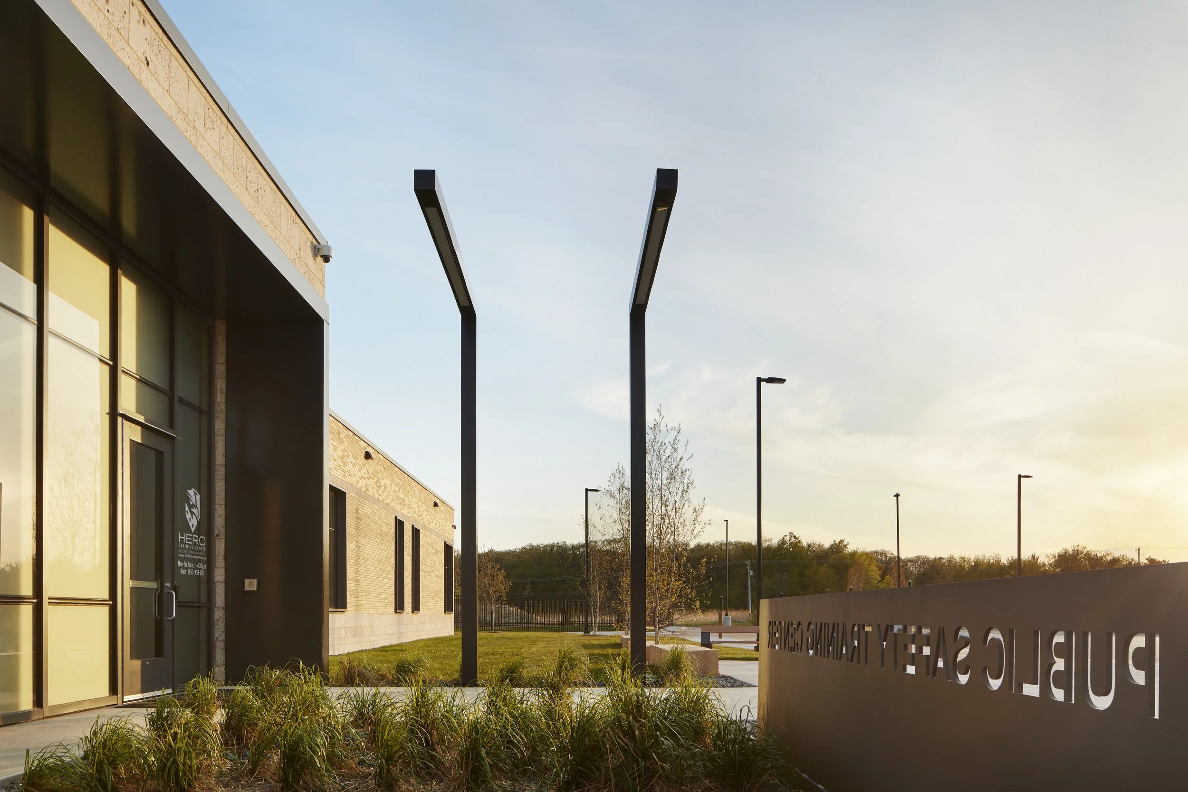
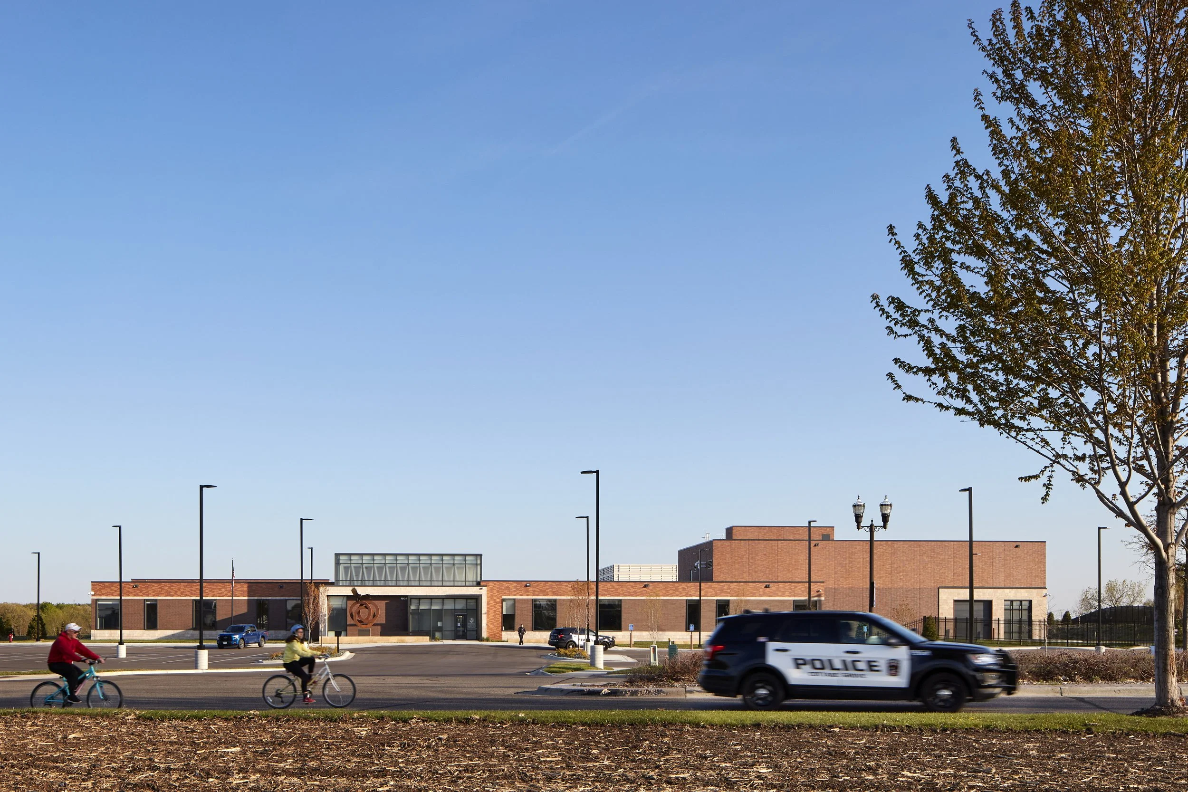
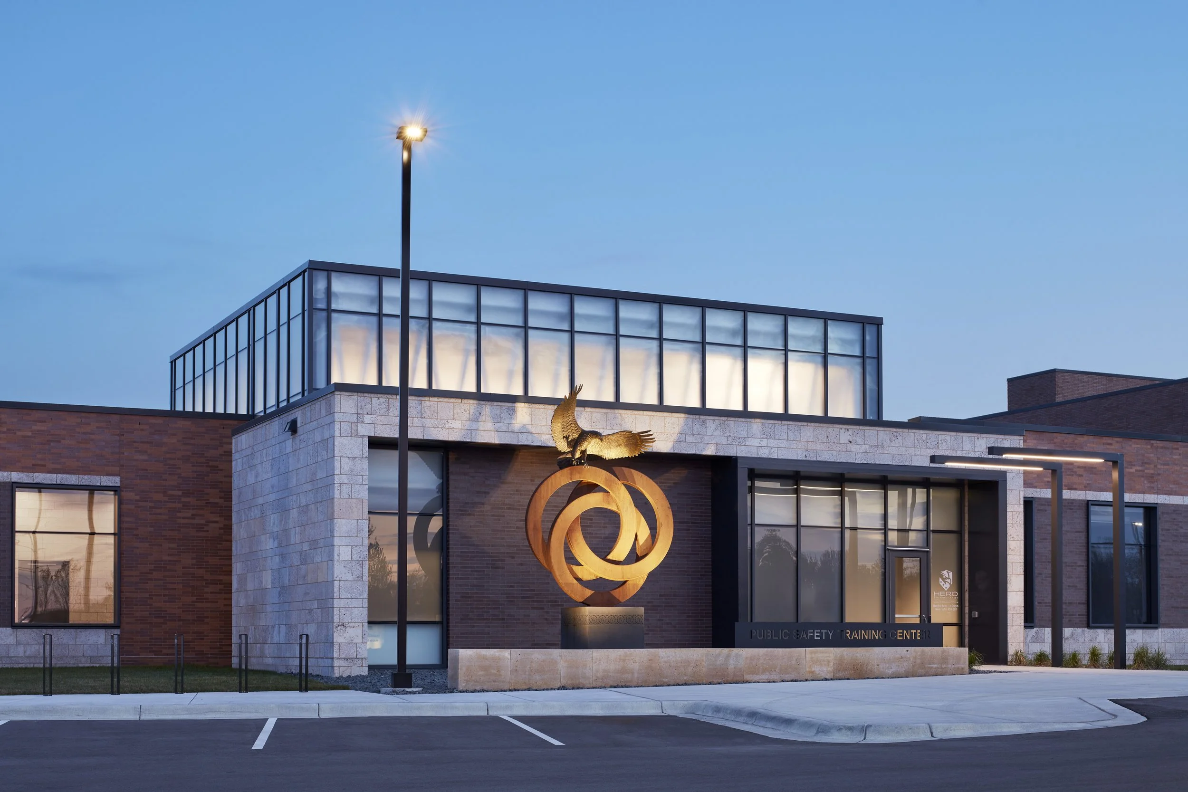
The 41,056 SF HERO Center is a multi-use public safety training facility jointly developed by the communities of Woodbury and Cottage Grove to serve law enforcement officers, firefighters, emergency medical service providers, students, and other regional users. Designed to support higher education, cadet, pre-employment, continuing education, and in-service training, the facility brings multiple disciplines together in an environment that connects classroom instruction with realistic, hands-on training.
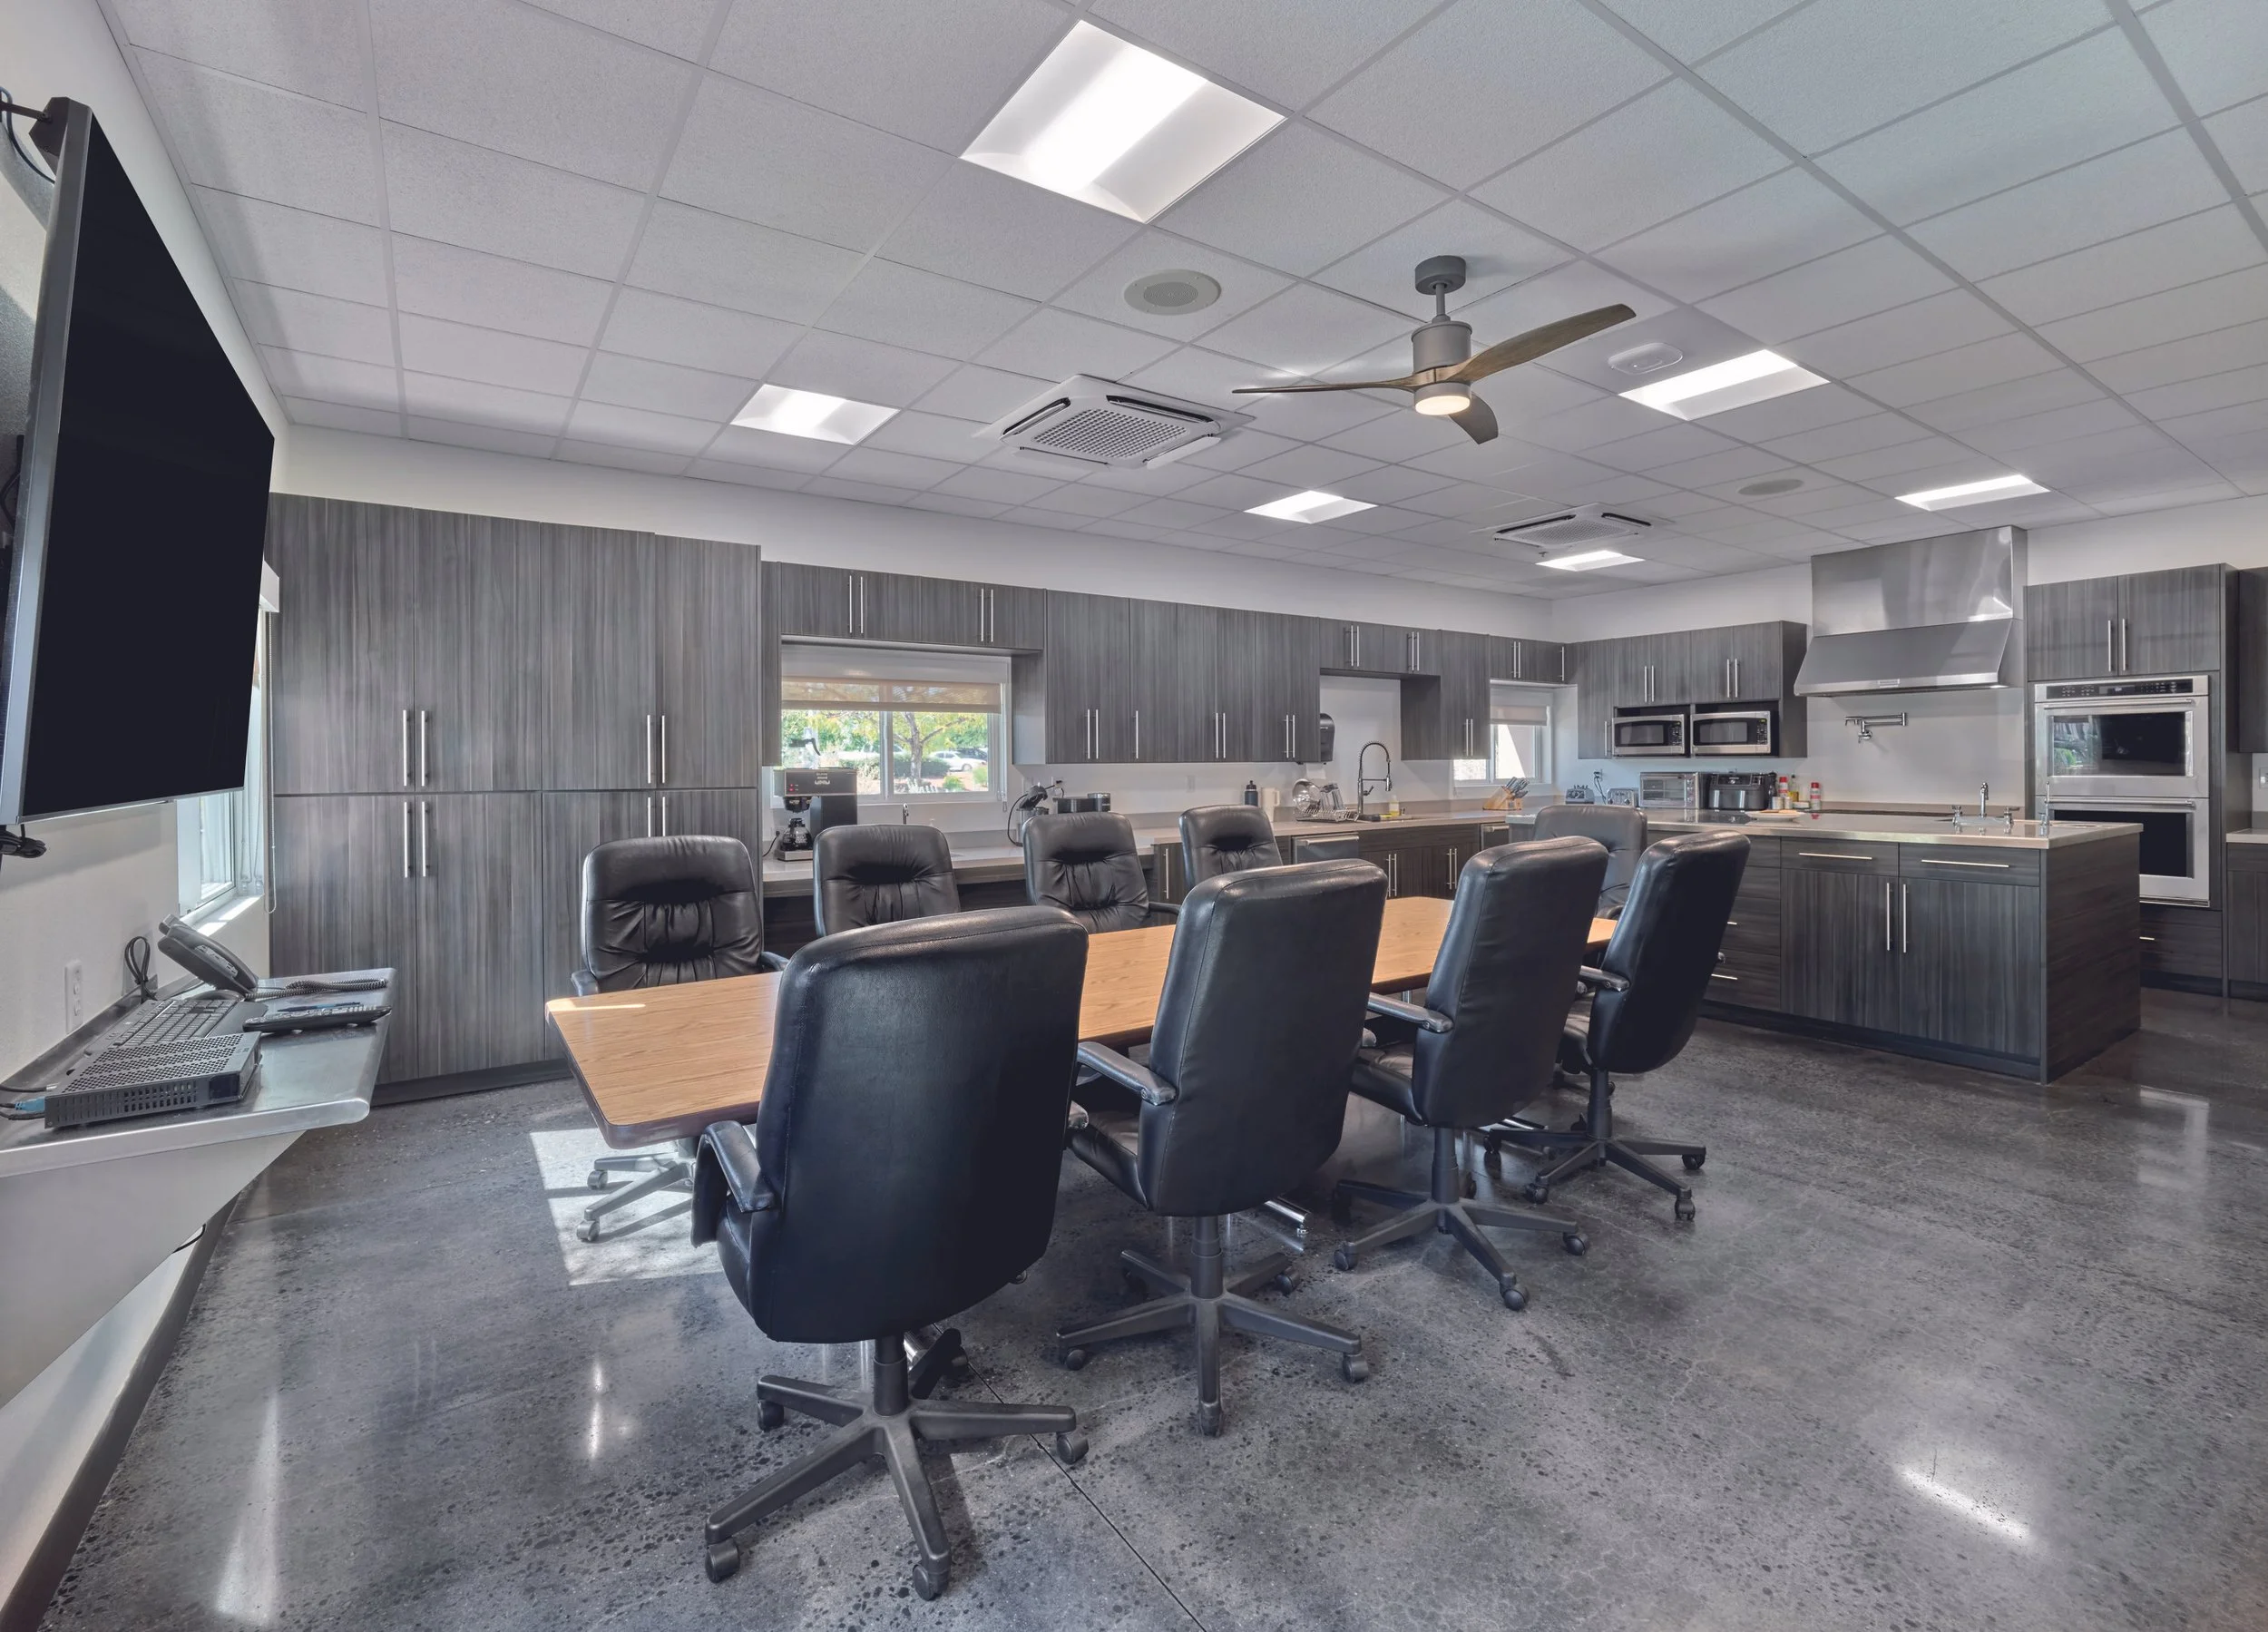
The facility is organized around five distinct training tracks that can operate independently or sequentially, allowing multiple types of training to occur within a single facility. At the center, a shared common area provides a place for interaction, camaraderie, and respite between training sessions. Specialized environments include:
Classroom Training: Two 50-student classrooms, one 100-student classroom, and two smaller breakout rooms.
Reality-Based and Scenario Training: Indoor vehicle training areas, scenario spaces, simulation labs, and outdoor training houses.
Firearms Proficiency Training: A four-lane, 50-yard fixed-position range and a 12-lane, 50-yard tactical range with ballistically safe and acoustically buffered stationary and moving target systems.
Tactical Defense Training: A dedicated mat room supporting hands-on tactical training.
Specialized Outdoor Training: Outdoor training environments, including a dedicated K9 training area.
Because the facility is co-owned by Woodbury and Cottage Grove, the design balanced the operational needs and cost responsibilities of both communities while creating opportunities for broader regional use. The facility was also planned to generate additional revenue through rentals and use by outside agencies, higher education programs, the public, and local and federal agencies.