Historic Fort Snelling Museum, Library and Visitors Center
-
Minneapolis, MN
-
Minnesota Historical Society
-
21 Acres
57,850 SF -
Master Planning
Predesign
Programming
Architectural and Engineering Design of Visitors Center
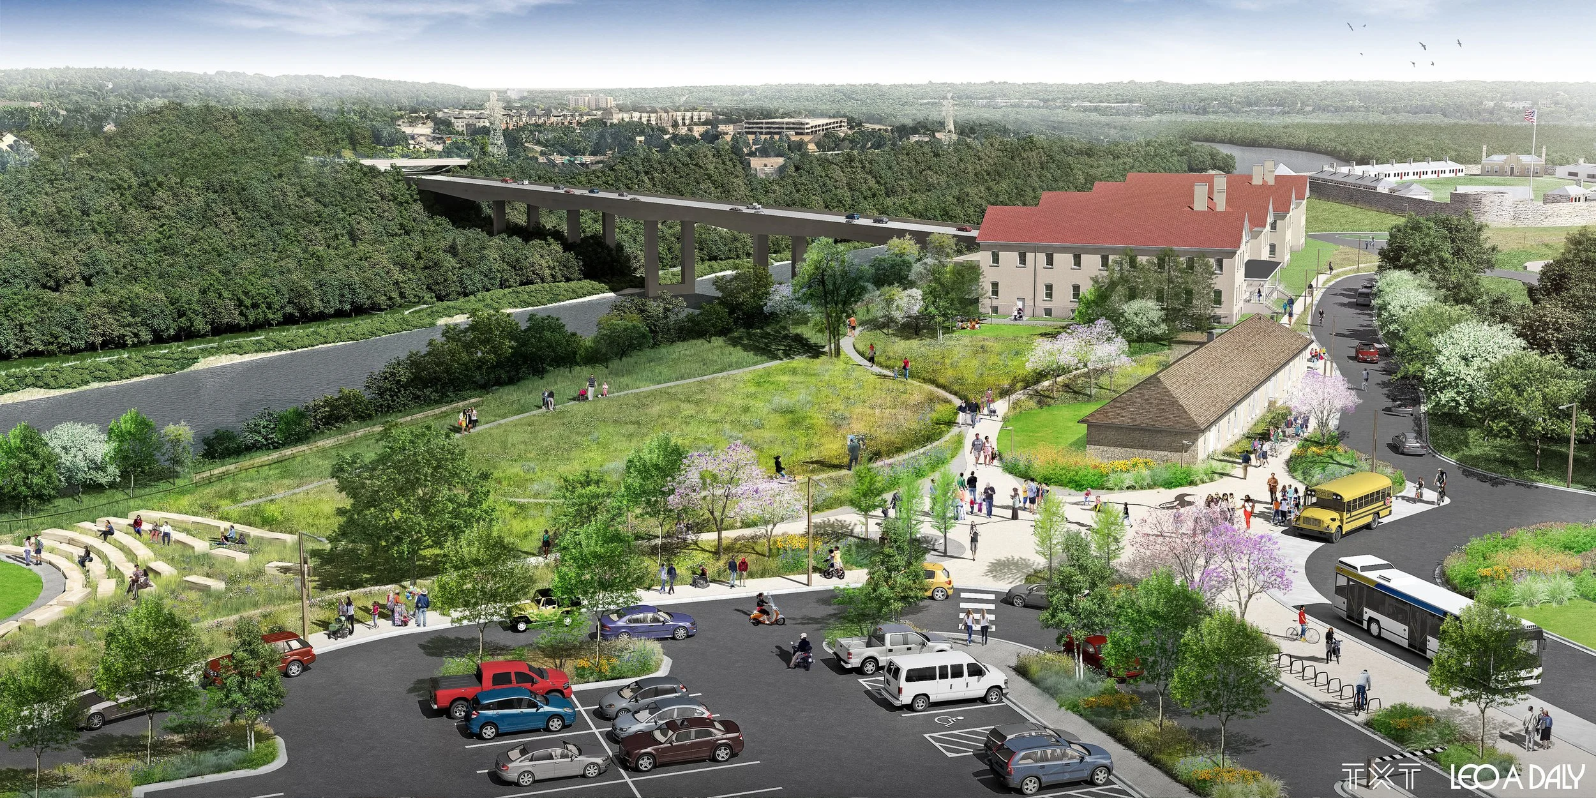
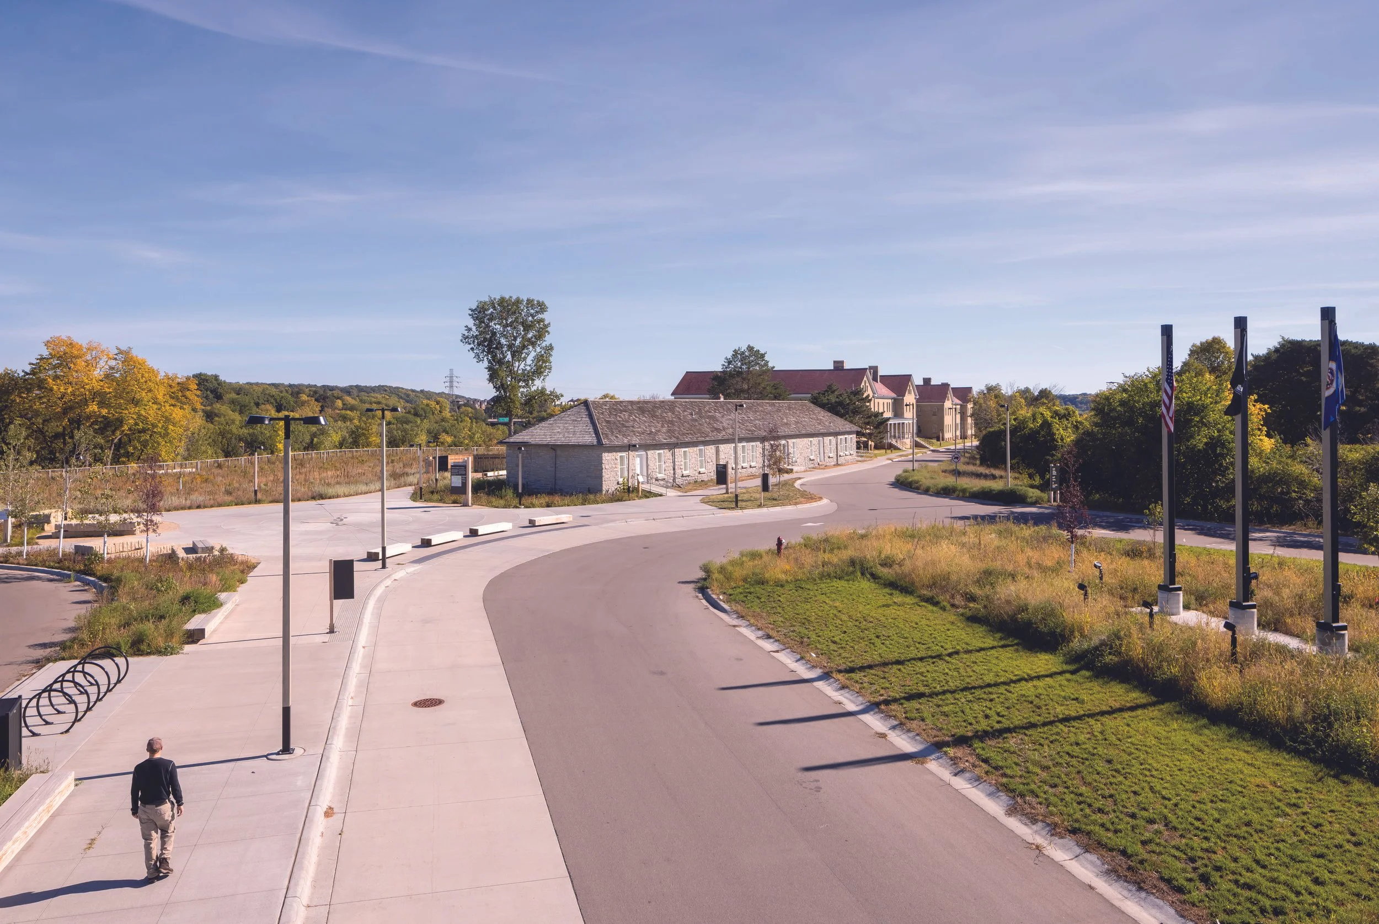
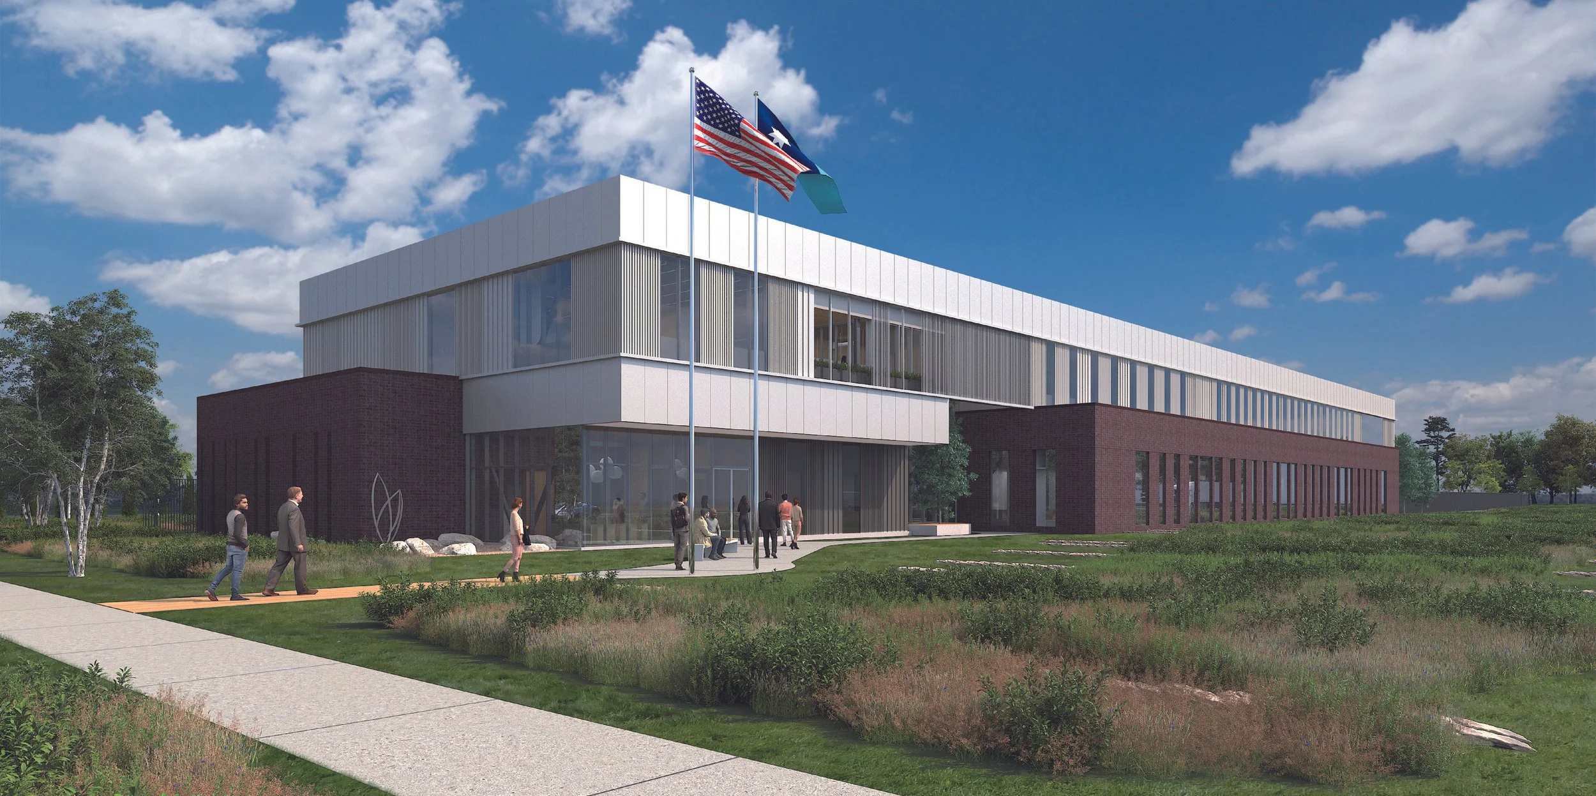
LEO A DALY is assisting the Minnesota Historical Society with the design of an adaptive reuse and renovation of historic buildings at Historic Fort Snelling. The goals of the project are:
Create a major destination by integrating the singular importance of the site, diverse experiences, and synergies with the greater Fort Snelling district.
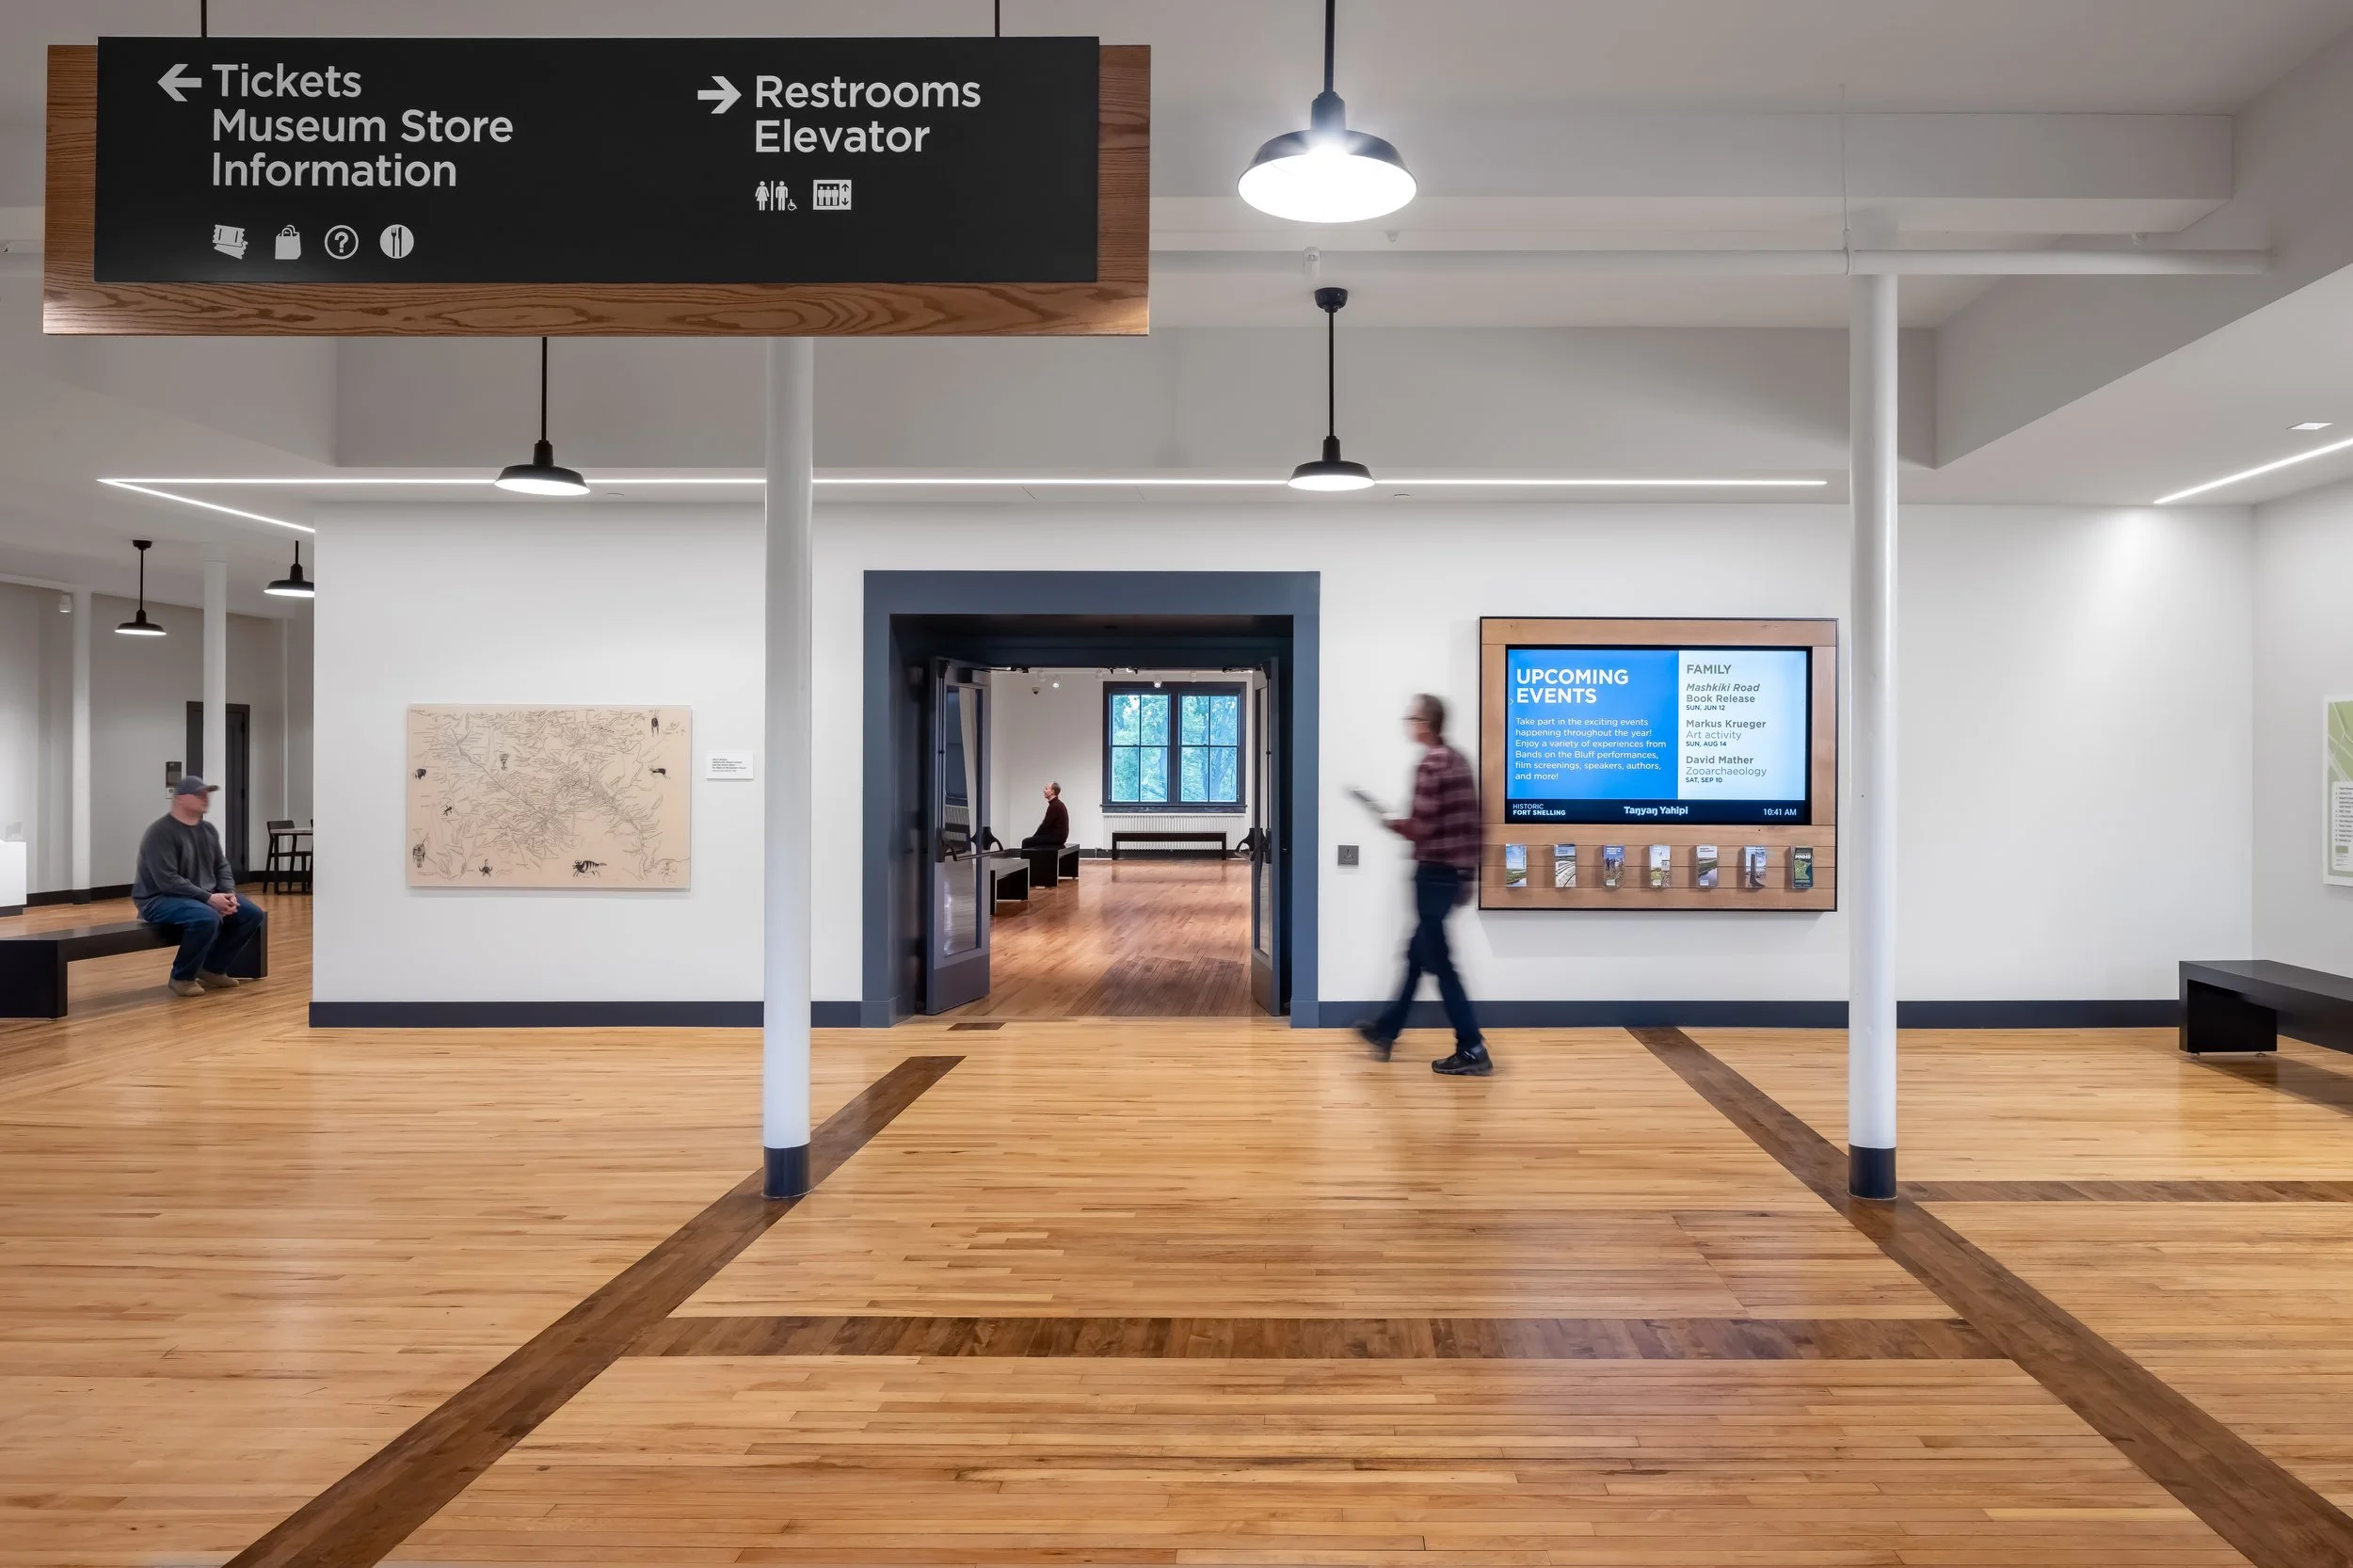
Enhance the guest experience through improved wayfinding within the site and throughout the district; improved site aesthetics; and improved physical accessibility.
Develop inclusive and enduring visitor experiences that connect people to the place, its many stories, and each other.
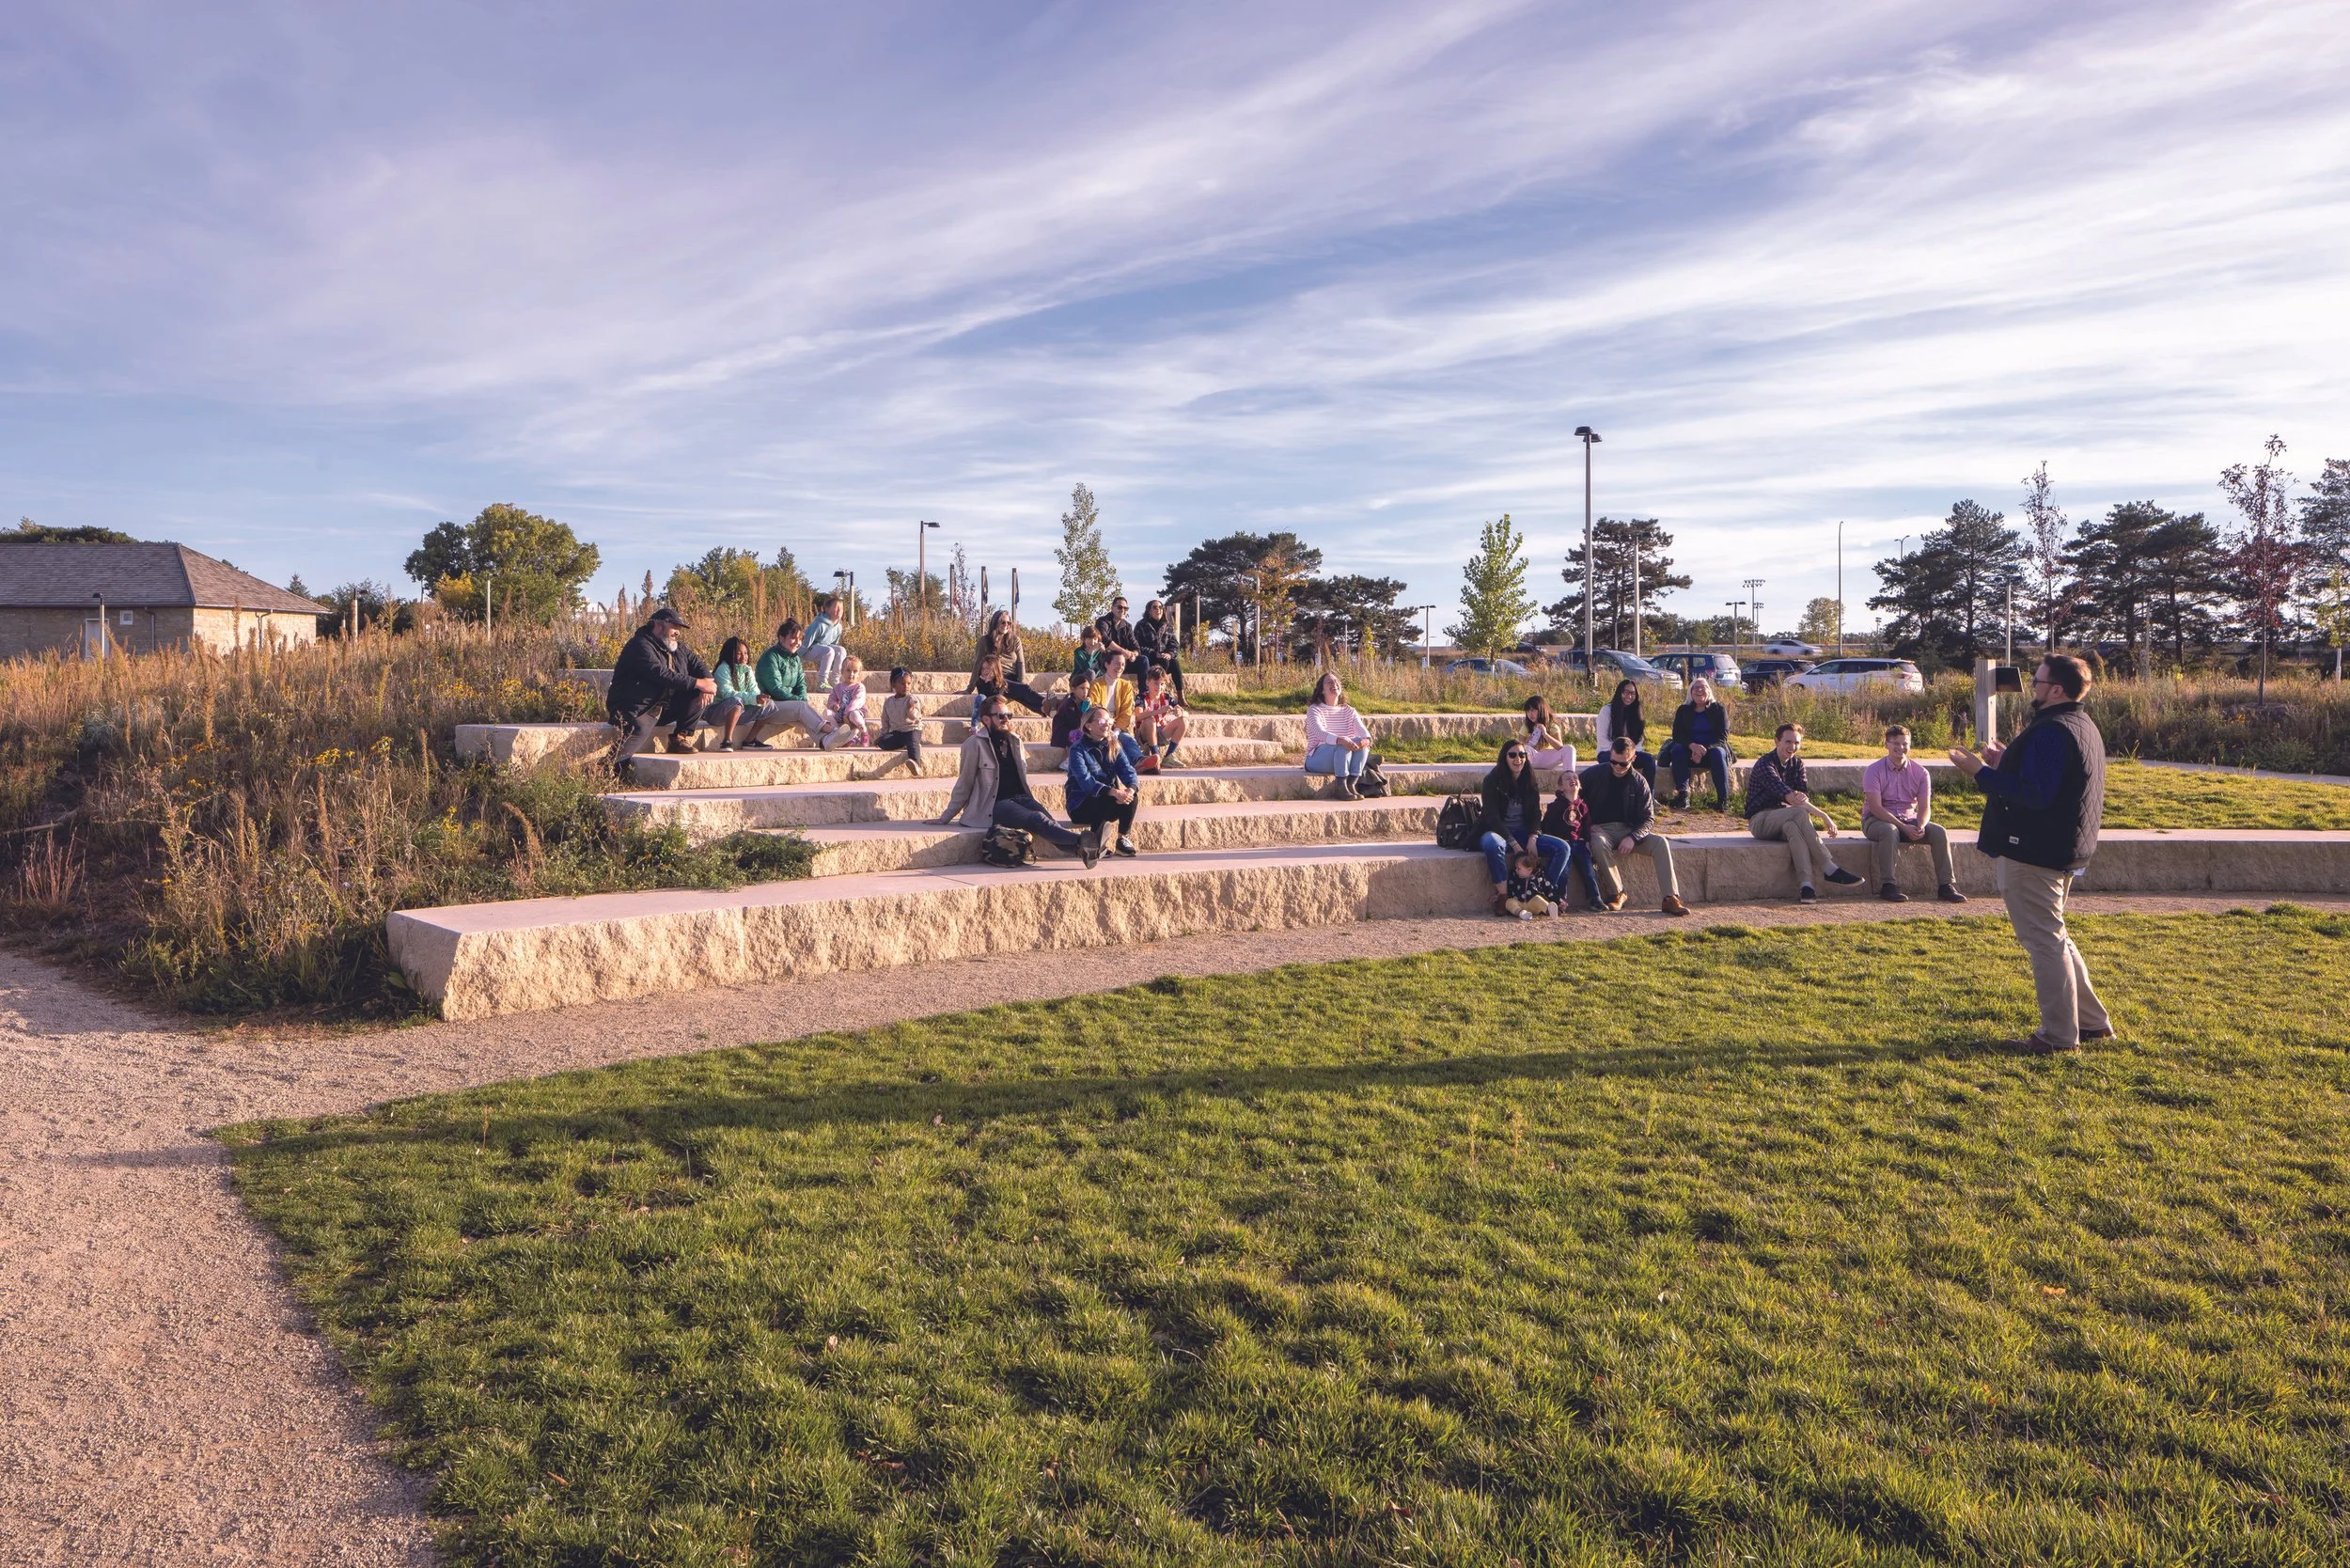
Connect with local communities through program co creation and shared use of space.
Create a sustainable operating model to increase revenue, both programmatic and non-programmatic by: building on brand, innovation, attracting customers, and aligning with the broader institutional business plan.
Identify new audiences and develop strategies to attract and engage existing and new audiences.
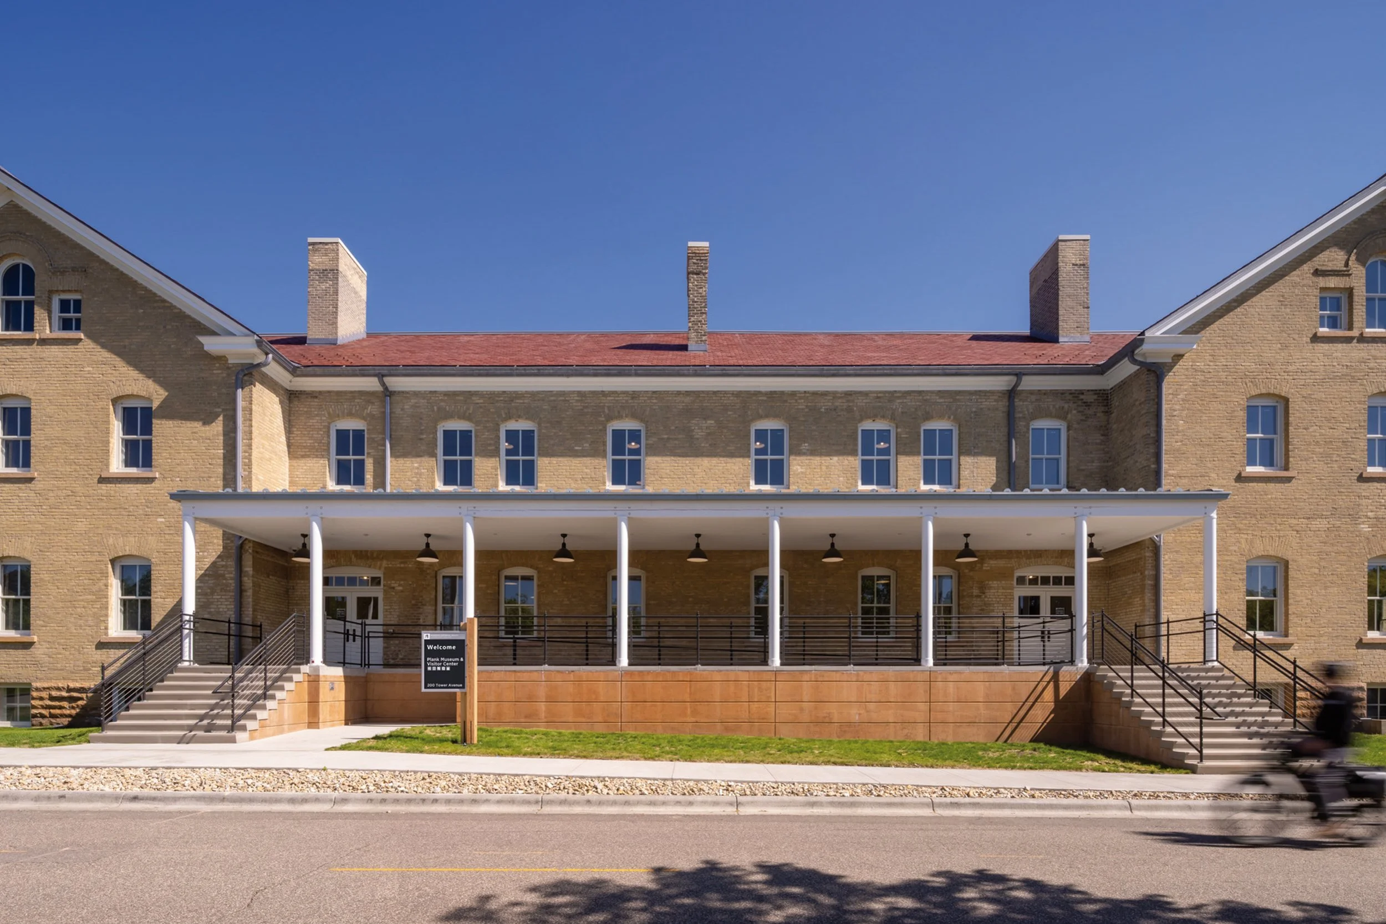
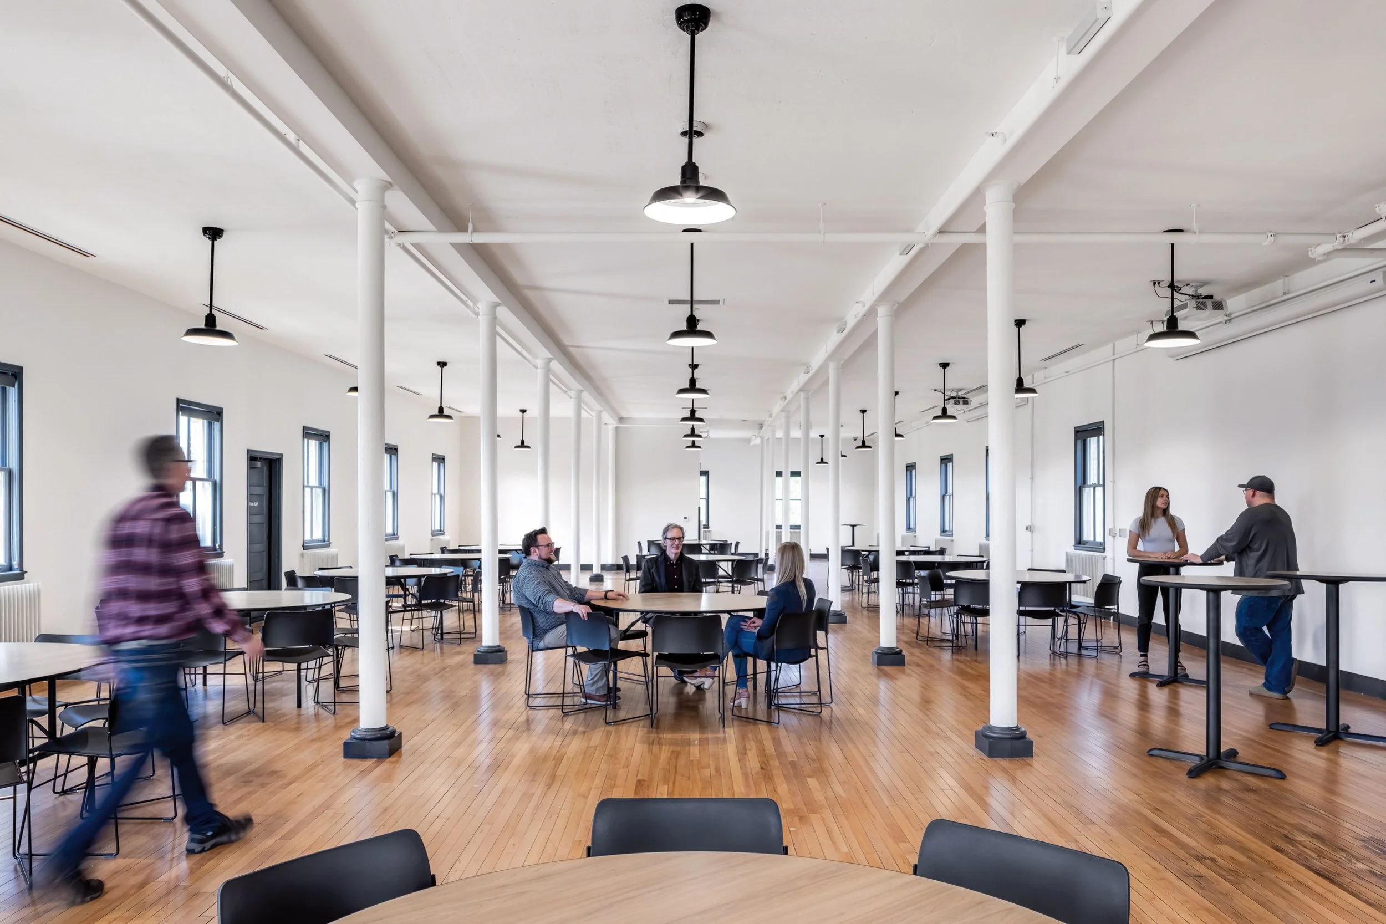
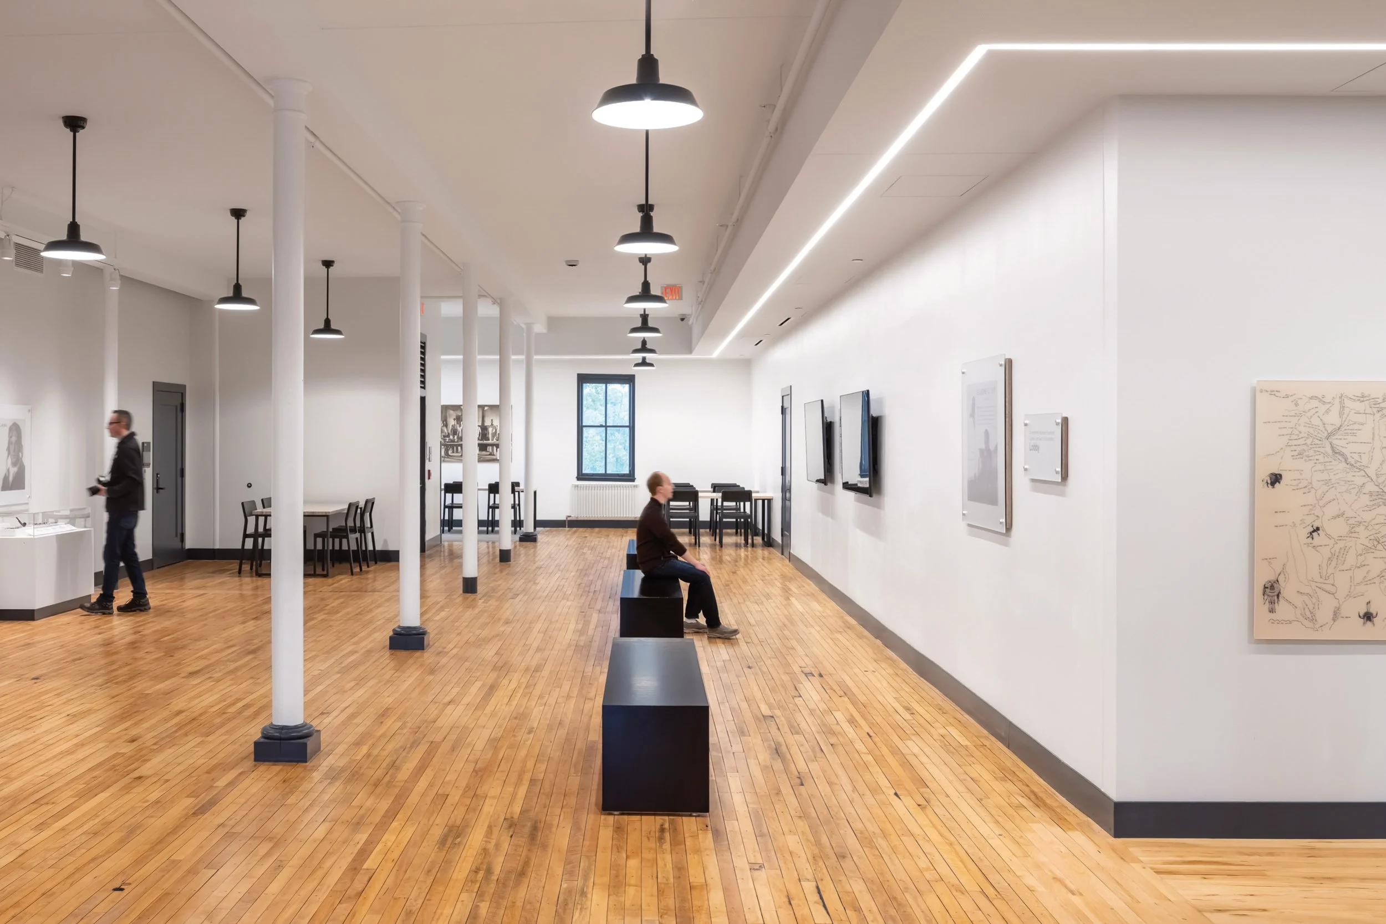
The scope of the project includes the historic preservation of barracks buildings and their significant renovation for a new state of the art Visitors Center and guest services (lockers, lobbies, restrooms, coatrooms, ticketing) and retail, dining, library, classrooms, media viewing rooms and potentially labs, offices and classrooms for the State Archaeology department.
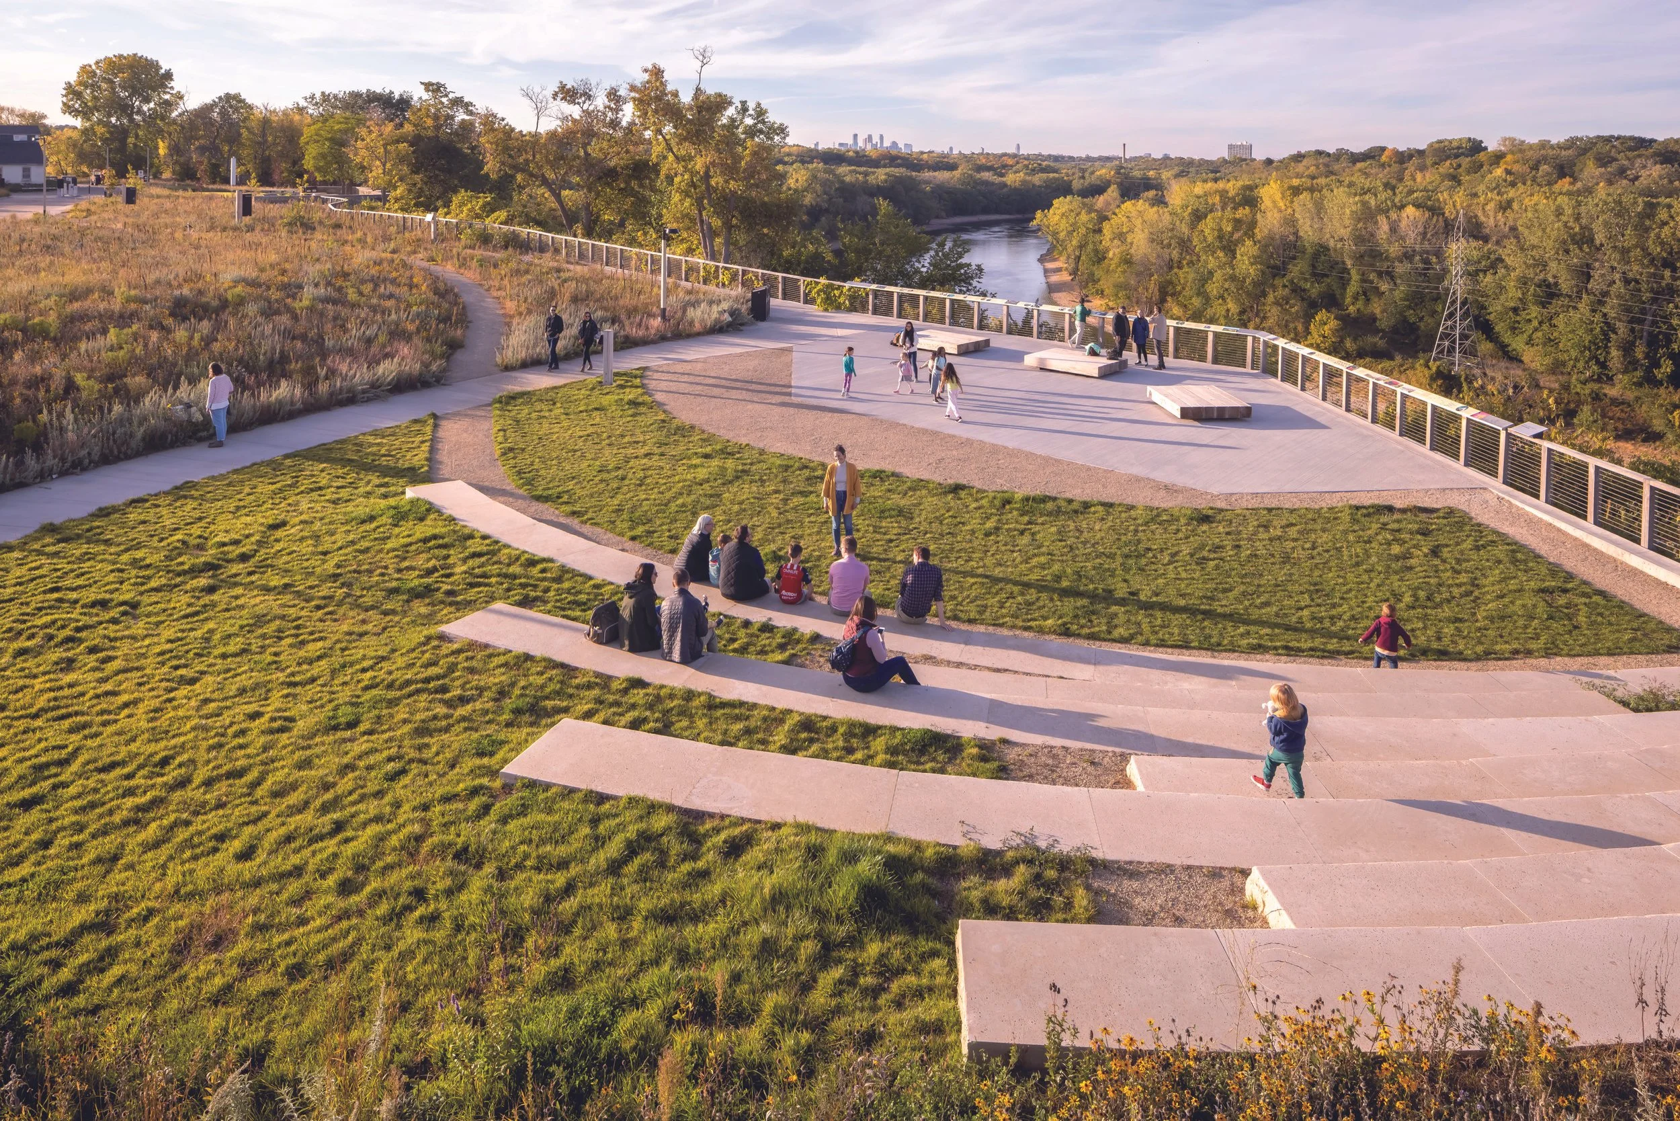
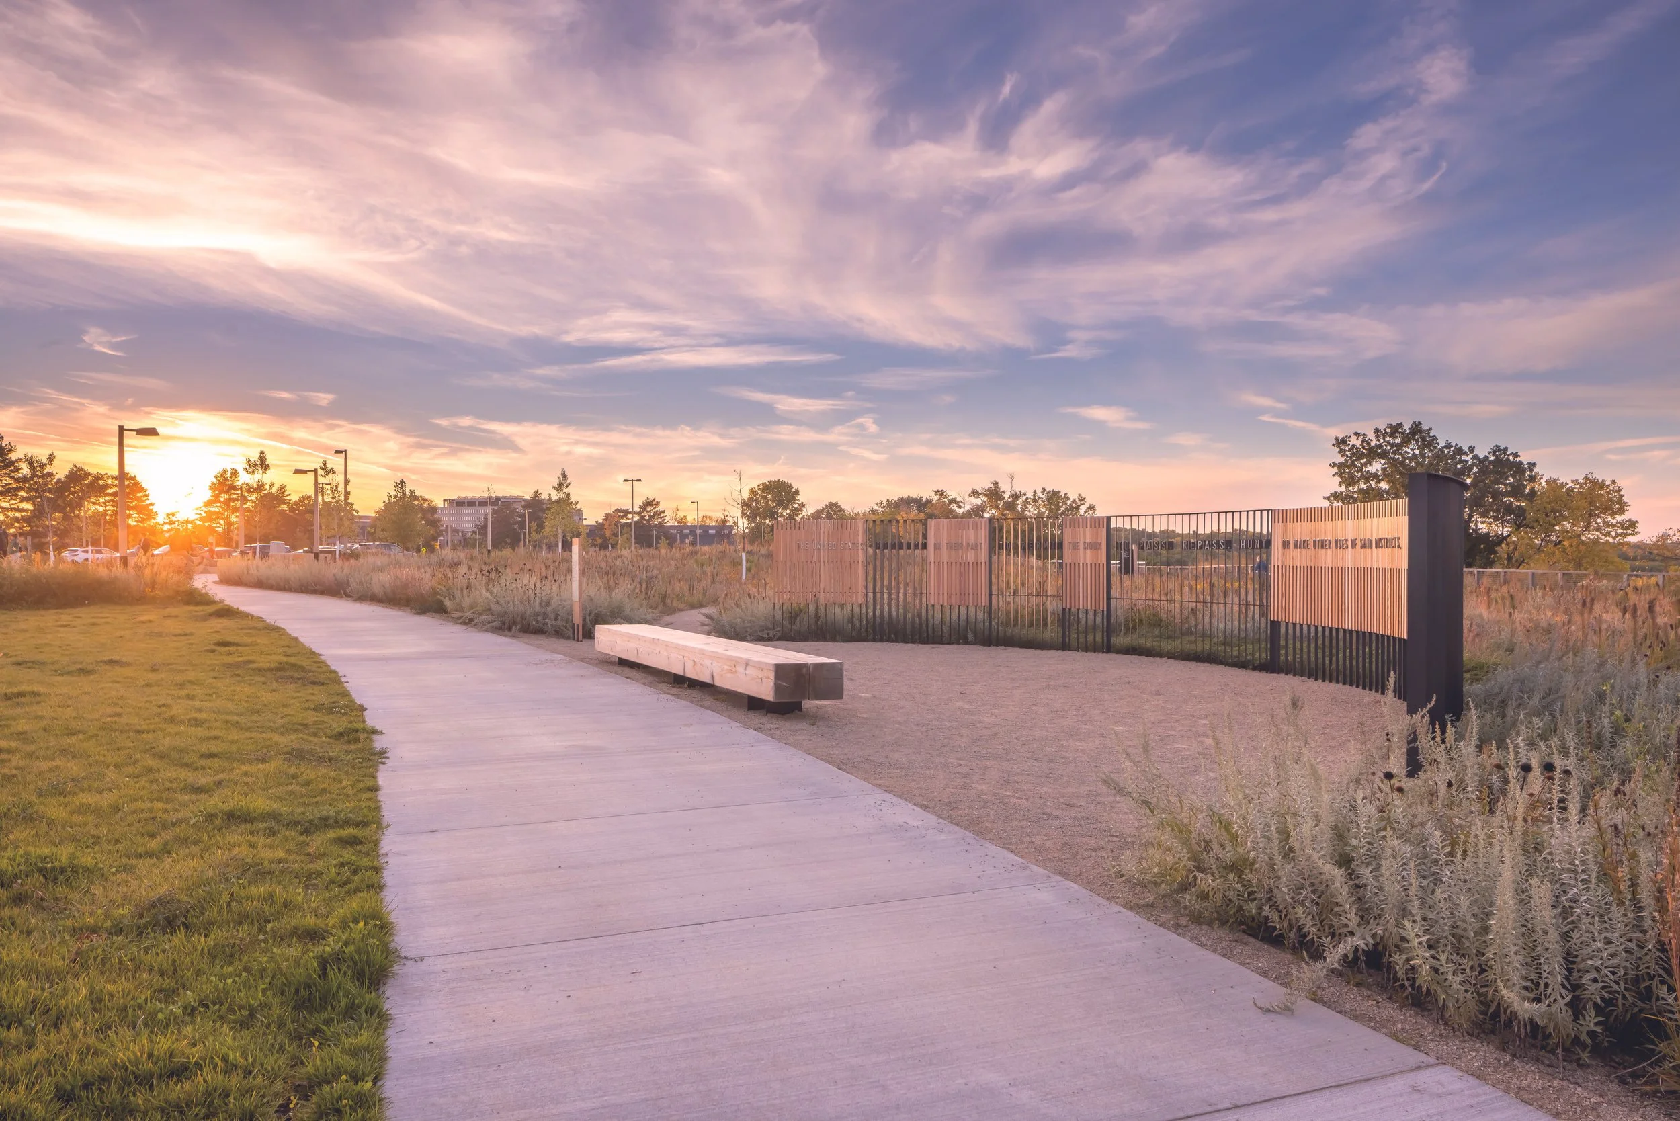
The project will be sensitive to the protection of Native American sites, and places for the telling of native history, artist installations at key areas, improved way finding, parking, fee perimeter and supporting campus architecture - a new transformed experience.