
Portfolio
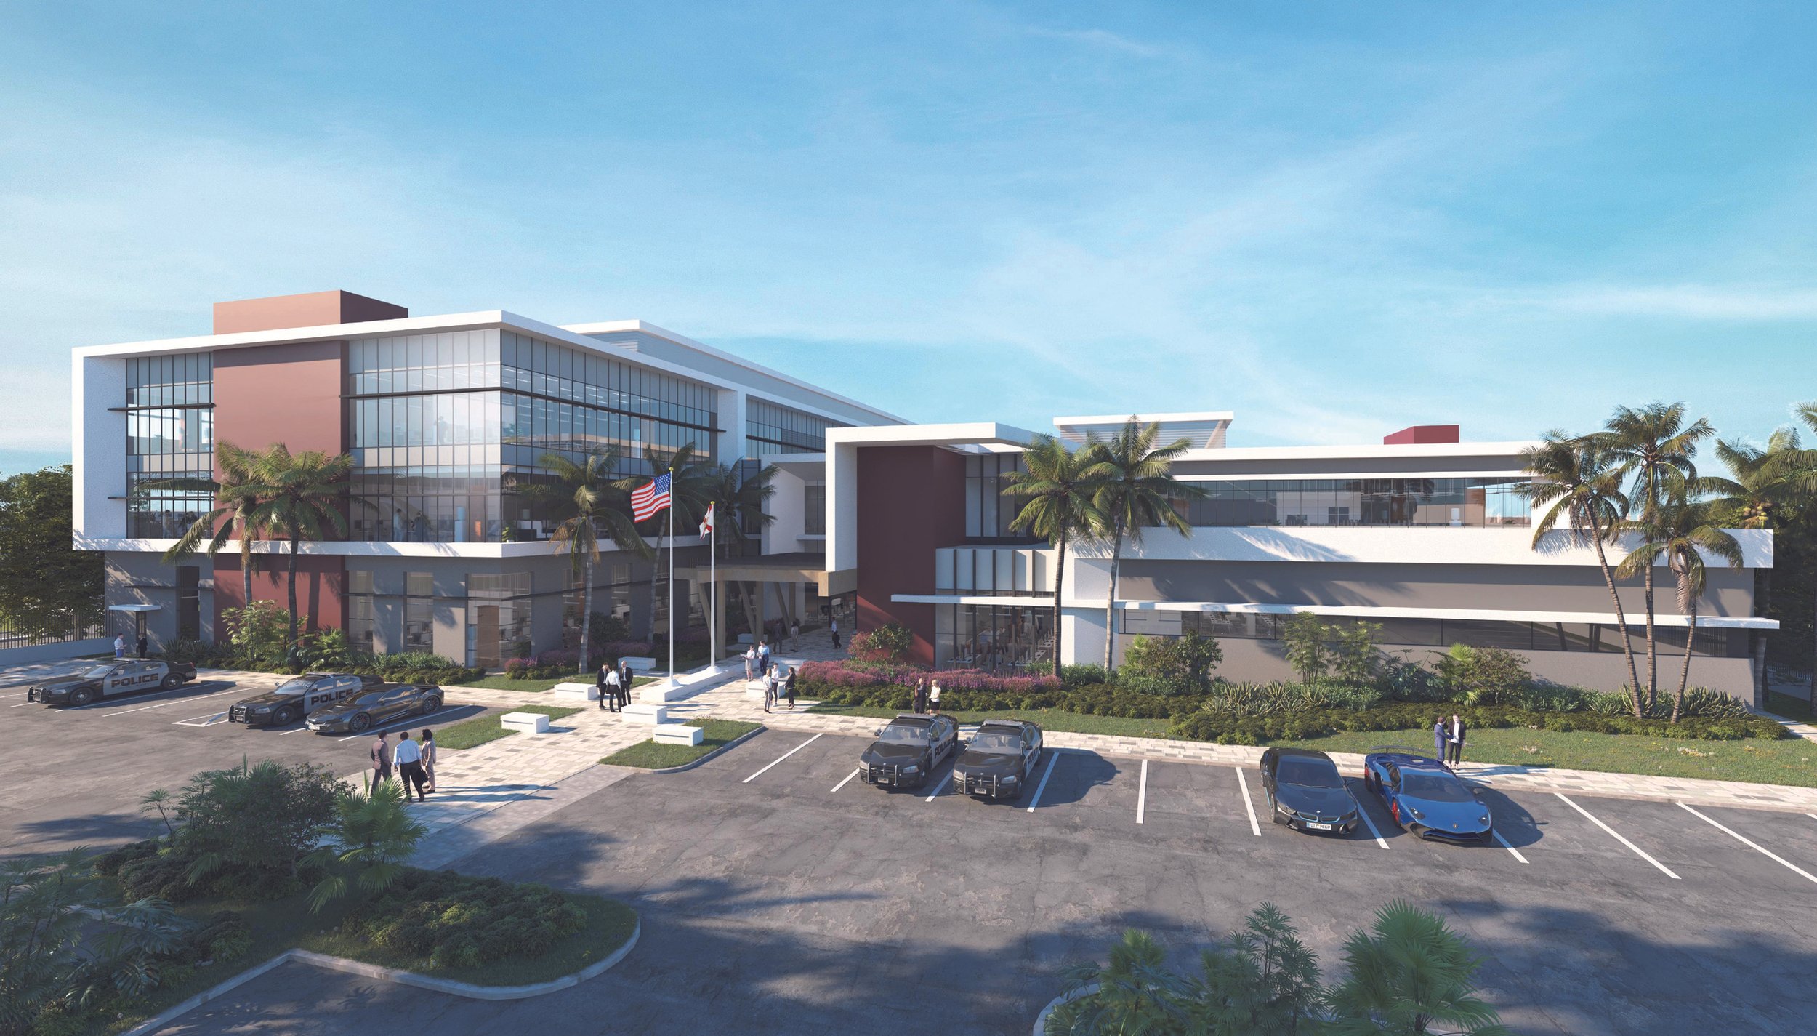
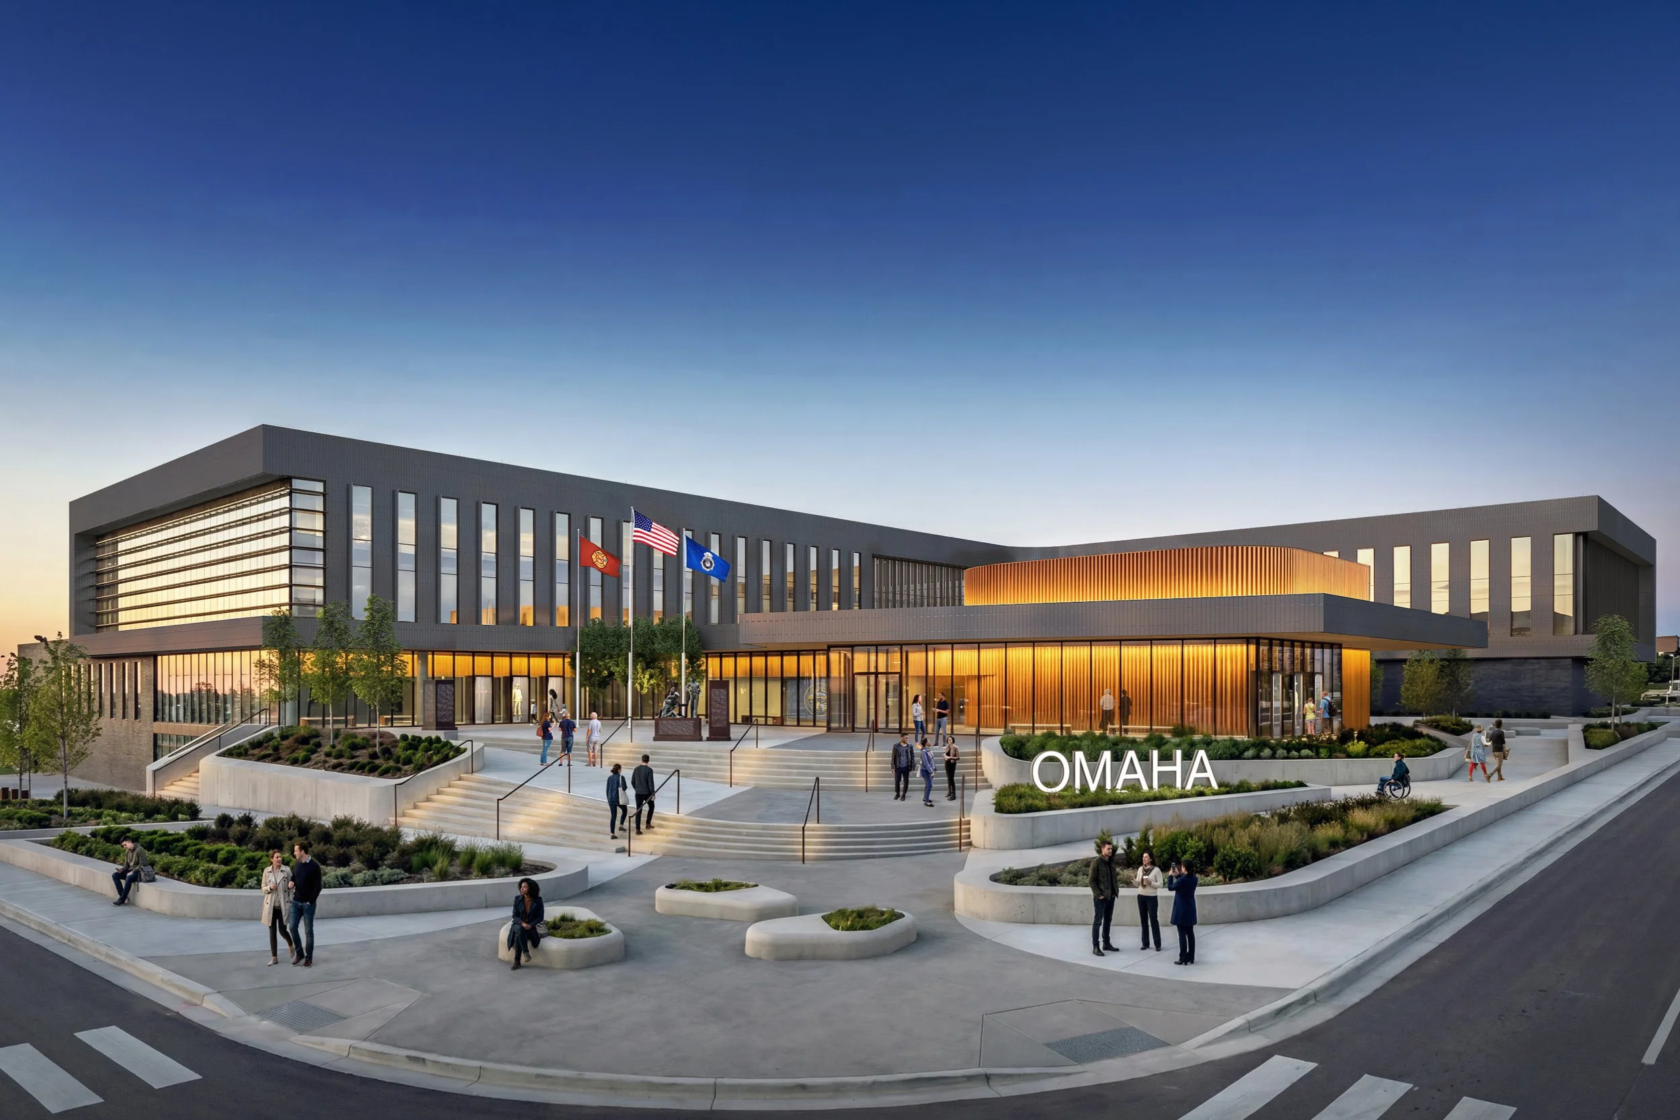
The 275,000 SF Omaha Public Safety Headquarters will consolidate police and fire departments.
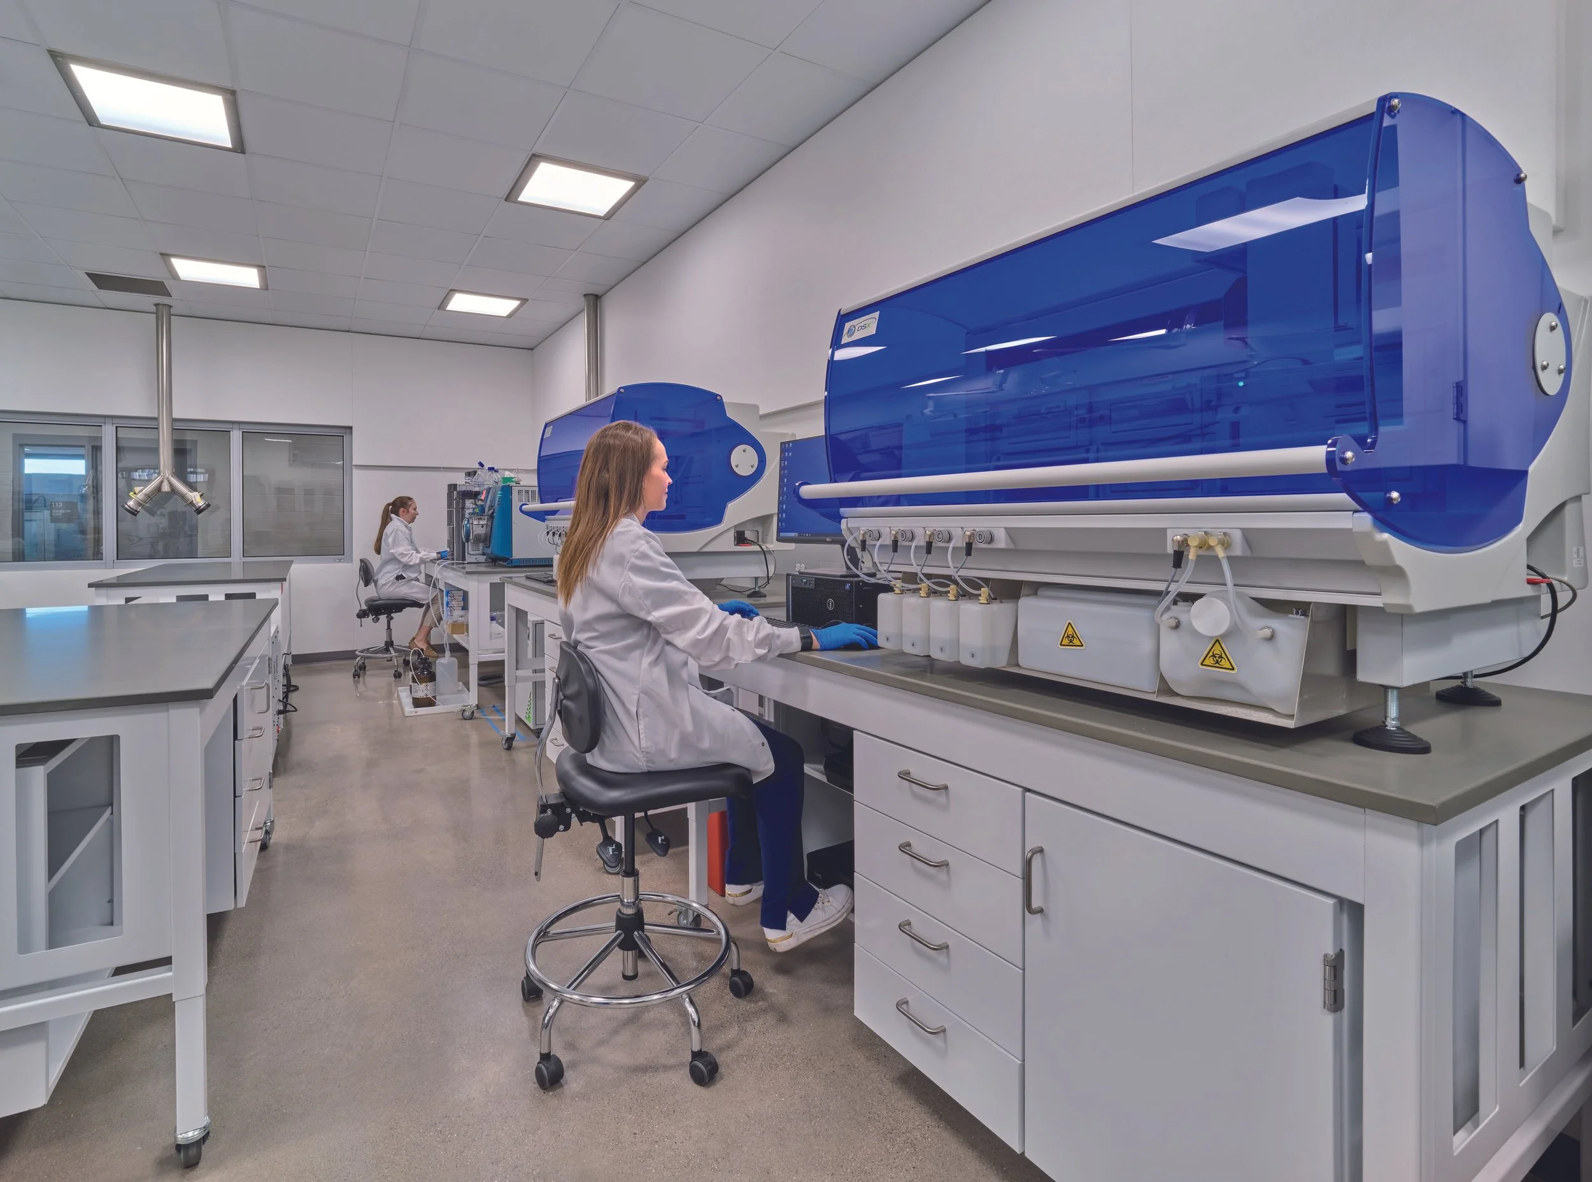
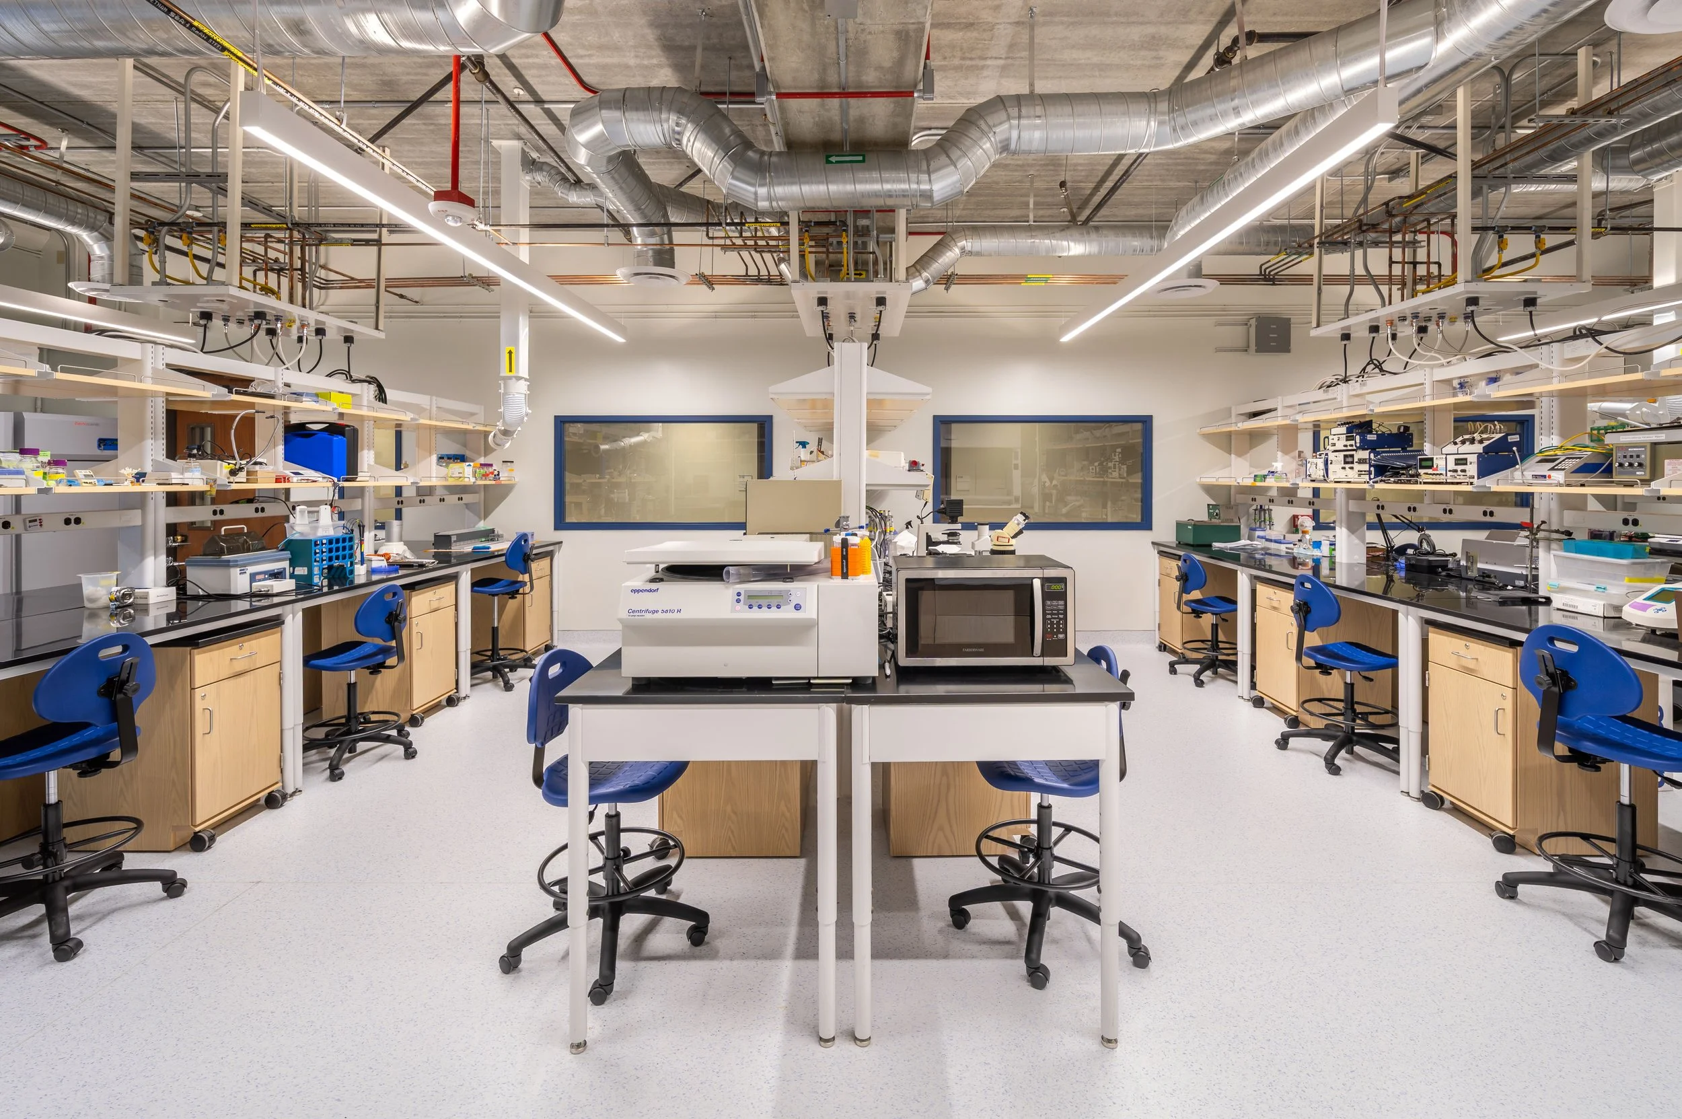
Hubbs Hall at University of California San Diego involved the renovation of interior shell space on the second floor to provide lab planning, architectural and interior design services.
The firm met with identified end-users of the Marine Biology Laboratory space to determine program needs. Set up as a shared lab space between three research teams, the space was designed with adaptability in mind to meet the needs of future end-users
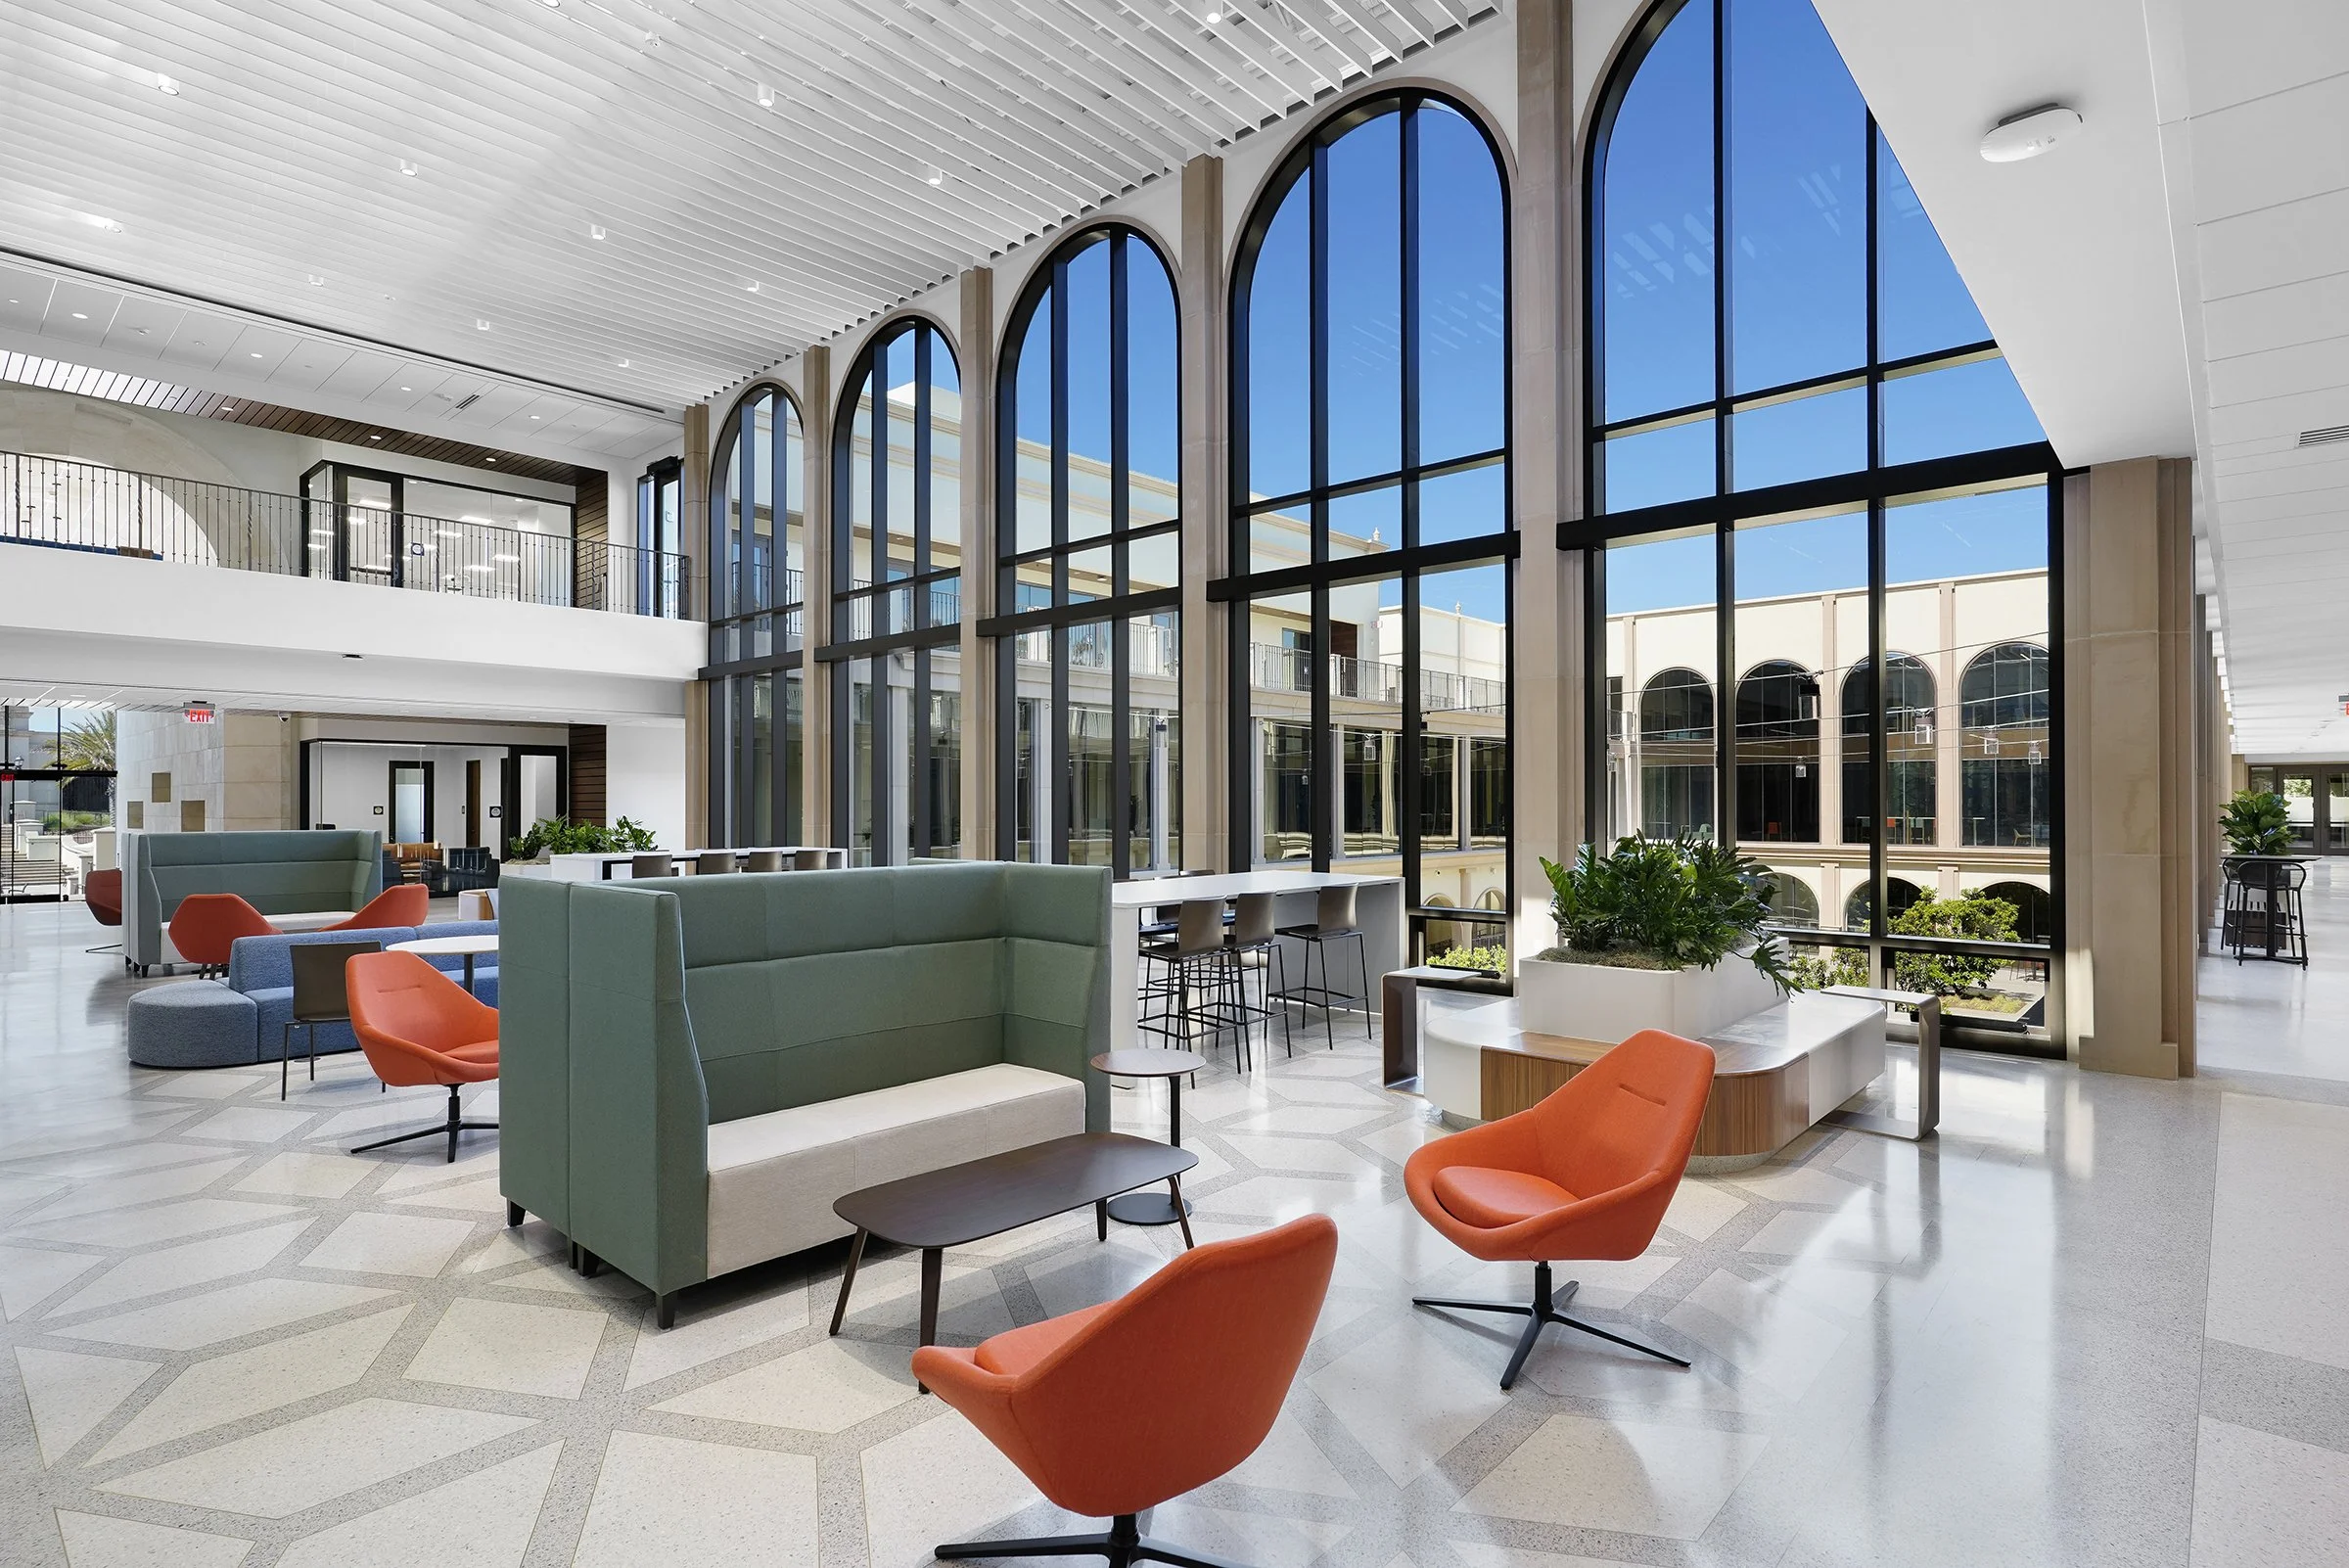
Delawie, in a joint venture with national design firm Perkins & Will successfully completed a new three-story, 89,000 SF University of San Diego Knauss Center for Business Education and the renovation of the 47,000 SF Olin Hall.
Our work with Eldorado Country Club began with a small architectural project and grew to include multiple projects over the years.
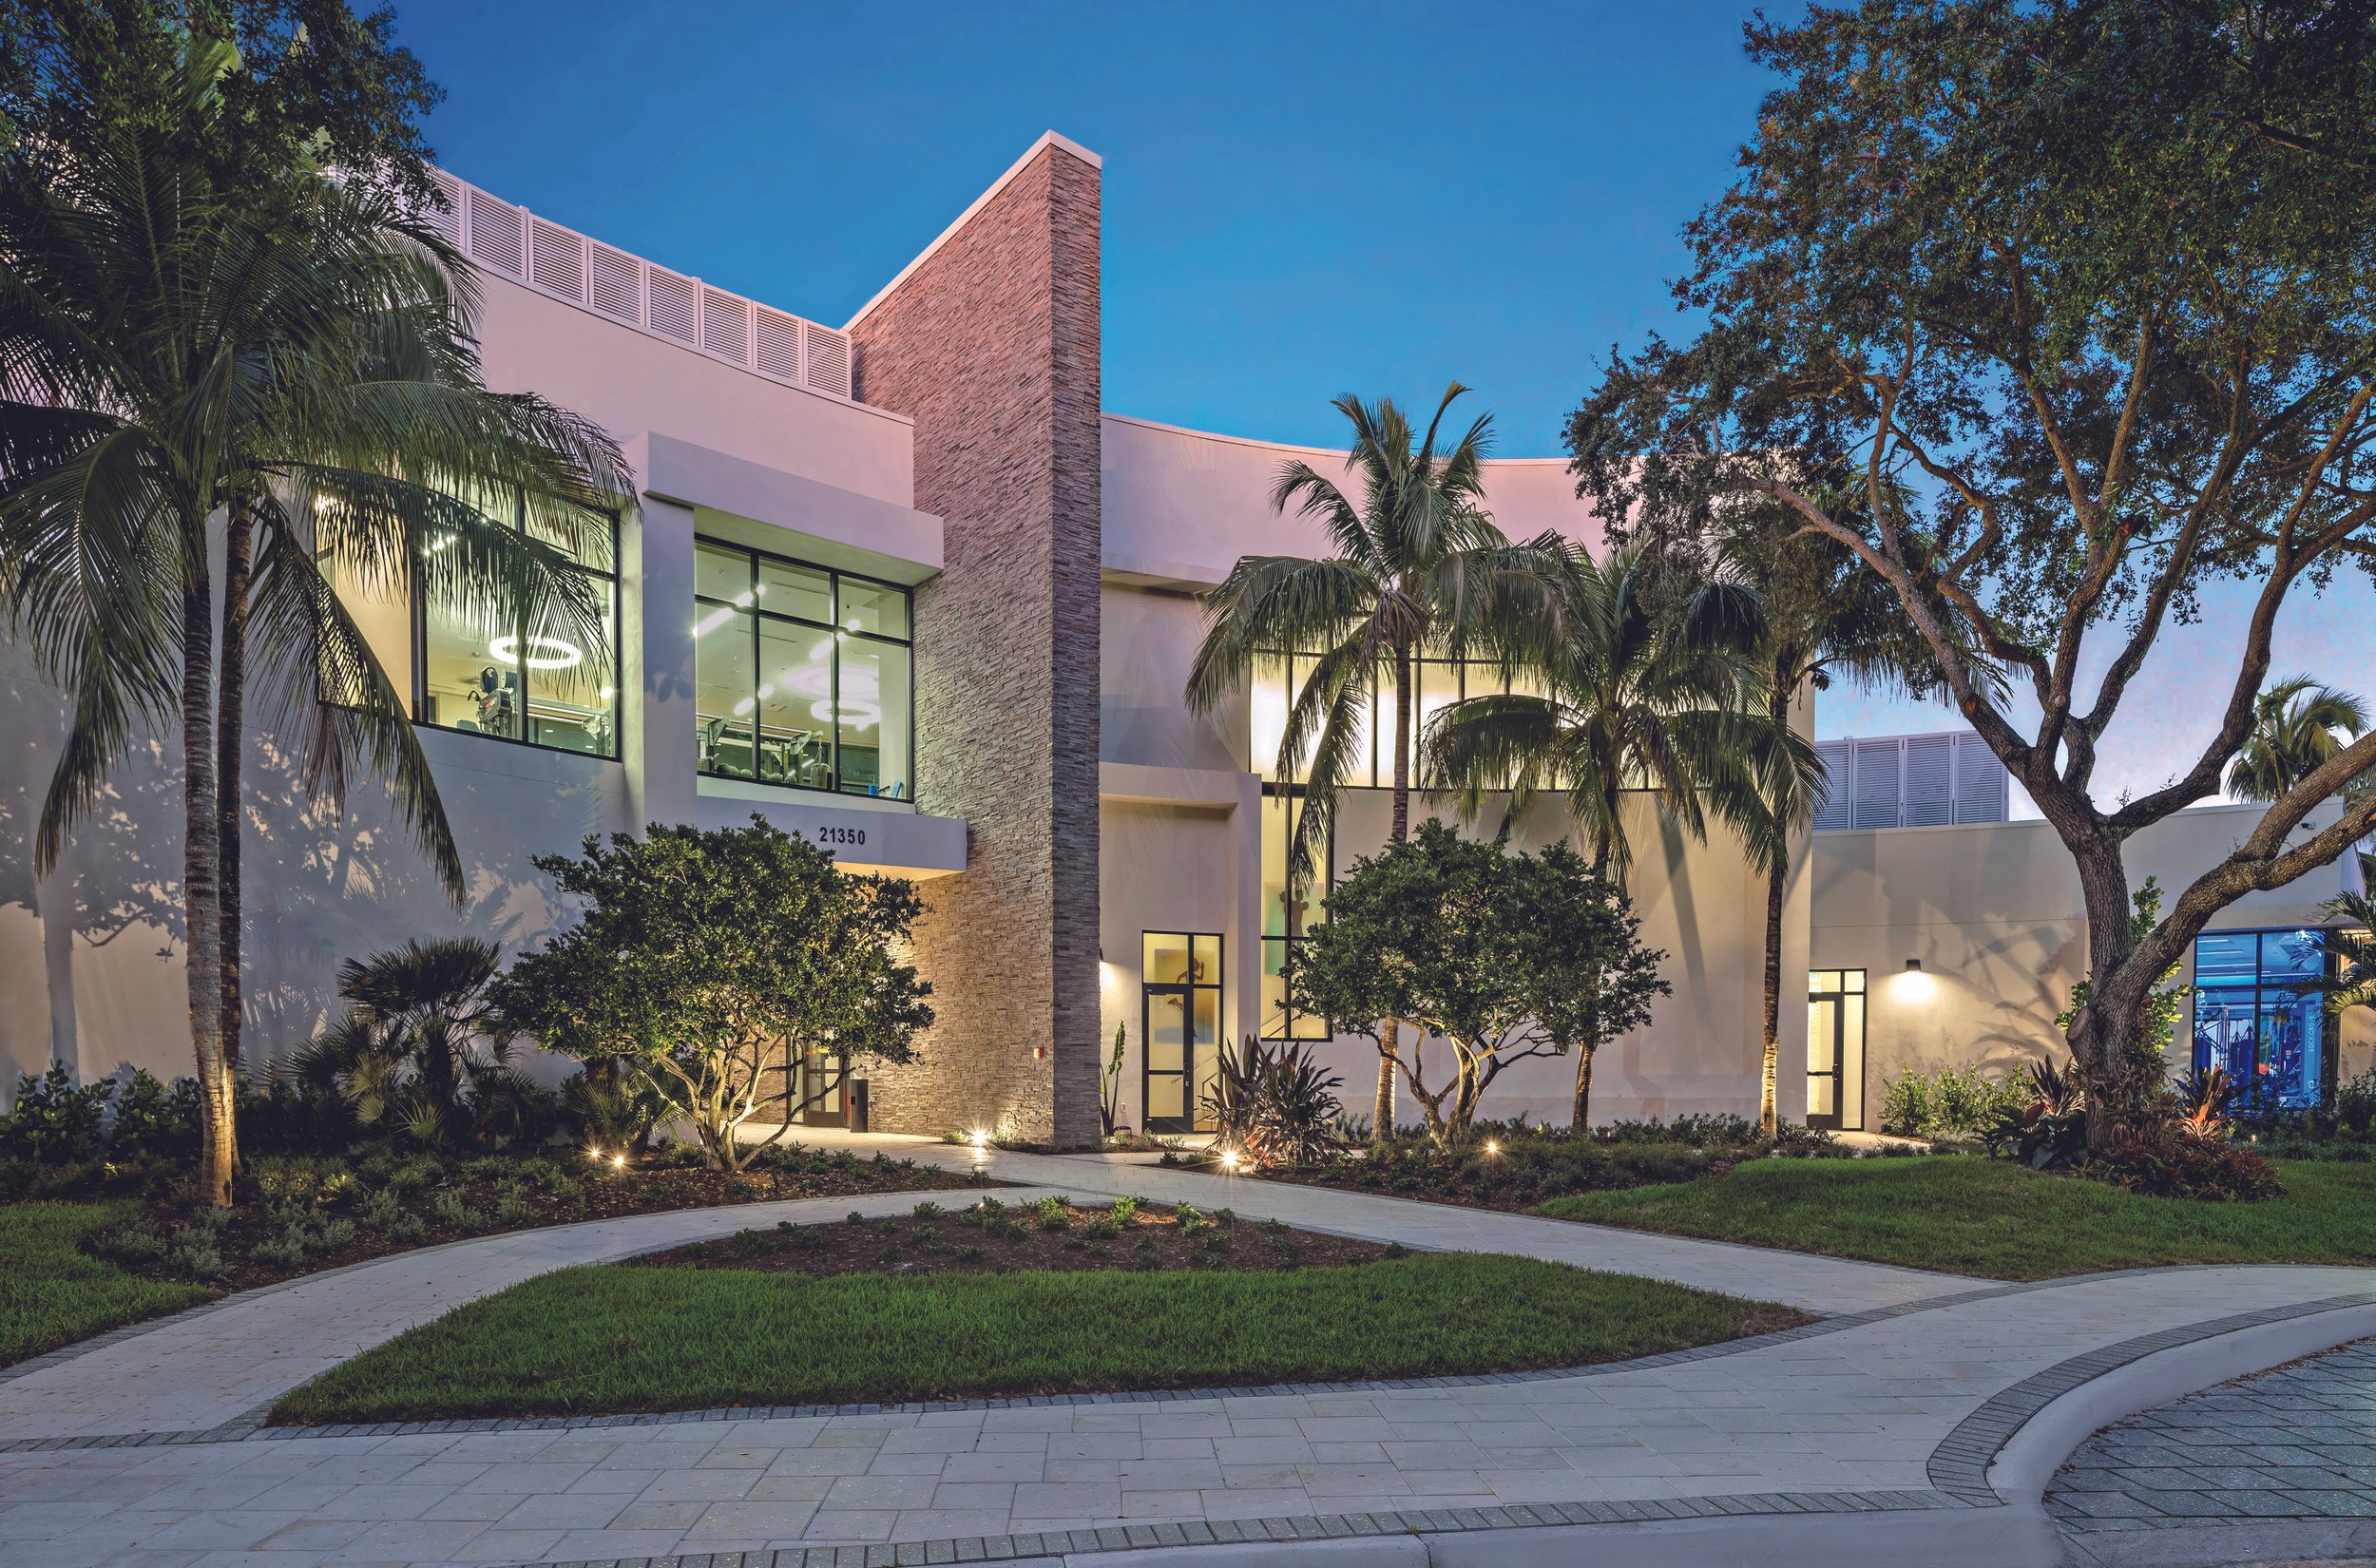
The Boca Grove Swim & Fitness Center was designed to provide a modern facility for members and to attract new members to center.
The Titleist Performance Center offers golf enthusiasts an unparalleled club fitting experience.
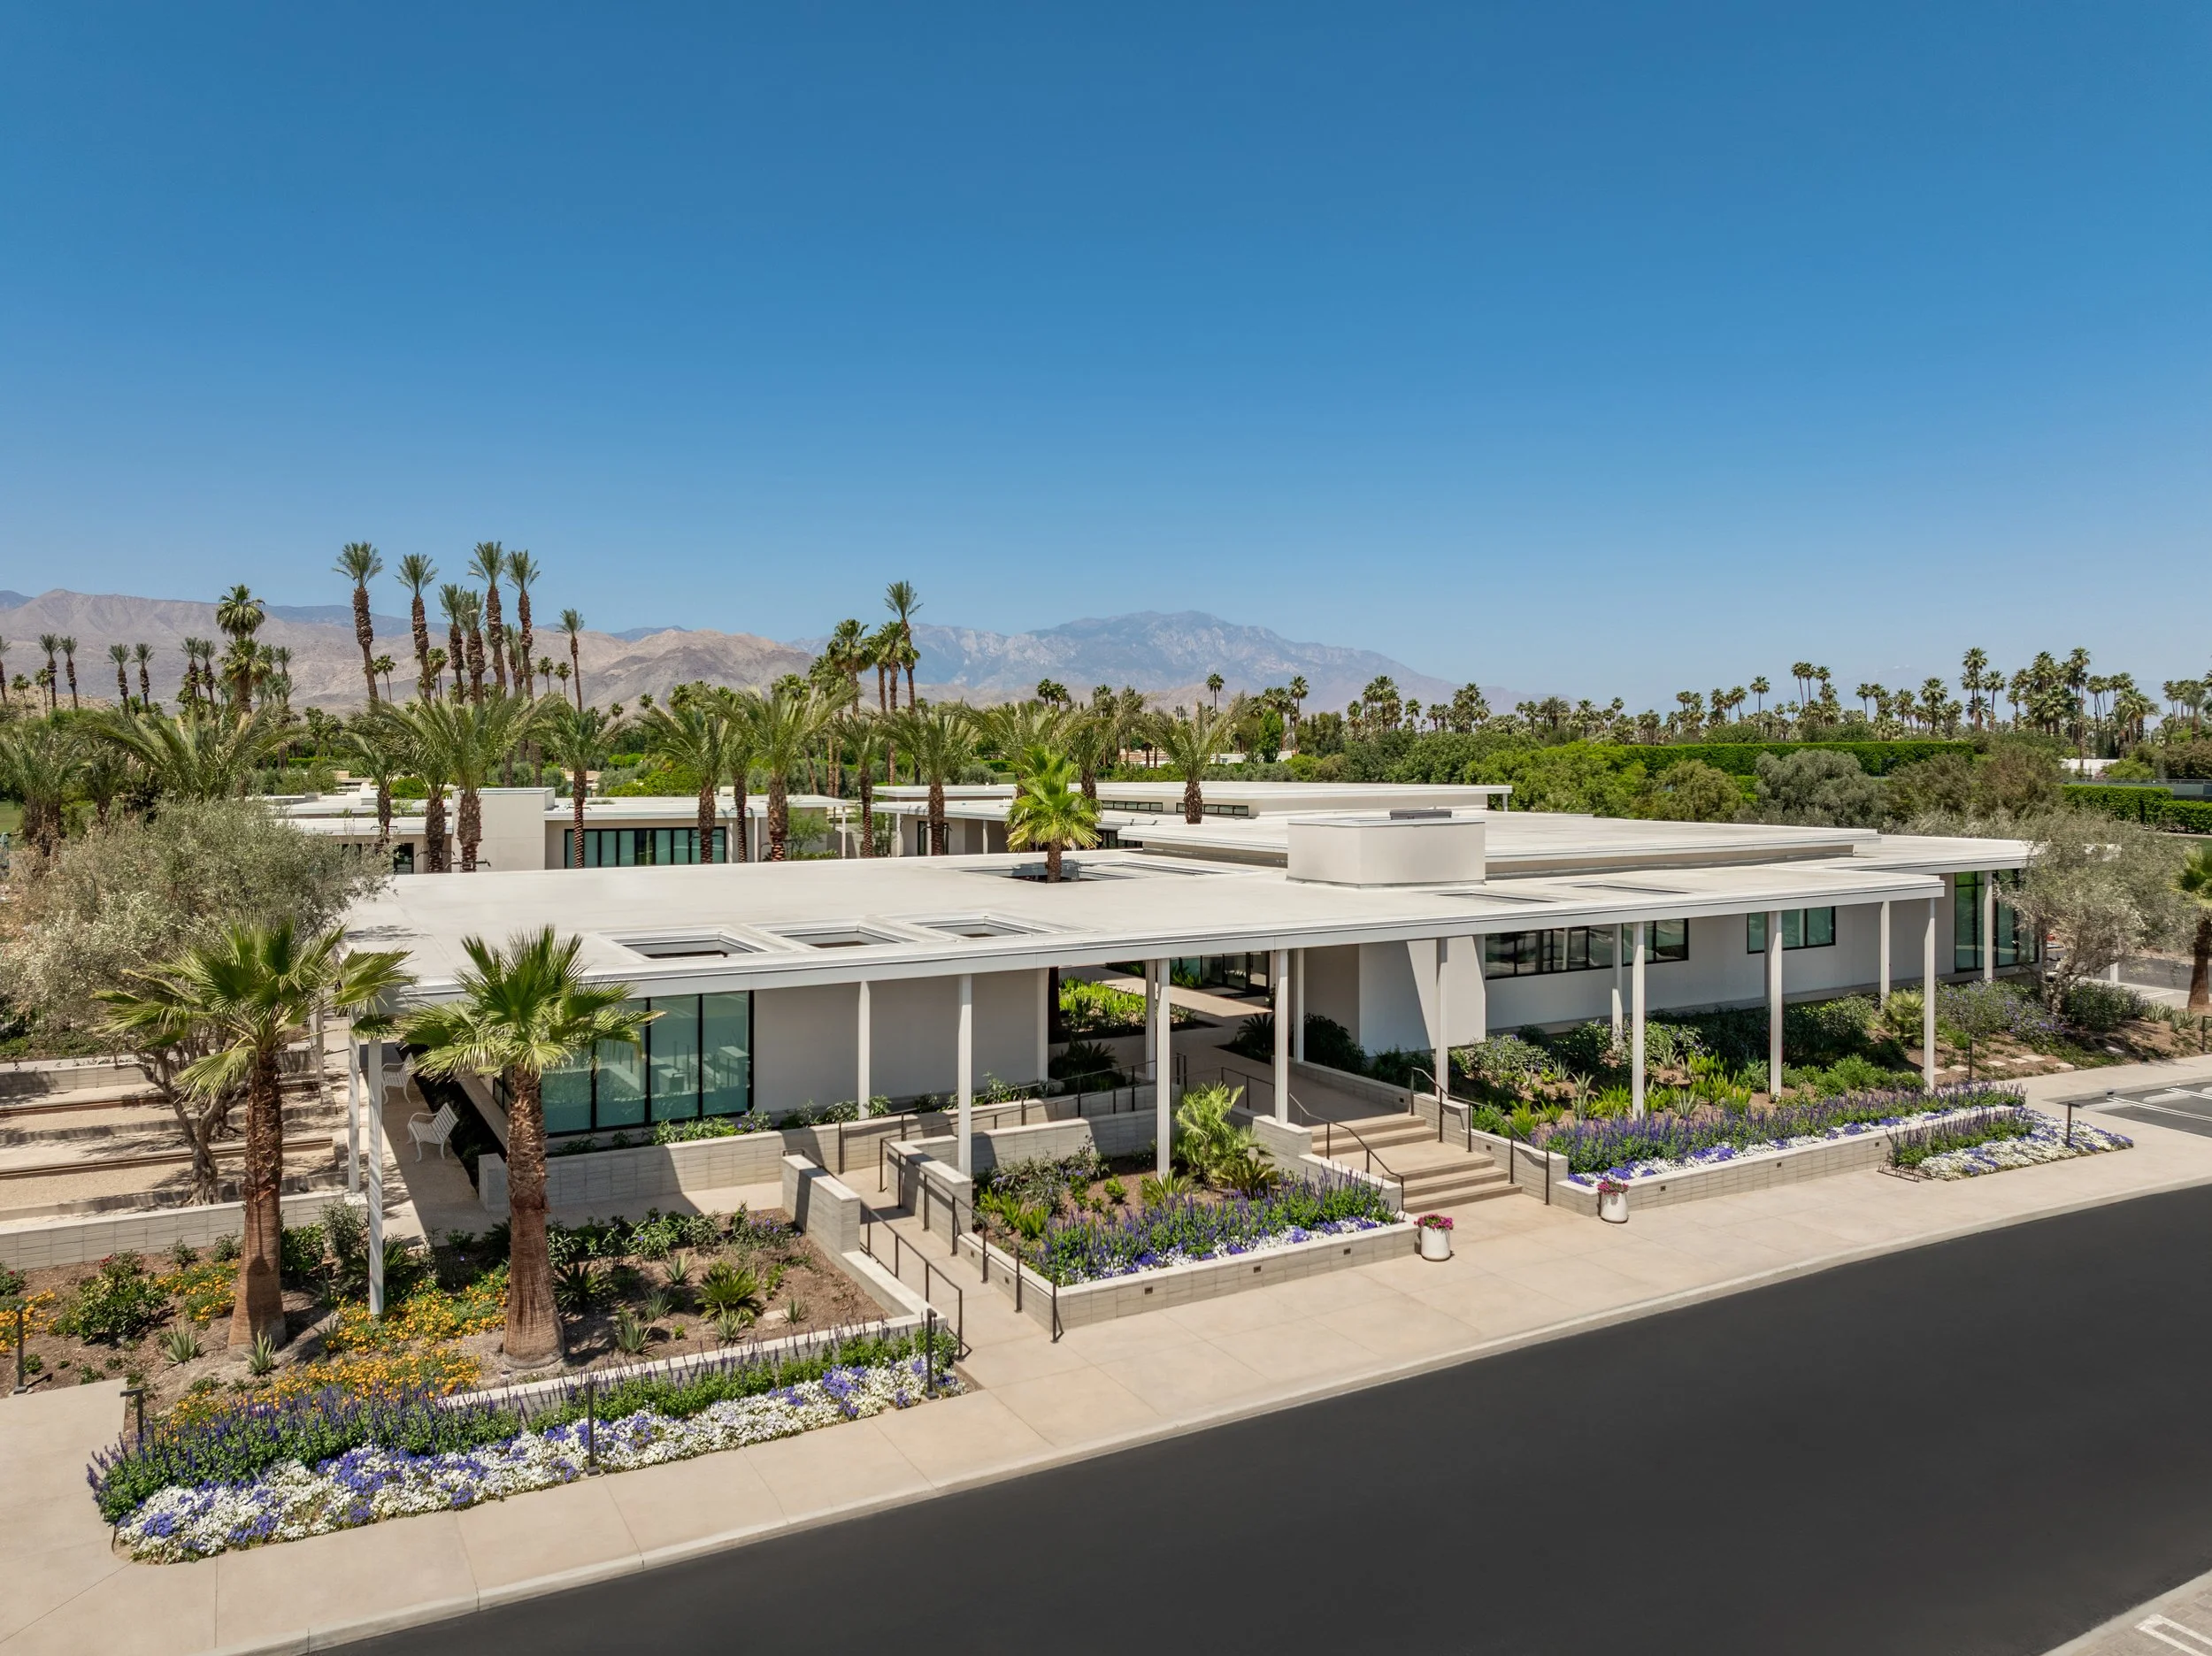
The reinvention of Mission Hills Country Club was inspired by the majestic Southern California desert landscape—borrowing the natural colors, textures and hues that evolve with each sunrise and sunset over the Santa Rosa Mountains of Coachella Valley.
LEO A DALY provided master planning, architectural, and engineering services for a 132-foot air traffic control tower and 8,000‑SF TRACON facility strategically sited to maximize airfield visibility. The project included extensive site infrastructure improvements, with over 4,500 lineal feet of new utilities, roadway access, and upgrades to airport security and gate systems. All site and facility design was coordinated with the airport’s long-term expansion plans to support future general aviation growth.
The Tulsa Air Traffic Control Tower and TRACON facility replaces an outdated 1961 structure with a modern, code-compliant solution designed to support long-term airport growth. This $76 million project includes a 255-foot tower and a 16,000‑SF TRACON facility, using BIM and energy-efficient systems to create a high-performance workplace for FAA operations. The new intermediate-activity tower and support buildings enhance safety, functionality, and adaptability for the next 50 years.
The Sarasota Bradenton International Airport Air Traffic Control Tower replaces the existing facility with a 109-foot, 10-sided tower and a 9,000‑SF administrative base building designed to FAA standards. The project incorporates a 525‑SF control cab with a butt-glazed window system and minimal structural columns to maximize visibility, along with a durable precast concrete envelope engineered for wind and storm resilience. A comprehensive life-cycle cost analysis informed the selection of high-performance structural and mechanical systems to optimize long-term efficiency, durability, and operational reliability.
The Sacramento International Airport Air Traffic Control Tower replaces the existing facility with a 155-foot, 12-sided tower and a 9,700‑SF administrative base building tailored to FAA standards. The design features a 550‑SF control cab with a butt-glazed window system and minimal columns for maximum visibility, along with high-performance building envelopes to improve energy efficiency. Sustainable strategies, including a photovoltaic field, geothermal HVAC, and daylighting, combined with life-cycle cost analysis, support long-term performance and reduced operational costs.
The Fort Bliss Air Traffic Control Tower provides a 97-foot, 10-story facility with a 3,600‑SF base building designed to support critical Army aviation operations. The tower enables mission control for helicopter and fixed-wing aircraft supporting the 1st Armored Division and associated aviation units, enhancing operational readiness and coordination. The project also includes a communications transmitter building and three remote antenna systems, creating a fully integrated air traffic control and communications network.
The Palm Springs International Airport Air Traffic Control Tower delivers a high-performance, LEED®-informed design tailored to desert conditions, incorporating advanced shading strategies and a distinctive architectural identity. A comprehensive energy study evaluated four HVAC systems alongside a 10,000‑SF photovoltaic array that generates approximately 310,000 kWh annually, reducing operating costs and supporting long-term efficiency. This $21 million, 127-foot tower and 7,000‑SF base building integrates full-service engineering and design to meet FAA requirements and optimize lifecycle performance.
LEO A DALY partnered with the University of Nebraska–Lincoln (UNL) College of Engineering to transform approximately 7,000 SF of former mechanical and air handling space within the basement of the Scott Engineering Center into an innovative robotics and drone research space.
Europa Village by Delawie, a LEO A DALY studio, in Temecula, CA, features three distinct encounters for guests.
The 450,000-square-foot new critical care tower on the VA’s West LA campus will provide comprehensive care for the nation’s veterans in southern California.
The Columbia Heights City Hall is a first-of-its-kind housing and city administration facility.
The Pennington County Administration Building provides expanded facilities for a growing population.
A renovated building serves as the new home for Big Brothers Big Sisters of the Midlands.
A renovated building serves as Triage Staffing’s new corporate workplace with employee experience core to the design.
The new 38,000 SF New Ulm Readiness Center is home to the battalion headquarters for the 1st Battalion, 125th Field Artillery Regiment and Company F of the 134th Support Battalion (ABCT).
The Seabird Resort in Oceanside, CA, is inspired by oceanfront craftsman-style estates and breathtaking ocean views.
The iconic Kona Village Resort has been brought back to life following its 2011 closure. Embracing the culture of early Hawaii, the rebuilding focuses on conservation, sustainability and a casual ‘sense of place’.
The Pechanga Resort Casino combines architectural excellence, cultural appreciation, and exceptional hospitality to redefine luxury gaming destinations in California.
The Andaz Scottsdale Resort and Spa is a renovation of an existing resort, built in 1989, set within a 25-acre desert oasis in Paradise Valley overlooking Camelback Mountain. The renovated resort was designed as a “desert modern” retreat, inspired by midcentury modern architecture. The 201 guestrooms and suites, an increase of 31 keys, were configured in clusters of casita-inspired bungalows, including two new Presidential suites.
Peru State College’s 104,000 SF Project ROAR development is anchored by an 85,000 SF air-supported dome that provides year-round, all-weather training and recreation space. The dome accommodates a 50-yard football field with two end zones, two full basketball courts, and an 8,000 SF strength and conditioning area—creating flexible space for varsity athletics, intramurals, and general student recreation.
The JW Marriott Las Vegas Resort & Spa renovations - including Spa and High Limits Game Room - introduce a comprehensive series of upgrades designed to enhance the guest experience and elevate The Resort at Summerlin’s signature luxury.
LEO A DALY provided concept designs and programming for Delta Air Lines and AeroMexico’s new joint maintenance facility in Queretaro, Mexico. We teamed up with contractor GMI to create an innovative, cost-effective, and low-maintenance design for the 500,000-square-foot joint facility. Using GMI’s innovative hub-and-spoke space frame system, designed for clear spans, construction costs were kept low and future upkeep to a minimum. The three-hangar concept provides for up to nine narrow-body aircraft positions, or four larger, wide-body aircraft positions.
United Airlines required an upgraded base for their regional Inflight staff, pilots, and flight attendants. LEO A DALY provided architectural and interior design services to fully renovate the existing United Air Lines Inflight Domicile space. The previous domicile was a fully enclosed space with outdated fixtures, unorganized layouts, and without any natural light. The newly renovated 13,384 SF space included windows with ample natural light, new light fixtures, private offices, and lounge areas.
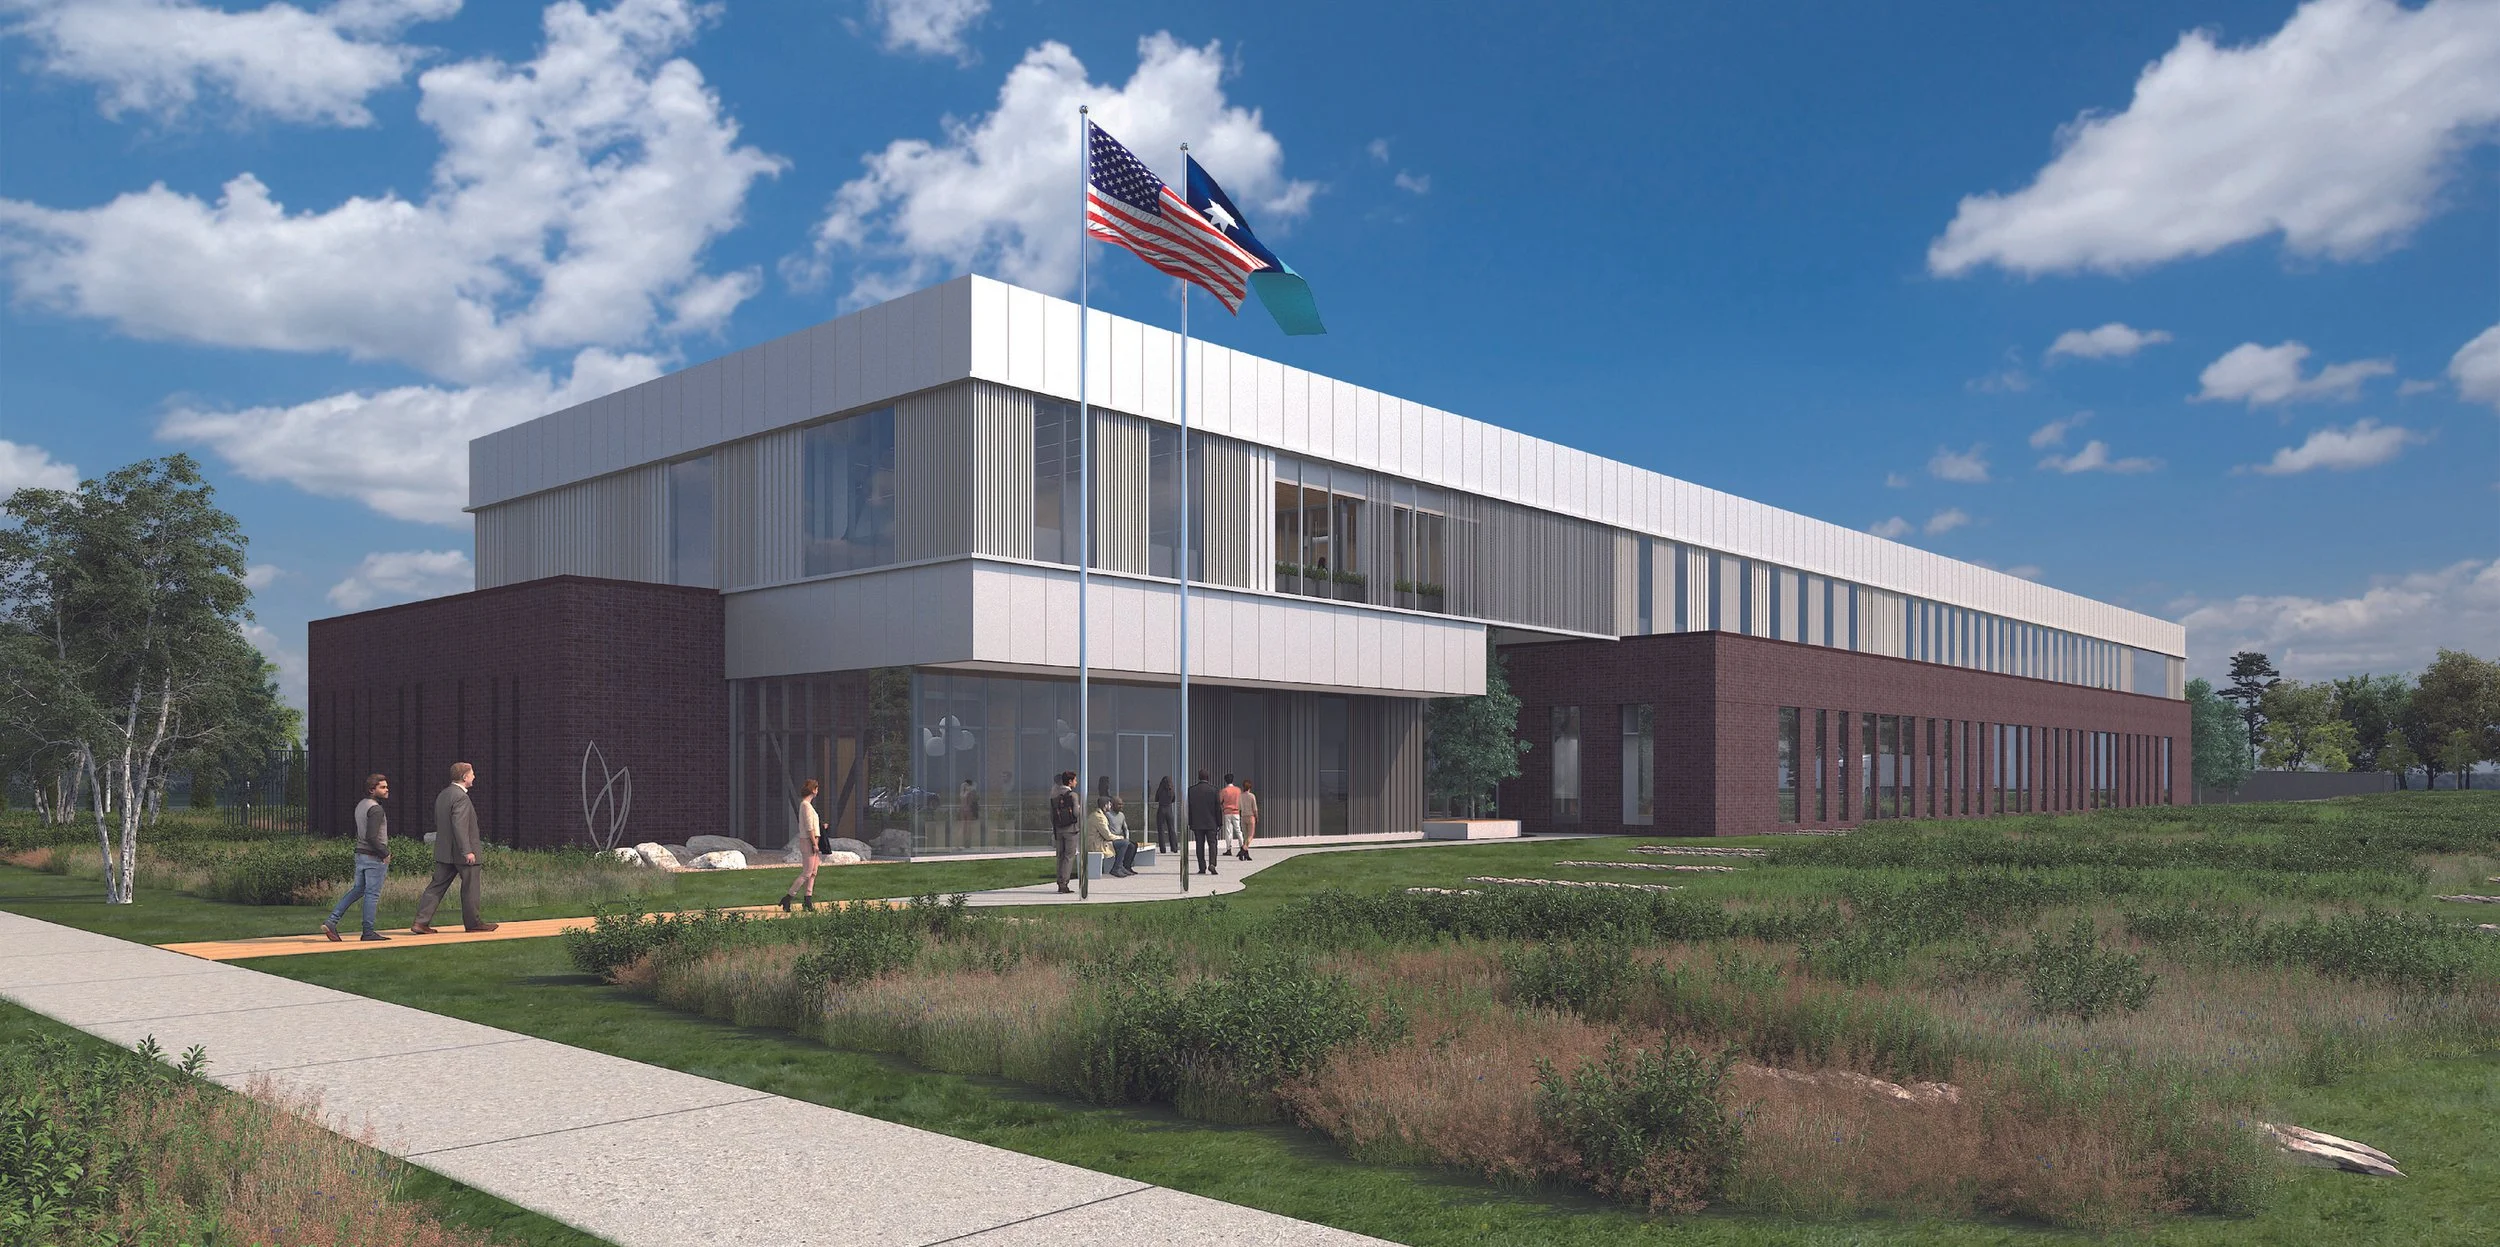
Omaha Public Safety Headquarters
The 275,000 SF Omaha Public Safety Headquarters will consolidate police and fire departments.
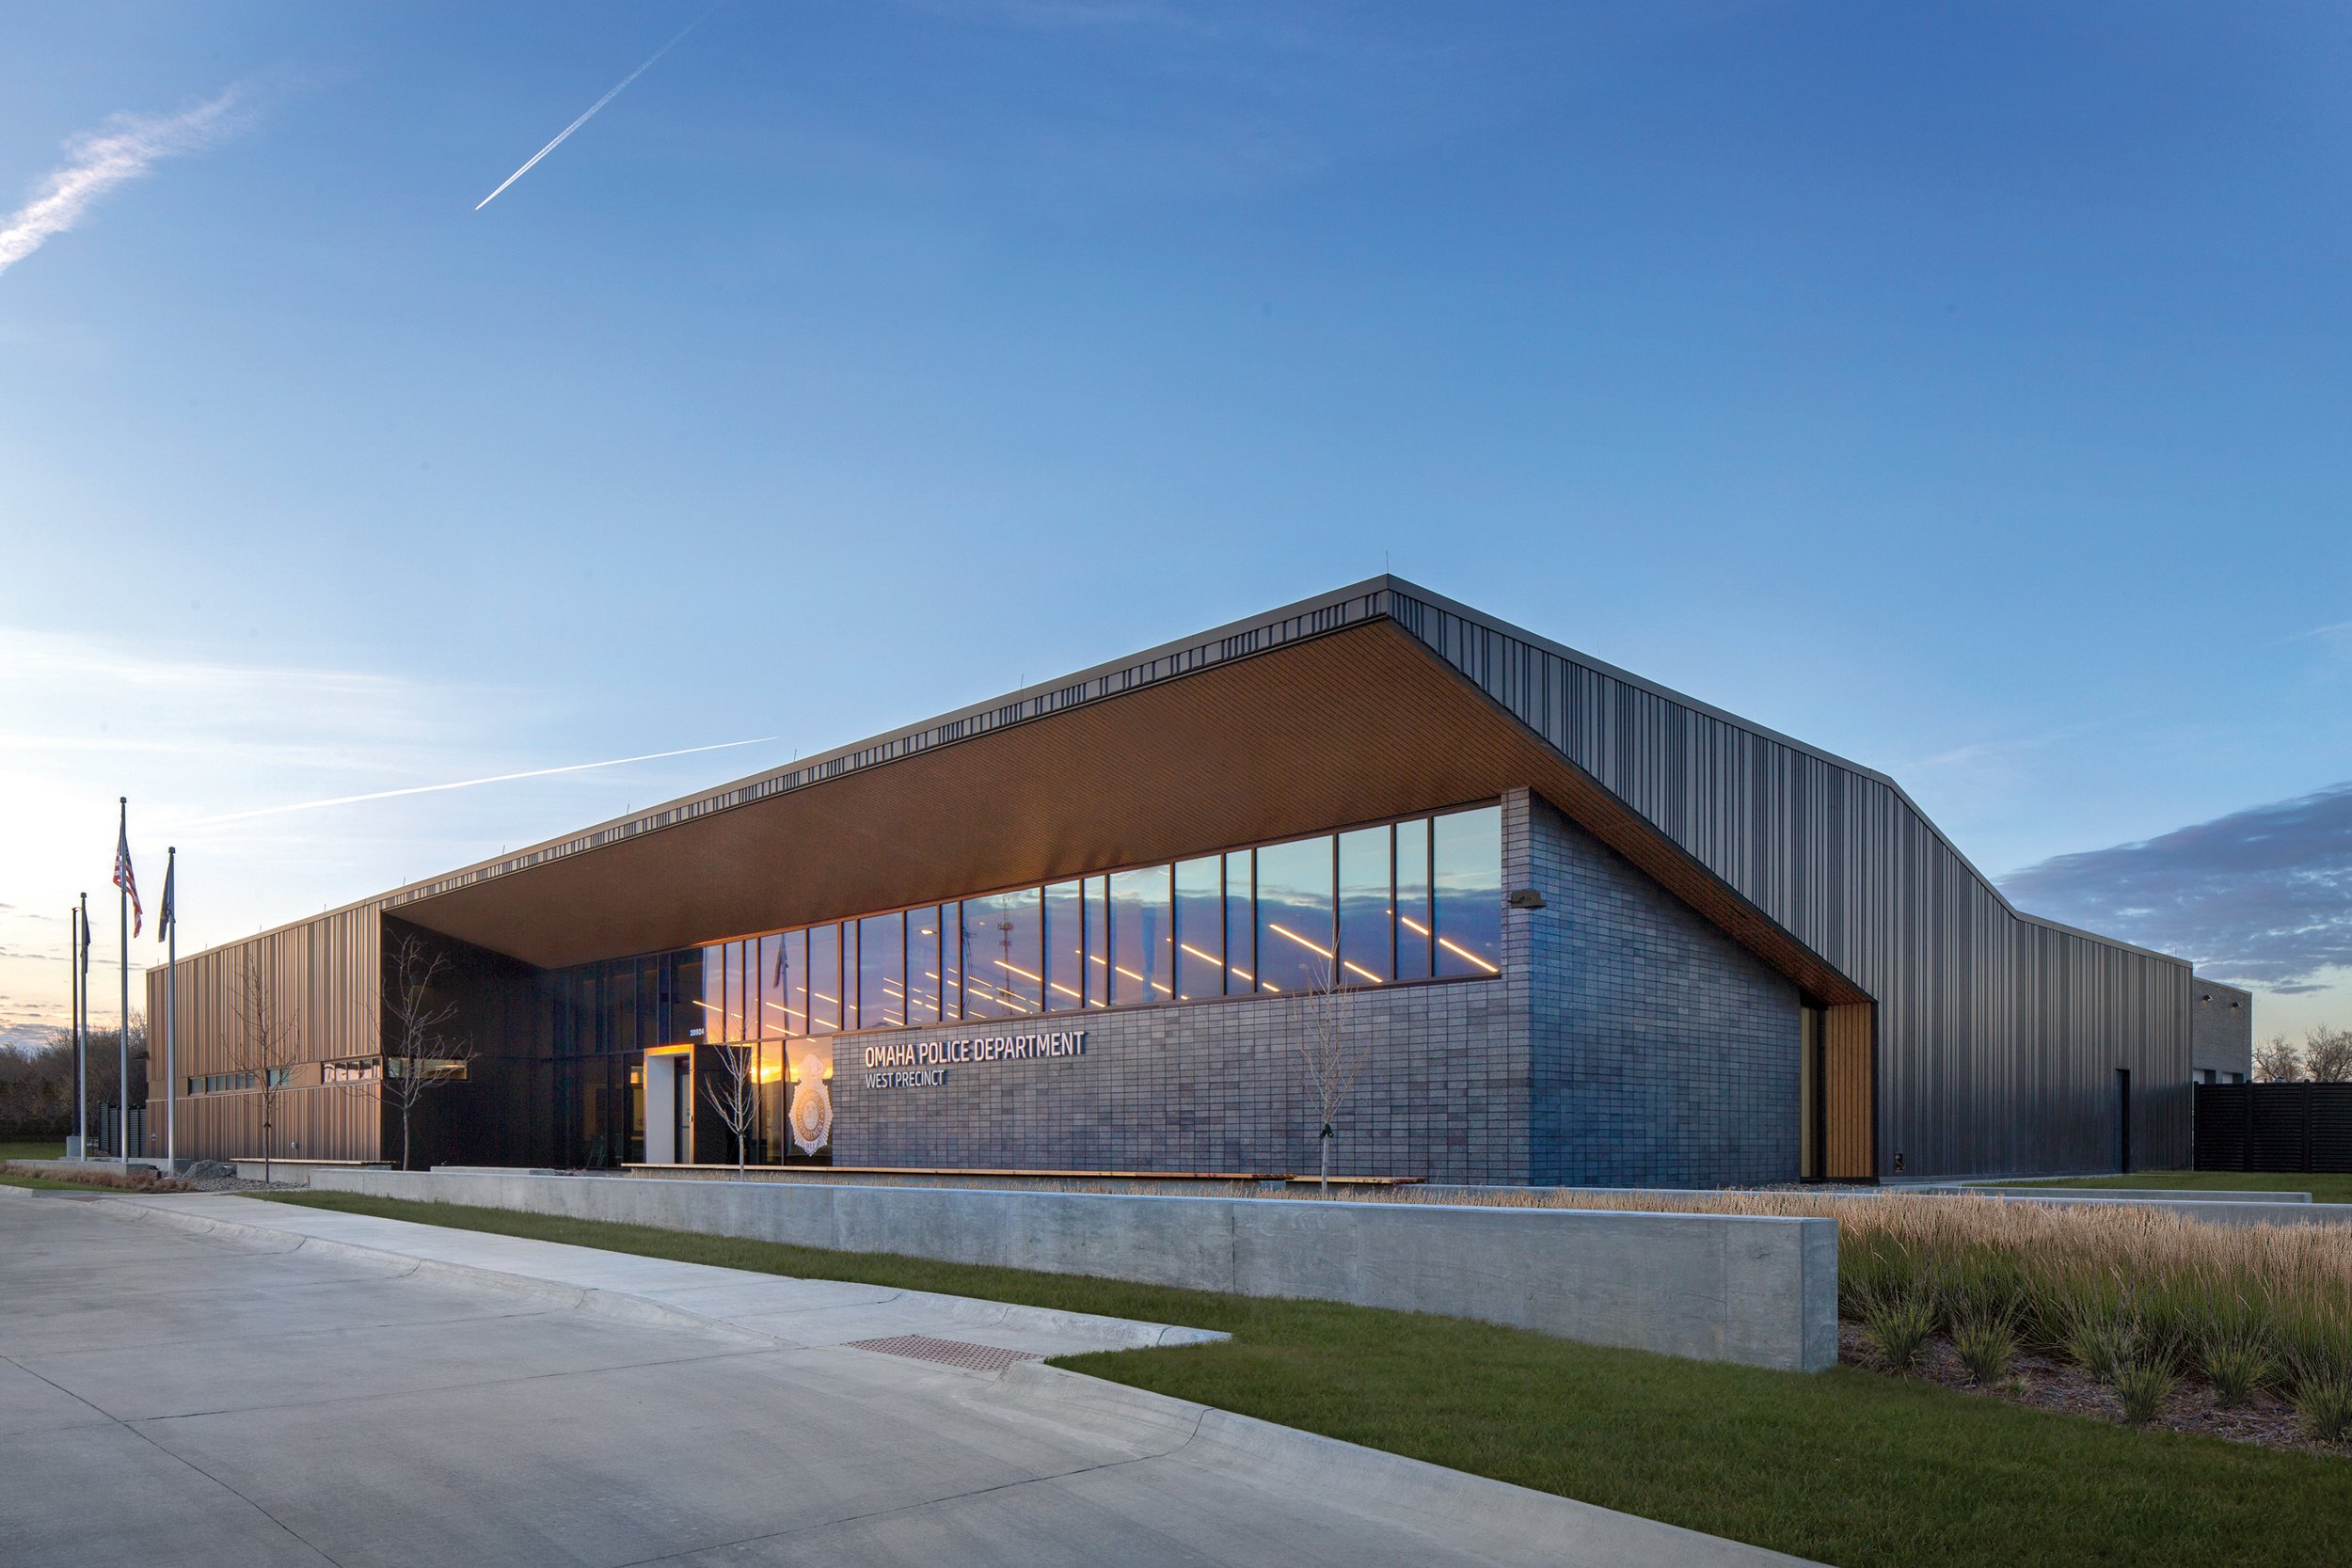
Omaha Police Department West Precinct
The new 275,000 SF Omaha Public Safety Headquarters consolidates functions for both police and fire departments.
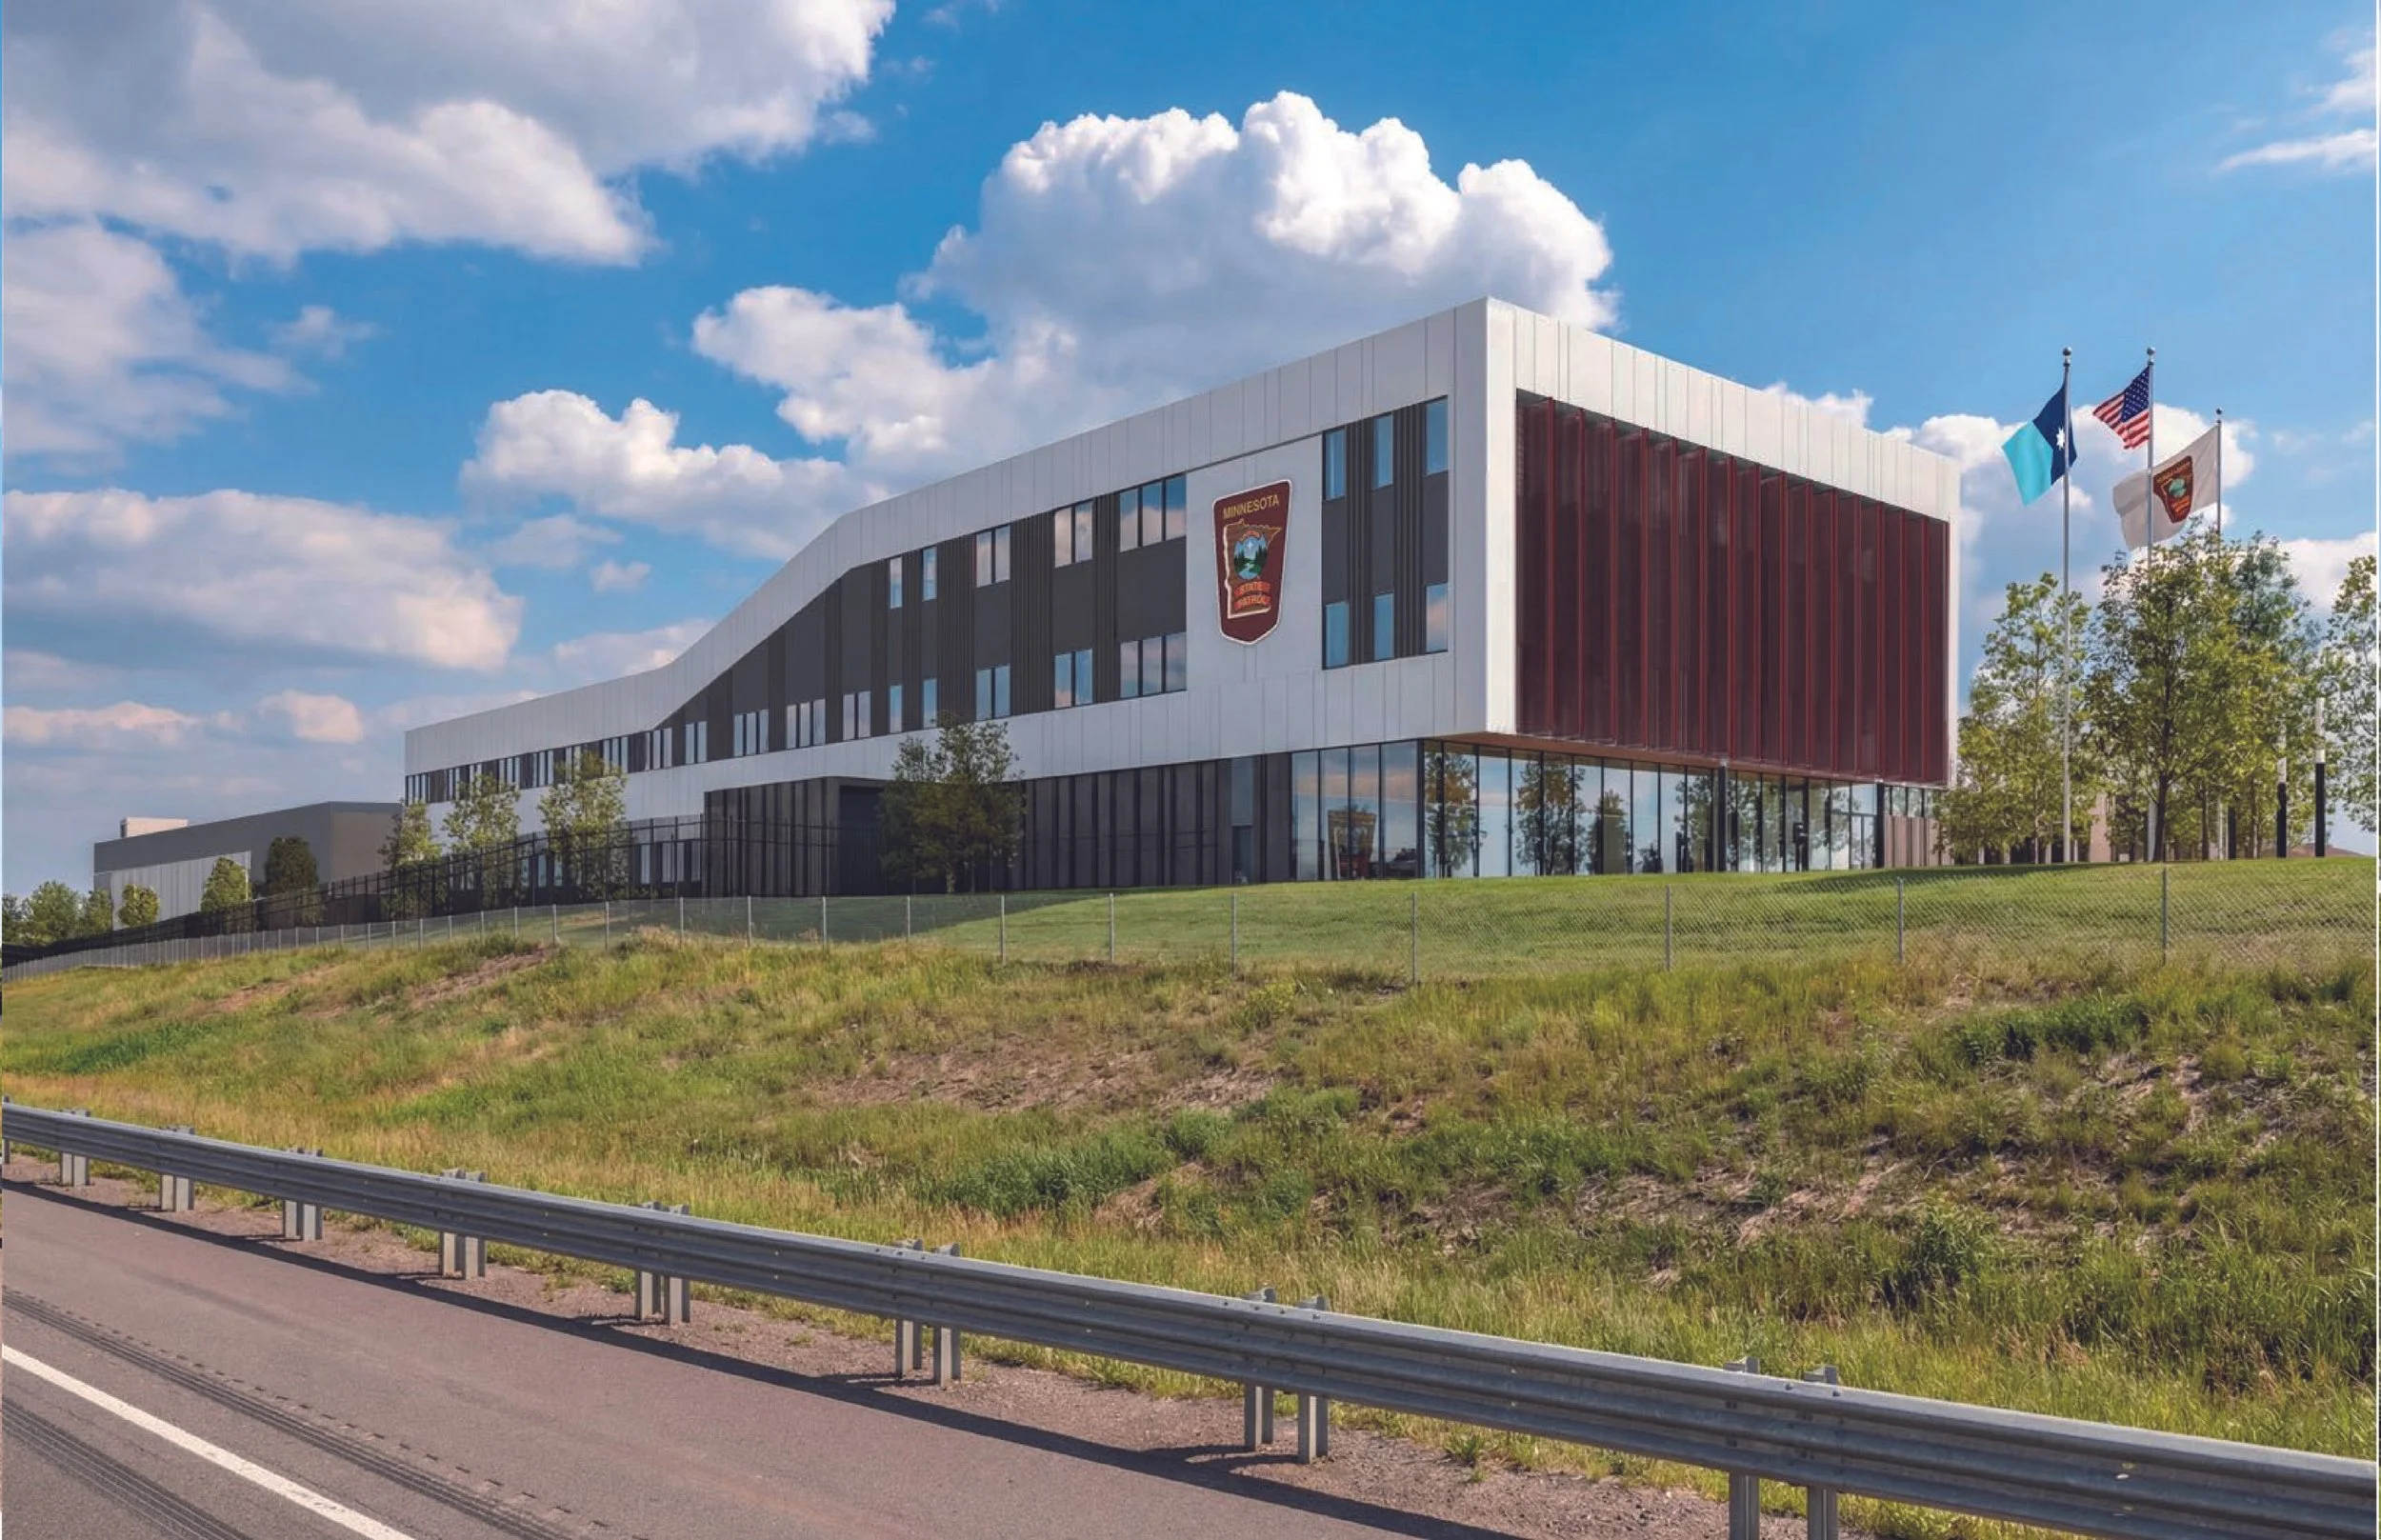
Hennepin County Sheriff’s Office Public Safety Services HQ
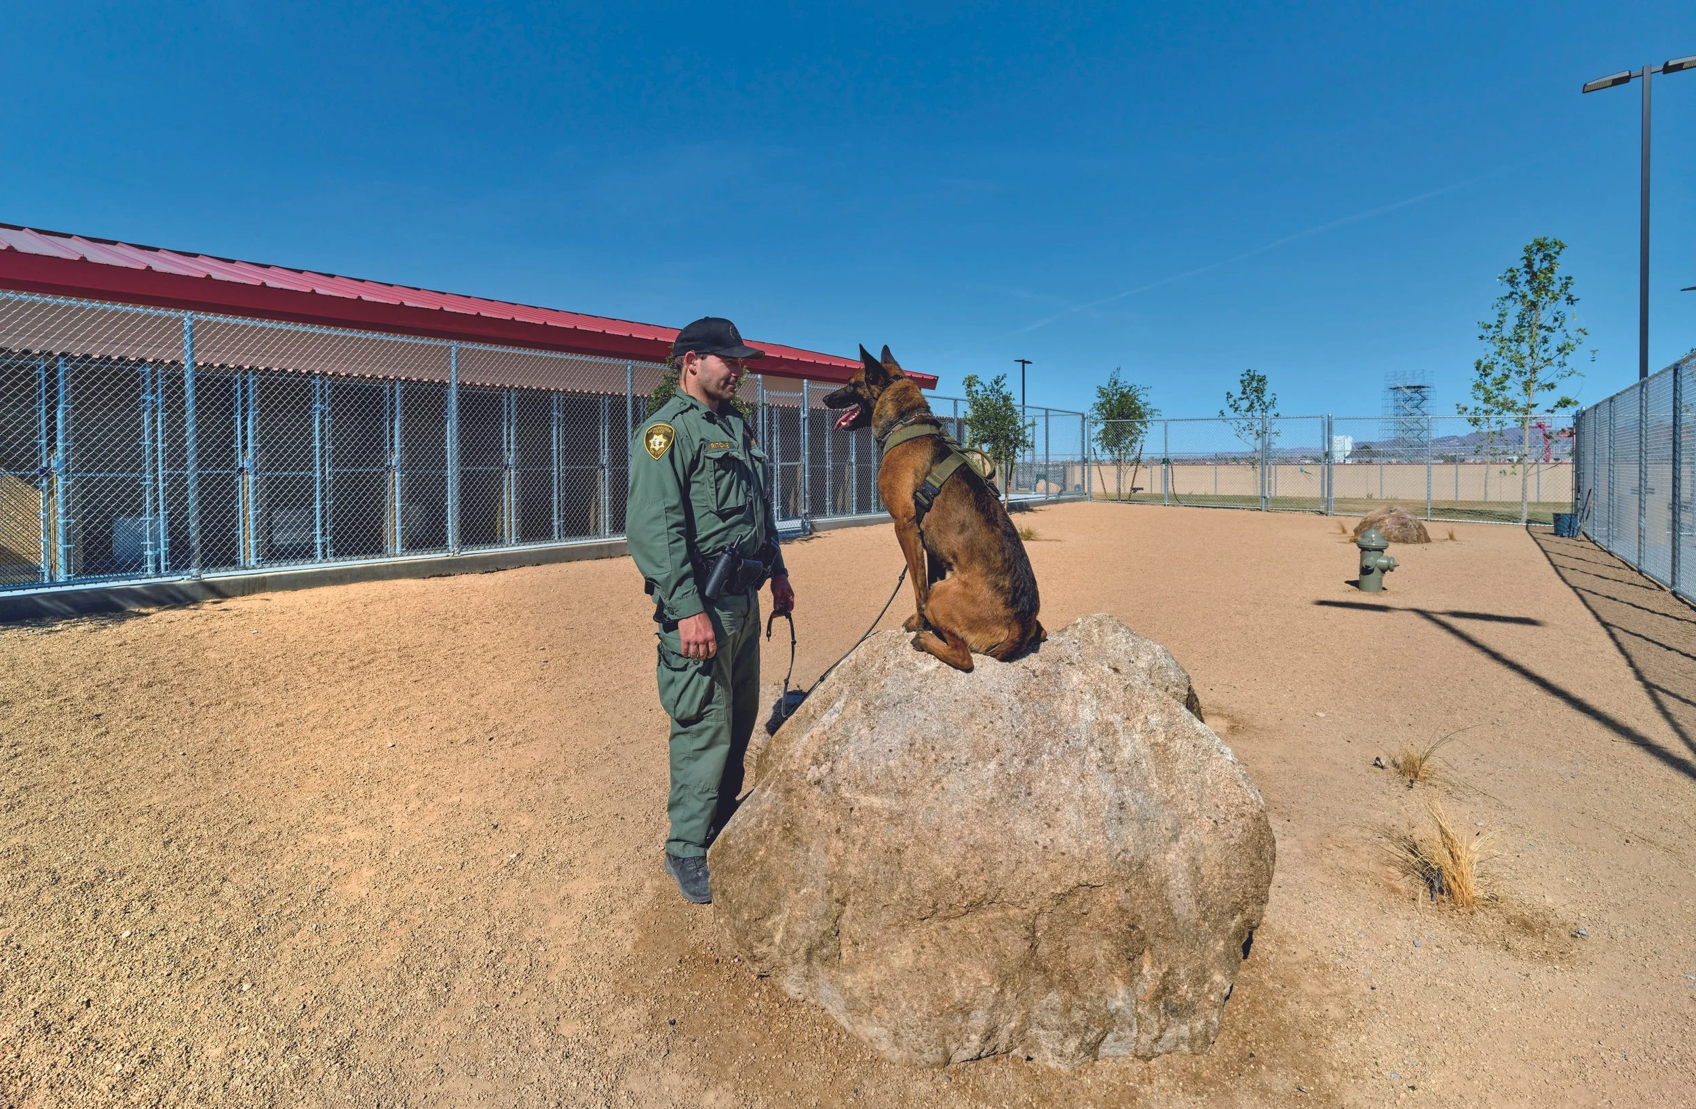
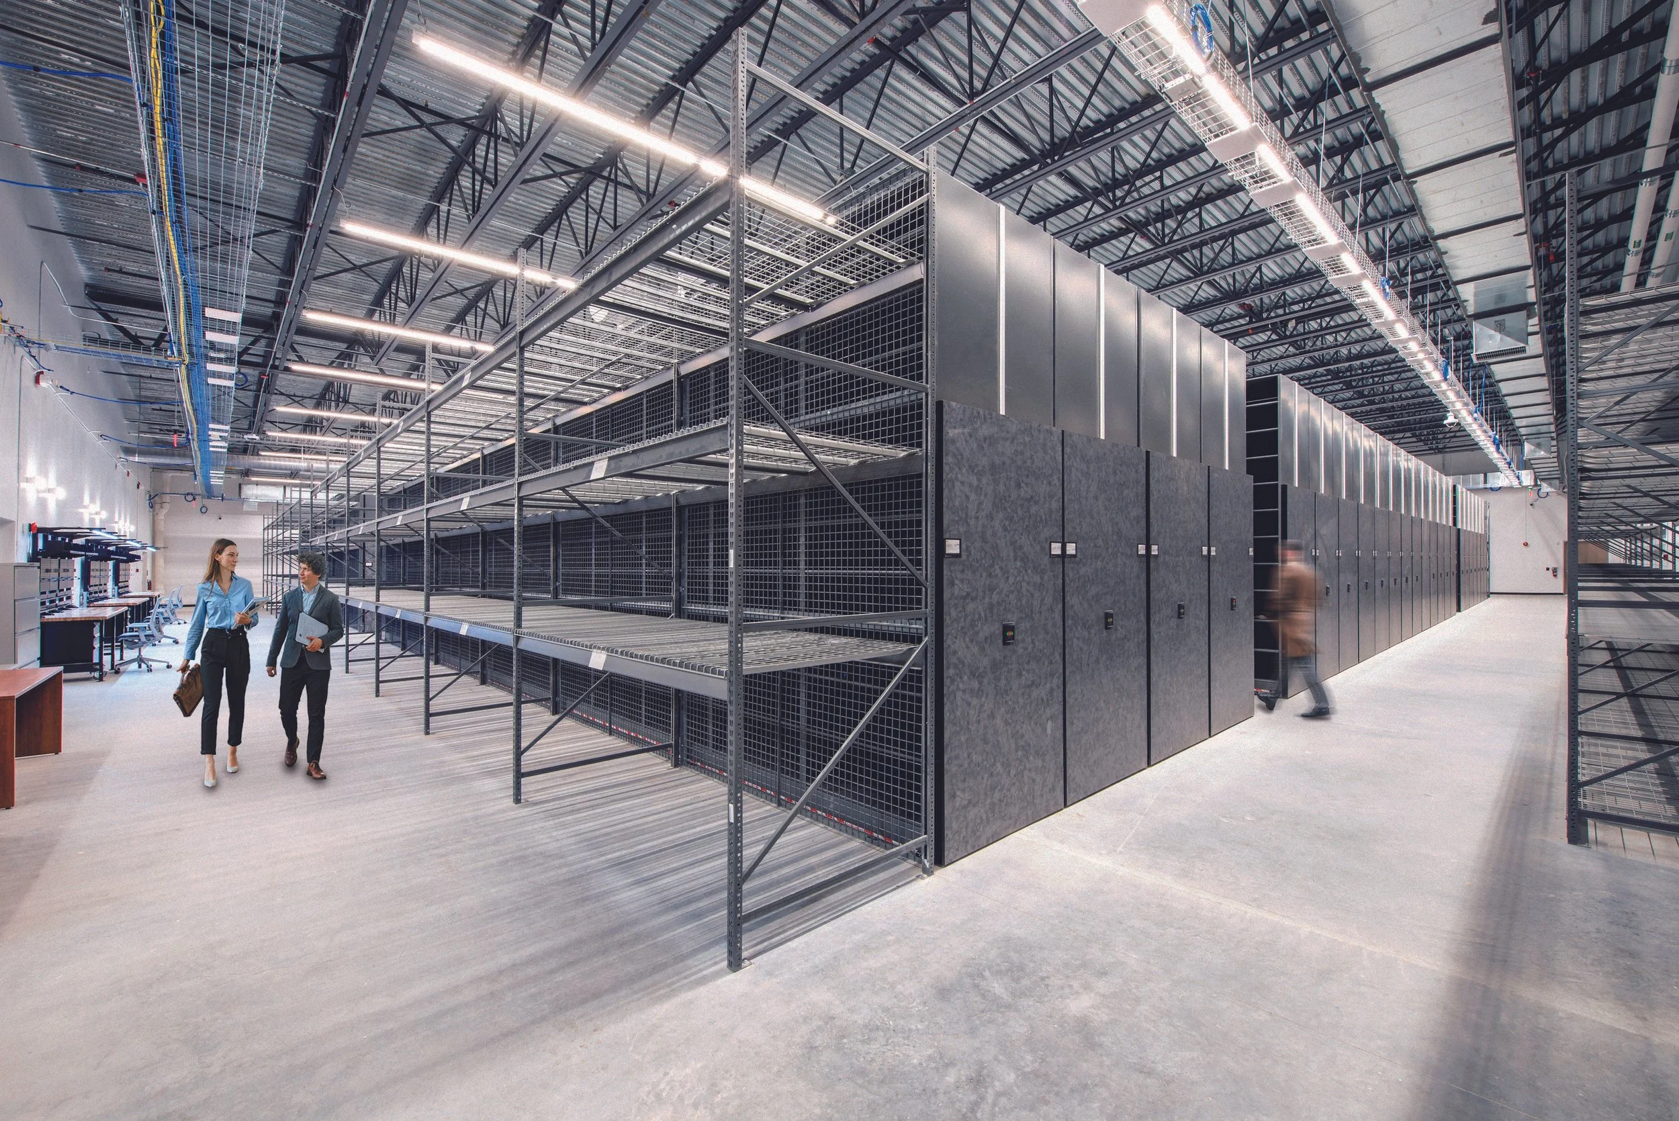
The Hennepin County Sheriff’s Office Public Safety Services Headquarters is designed to achieve net zero carbon emissions and accommodates evidence storage, a communications center, armory, SWAT team, and vehicle storage for approximately 120 vehicles — including infrastructure to support integration of an electric fleet.
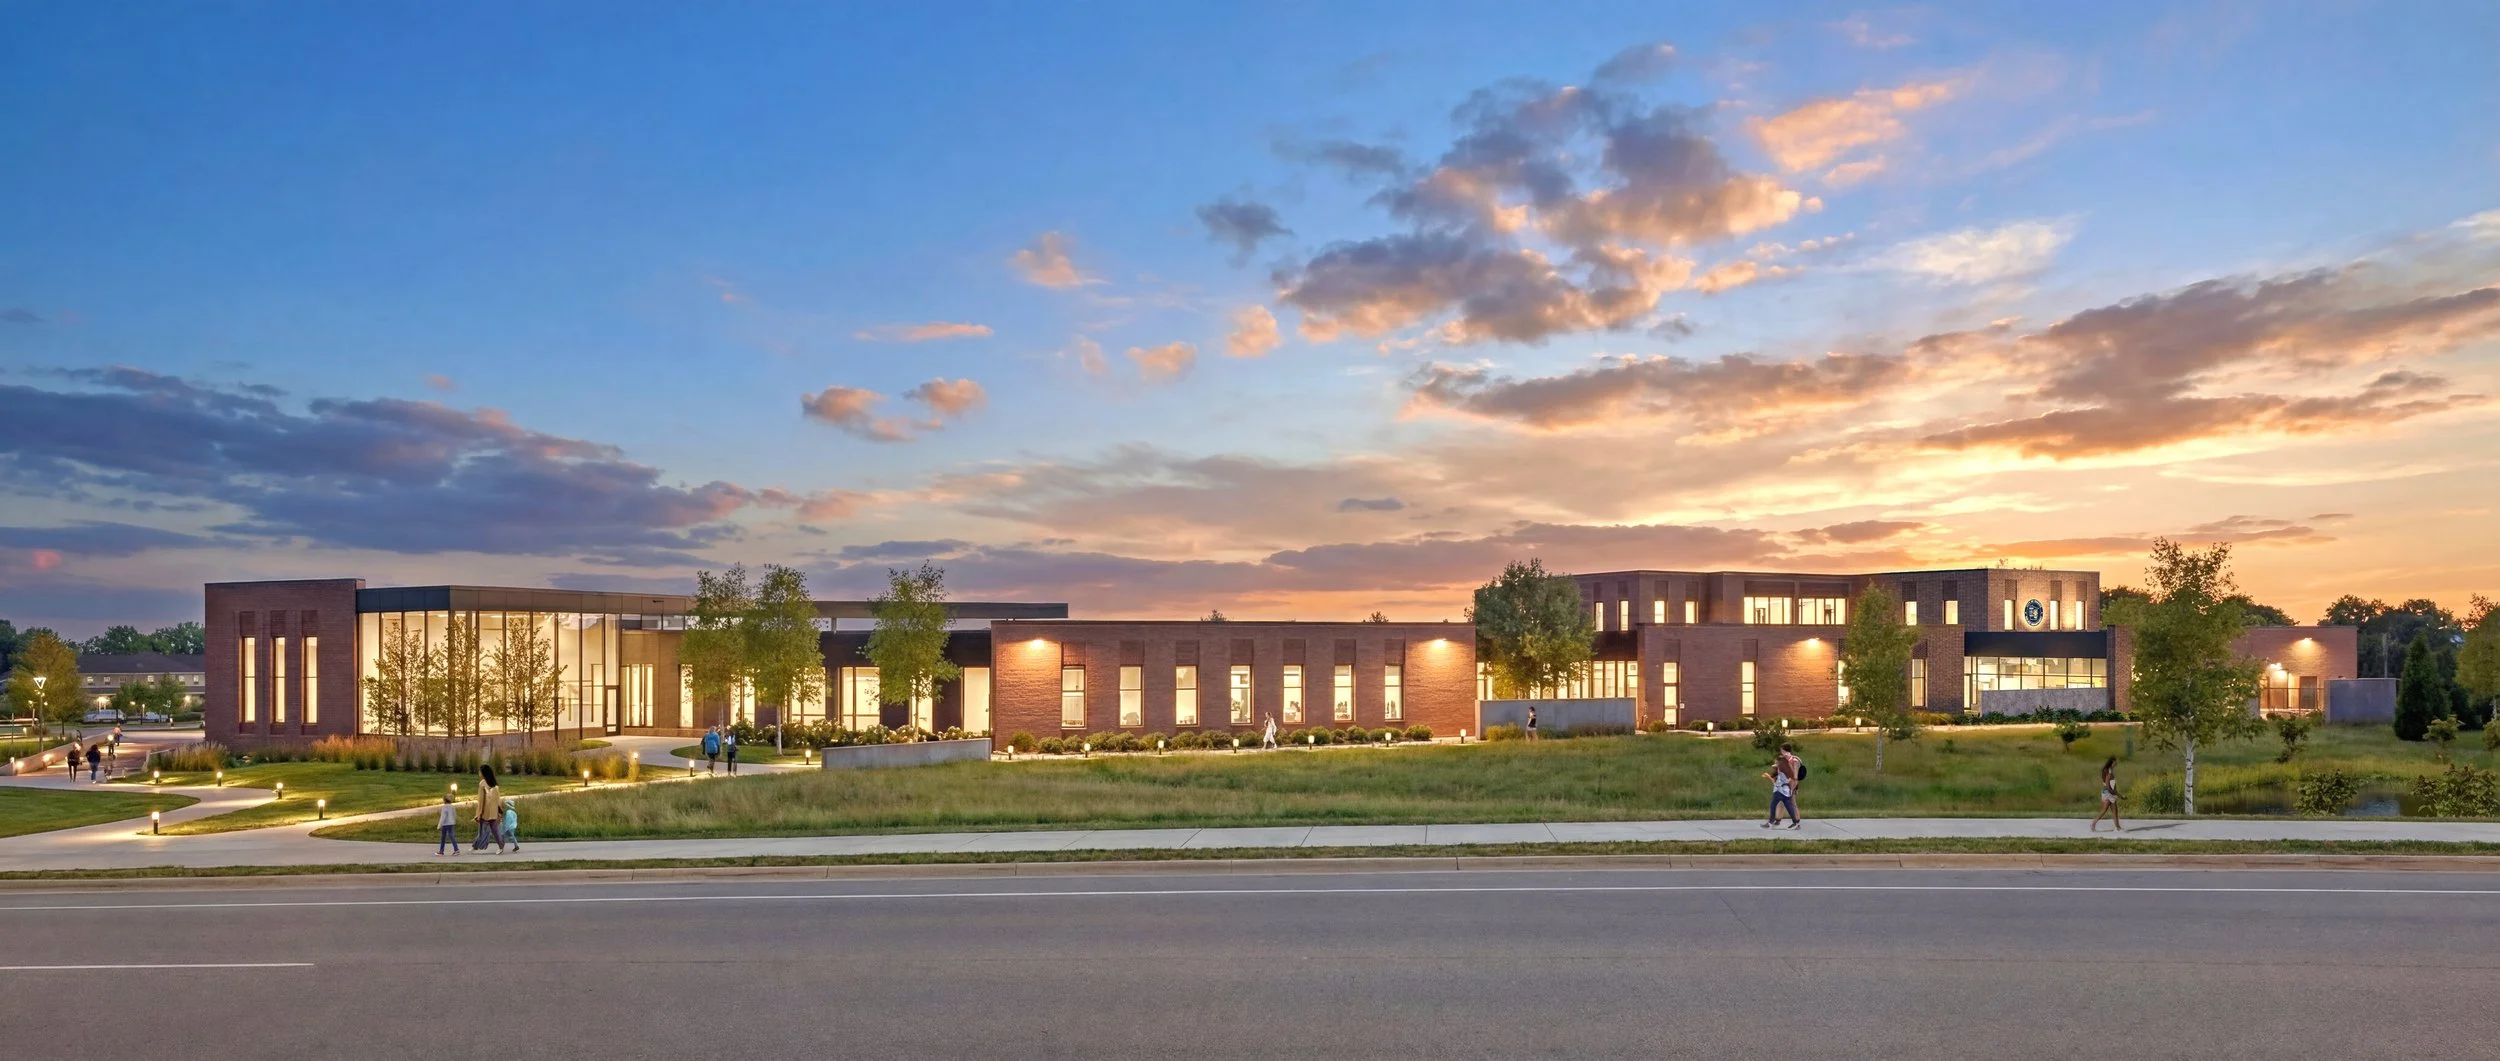
City of Forest Lake Admin and Public Safety Complex
The 65,000 SF city administration, public safety and fire complex redeveloped an underutilized 14-acre brownfield site, anchoring the south stretches of the Highway 61 commercial corridor in the City of Forest Lake, MN.
Wake Tech Public Safety Simulation Training Center
Wake Tech Community College's 76,405-SF public safety simulation and drone training facility in Wendell, NC combines indoor first responder training and aerial robotics education.
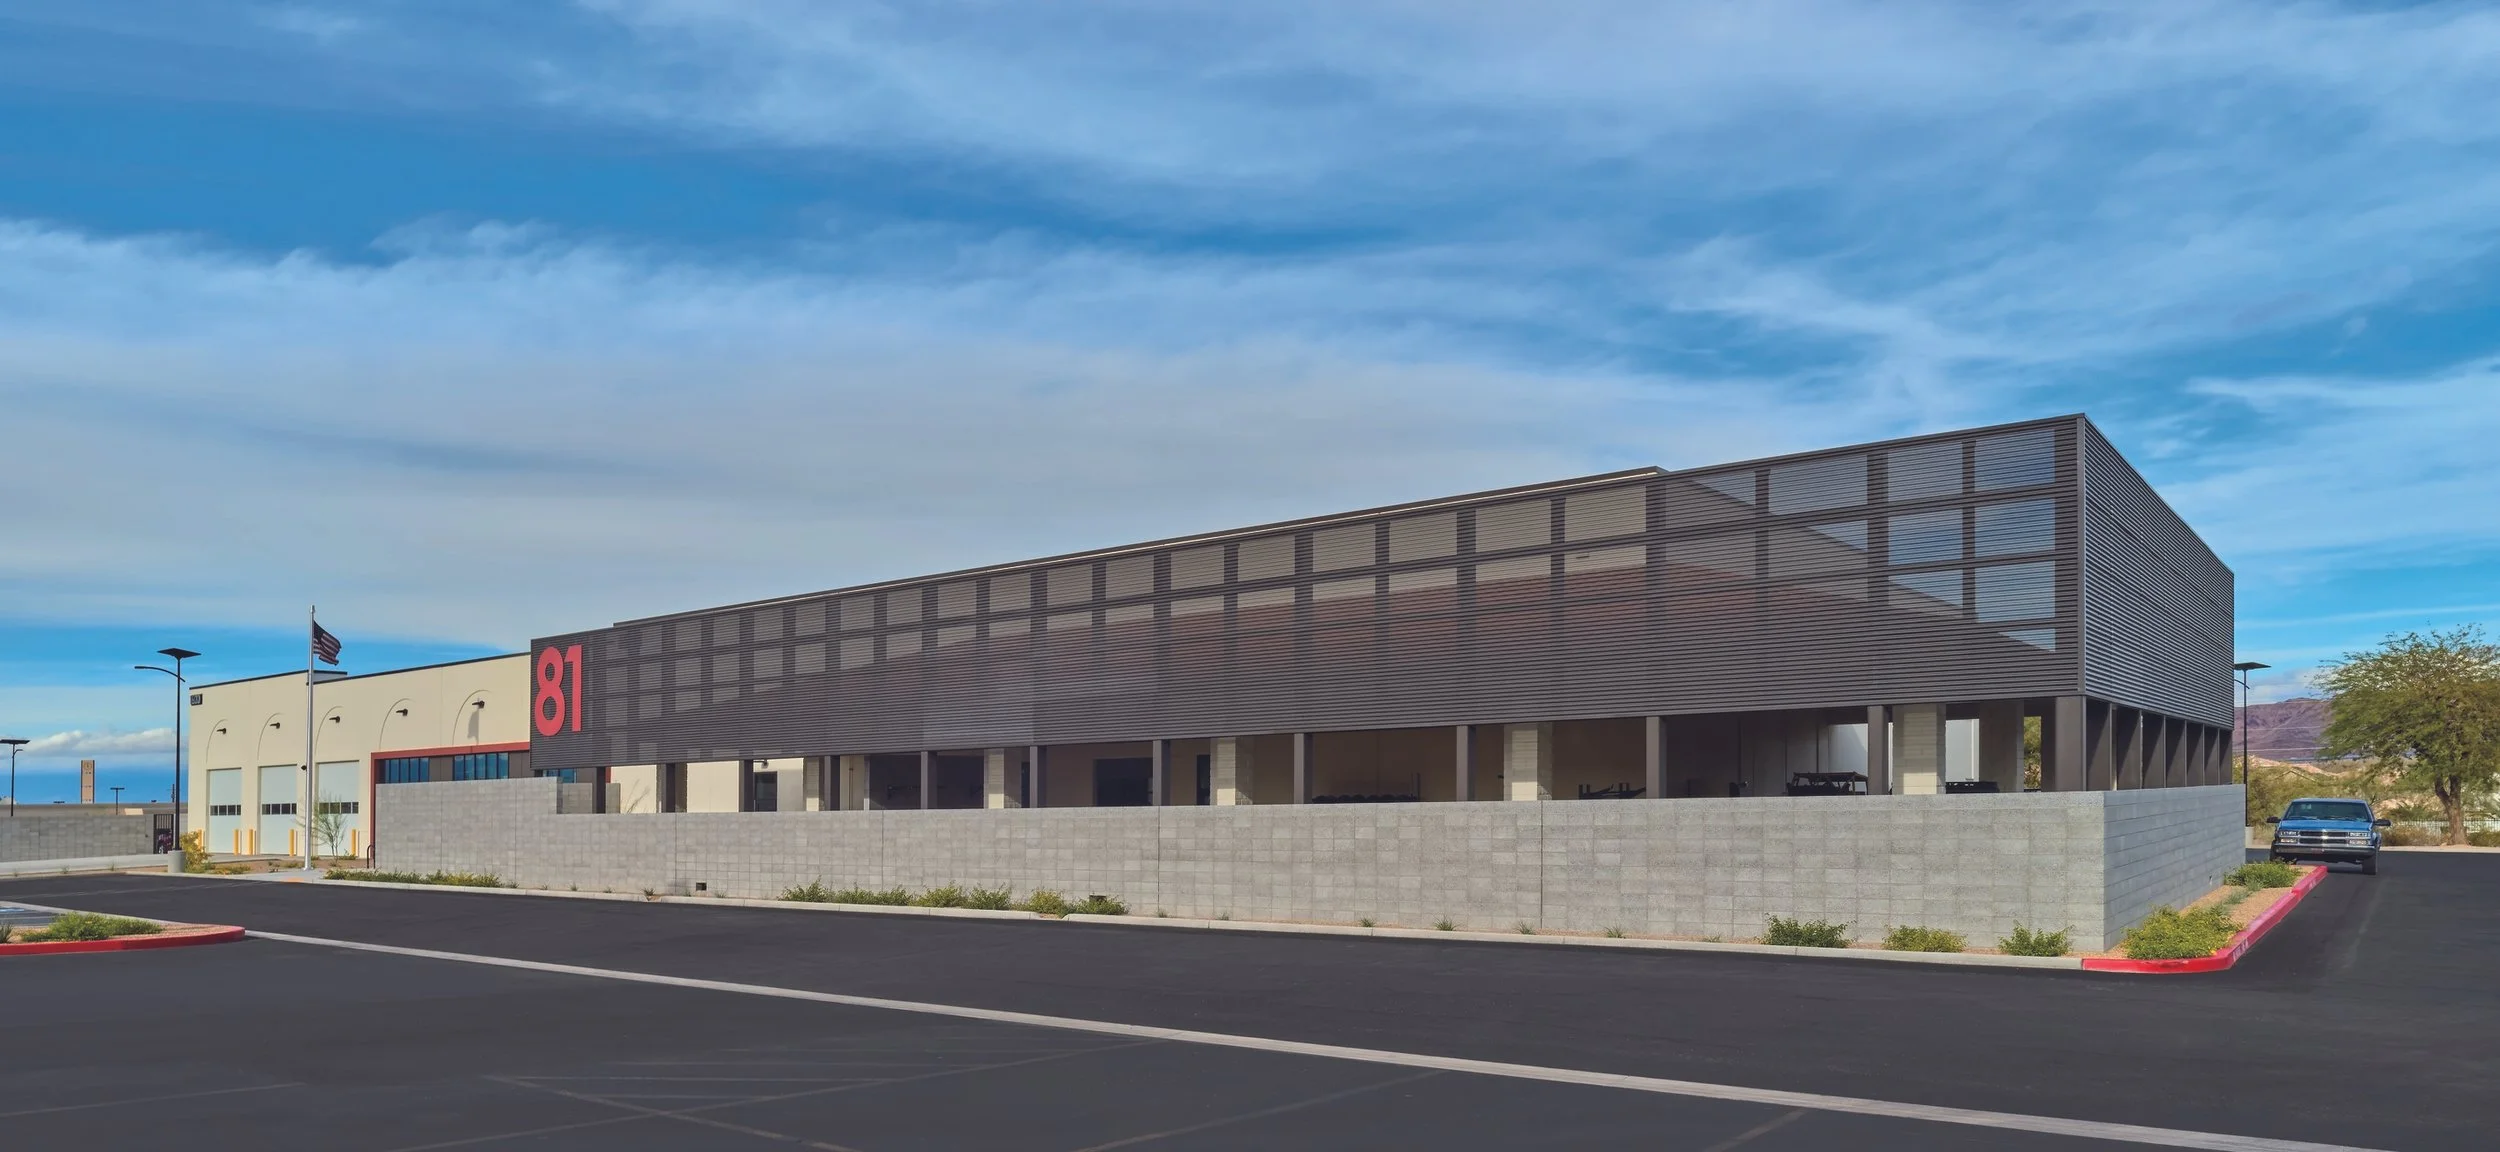
City of Henderson Fire Station No. 81
Fire Station No. 81 in Henderson is a 27,756‑SF adaptive reuse project converting a former Camping World retail center into a modern, 24/7 facility. The station houses three double‑deep drive‑through bays, living quarters for eleven firefighters and a battalion chief, plus a 10,000‑SF fire warehouse for equipment and medical supply distribution.
North Metro Regional Public Safety Training Facility
North Metro Range is a regional public safety training facility in Maple Grove, Minnesota. The state-of-the-art, 57,000-SF facility offers firearms training, classrooms, decision-making simulation lab and space for de-escalation training.
Hennepin County Medical Examiner Facility
LEO A DALY’s design for the Hennepin County Medical Examiner (HCME) Facility supports an expanded service model for the county to deliver regional death investigation and medico-legal autopsy services.
Miami-Dade College, School of Justice Tactical Training Facility
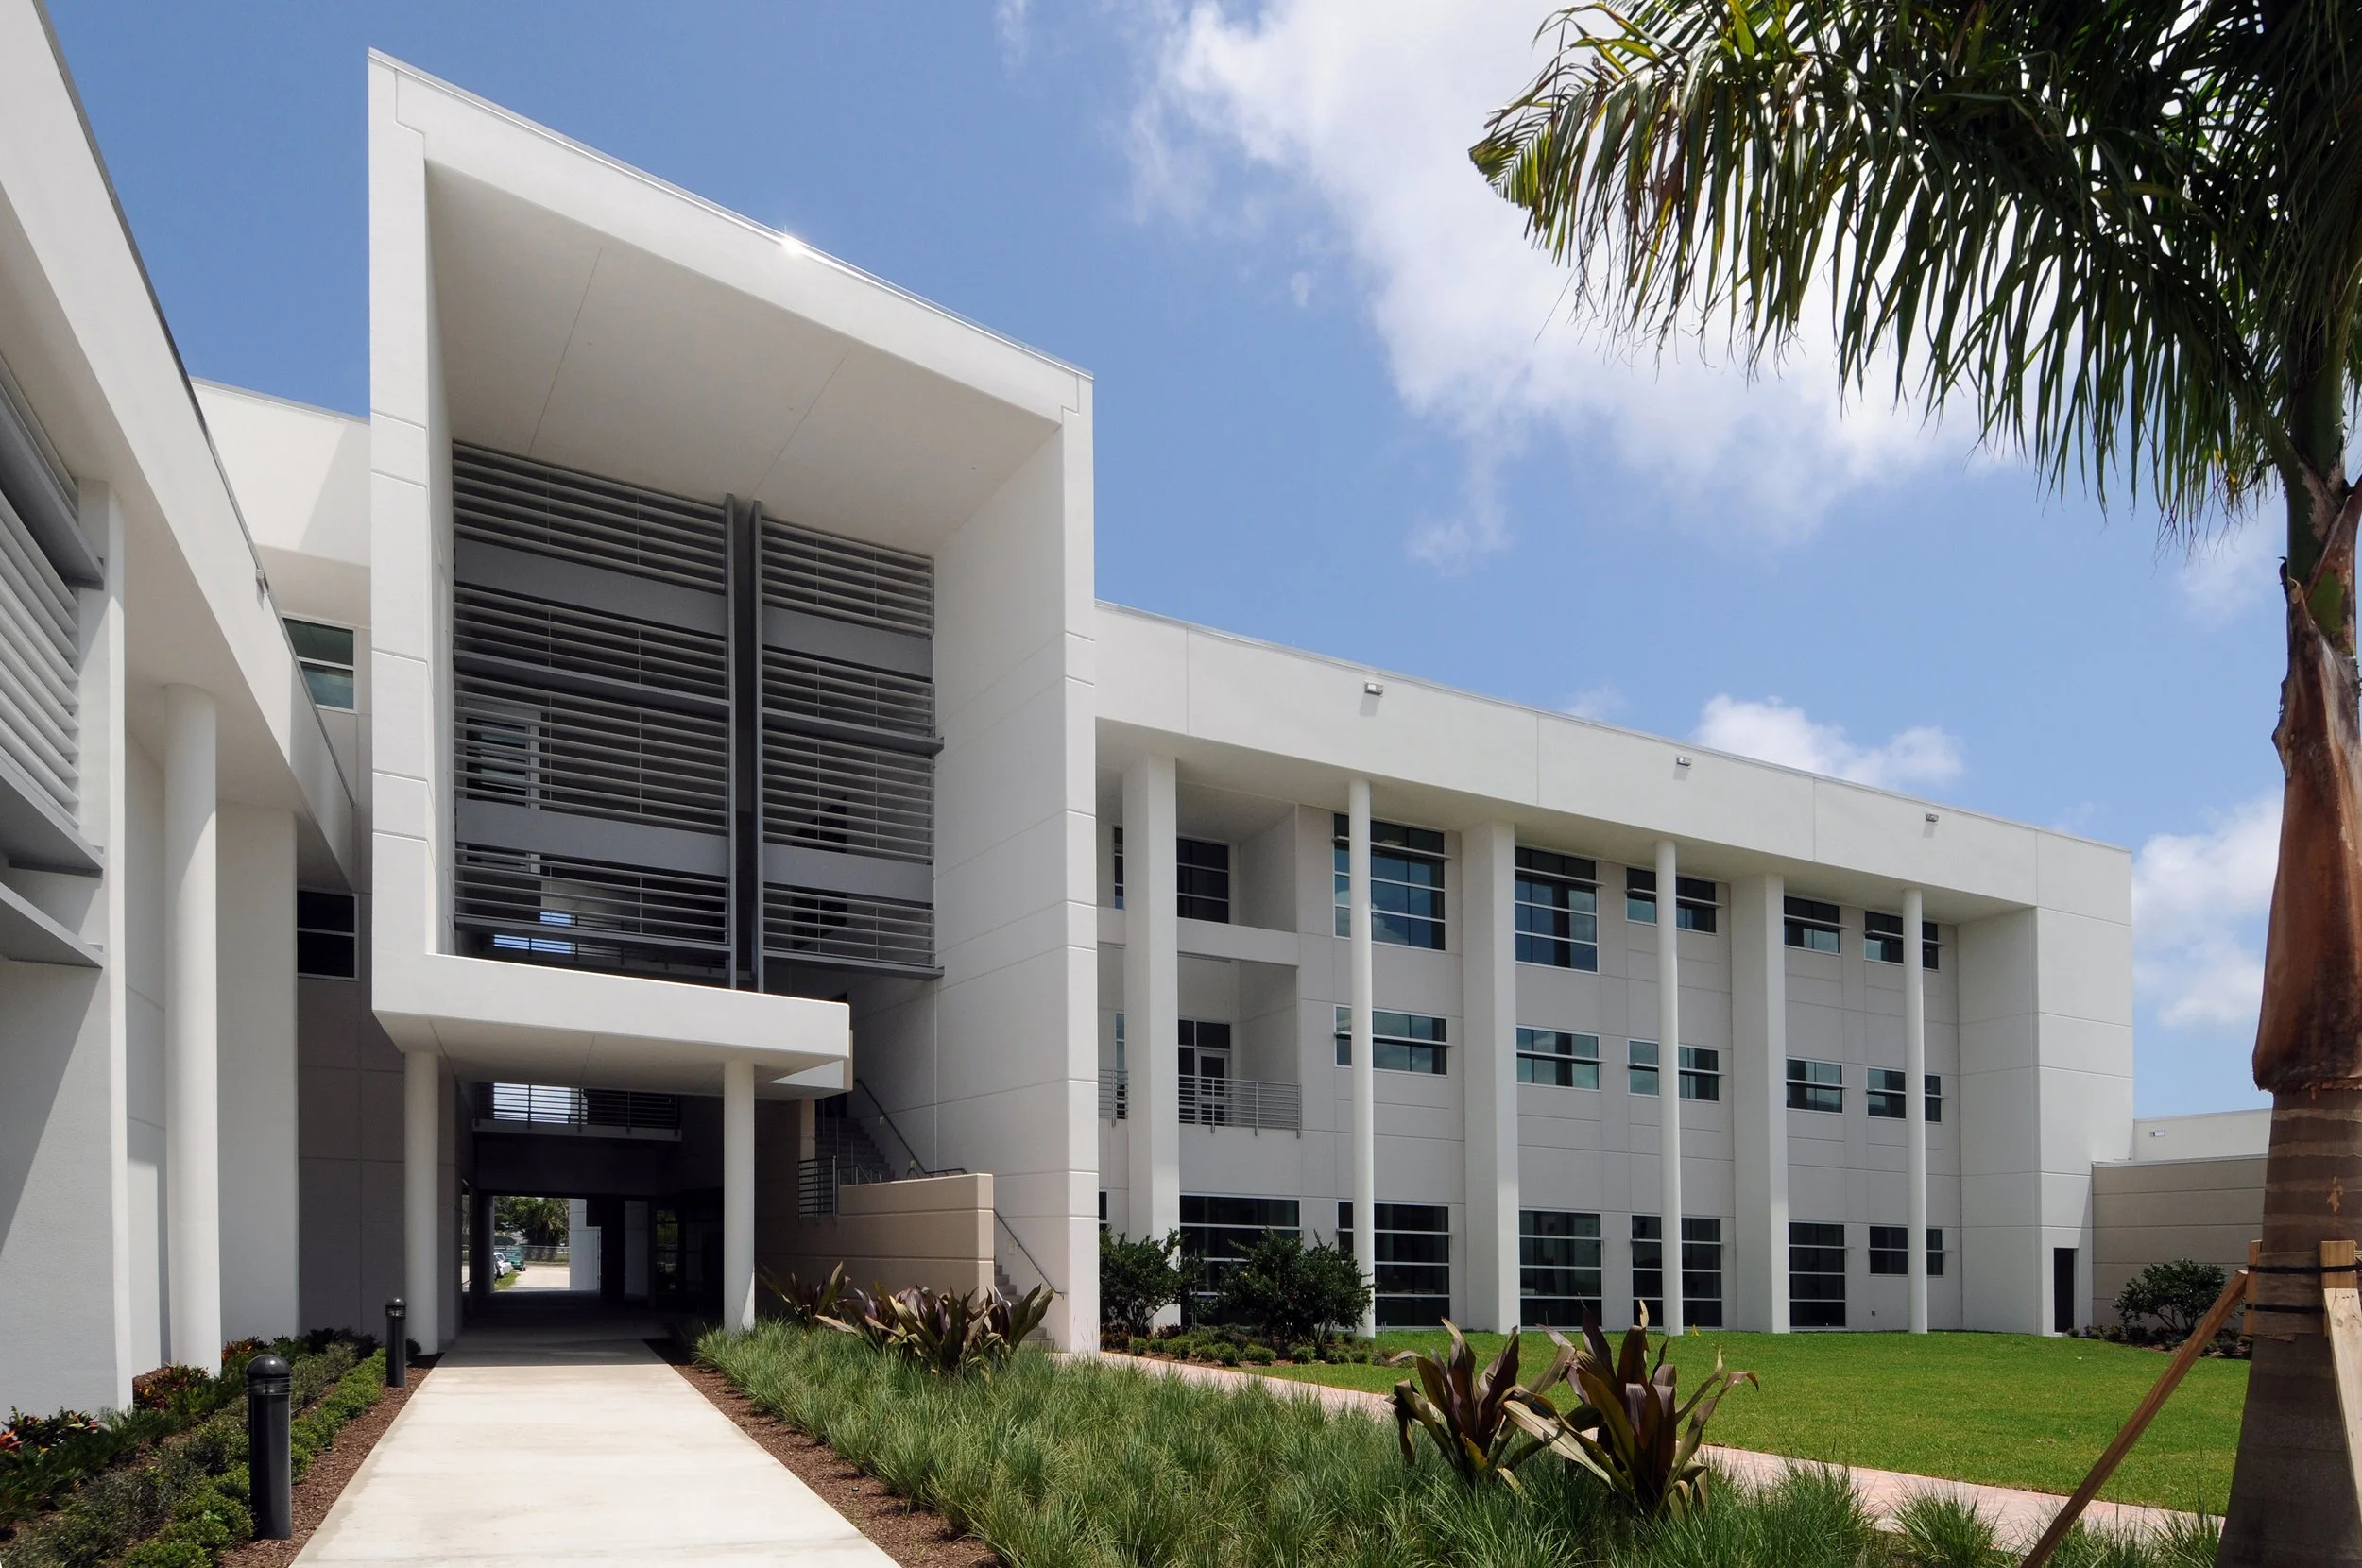
The 80,000-SF Miami‑Dade College School of Justice Tactical Training Facility, the largest of its kind on the East Coast, offers scenario rooms, urban survival, virtual simulation labs, tactical driving and 12-lane range for first responders accreditation and certification programs of the school.
HERO Center Regional Training Facility
The HERO Regional Training Center by LEO A DALY is a 41,056 SF public safety facility in Cottage Grove, Minnesota, delivering immersive training environments for law enforcement, fire, EMS, and emergency responders.
Elko New Market Police Department
The City of Elko New Market's 100-year-old police station lacked the ability to accommodate future growth of the department and current standards in policing. LEO A DALY's design renovating 11,600 SF of existing space while expanding 6,100 SF provides a cohesive municipal campus with space to grow threefold.
Bayport Fire Station
The 18,150-SF Bayport Fire Station in Minnesota features five drive-through apparatus bays for 10–14 engines, integrated on-site training towers, multipurpose community and dayroom spaces, plus offices, exercise room, kitchen, laundry, and future expansion capacity.