
Portfolio

The City of Minneapolis hired LEO A DALY to assess, program and plan a new police evidence & property facility in order to consolidate leaseholds and improve efficiency.
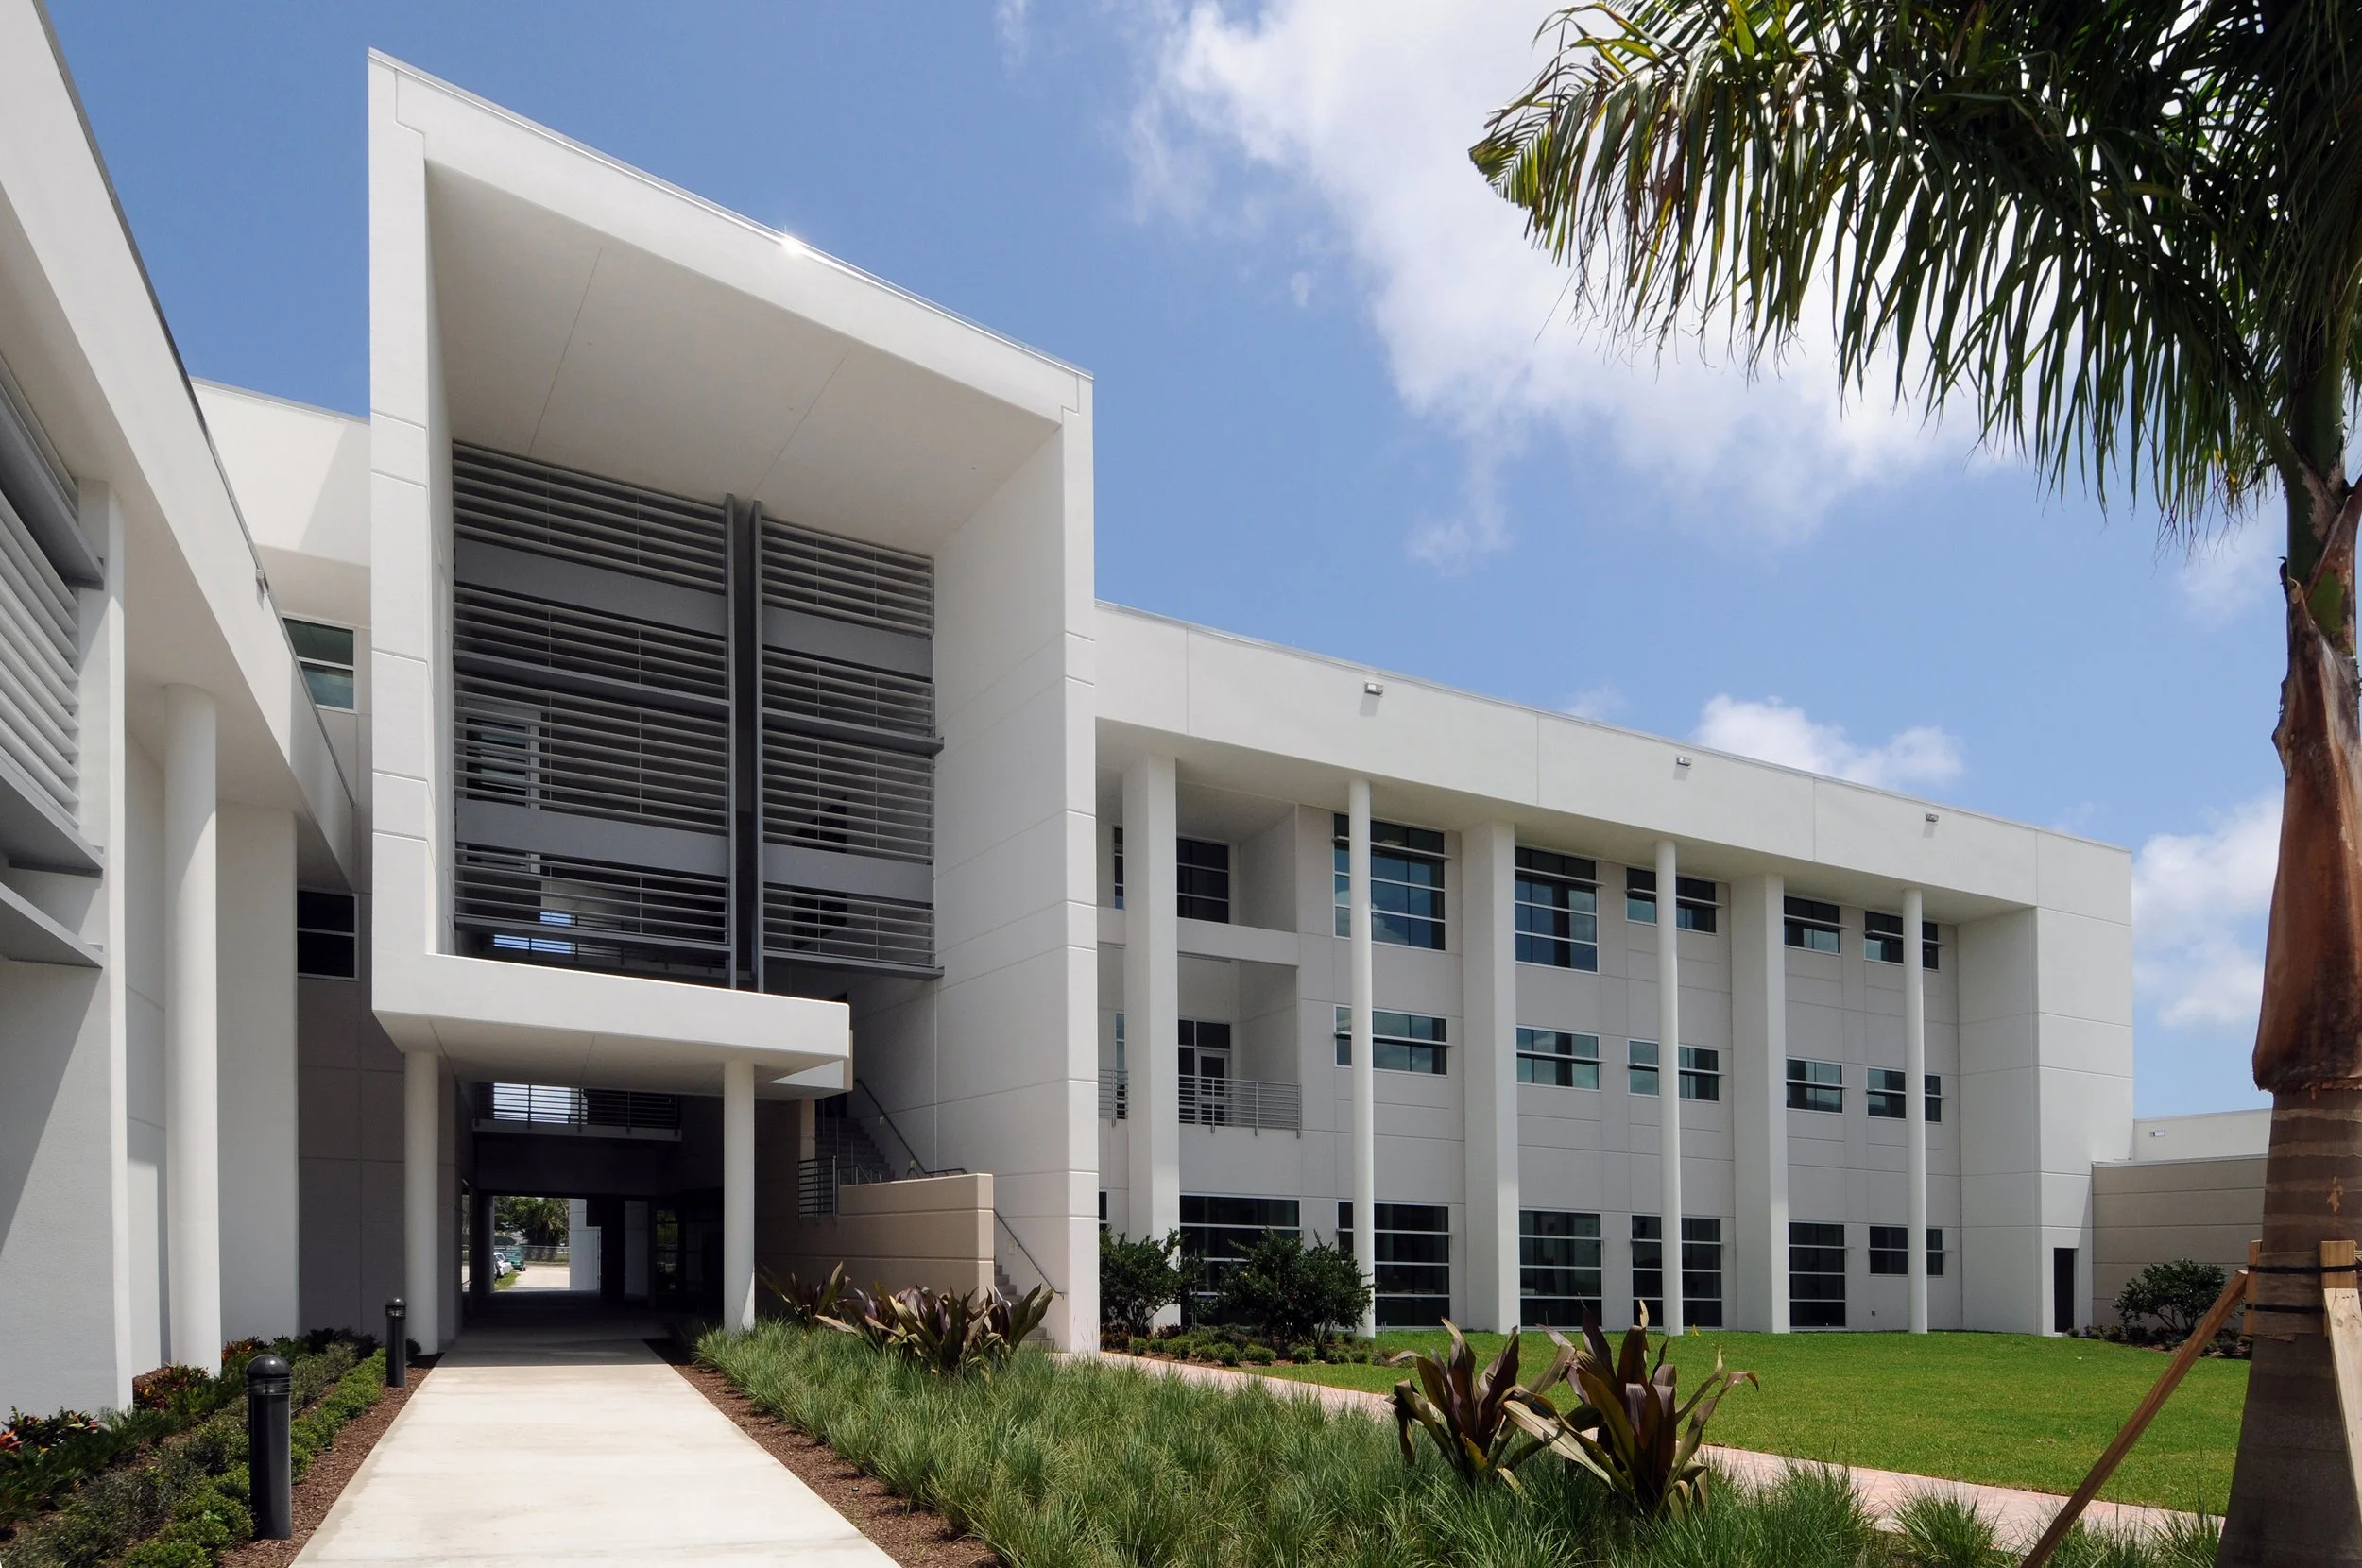
This facility integrates criminal justice, fire safety, and emergency medical services at Palm Beach State College. Training facilities are also part of the program.
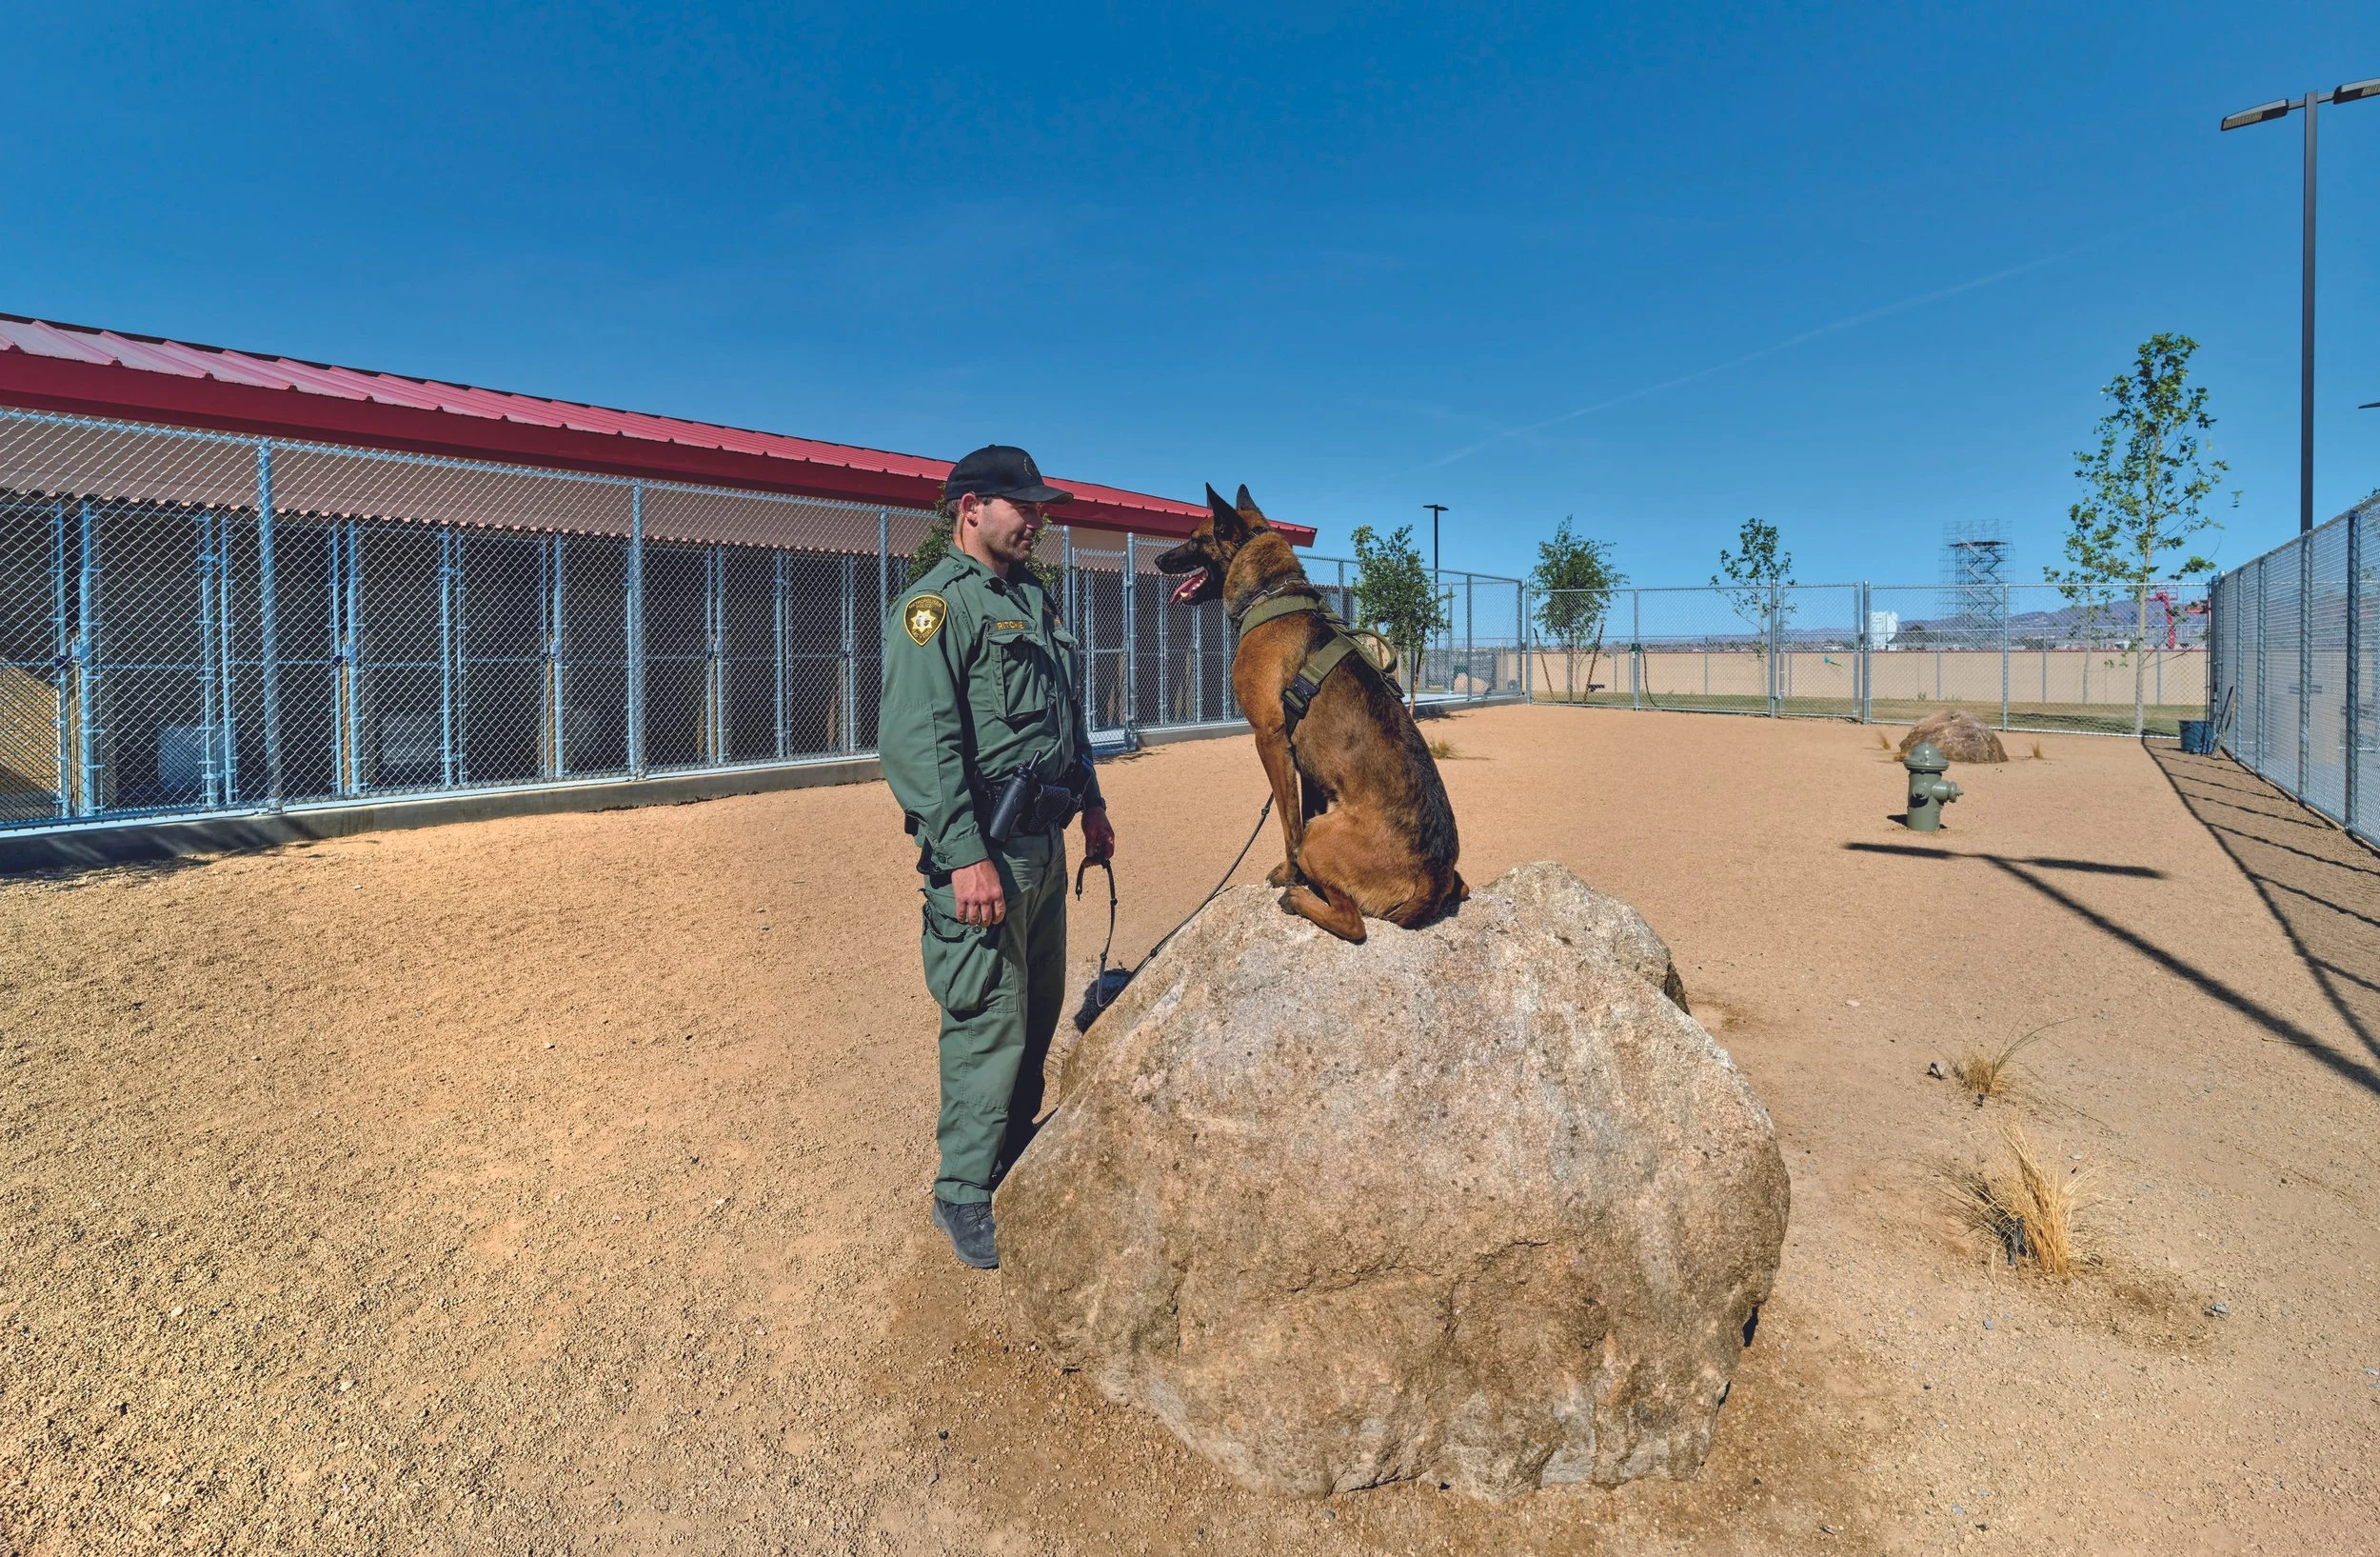
Housing one of the longest-established K-9 units in the U.S., this facility provides a new and expanded location for the K-9 section of the Las Vegas Metro Police Department. The project is a quality environment for the canine and human professionals that conduct life-saving work together.
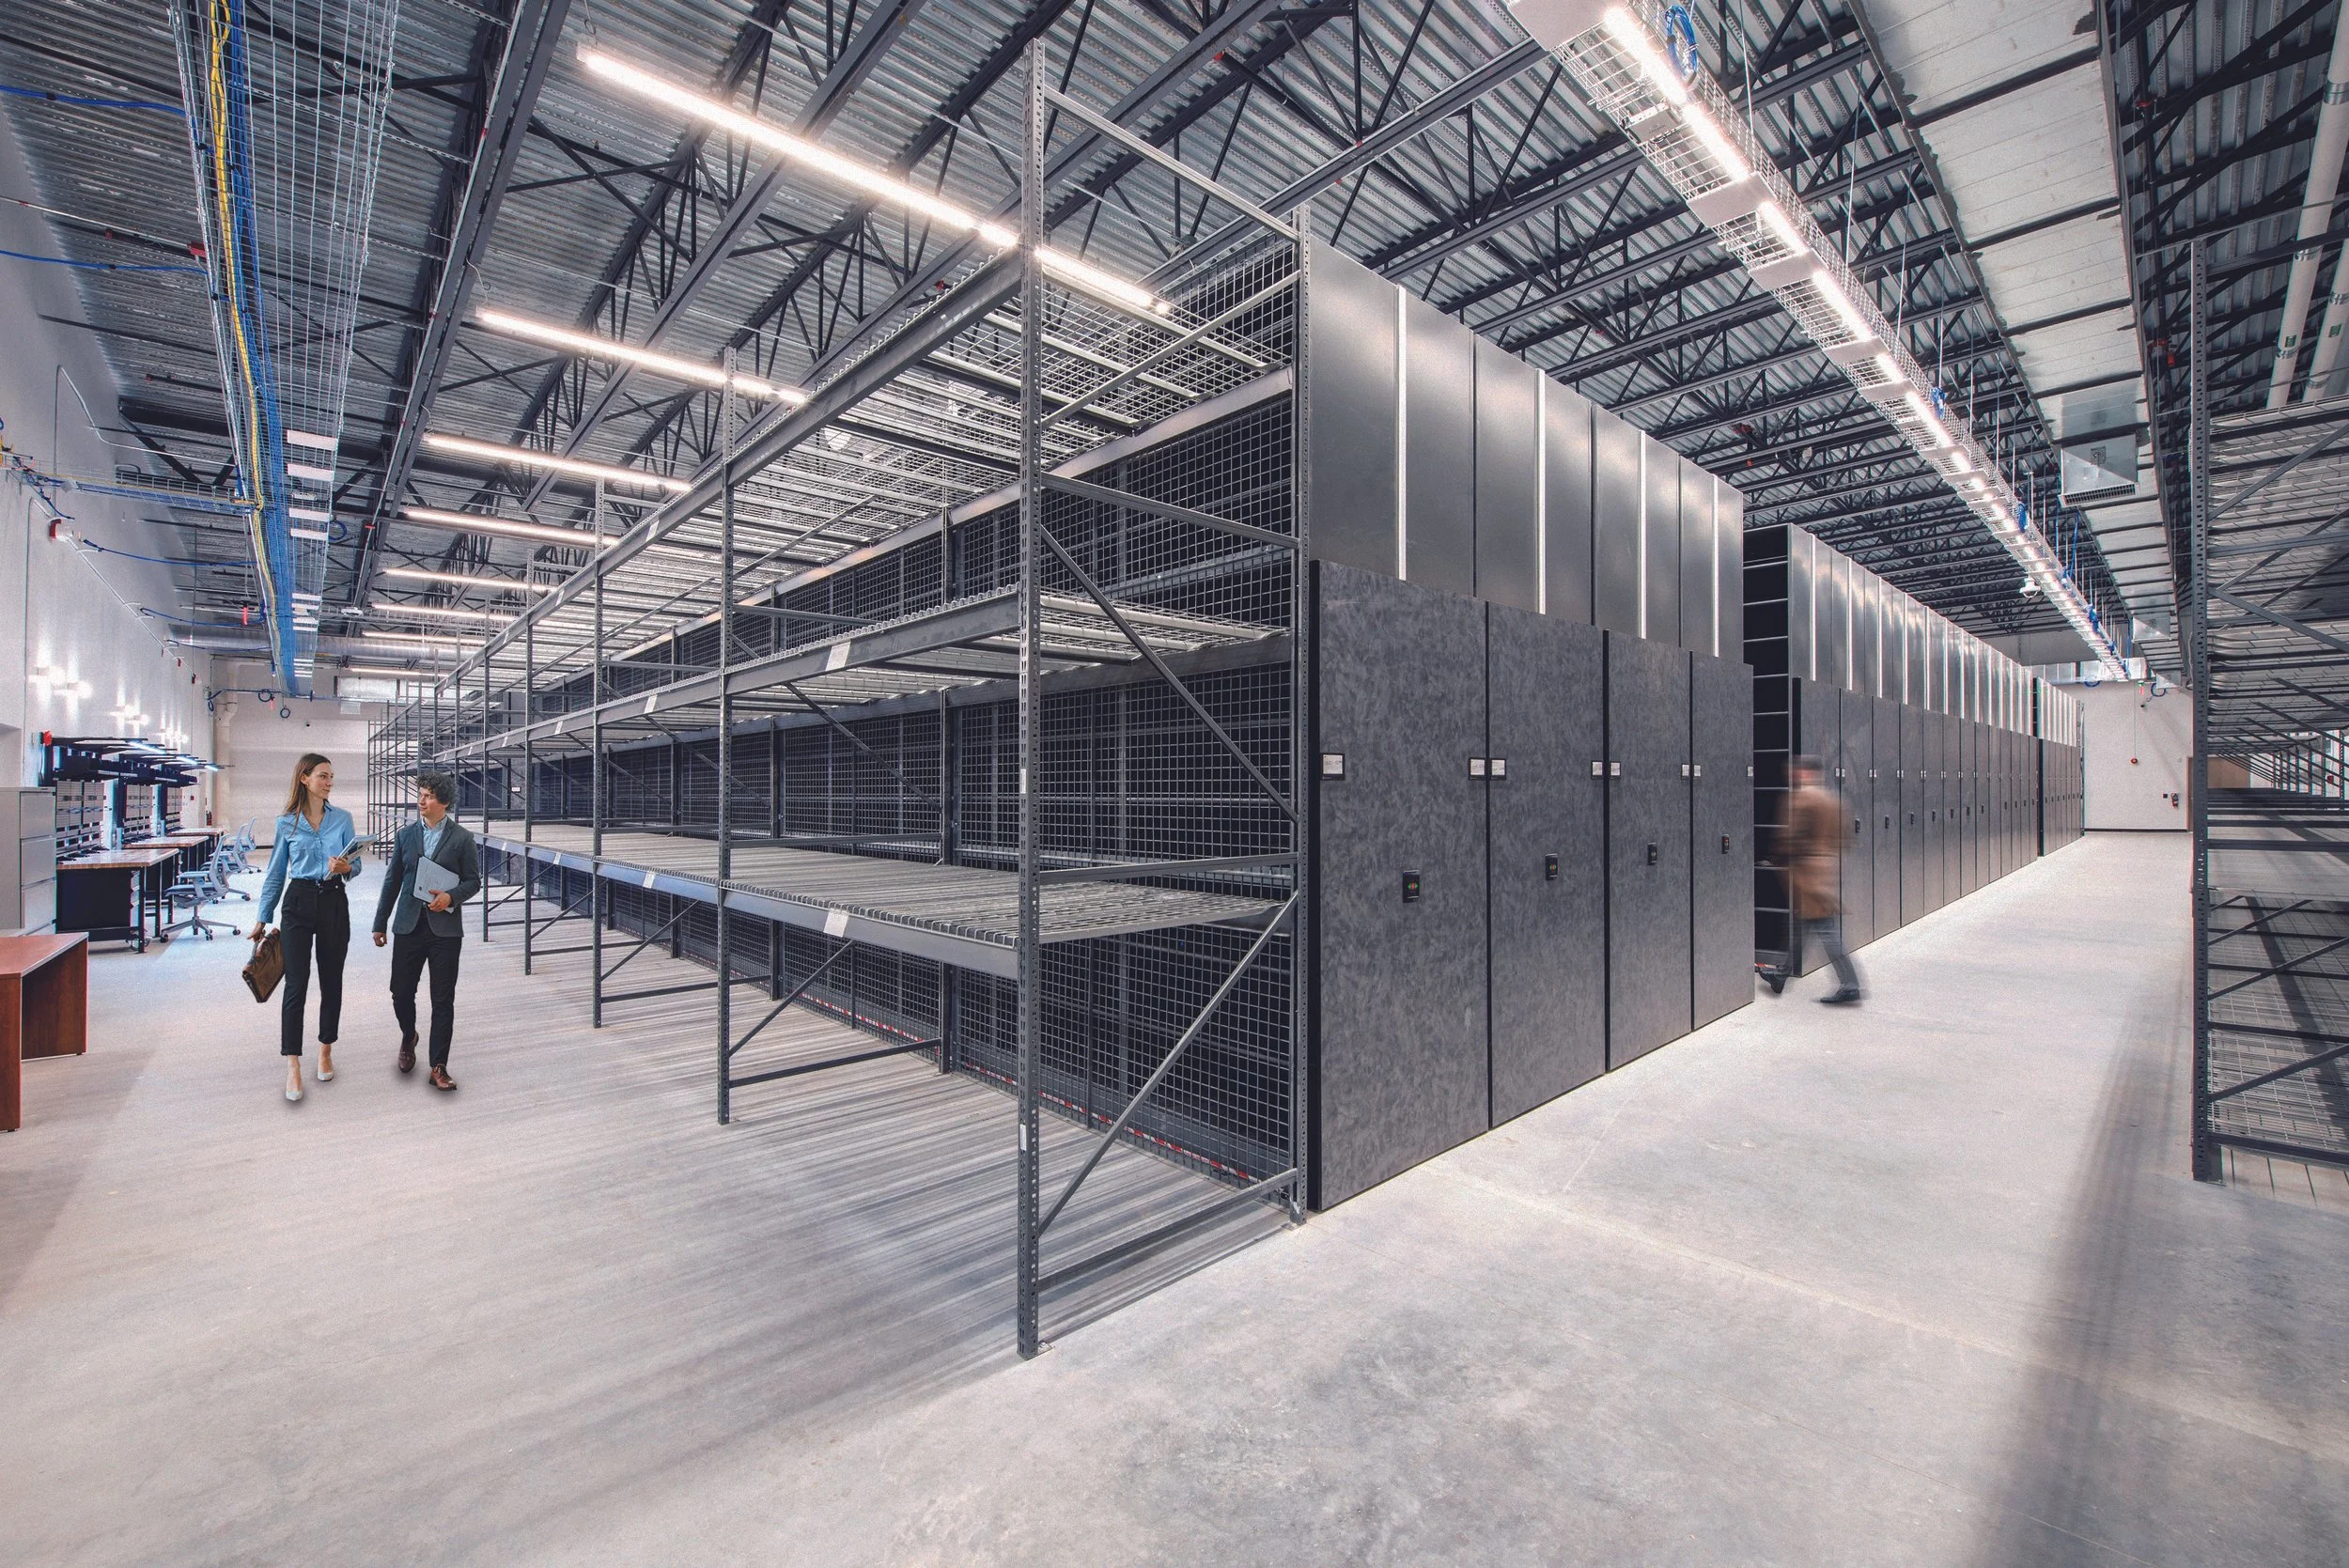
This facility brings together the Palm Beach Sheriff’s Office Property & Evidence and Forensic Sciences divisions into a single location.
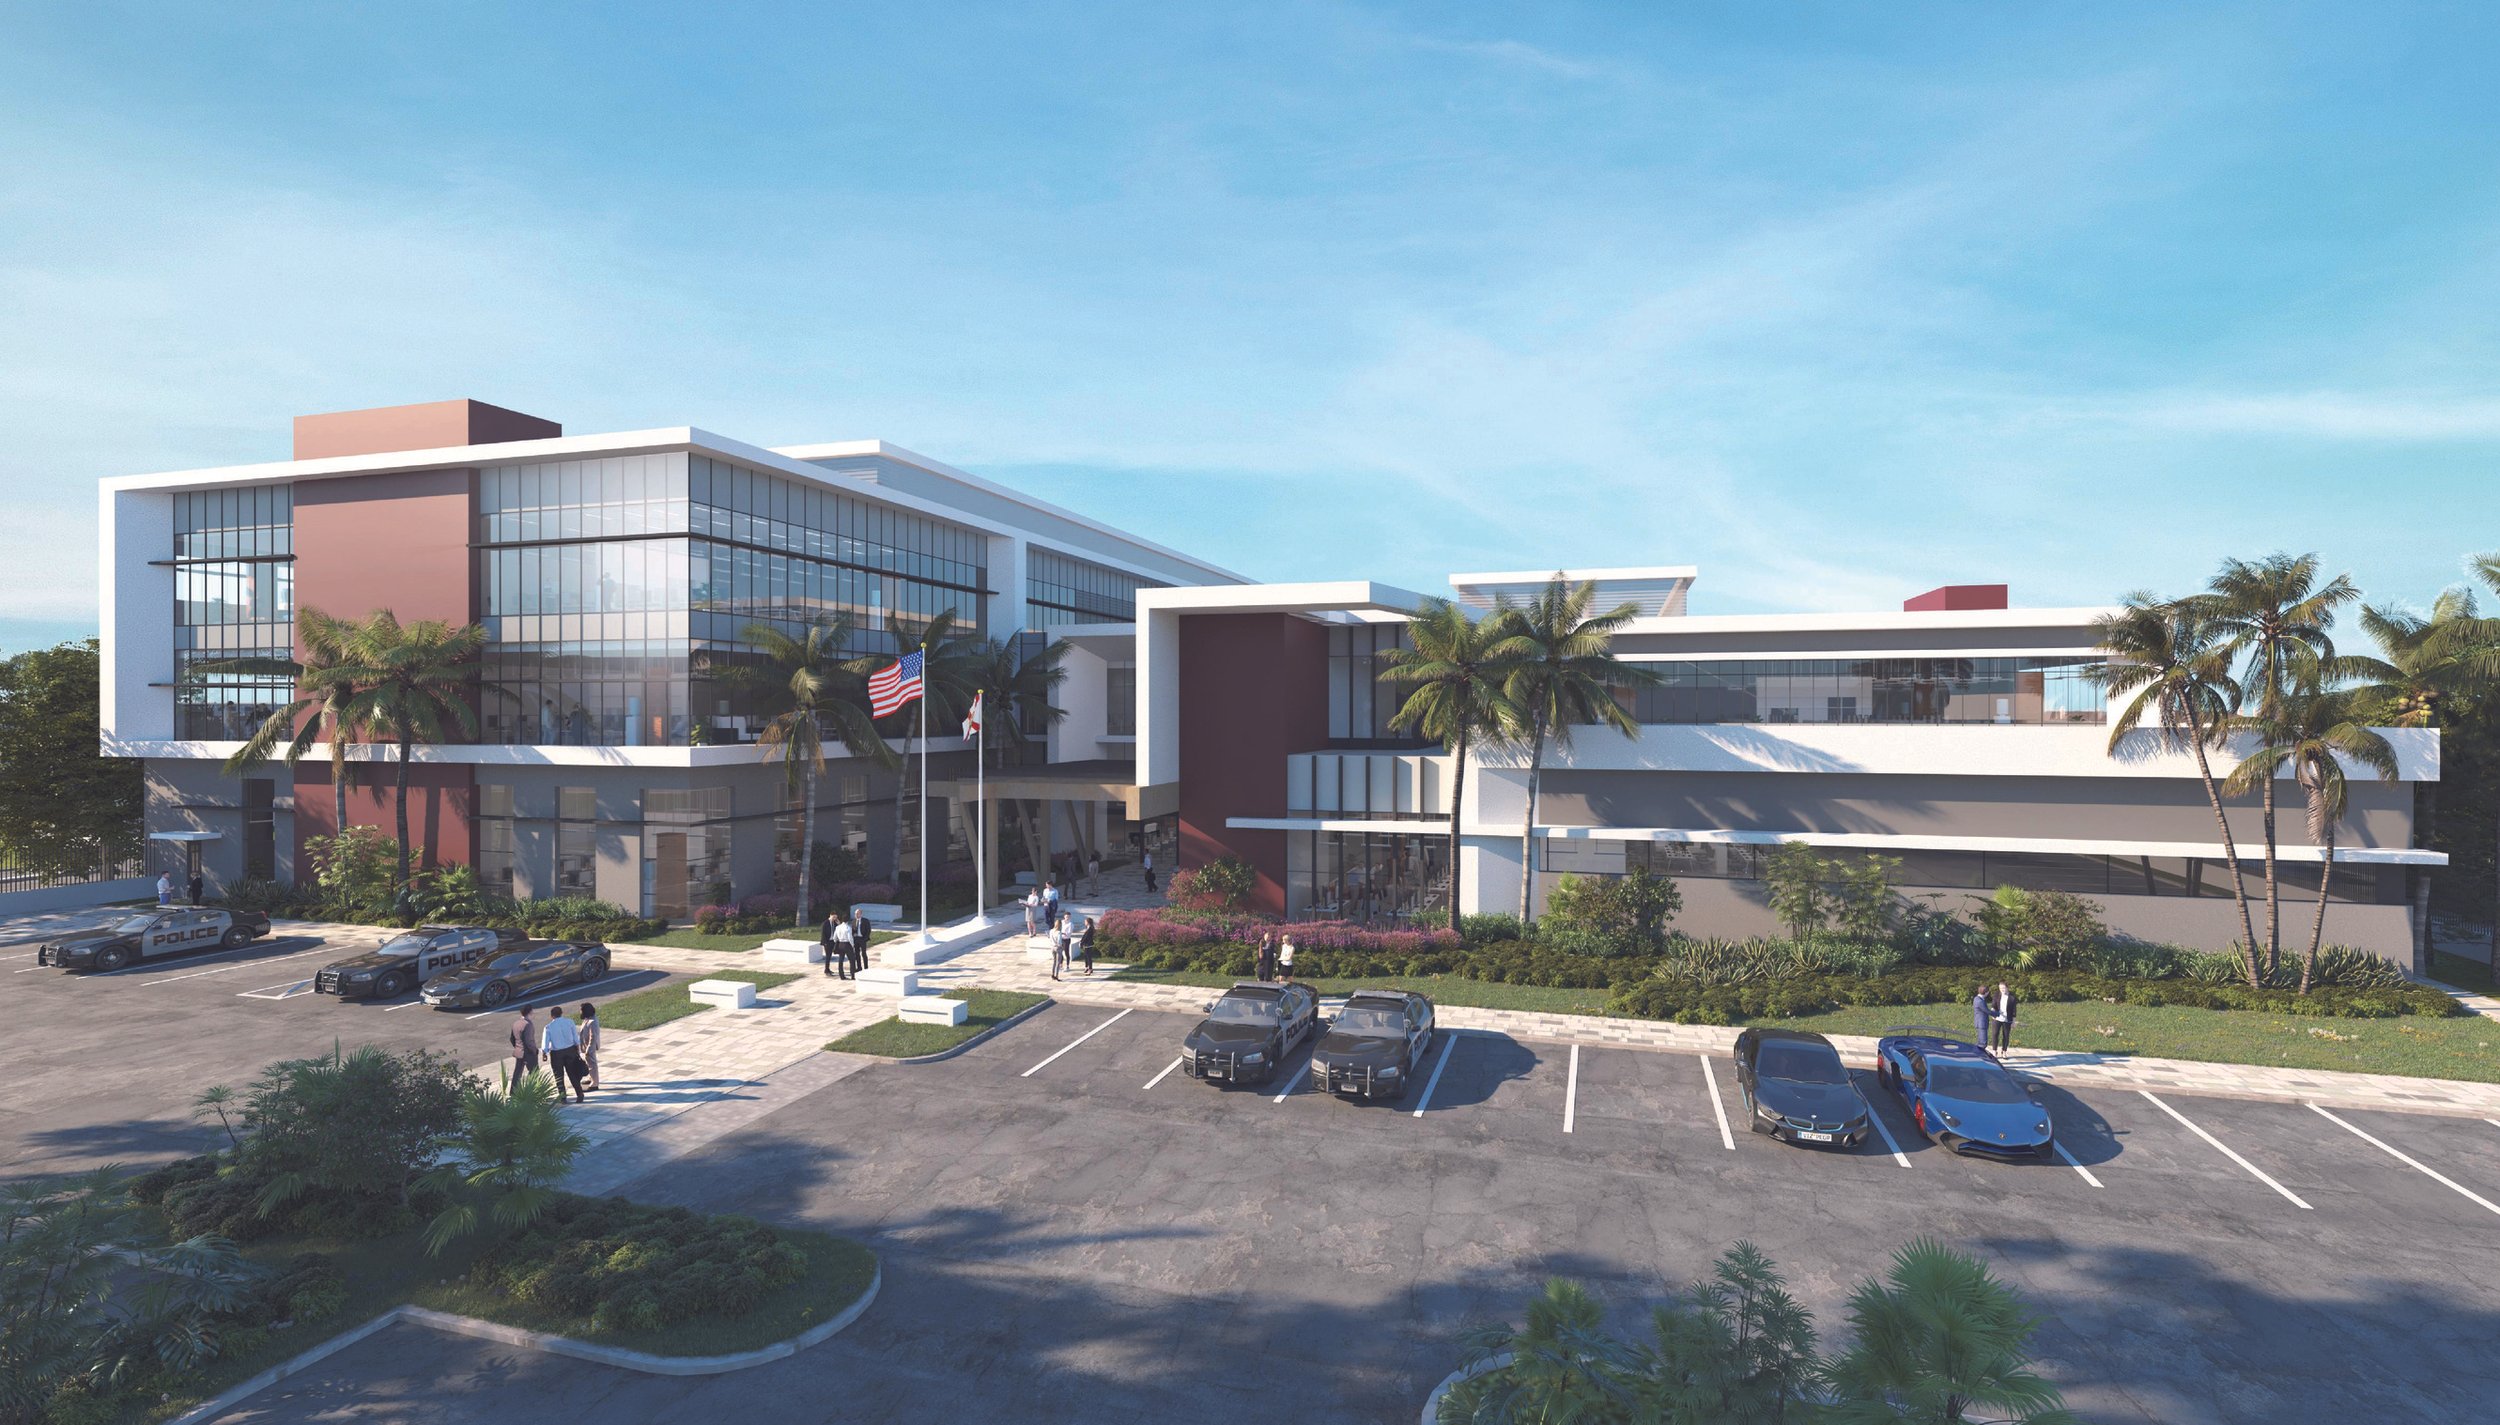
Broward County engaged LEO A DALY to provide comprehensive architectural and interior design services for its combined facility for the County medical examiner office and Sheriff’s Office crime laboratory.
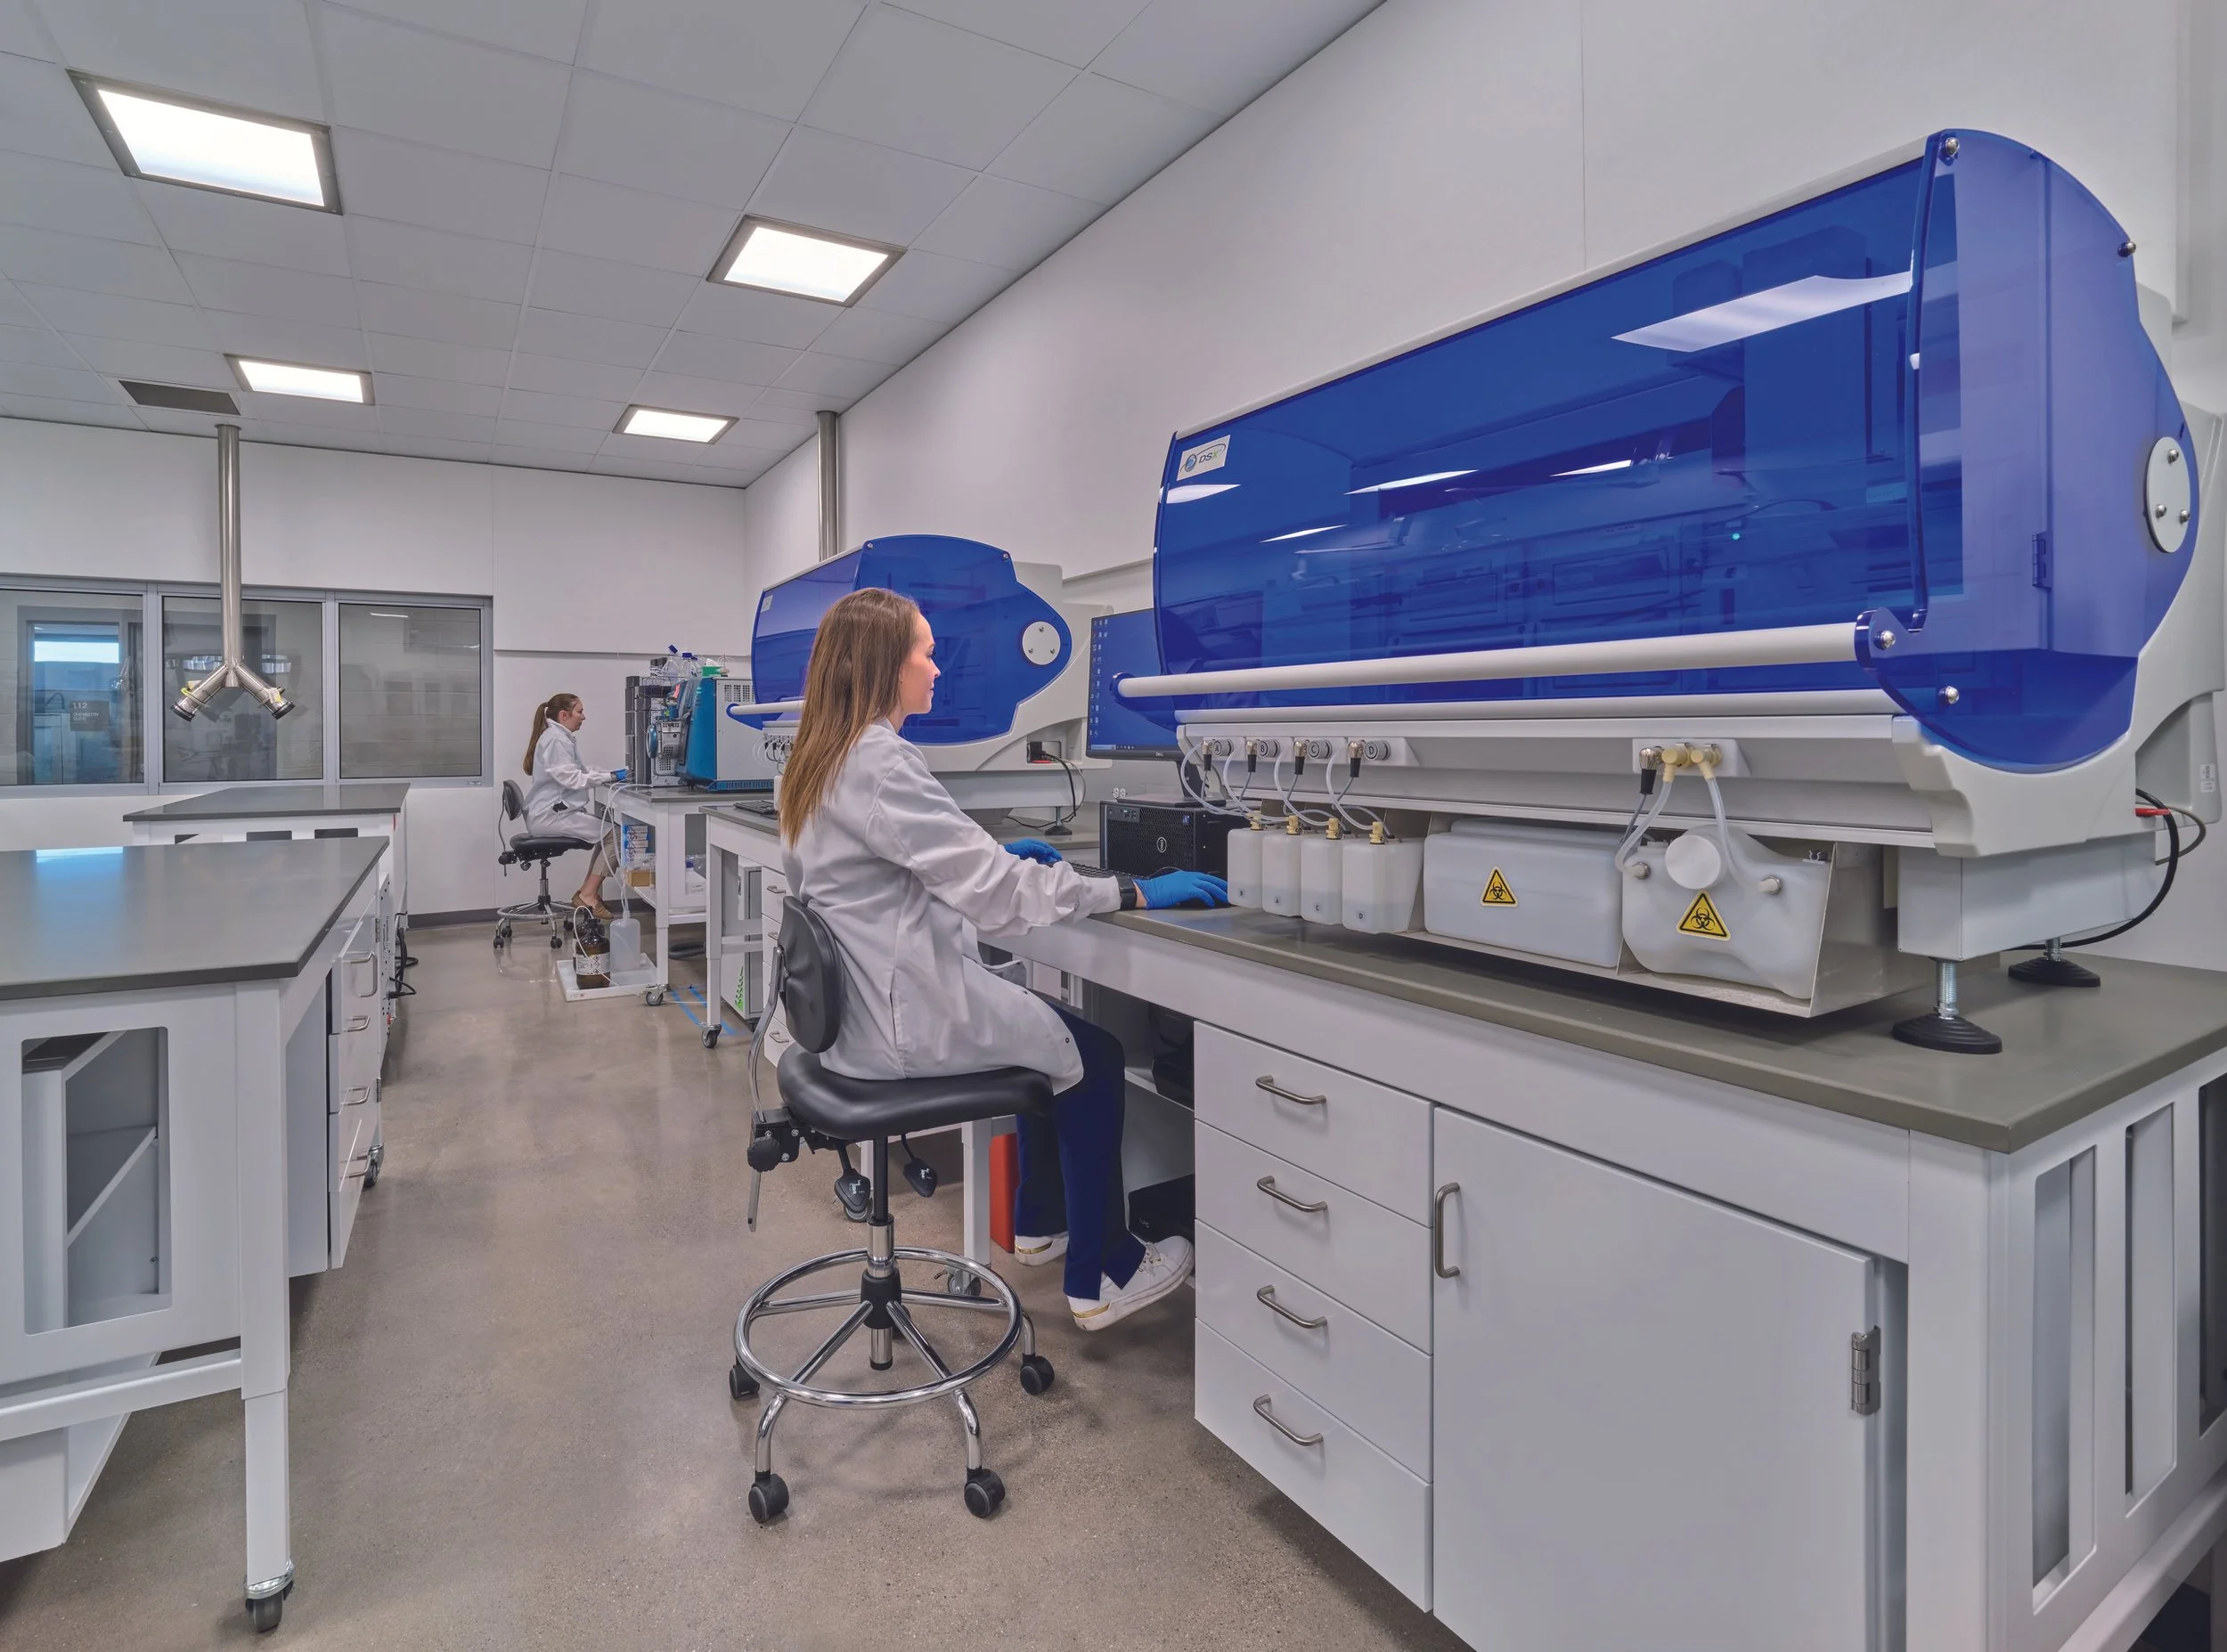
This forensic laboratory was designed for toxicology, controlled substances, and latent prints. Each laboratory with its extensive instrumentation labs provides forensic analysis for residents in Henderson and beyond.
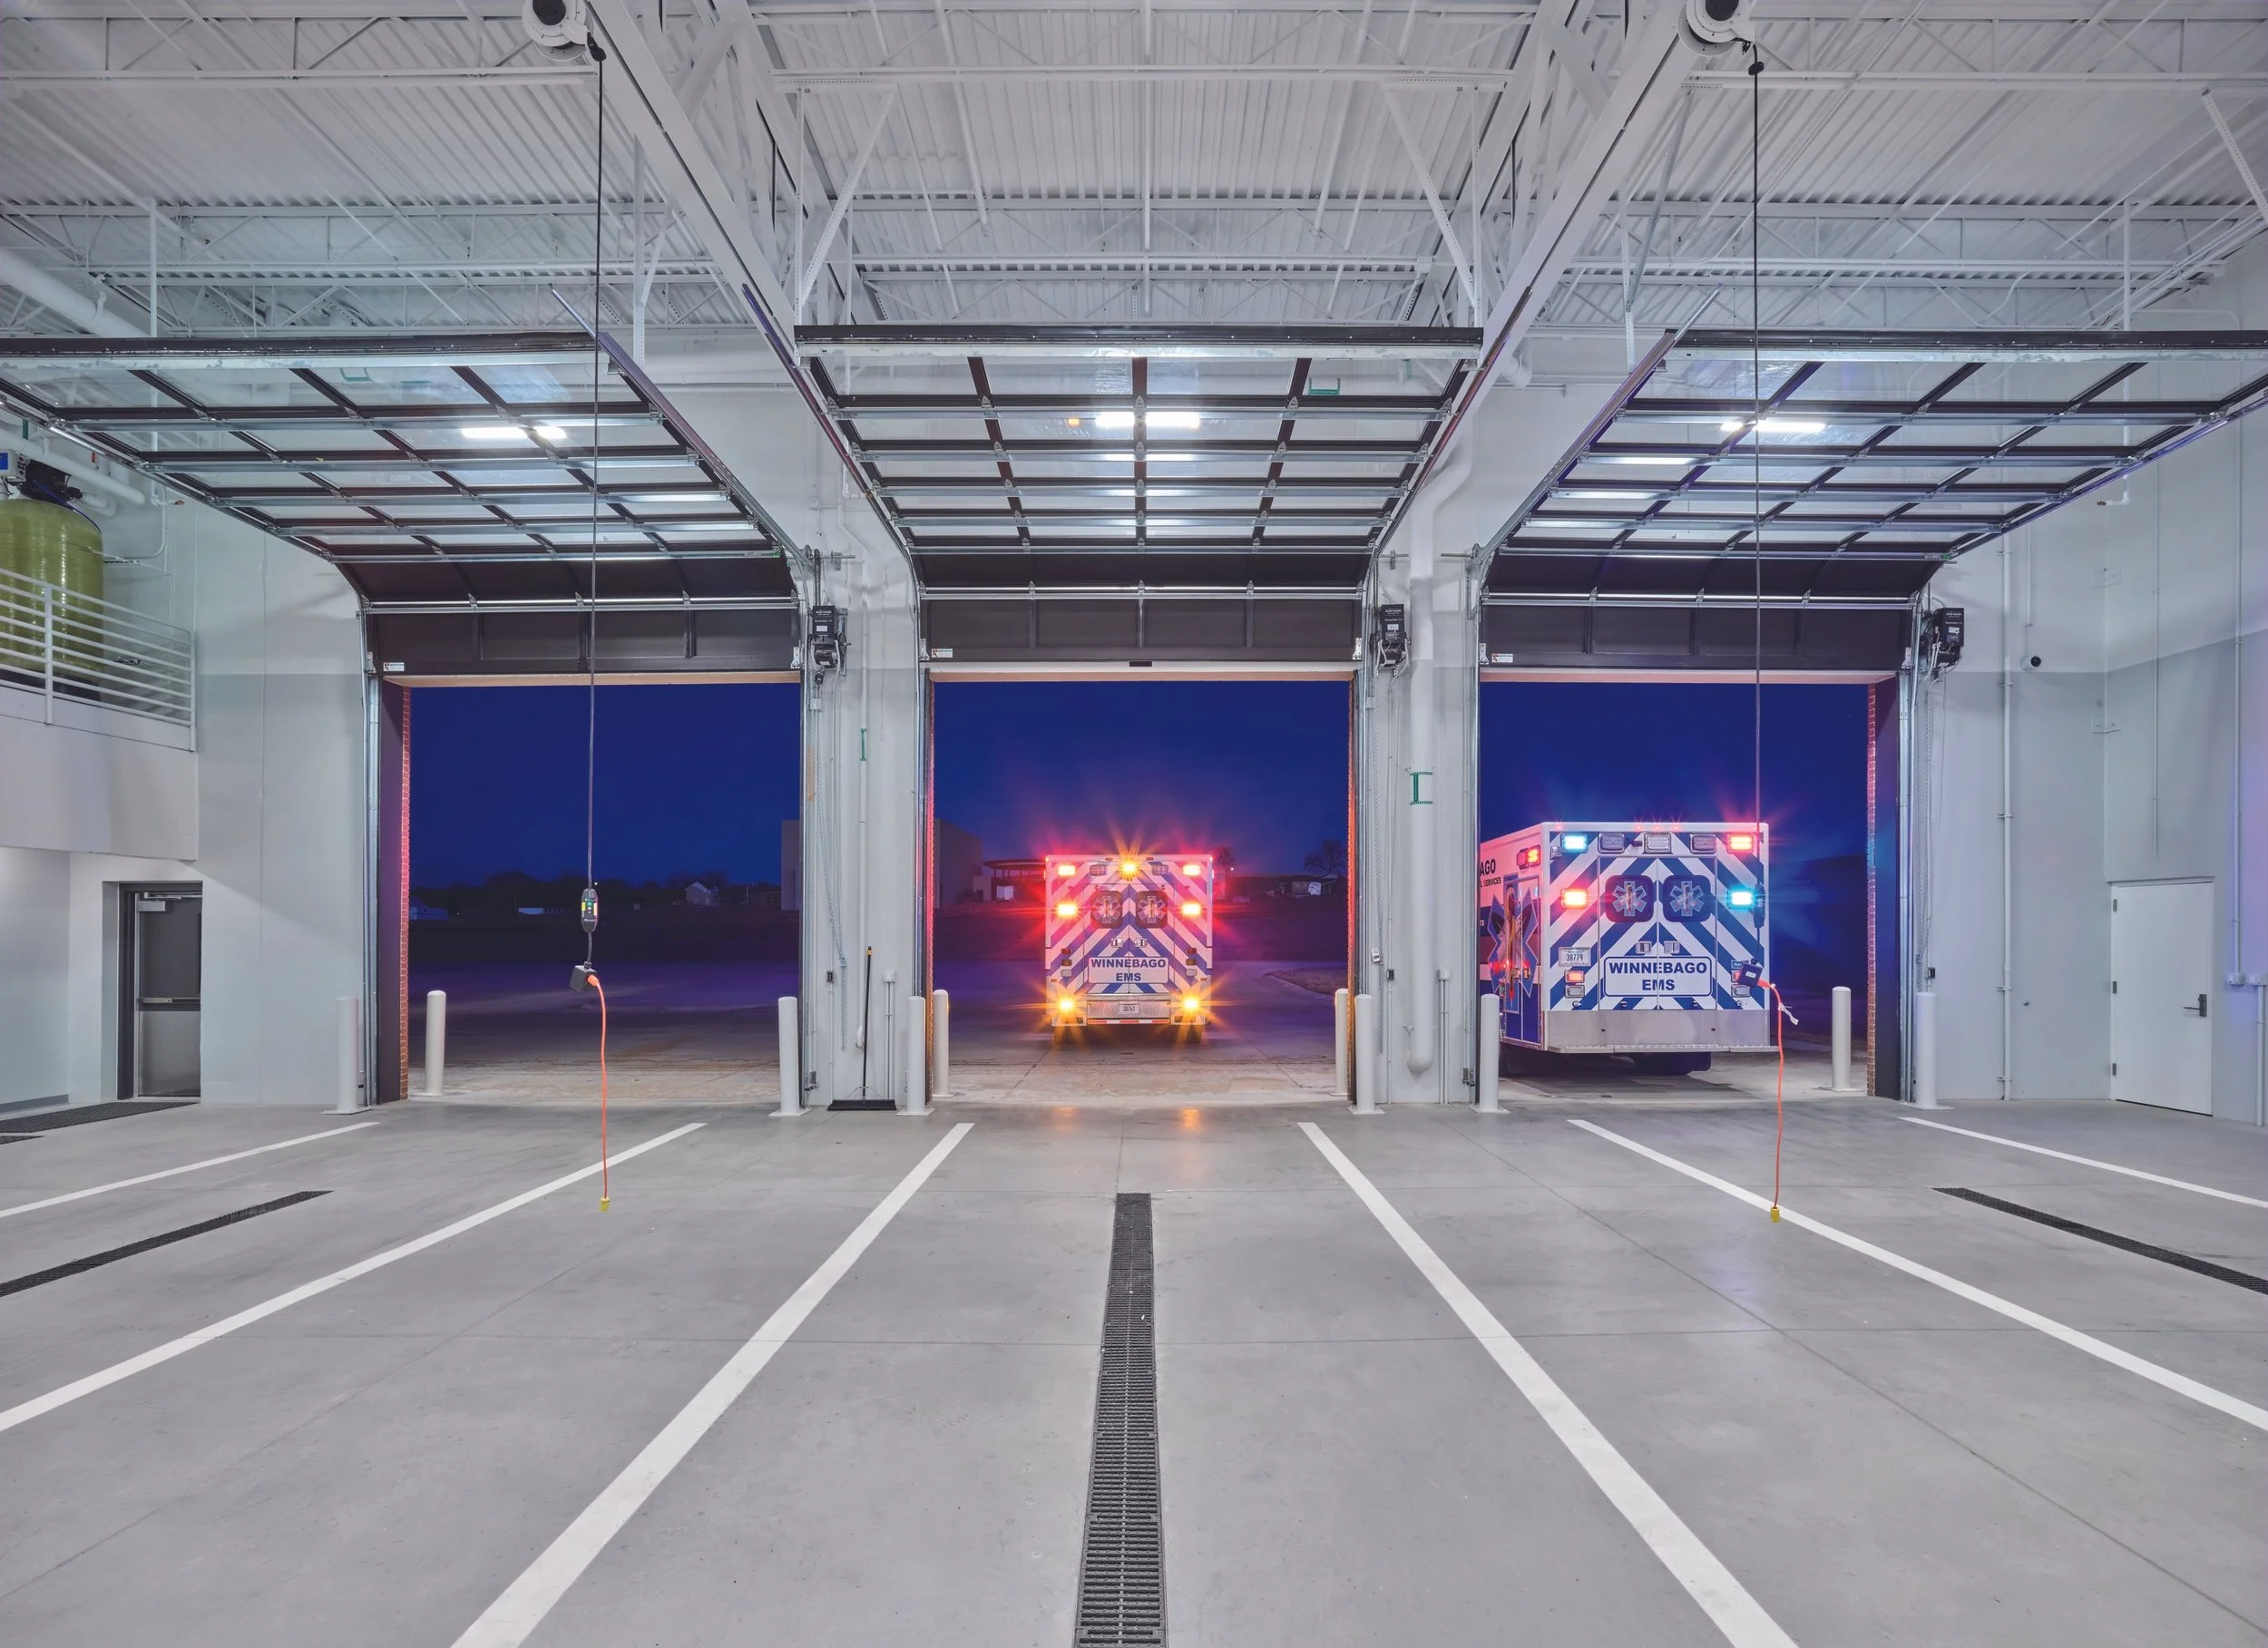
Working with the Winnebago Tribe of Nebraska, LEO A DALY planned and designed a new fire station, EMS, and emergency management operations building. The new facility includes seven apparatus bays, support spaces, offices, conference room, training room, dorm rooms, and open work areas for first responders.
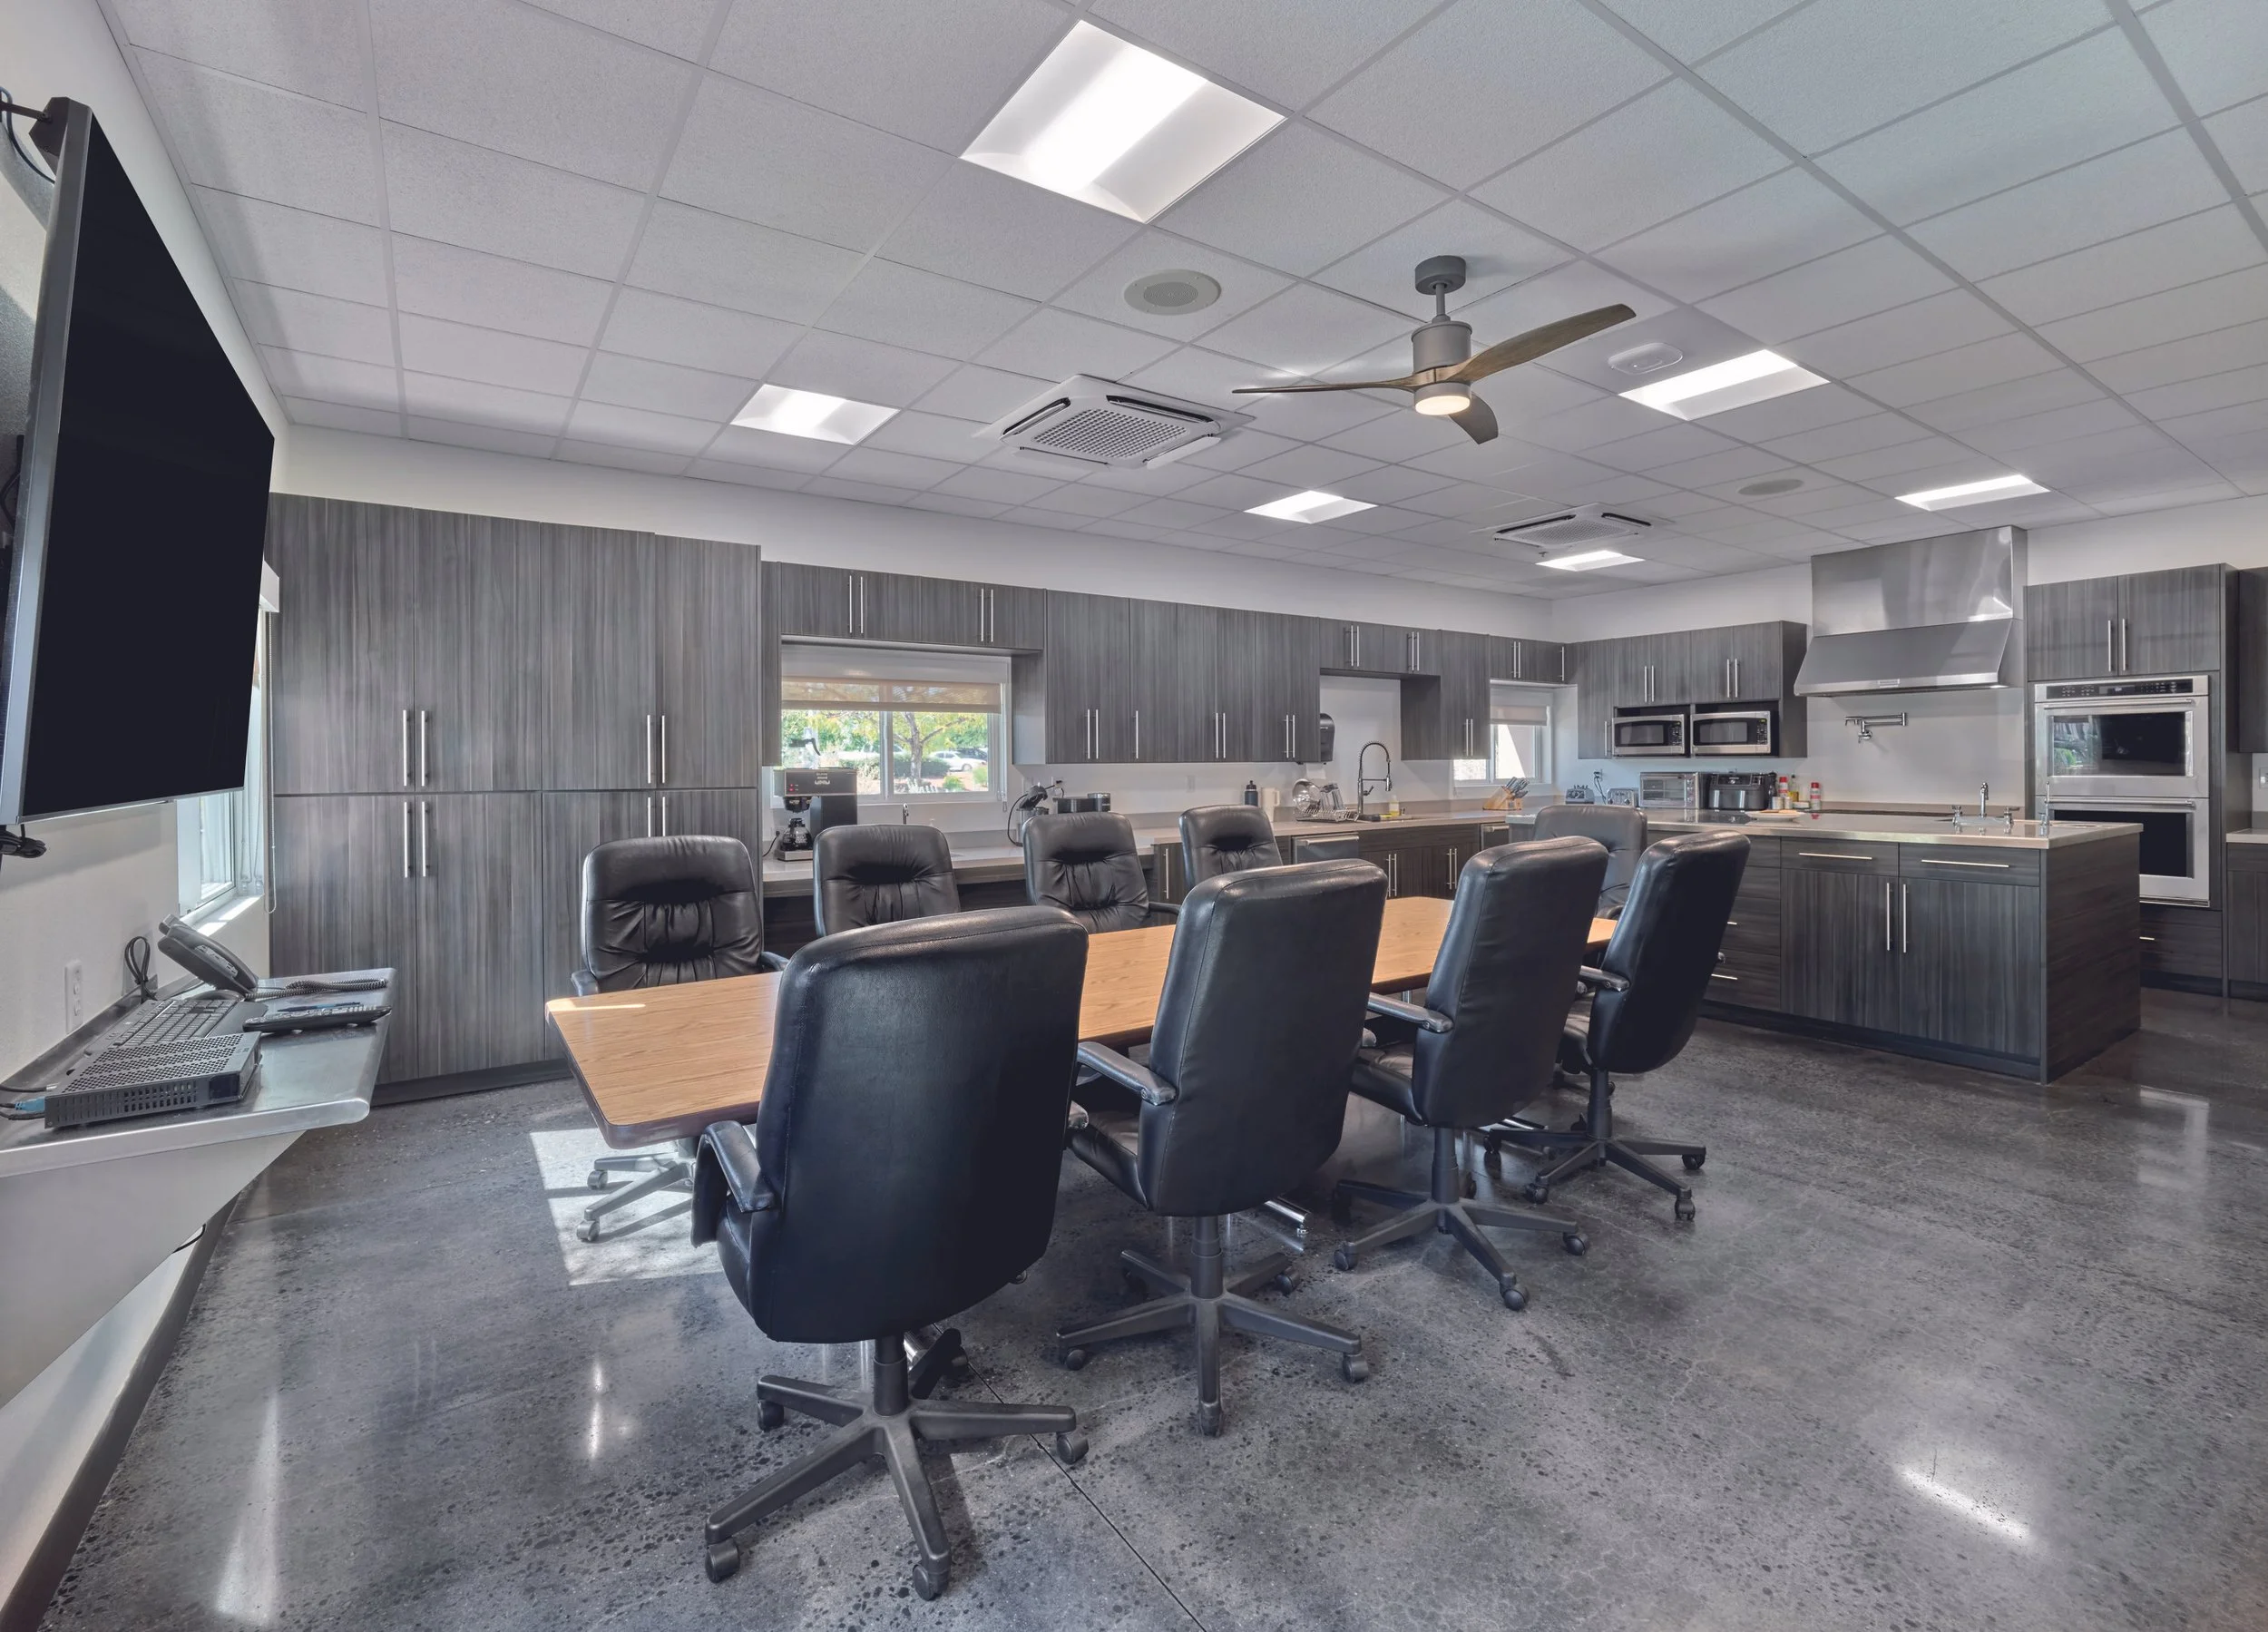
Fire Station No. 95 renovation and expansion included the addition of individual dorms and a battalion chief suite. The kitchen now opens to the dayroom, and the addition includes new crew and captain offices, a restroom, and a laundry room. Renovations within the apparatus bay resulted in new support spaces and a relocated fitness area.
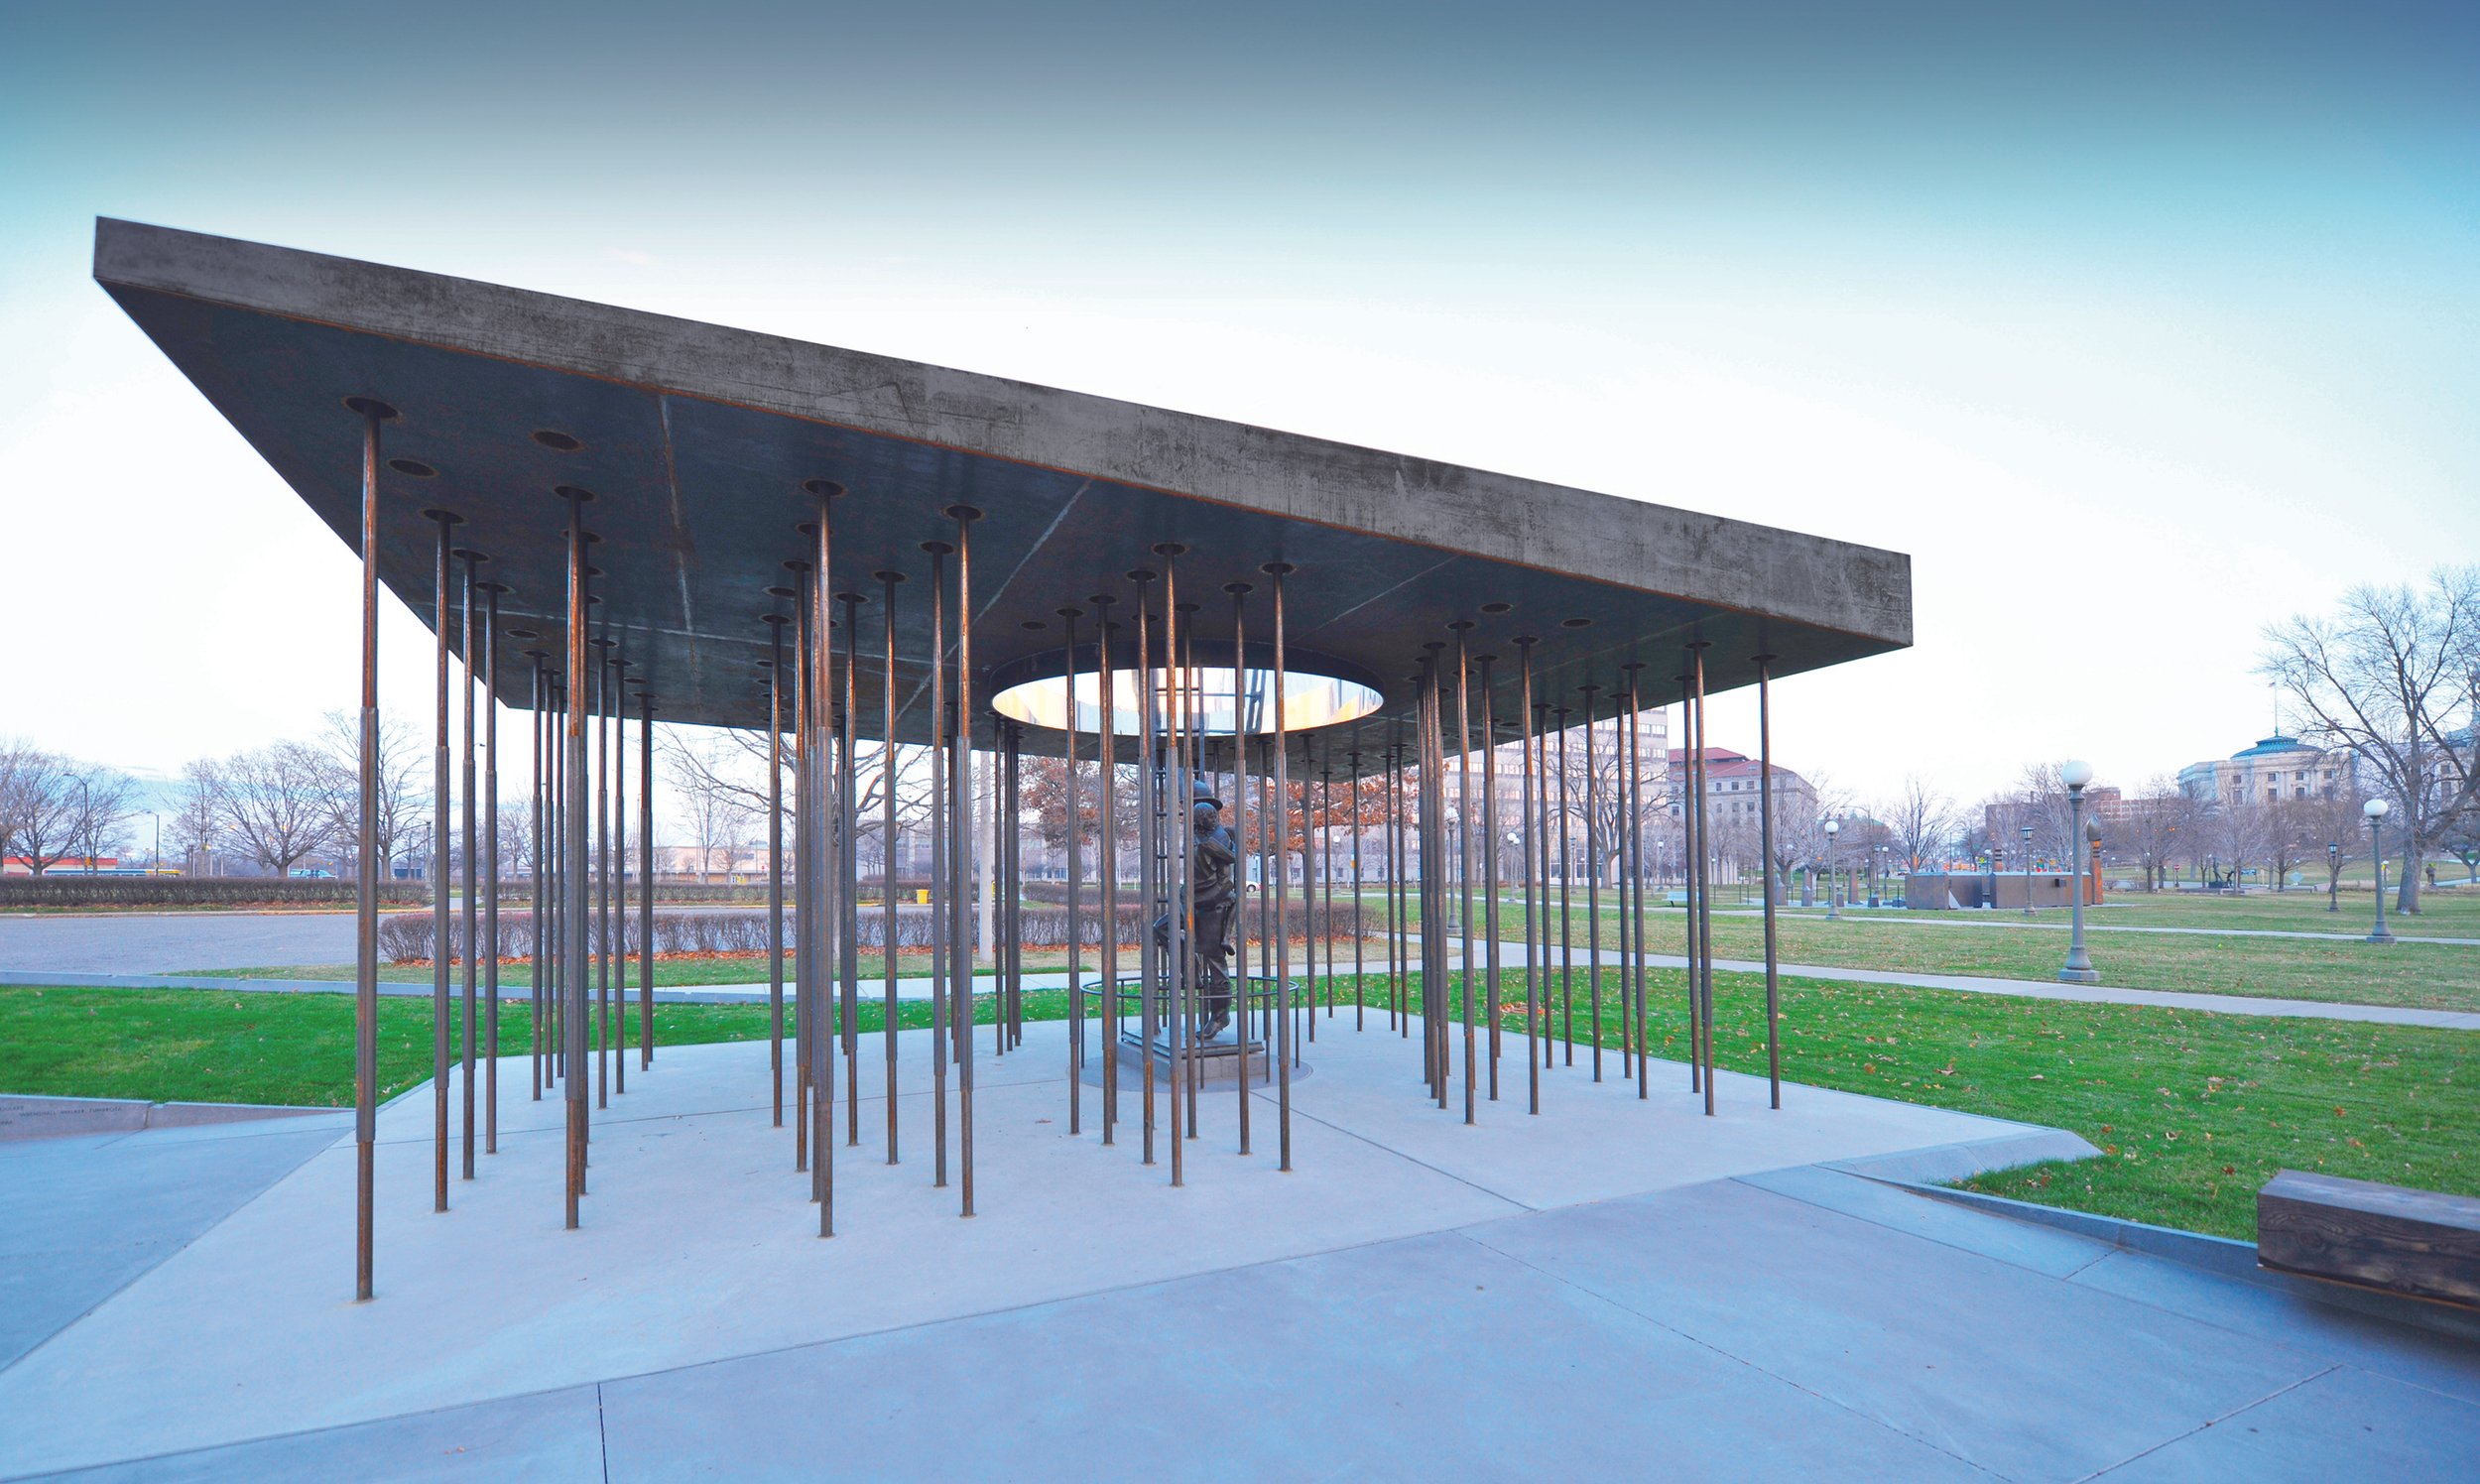
The memorial honors fallen firefighters from across Minnesota. The memorial is located on the grounds of the State Capitol and is a “sculpture within a sculpture”, as it houses the Minnesota Fire Fighter Memorial Statue previously on display at MSP airport.
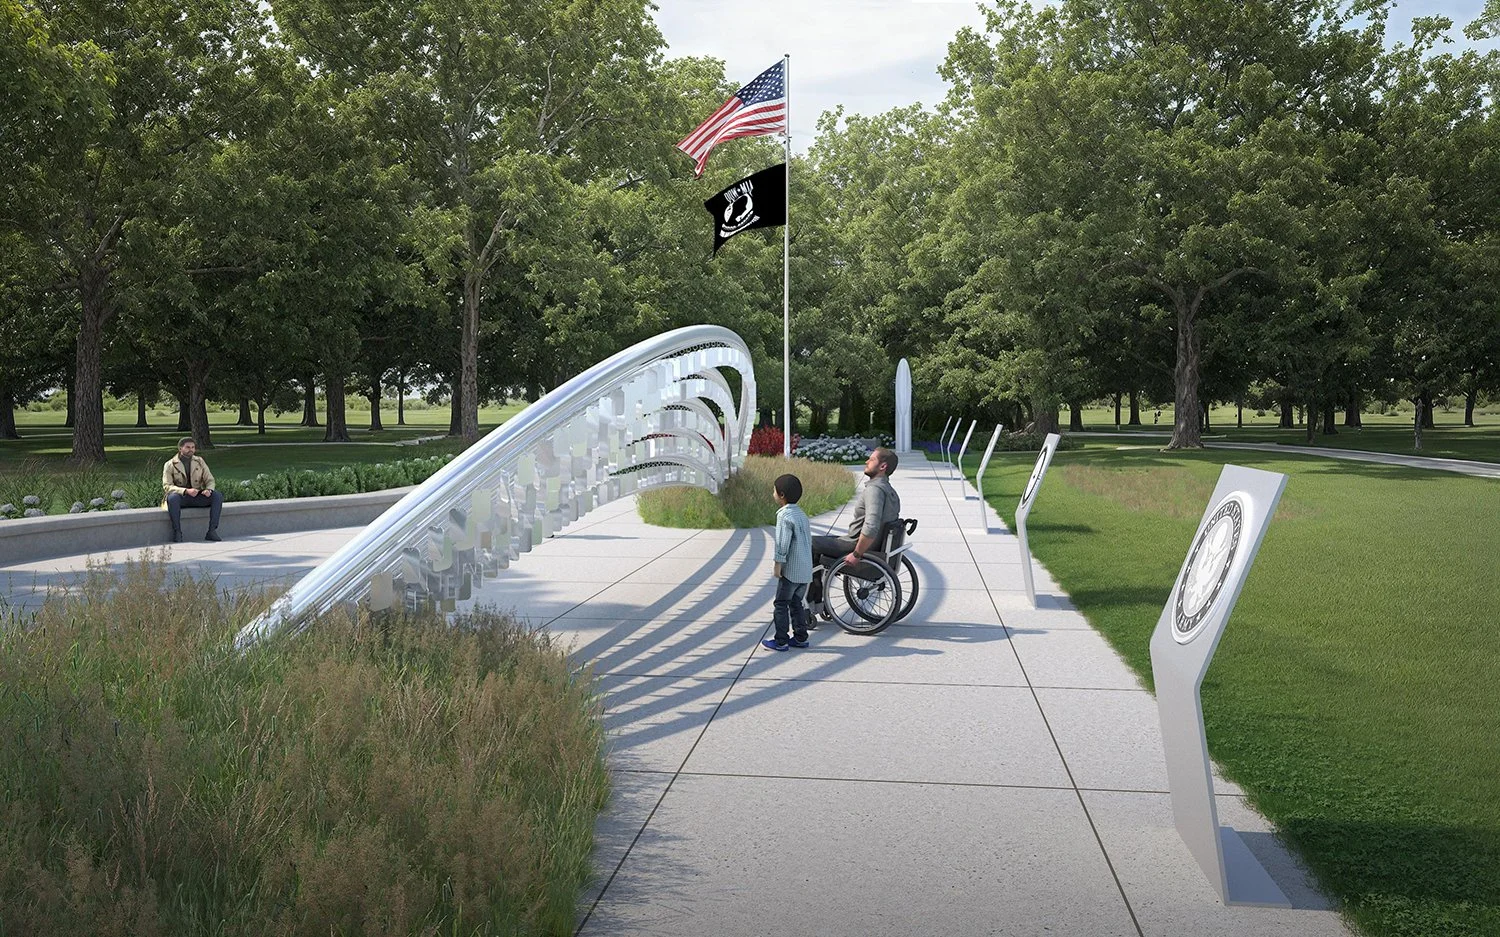
As the design competition winner, LEO A DALY’s design for the Bloomington Veterans Memorial is sited on the east lawn of Bloomington Civic Plaza, which acts as a central location for the community’s civic and cultural life. The memorial honors and pays tribute to people who served in all branches of military service.
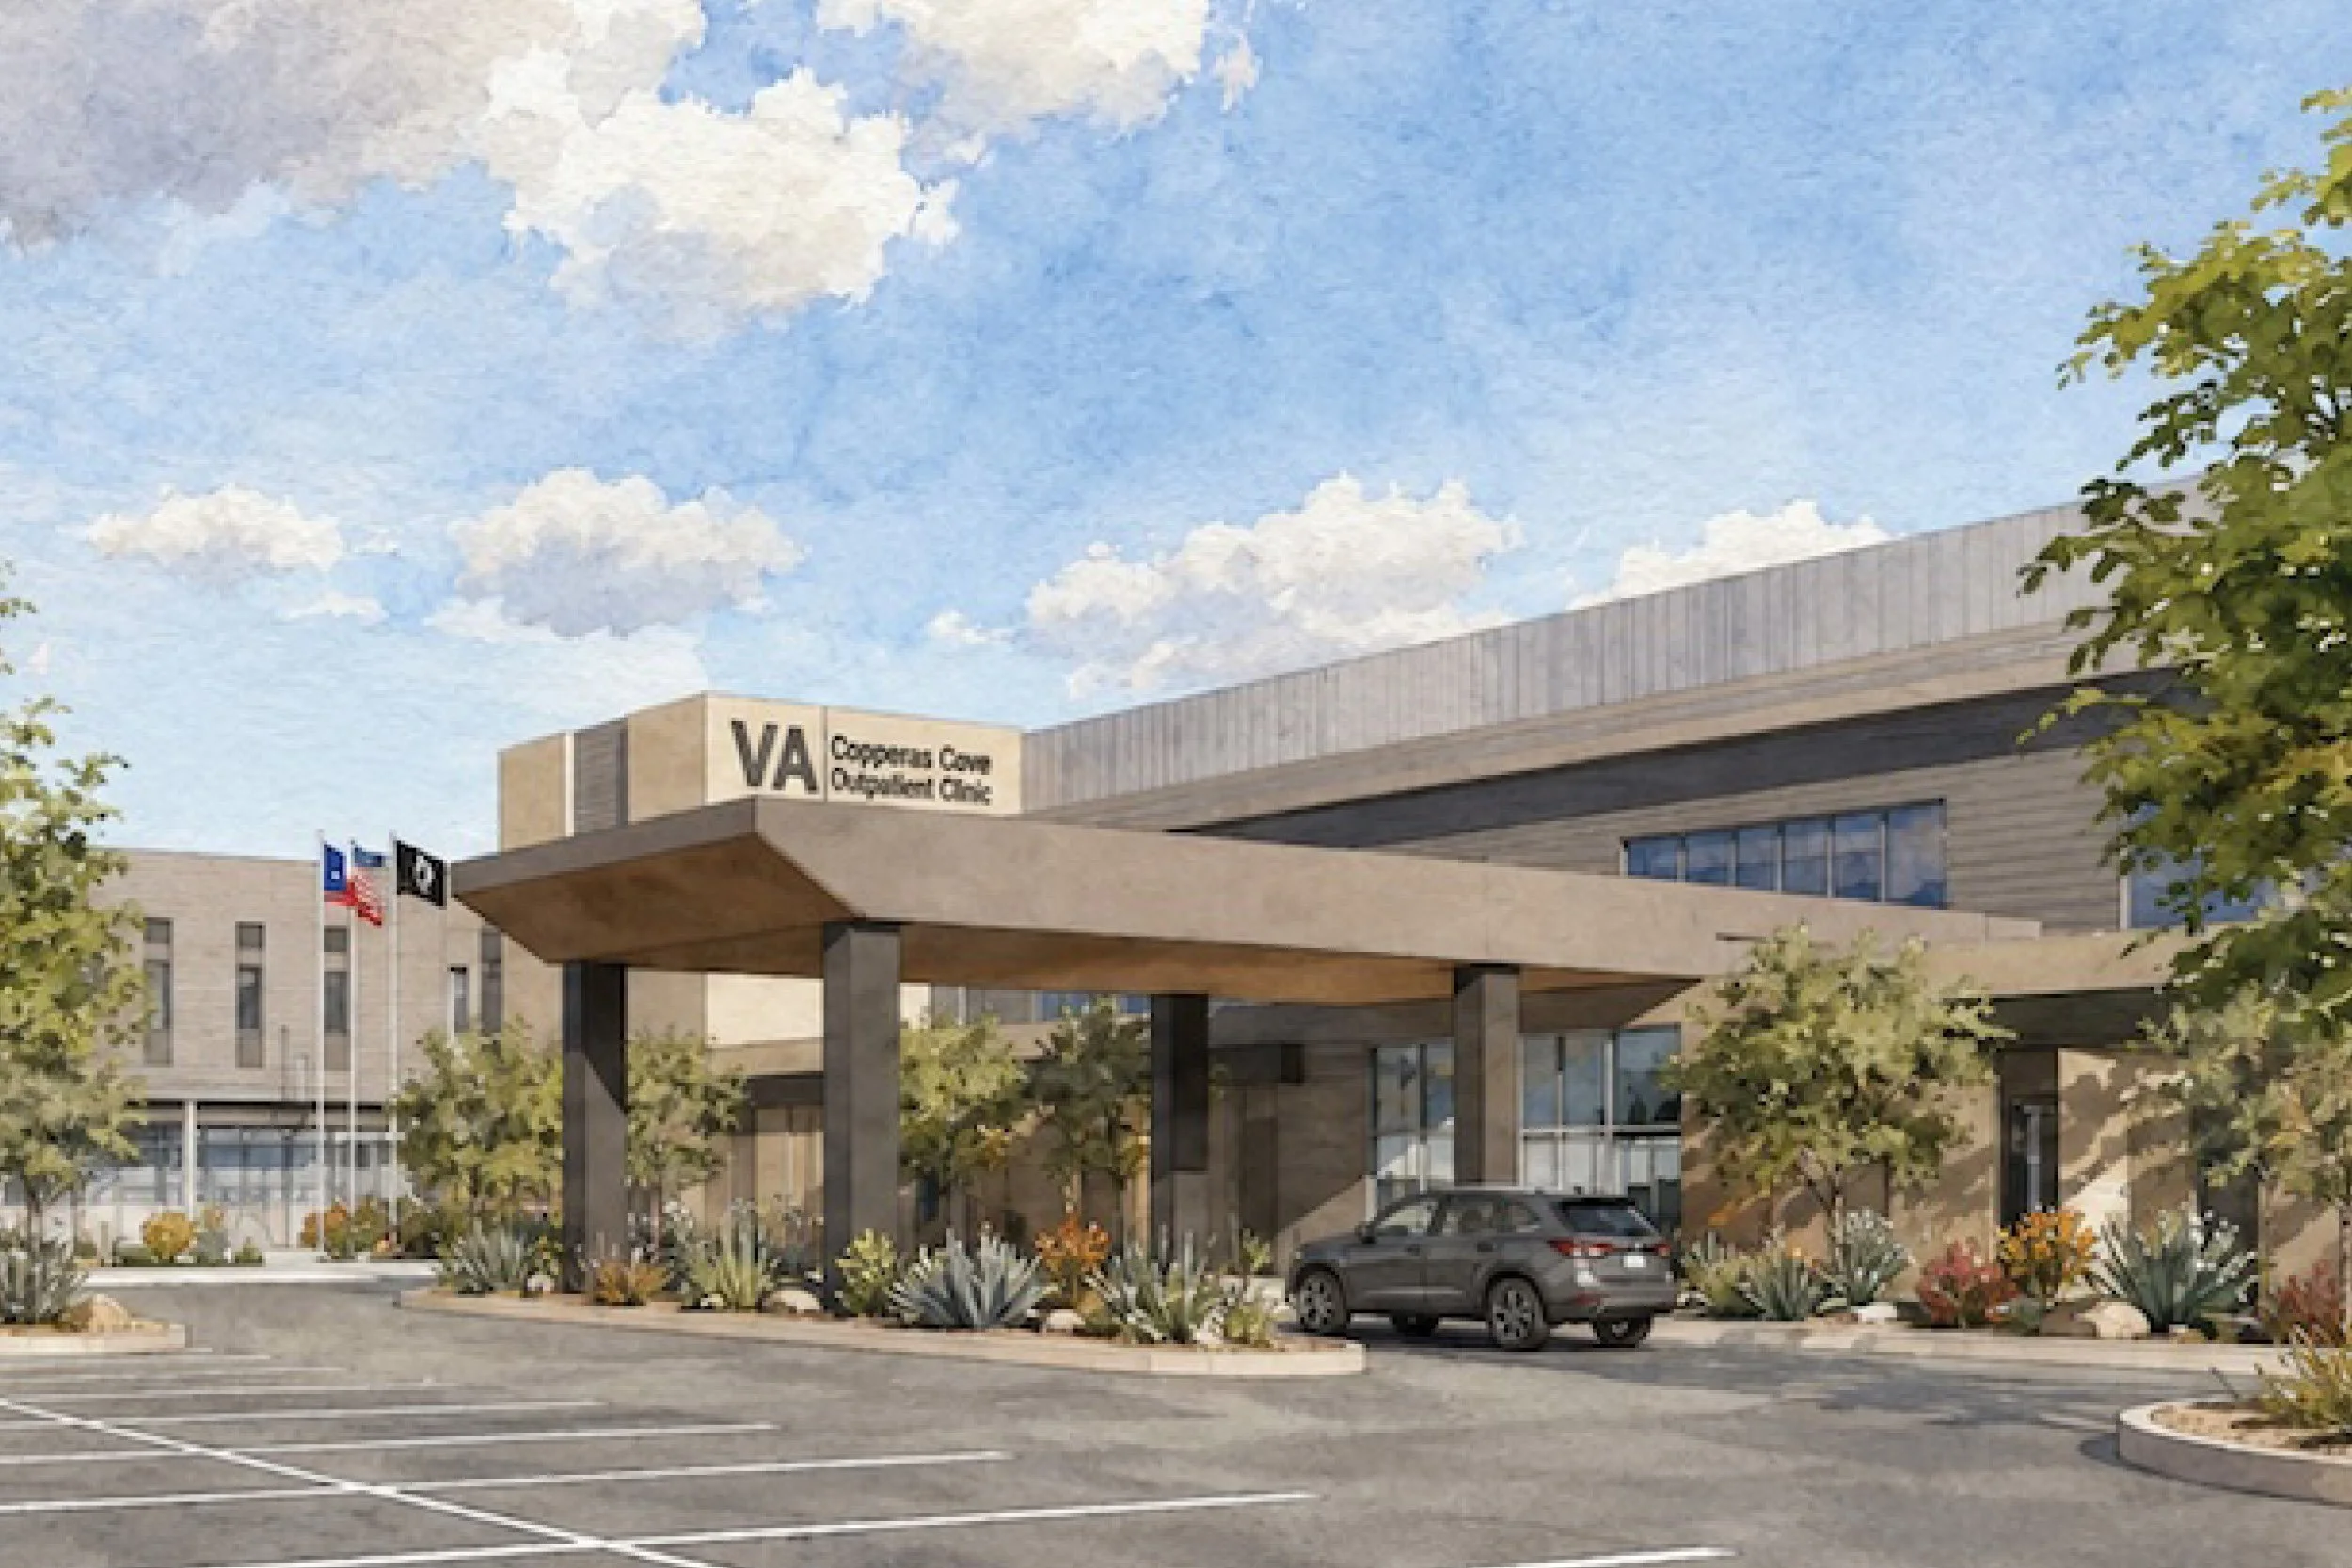
The Copperas Cove VA Multi-Specialty Outpatient Clinic will expand access to healthcare services for up to 250,000 Veterans across Central Texas through a 256,000-square-foot ambulatory care facility offering comprehensive outpatient and specialty care.
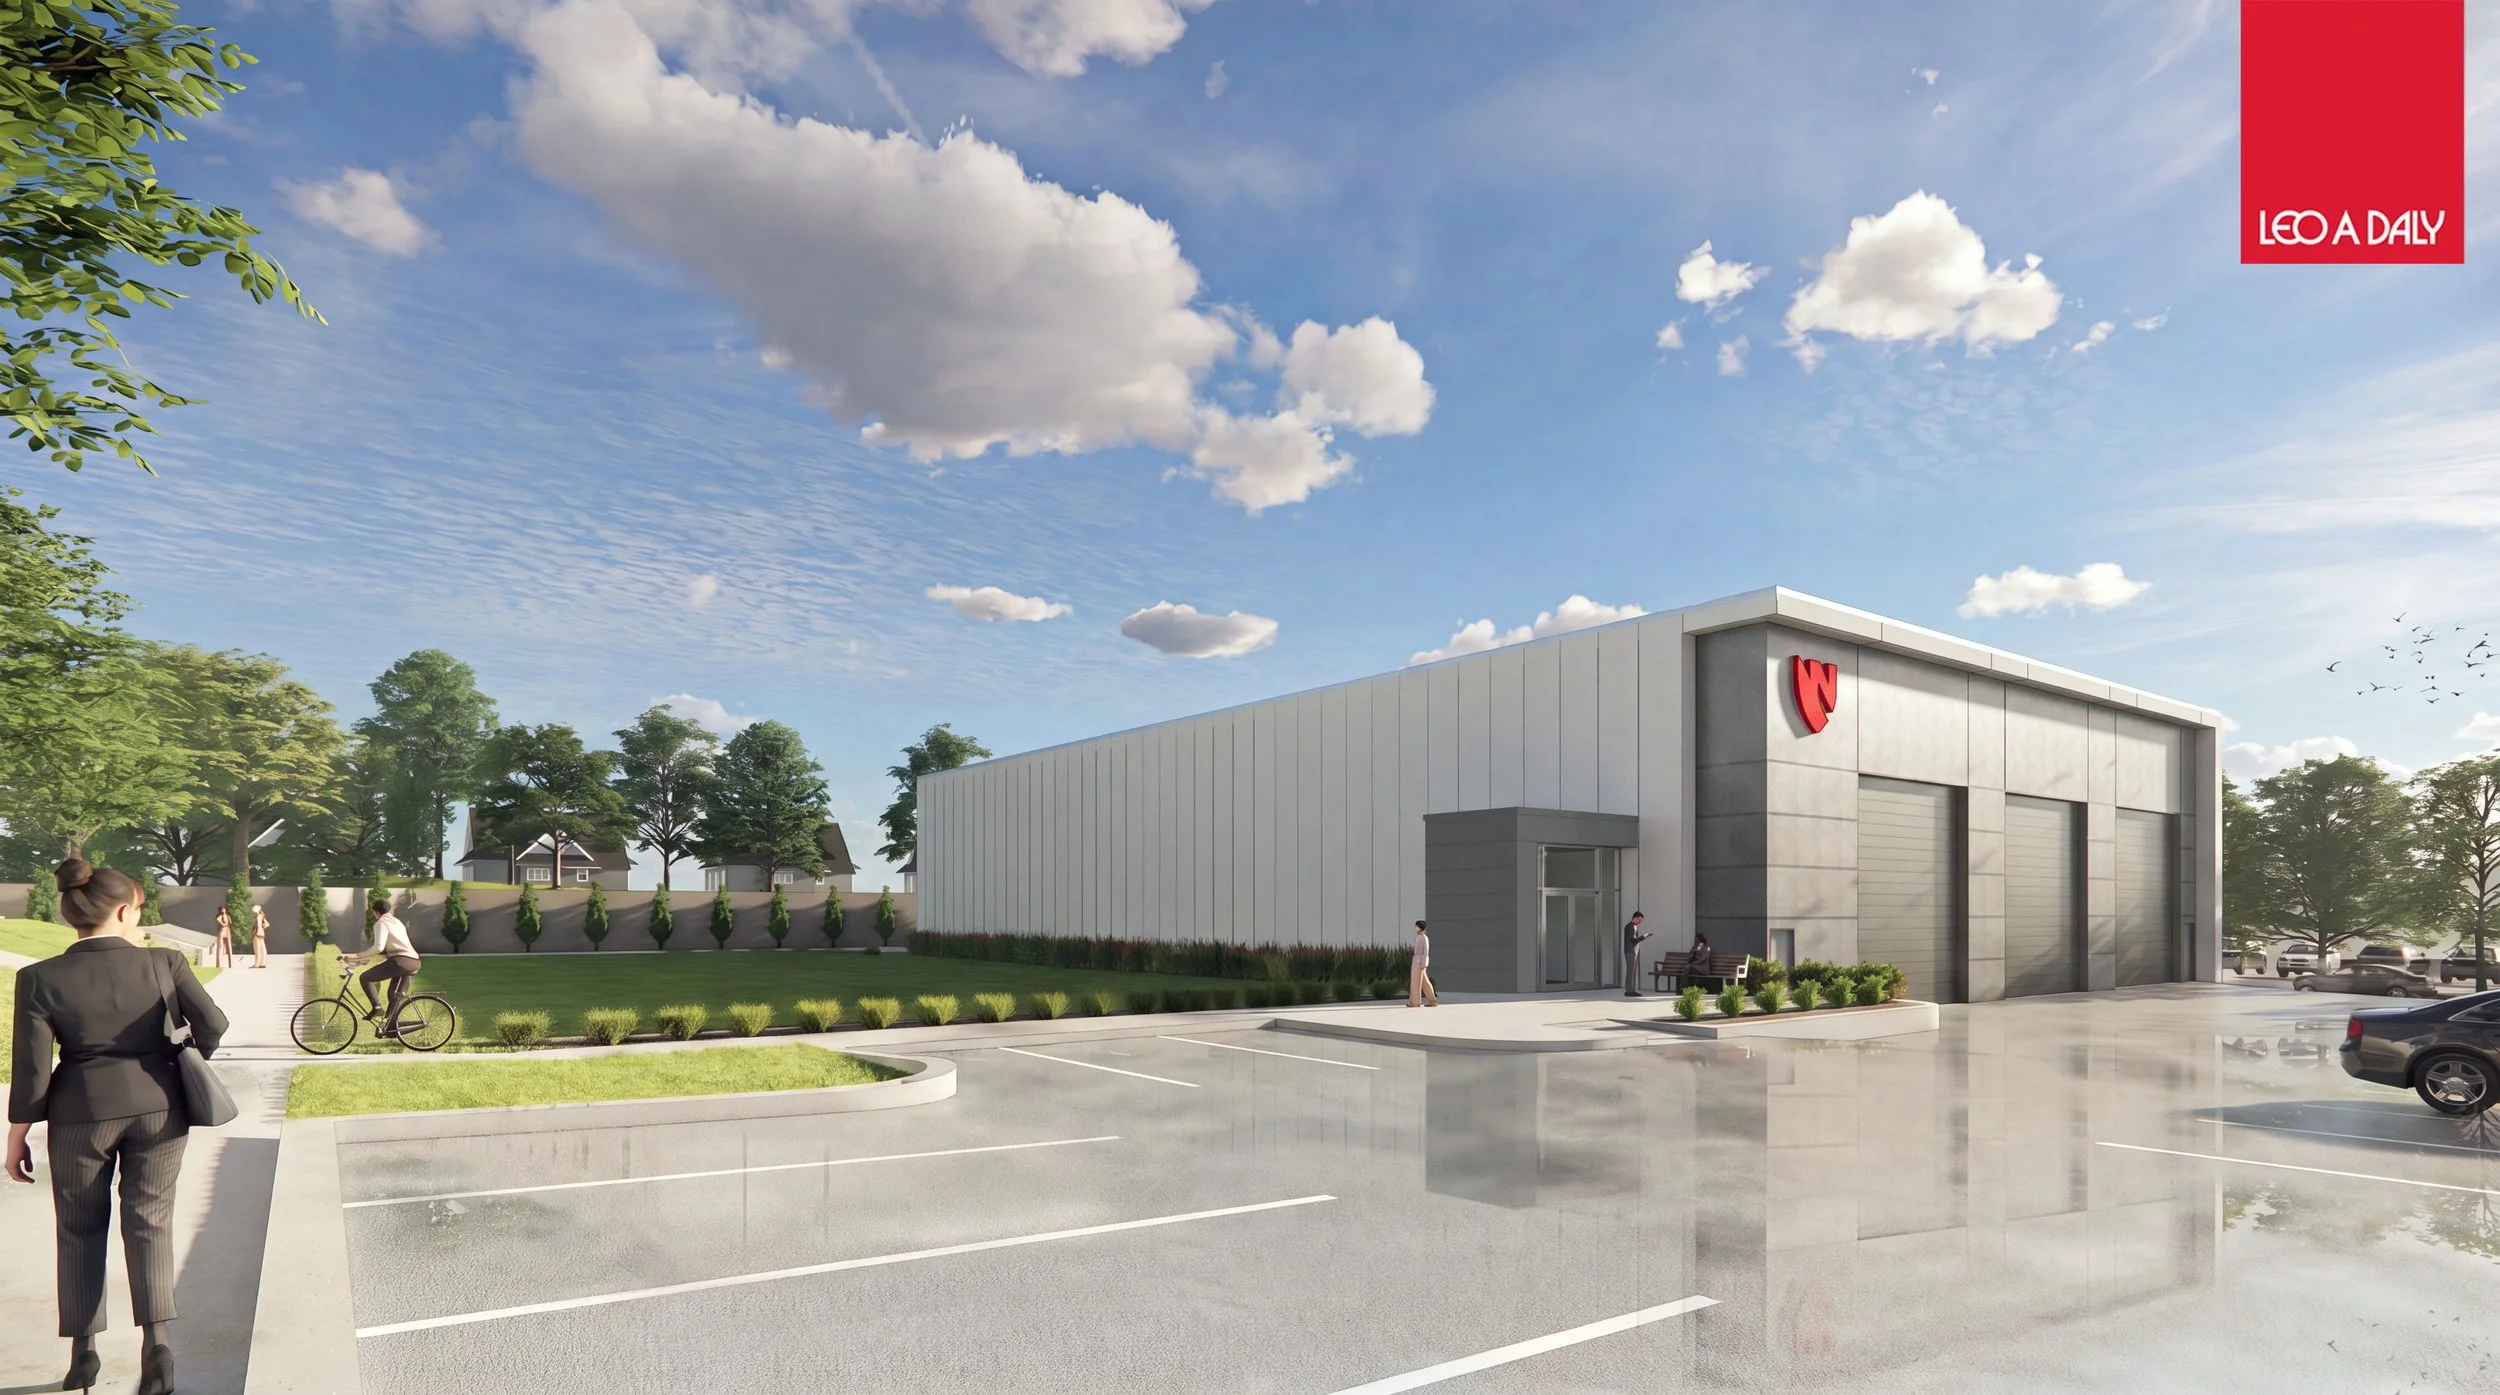
LEO A DALY designed UNMC’s 15,876-SF Infectious Diseases Air Transport Training Facility in Omaha, Nebraska, to support specialized simulation training for infectious disease readiness.
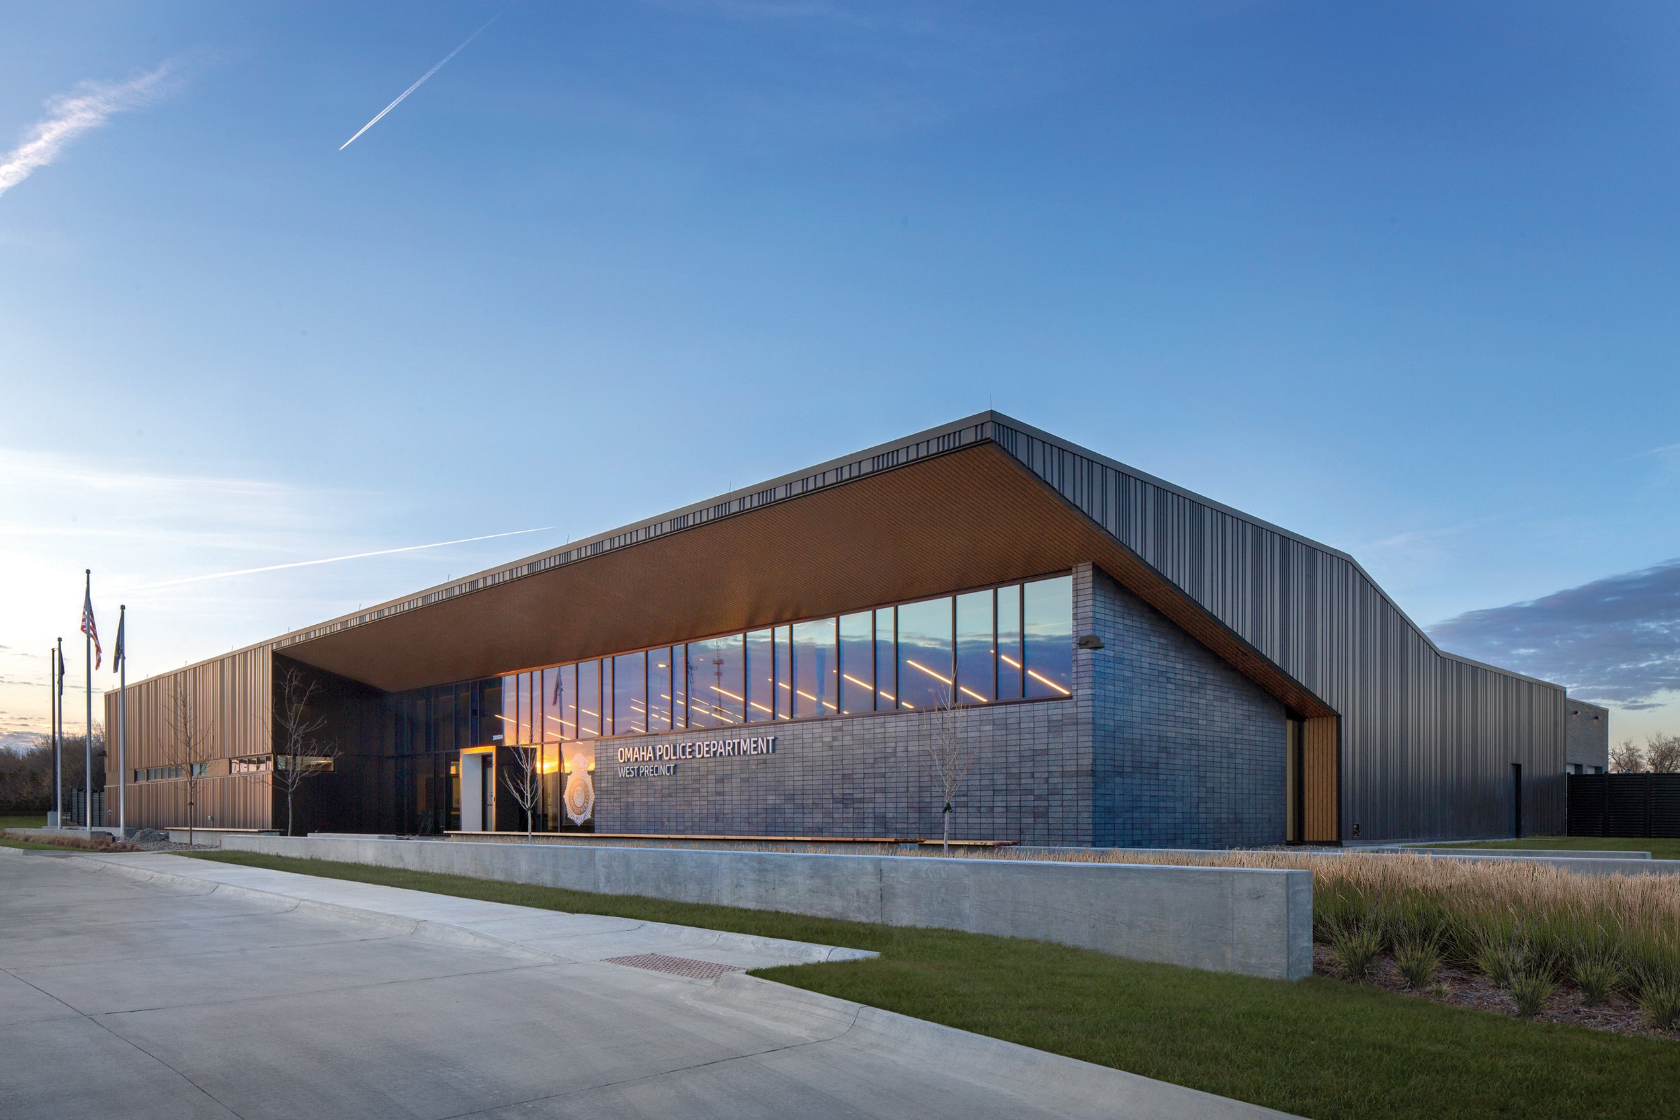
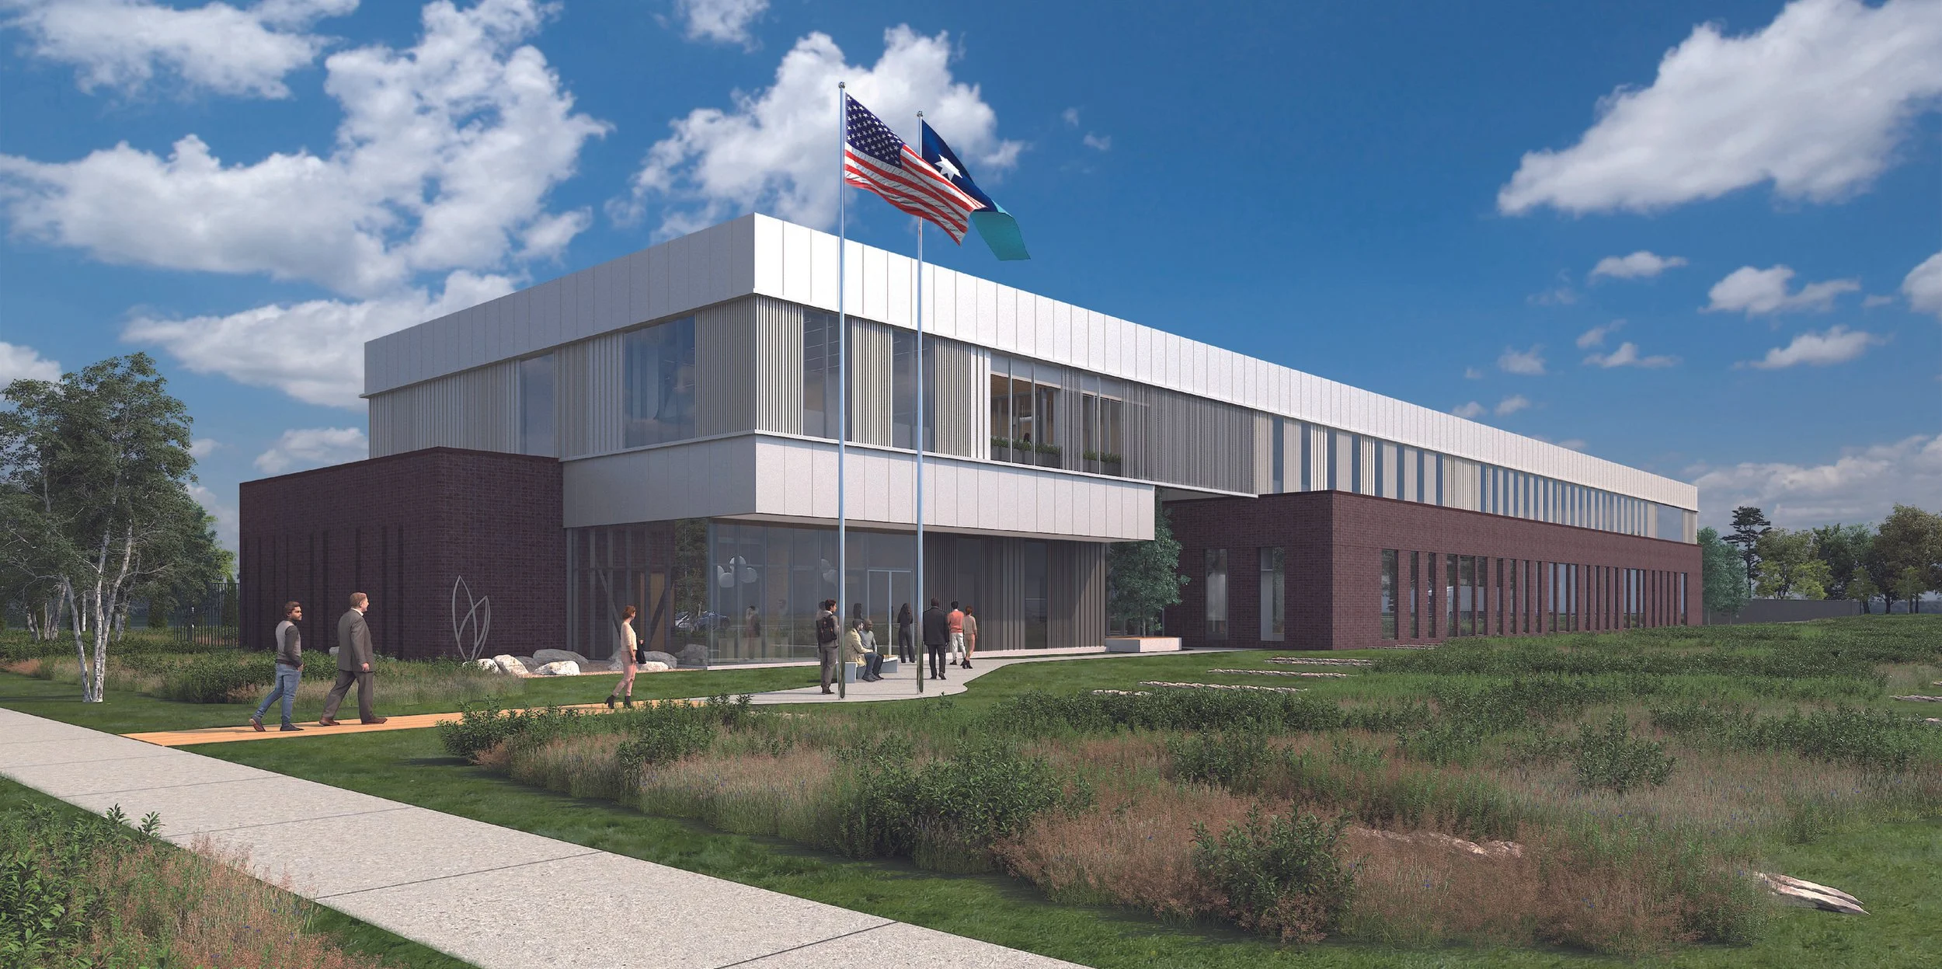
LEO A DALY designed a 55,000 SF Bureau of Criminal Apprehension regional office and laboratory in Mankato, expanding forensic science and investigative capabilities throughout southern Minnesota.
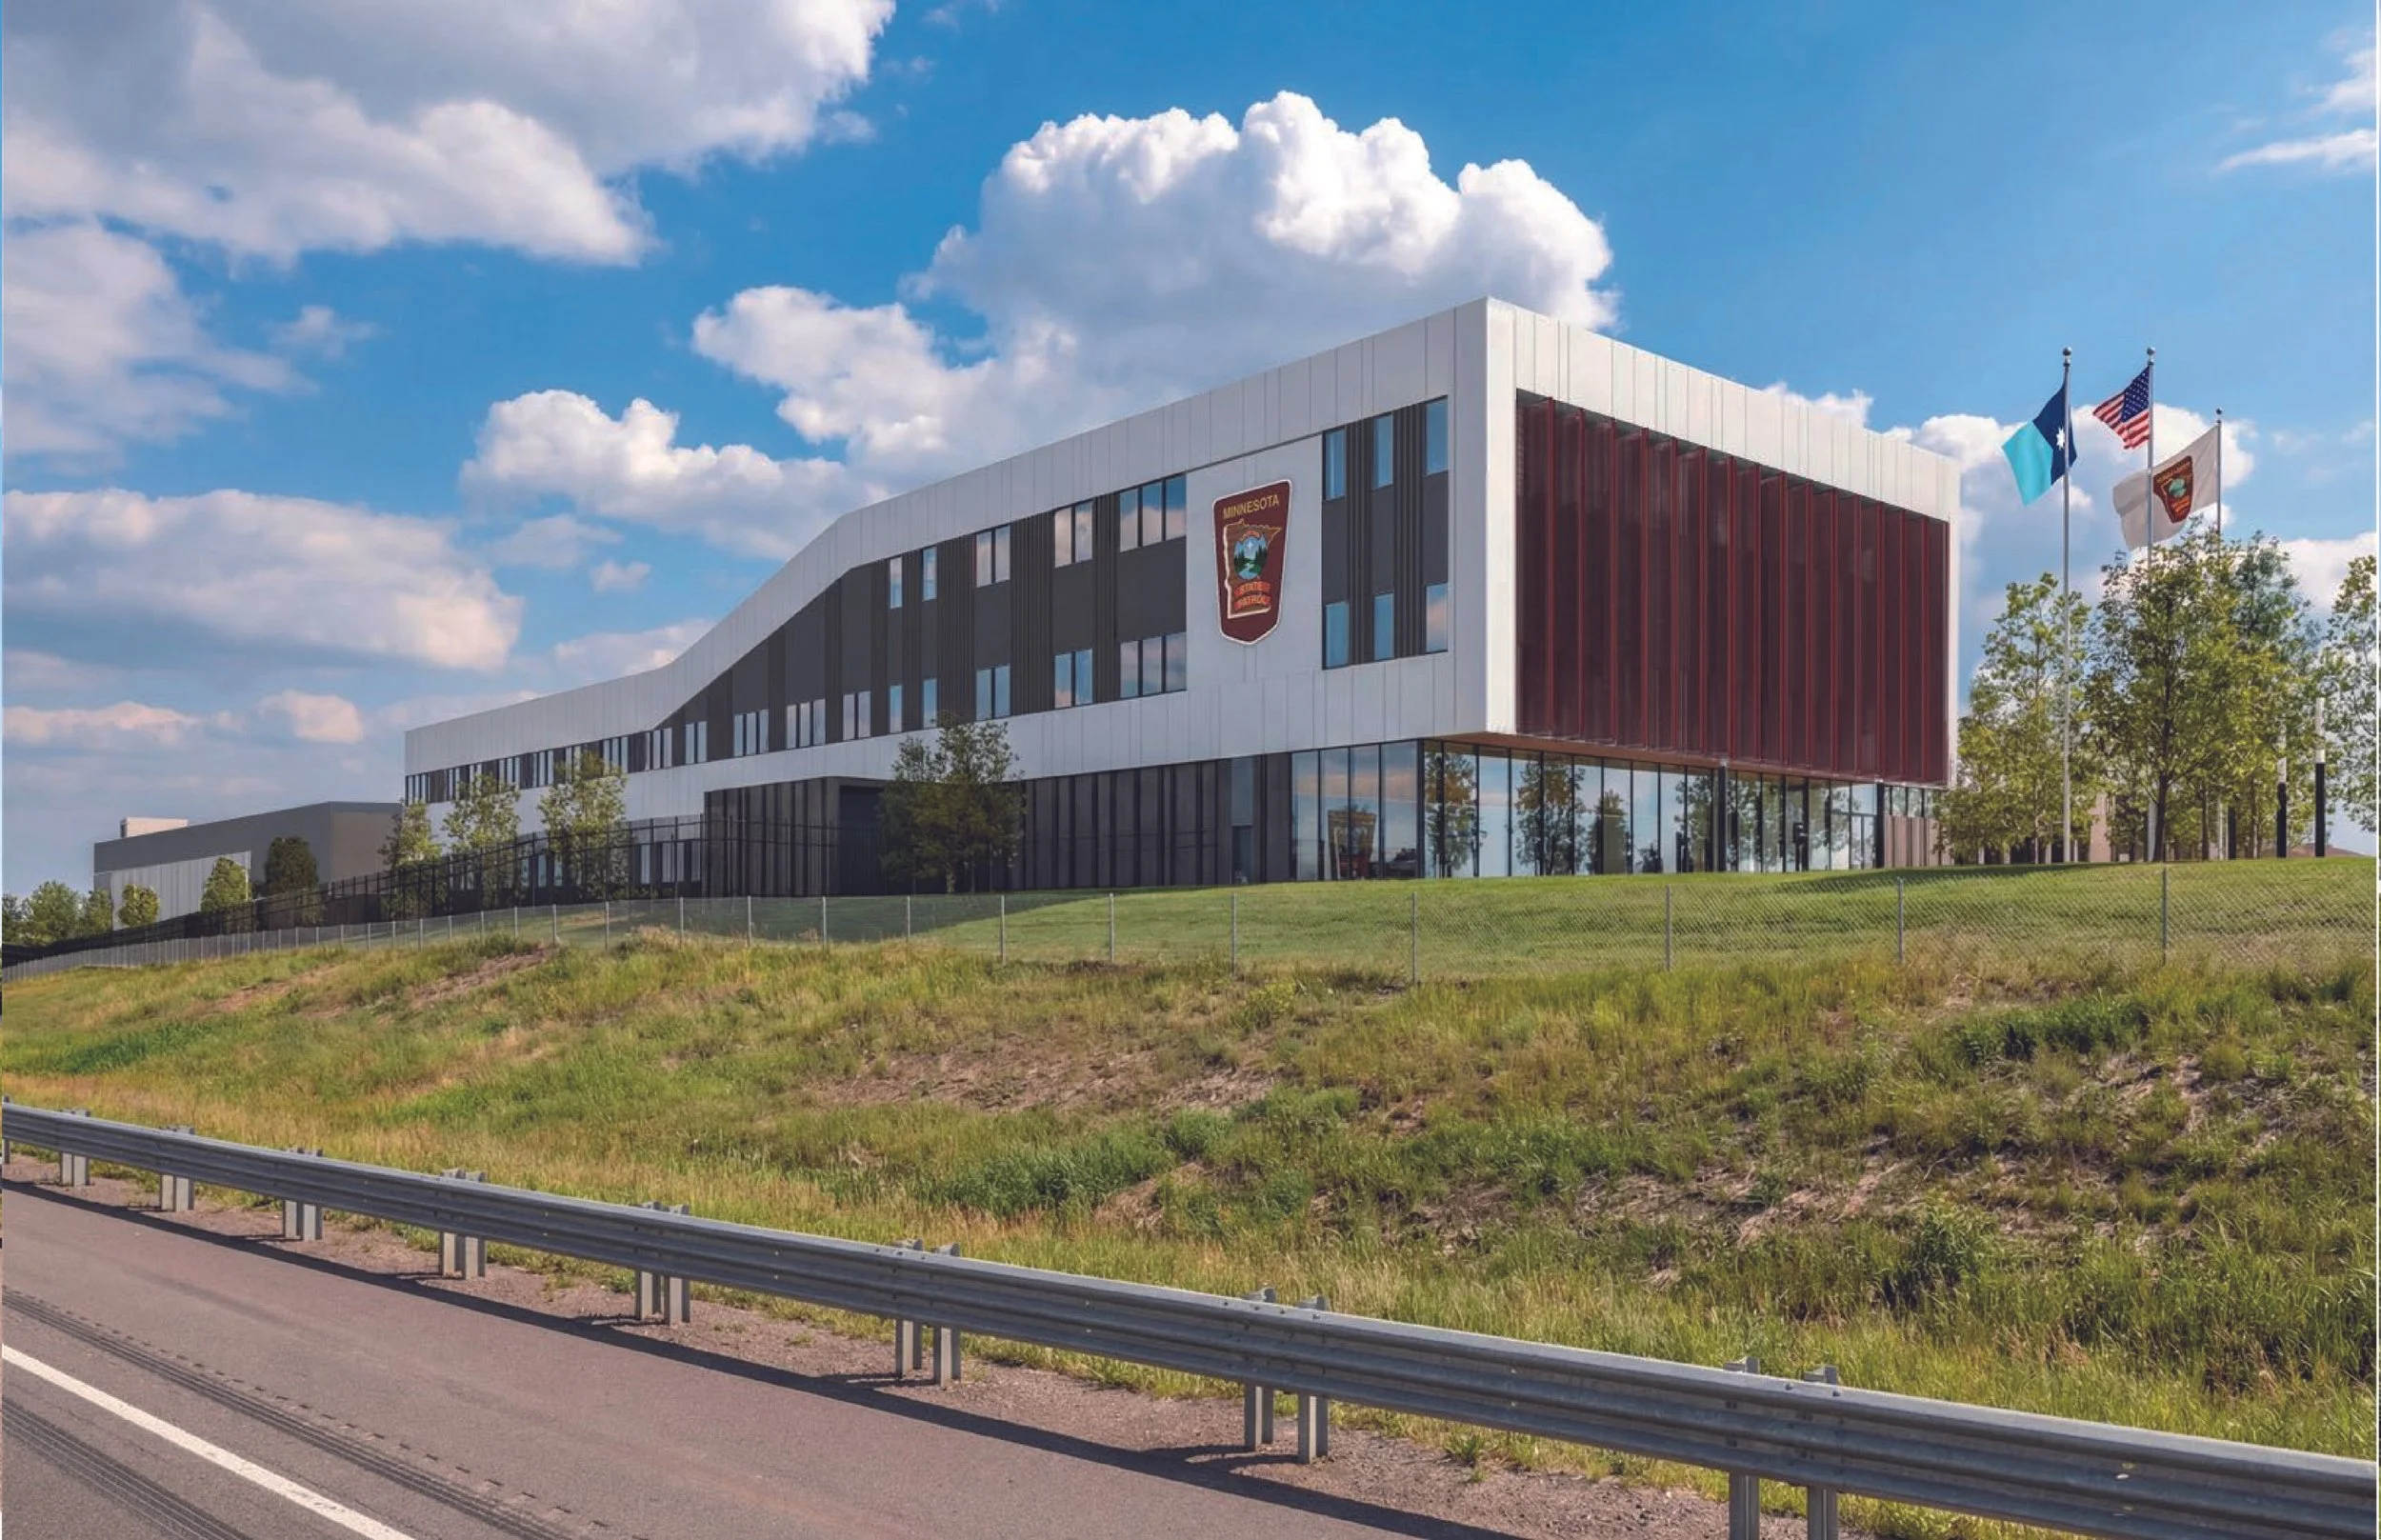
LEO A DALY designed the 117,000 SF Minnesota State Patrol Headquarters in Roseville, Minnesota, creating a modern public safety facility that enhances collaboration, security, and emergency response.
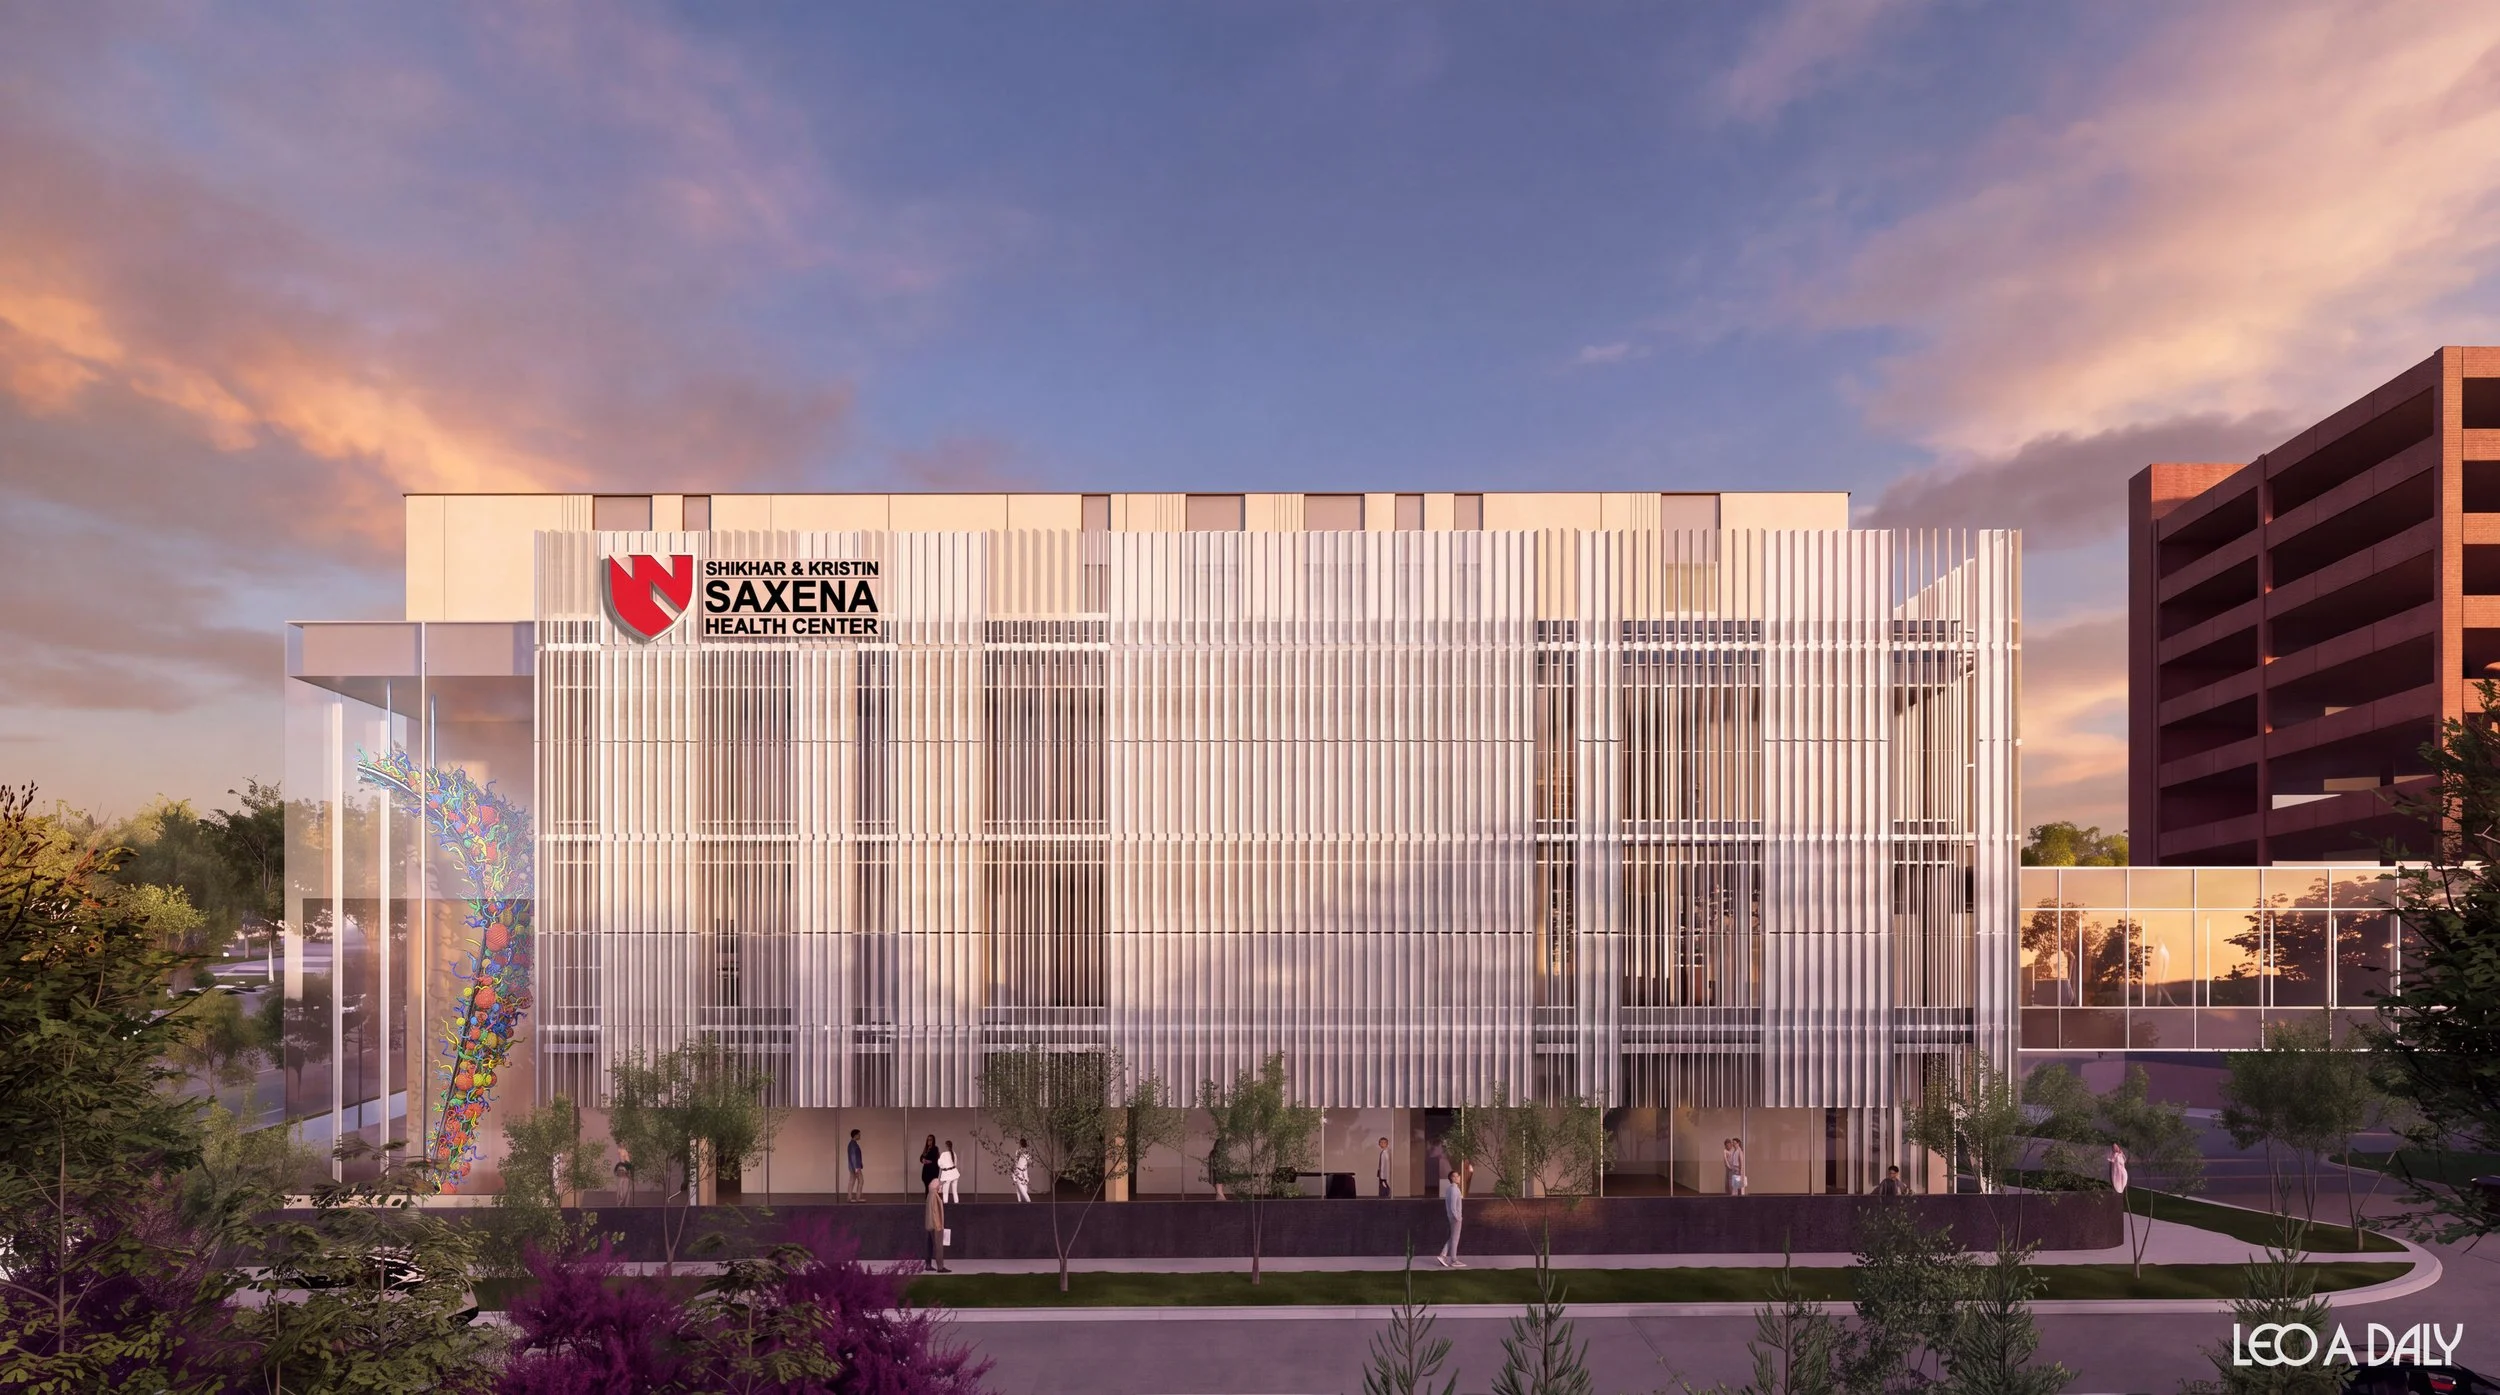
The Shikhar & Kristin Saxena Health Center is a transformative outpatient destination that expands access to specialized care while creating a new gateway to Nebraska Medicine's Midtown Omaha campus.

The 720,000-square-foot, 36-acre campus was delivered by a design build team led by Whiting-Turner and AECOM with LEO A DALY as a design consultant. The campus includes Offices and workstation suites; 500-seat auditorium; National Intelligence University; Conferencing centers; Dining and cafe; fitness and data centers.
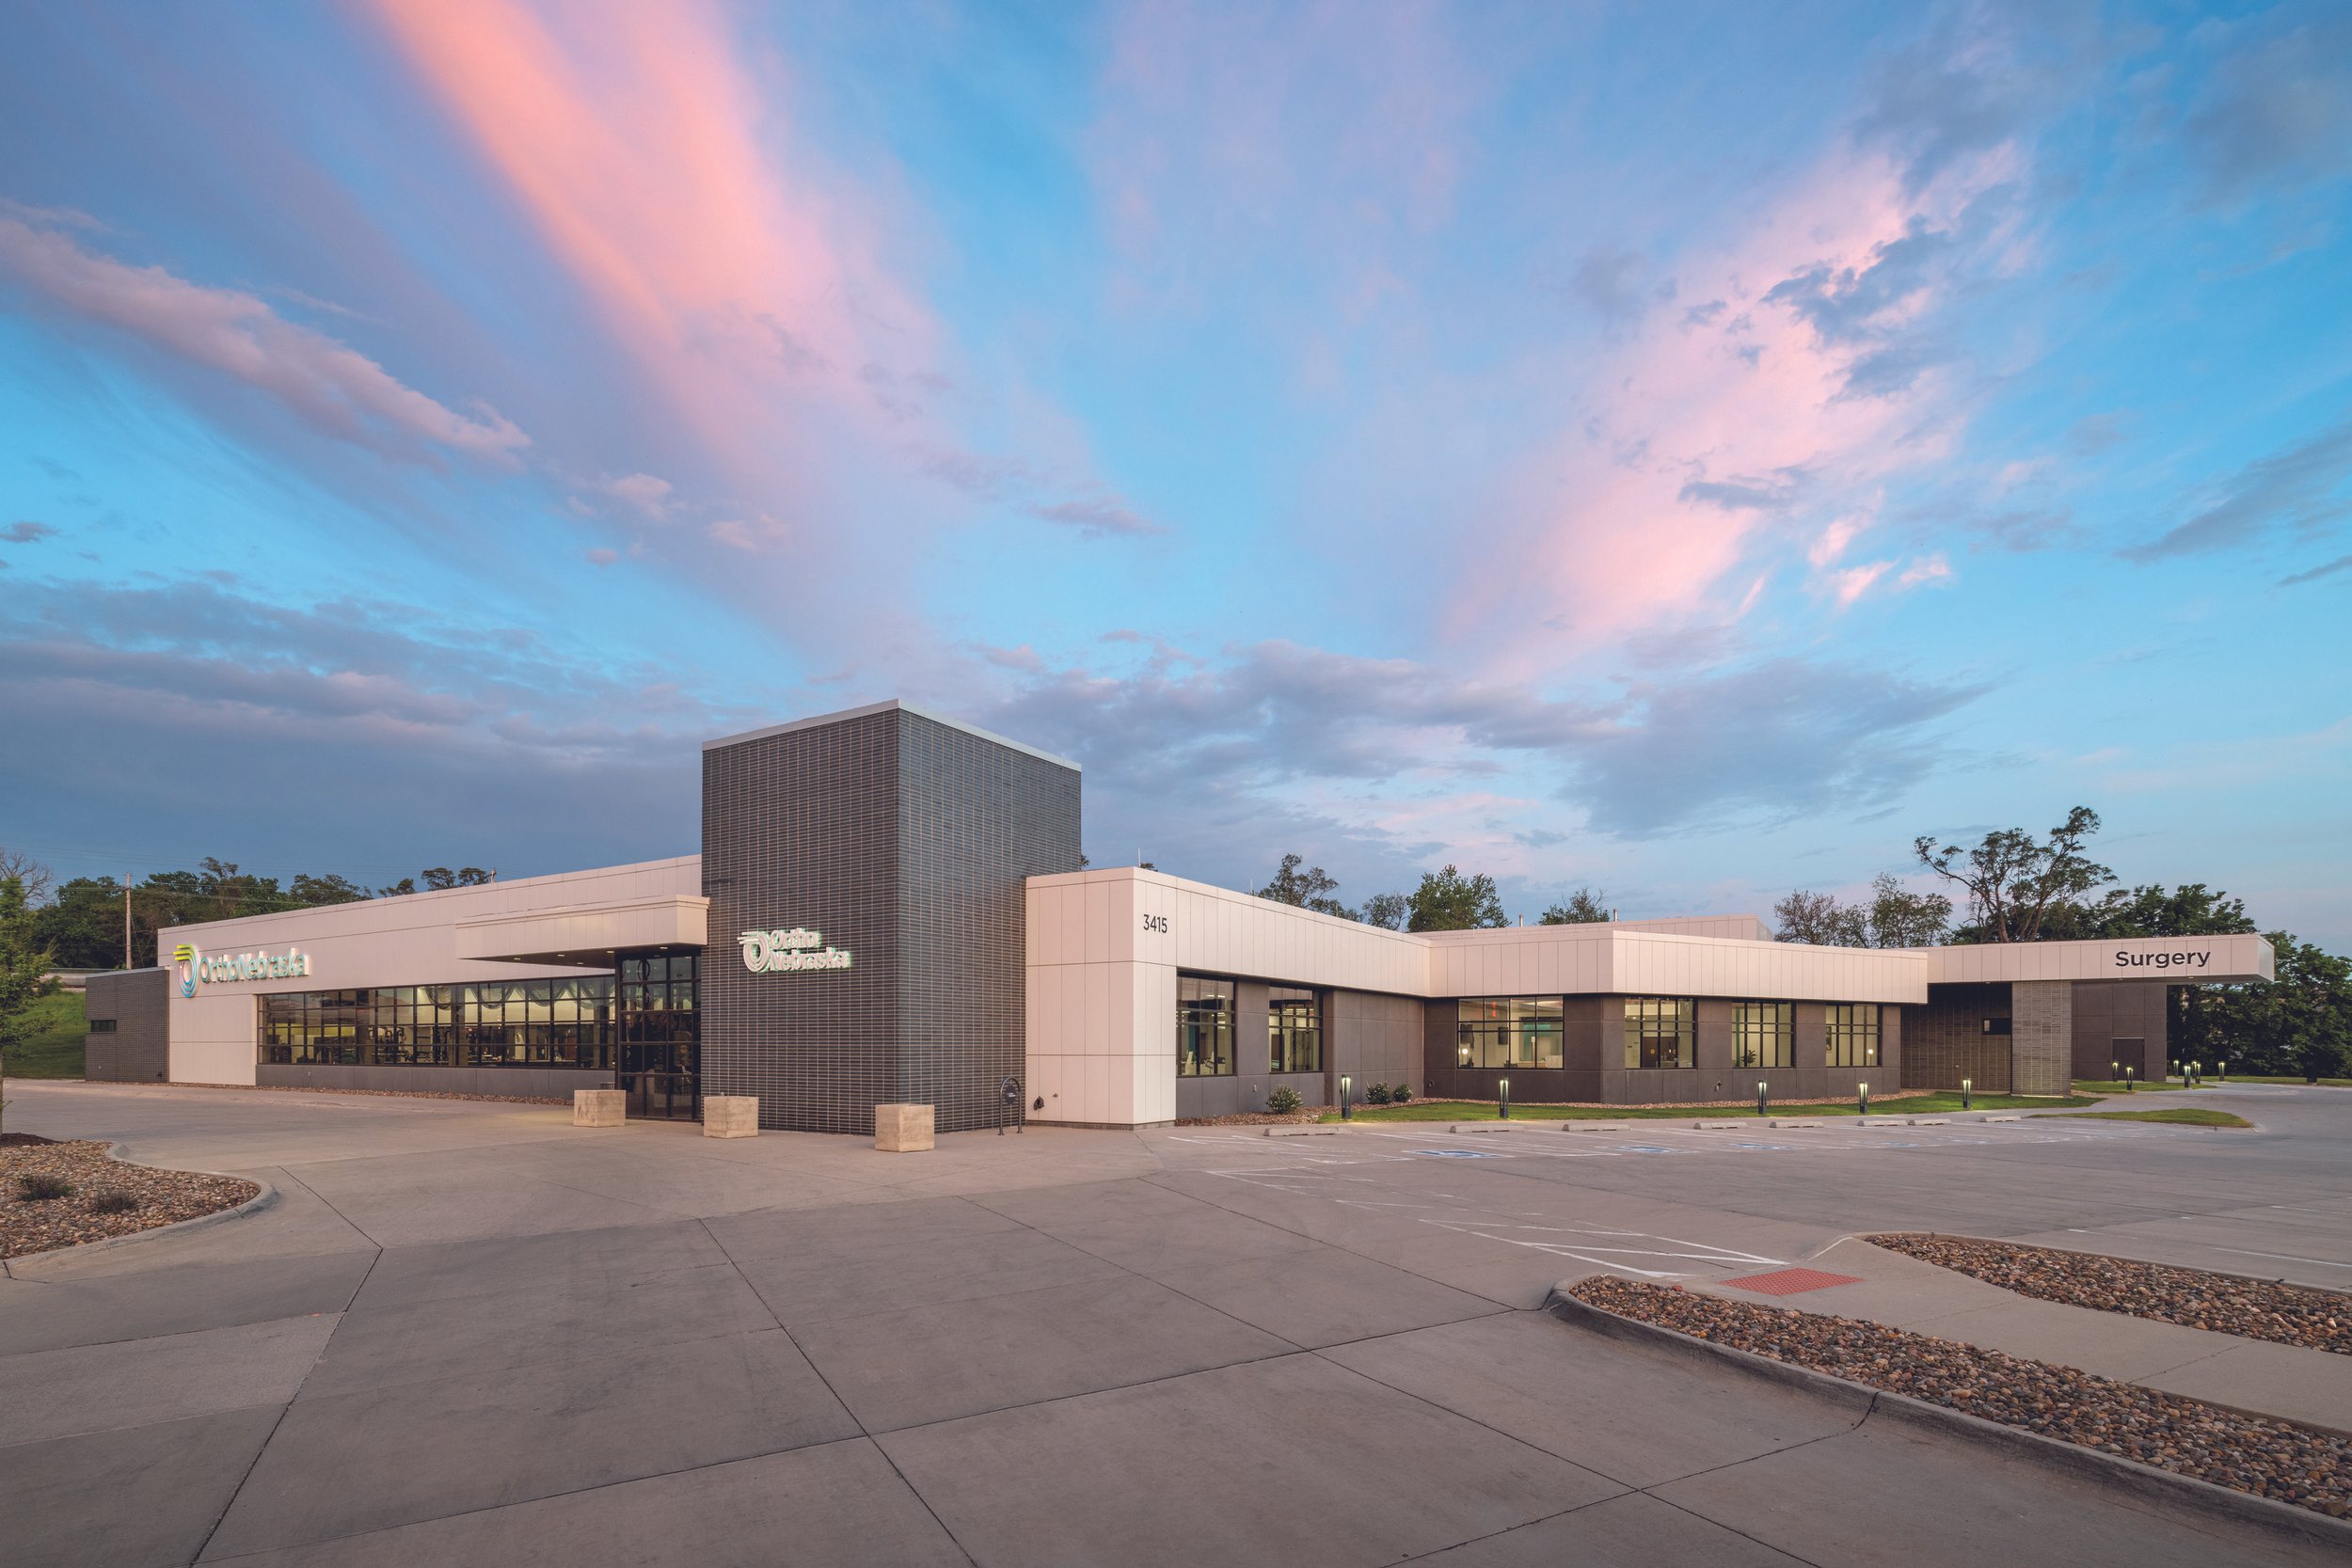
Working with OrthoNebraska, we developed a prototype model for expansion of their clinic and physical therapy programs, as well as ambulatory surgery expansions to specific locations
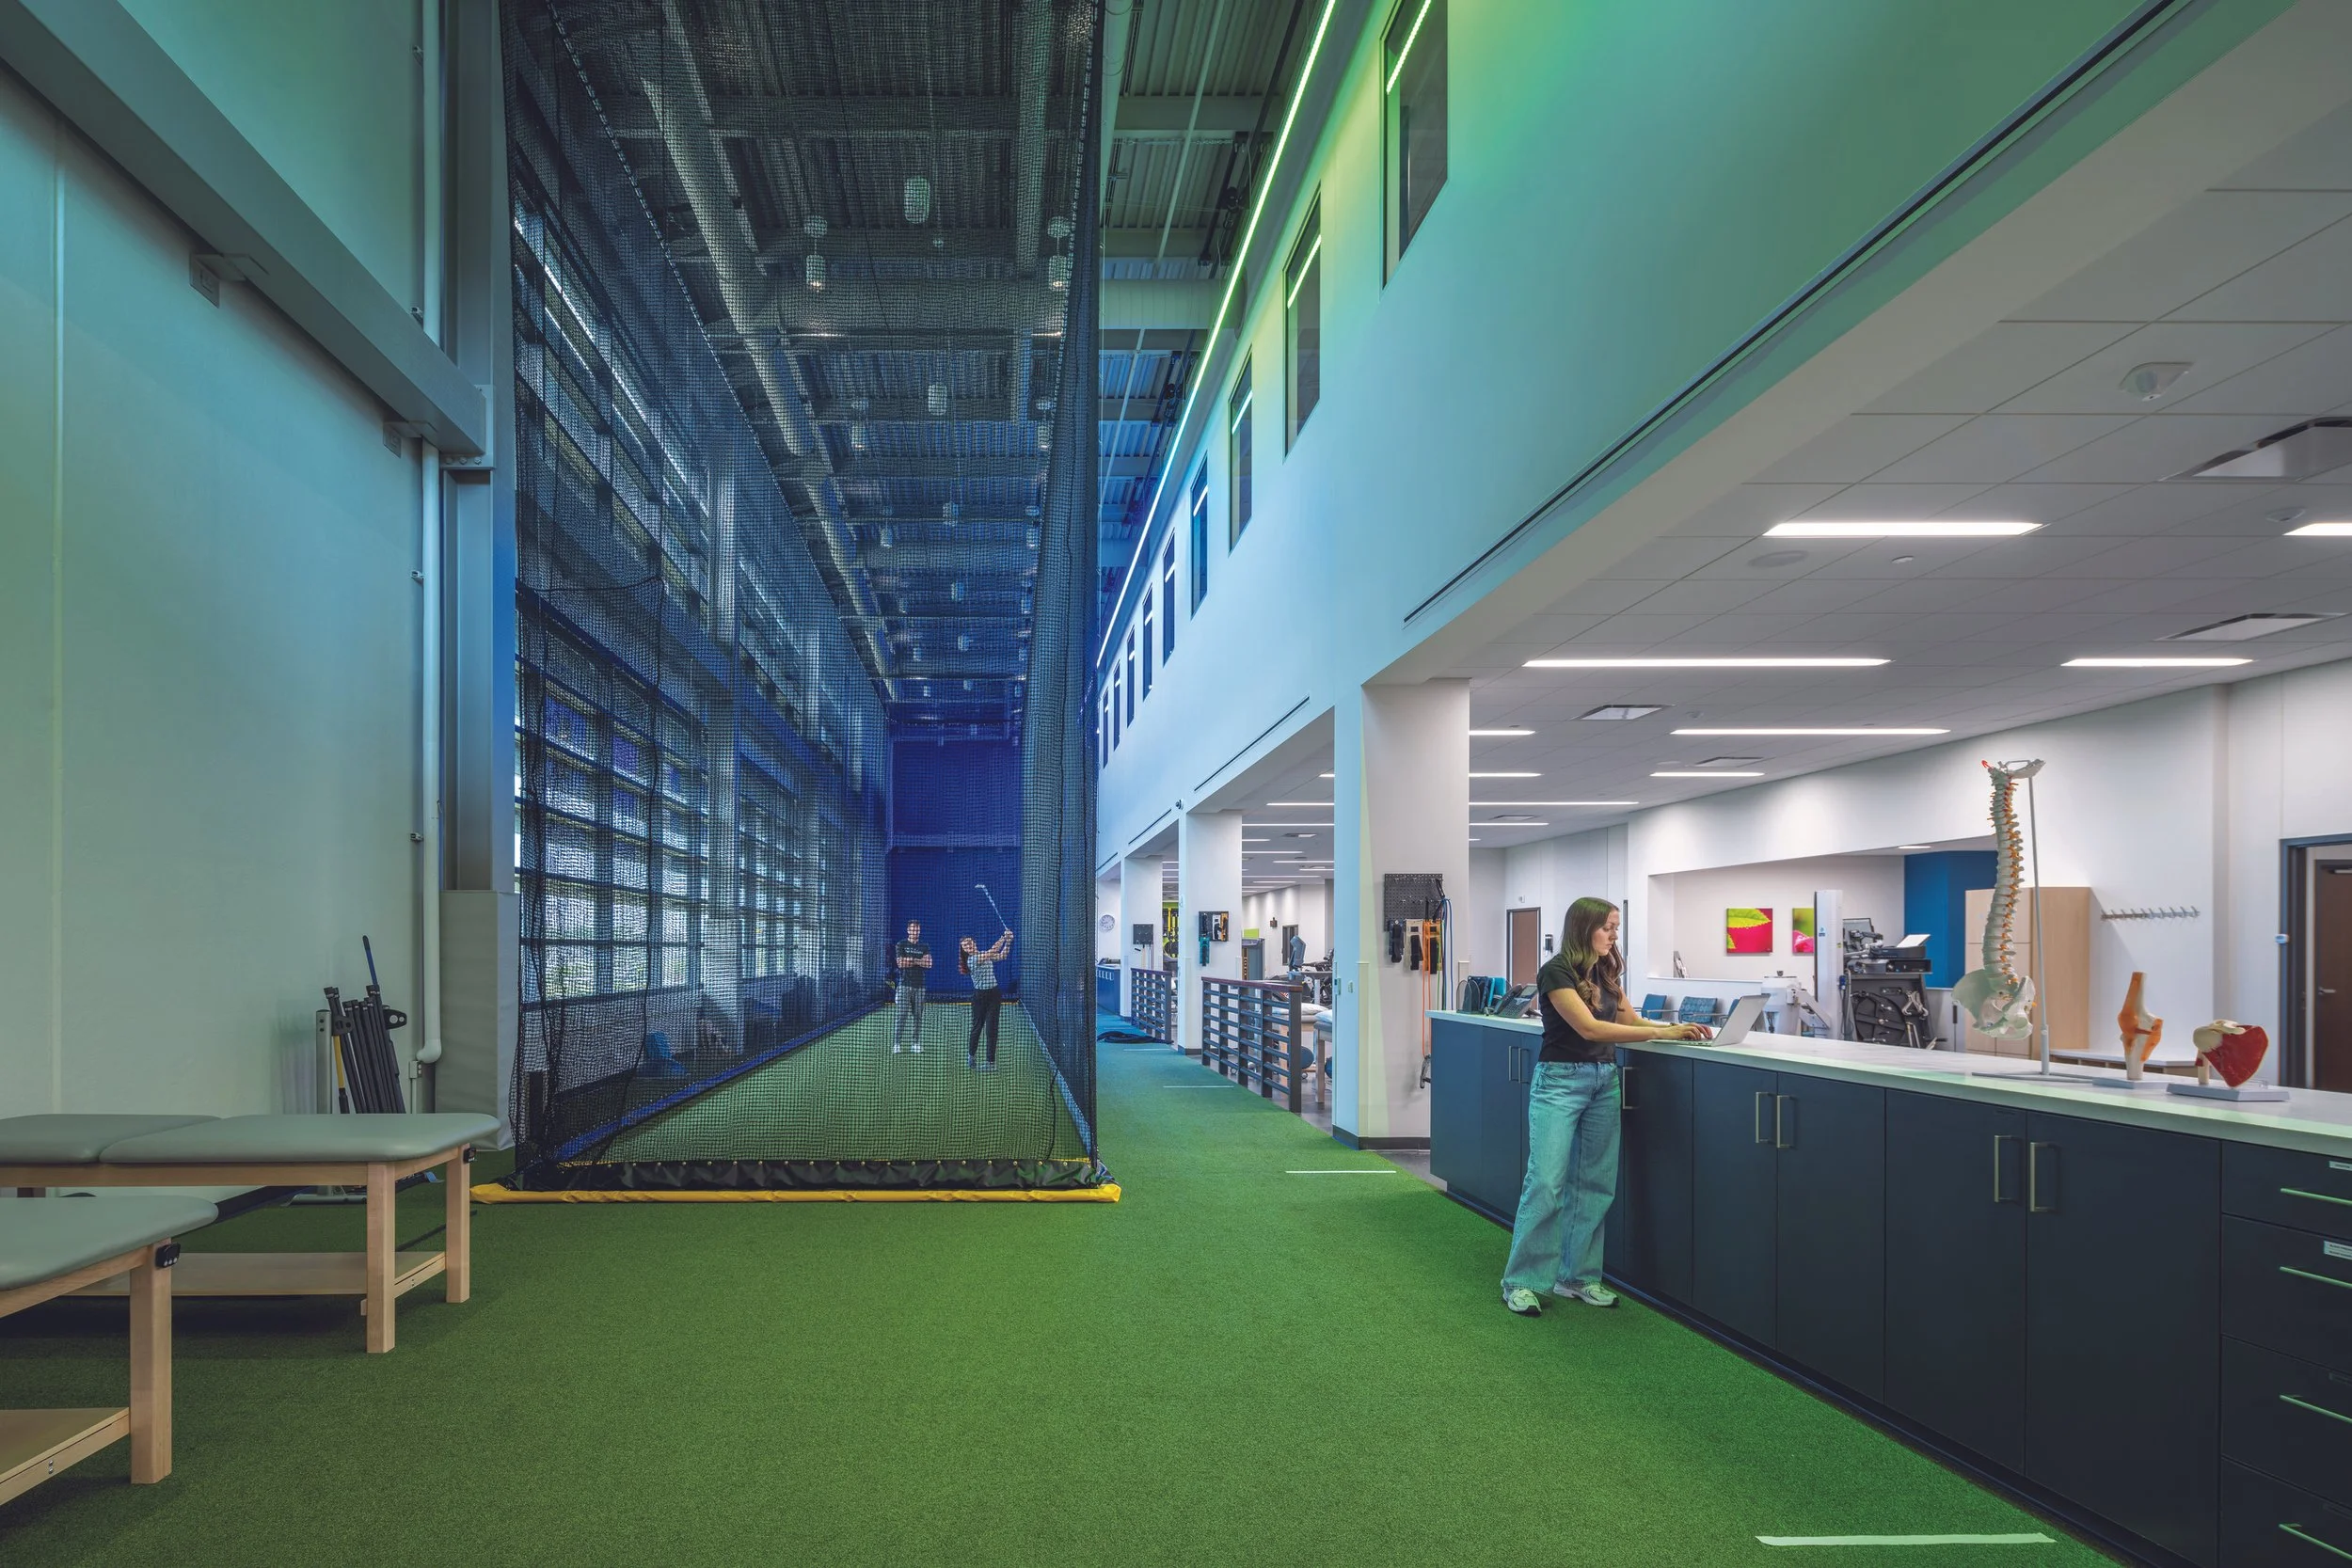
Working with OrthoNebraska, we developed a prototype model for expansion of their clinic and physical therapy programs, as well as ambulatory surgery expansions to specific locations

Working with OrthoNebraska, we developed a prototype model for expansion of their clinic and physical therapy programs, as well as ambulatory surgery expansions to specific locations
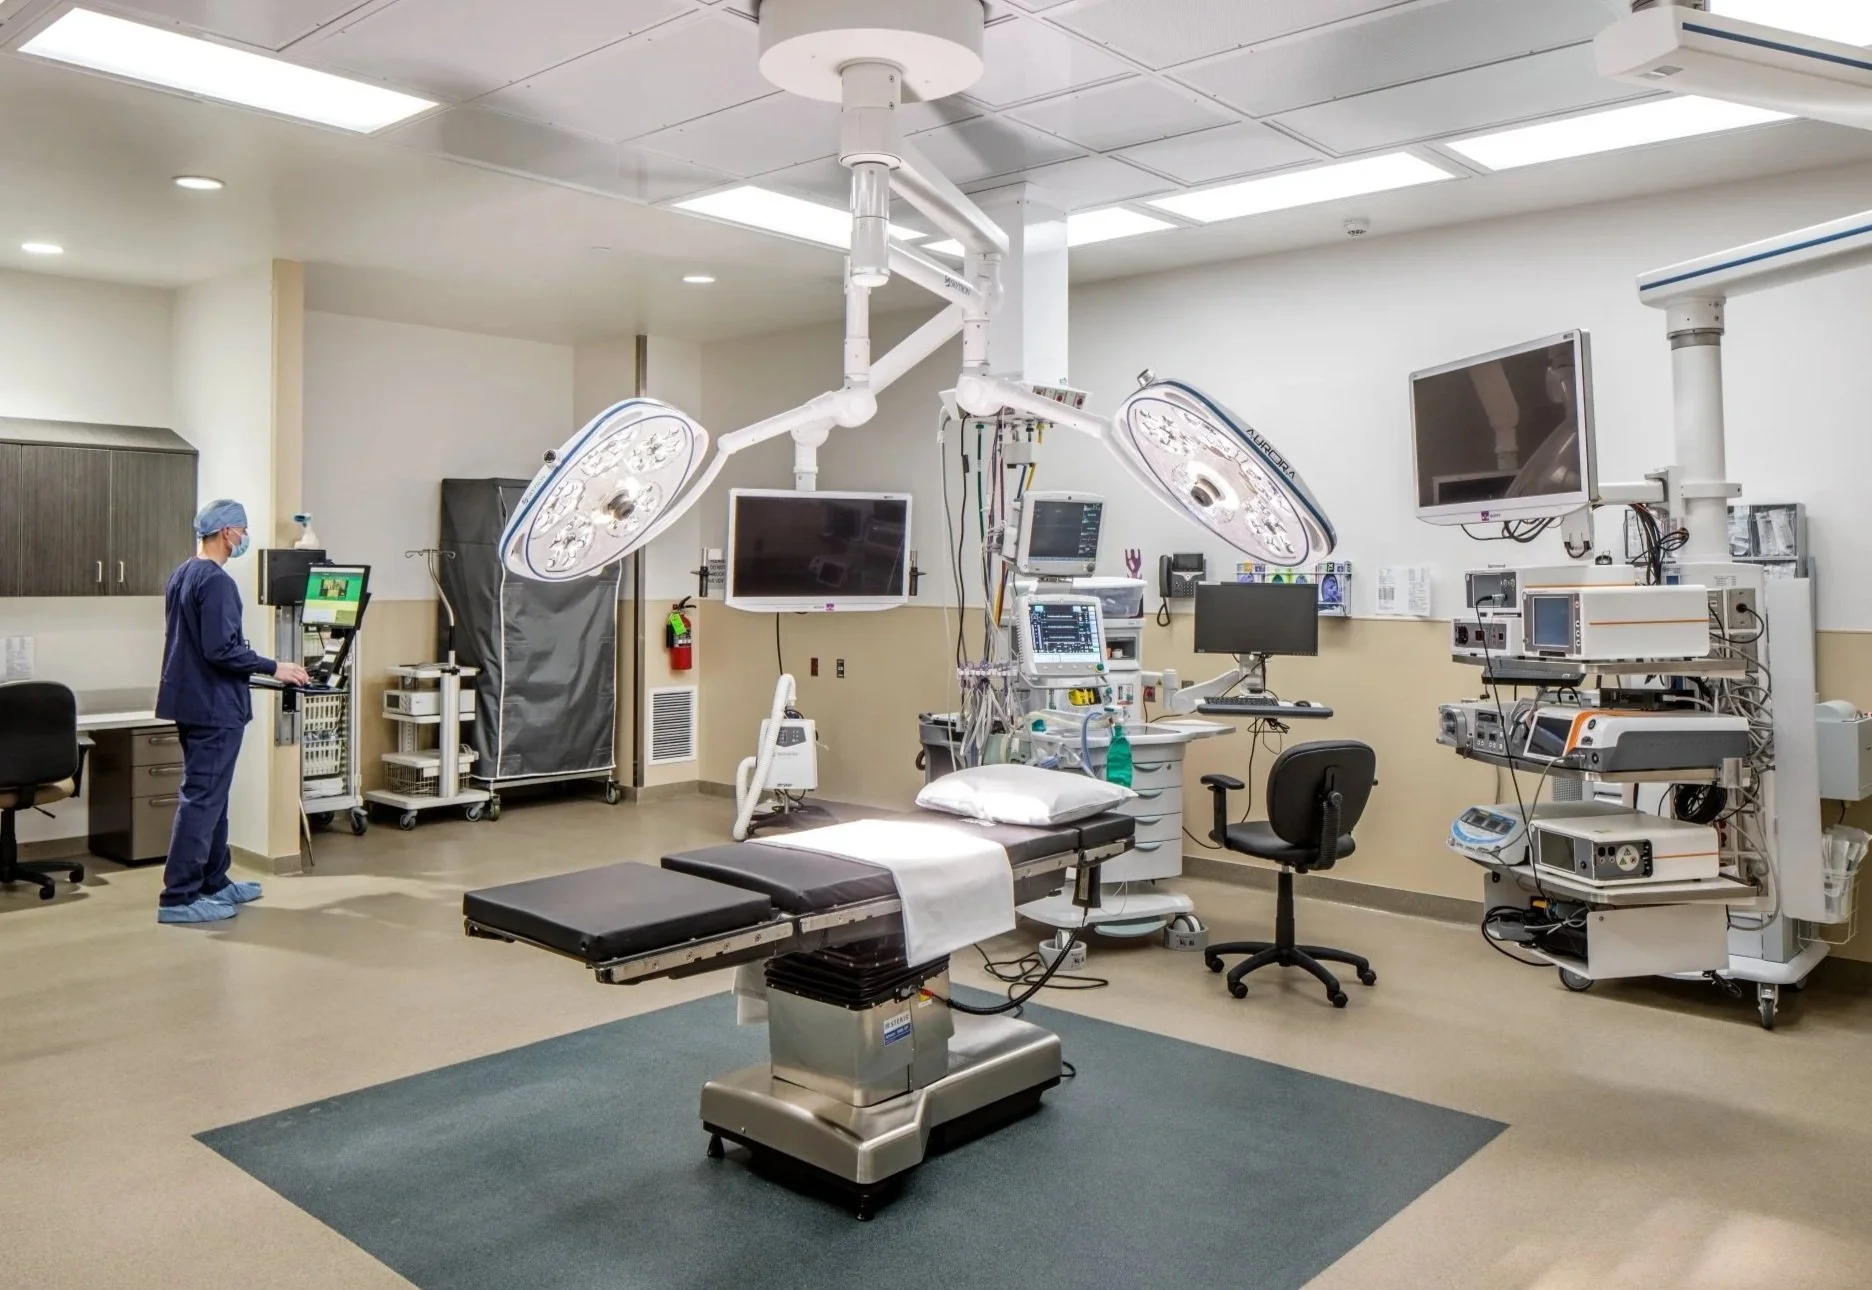
Working with OrthoNebraska, we provided full service architecture, engineering and interior design to add operating rooms at their flagship hospital campus.
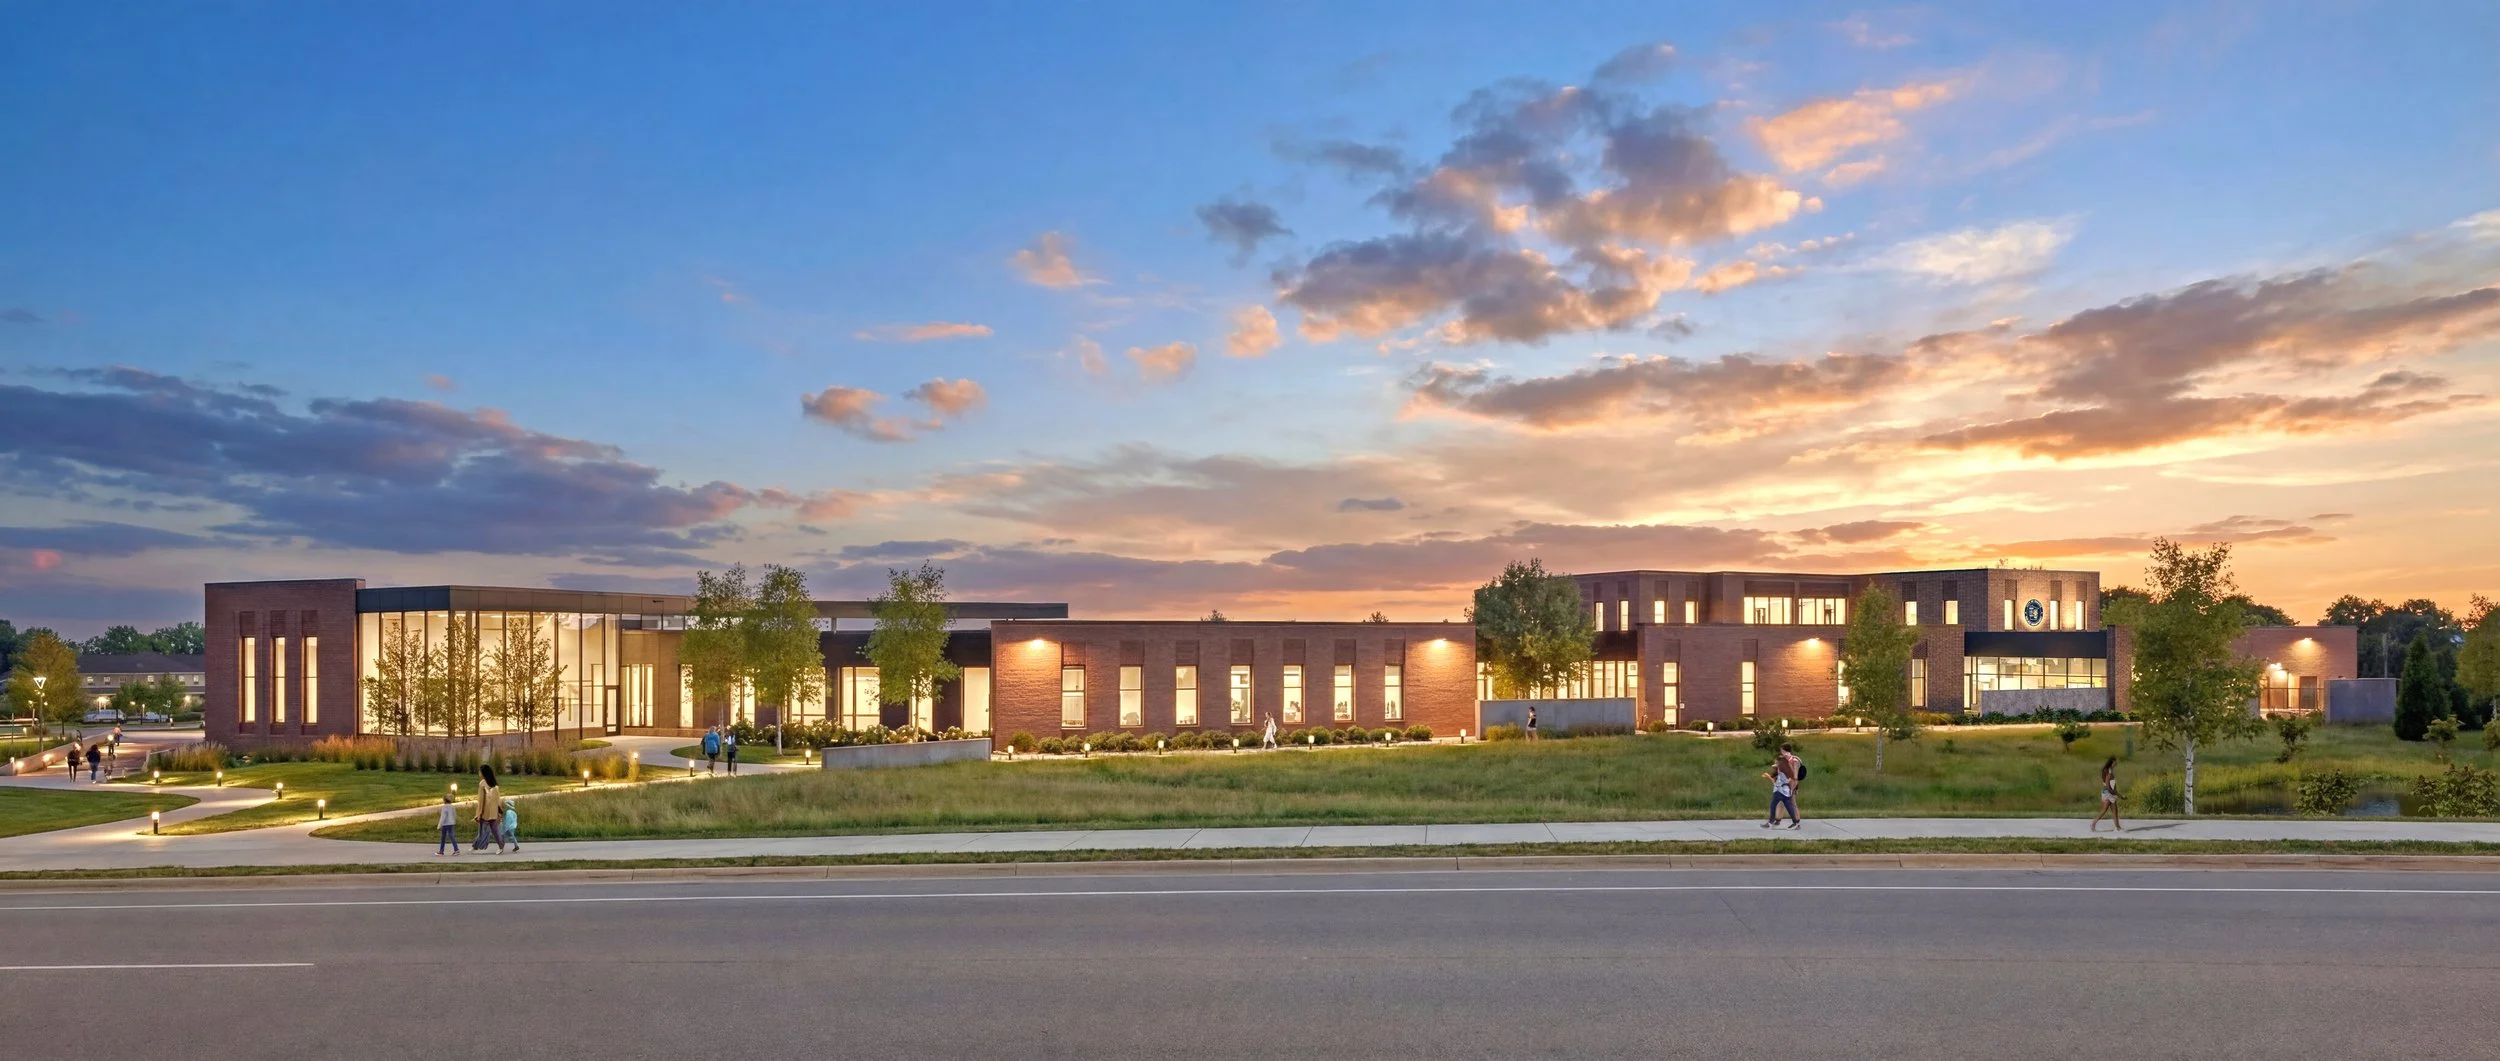
Rogers Civic Campus by LEO A DALY creates a downtown civic anchor in Rogers, Minnesota, uniting City Hall and police services with public gathering spaces, shared amenities and modern municipal design.
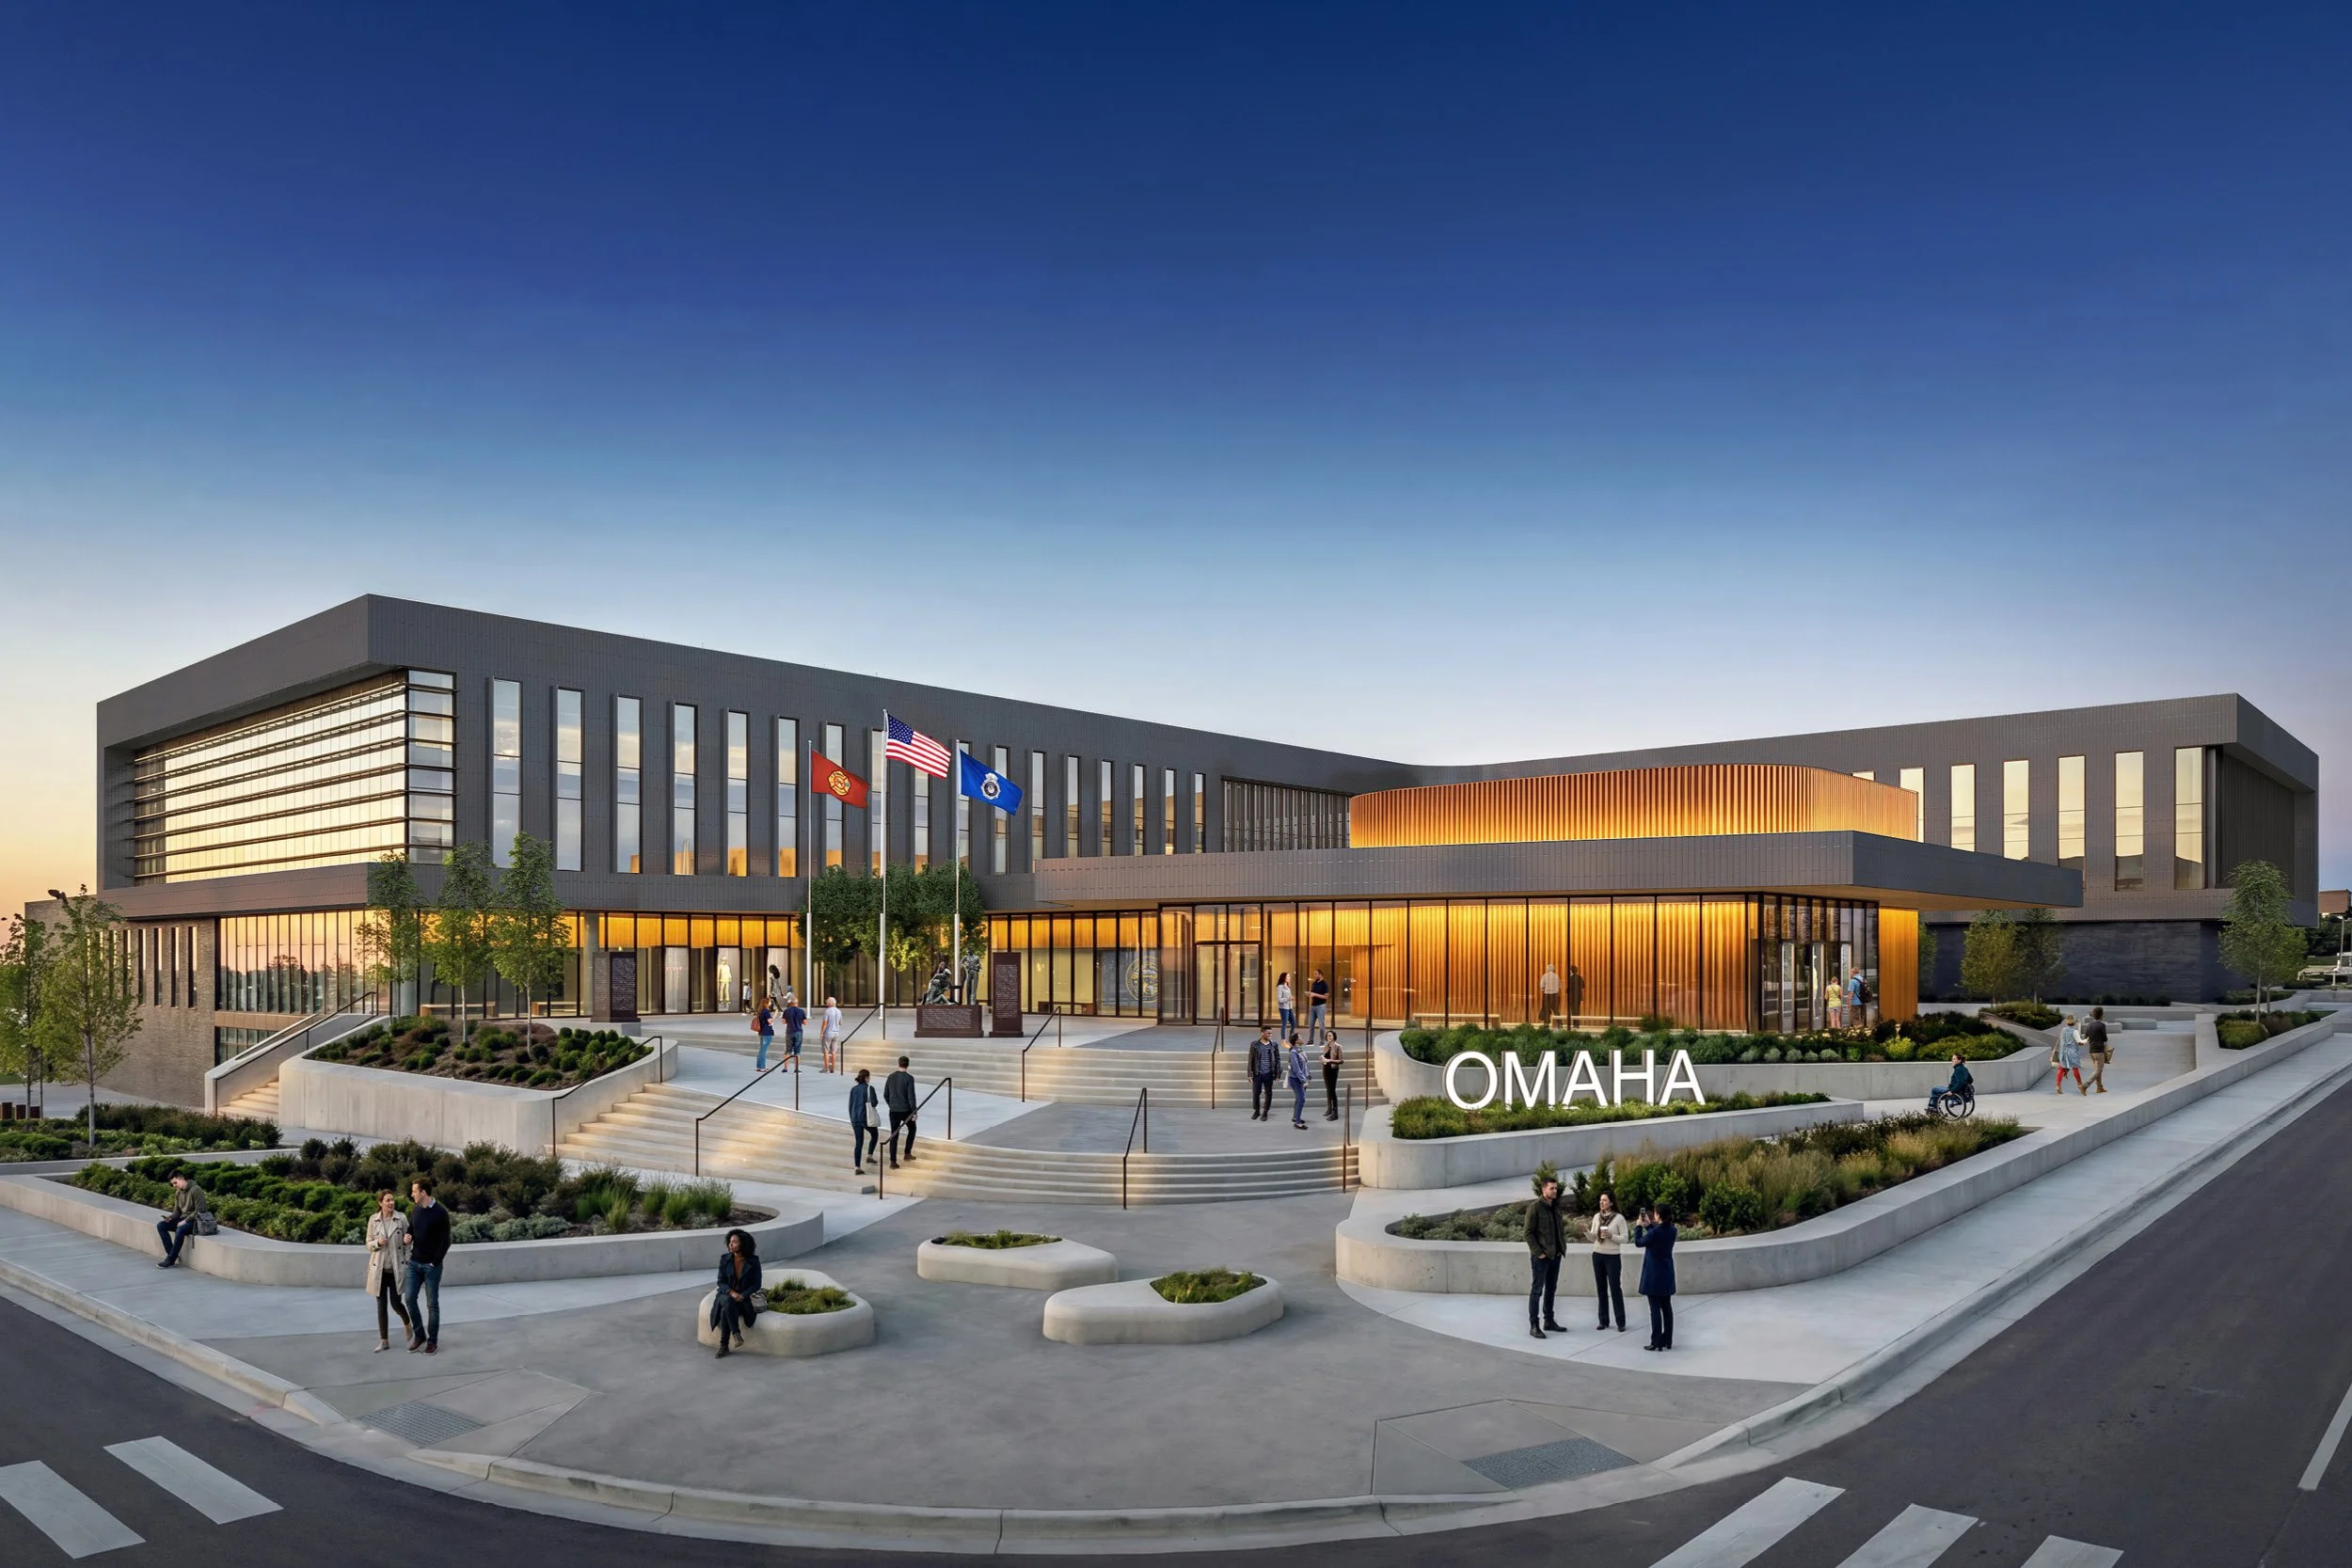
The 275,000 SF Omaha Public Safety Headquarters will consolidate police and fire departments.
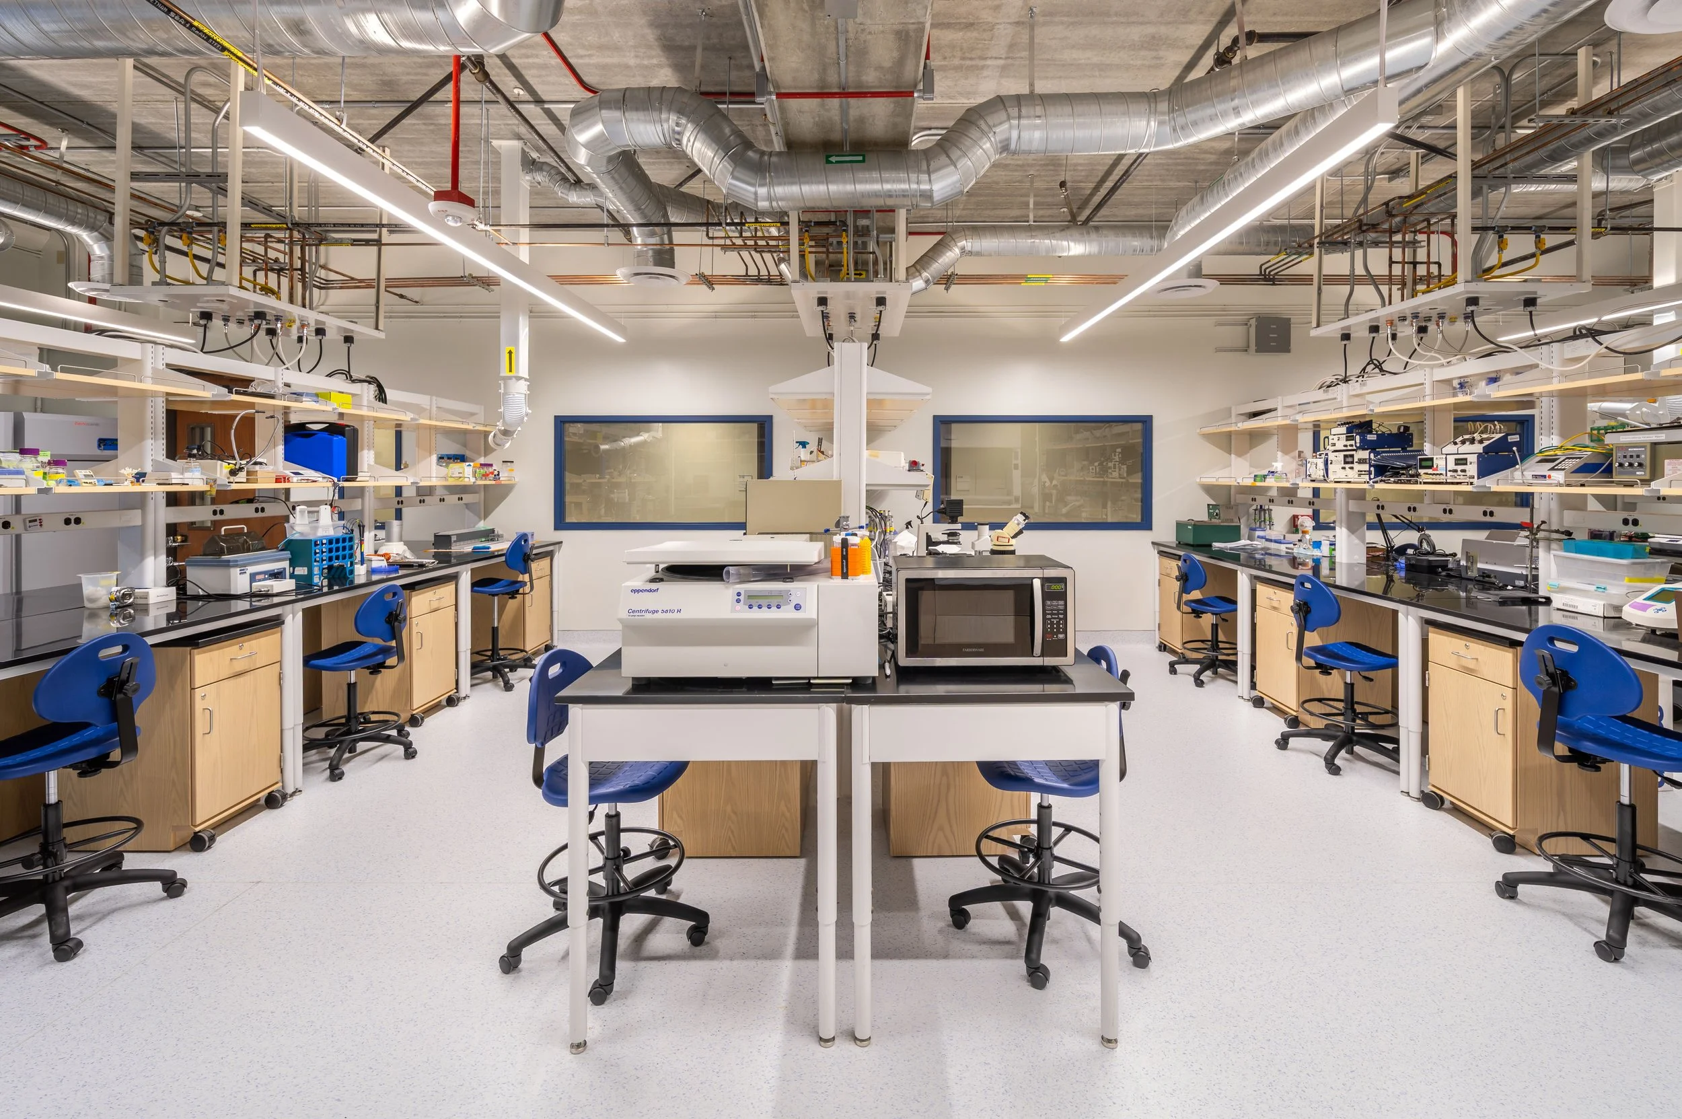
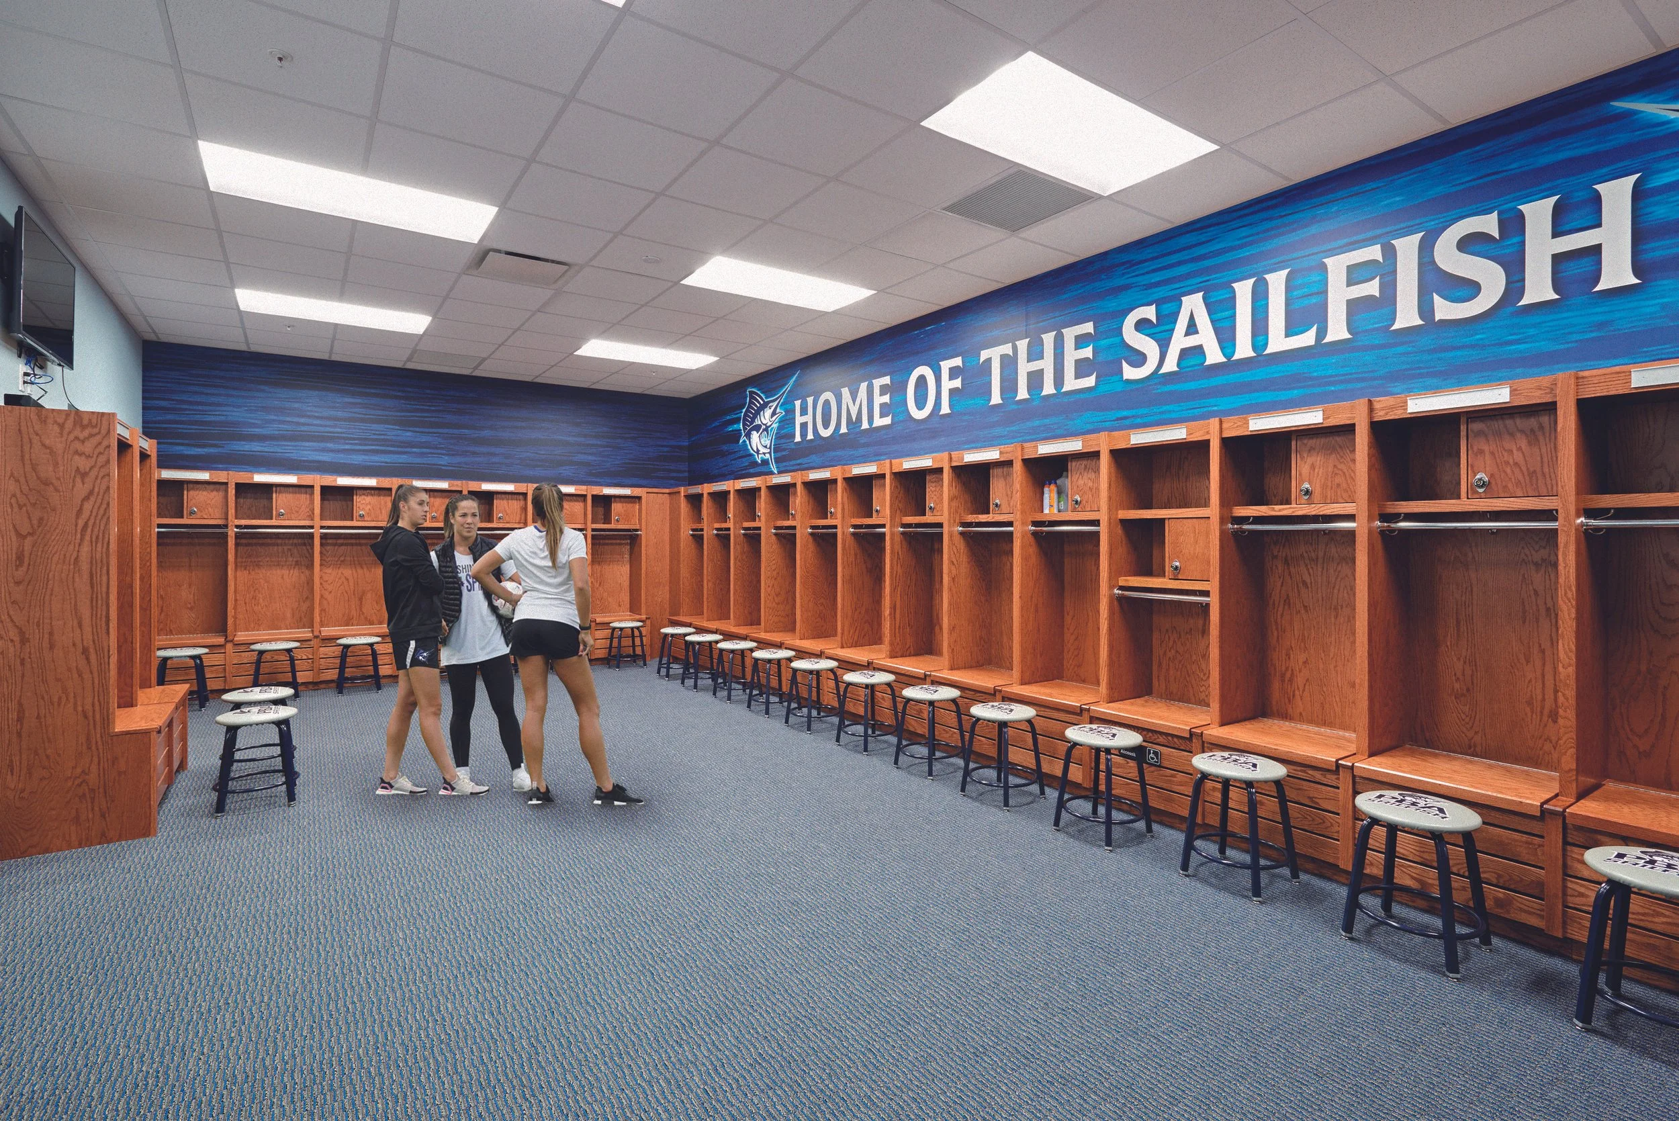
Hubbs Hall at University of California San Diego involved the renovation of interior shell space on the second floor to provide lab planning, architectural and interior design services.
The firm met with identified end-users of the Marine Biology Laboratory space to determine program needs. Set up as a shared lab space between three research teams, the space was designed with adaptability in mind to meet the needs of future end-users

LEO A DALY served as Executive Architect for Arlington Public Schools (APS) on the 775-seat secondary school on Wilson Boulevard in Rosslyn. We partnered with Bjarke Ingels Group (BIG) as Design Architect to provide comprehensive design services. The school integrated two programs into a single five-story, above-grade vertical urban campus.
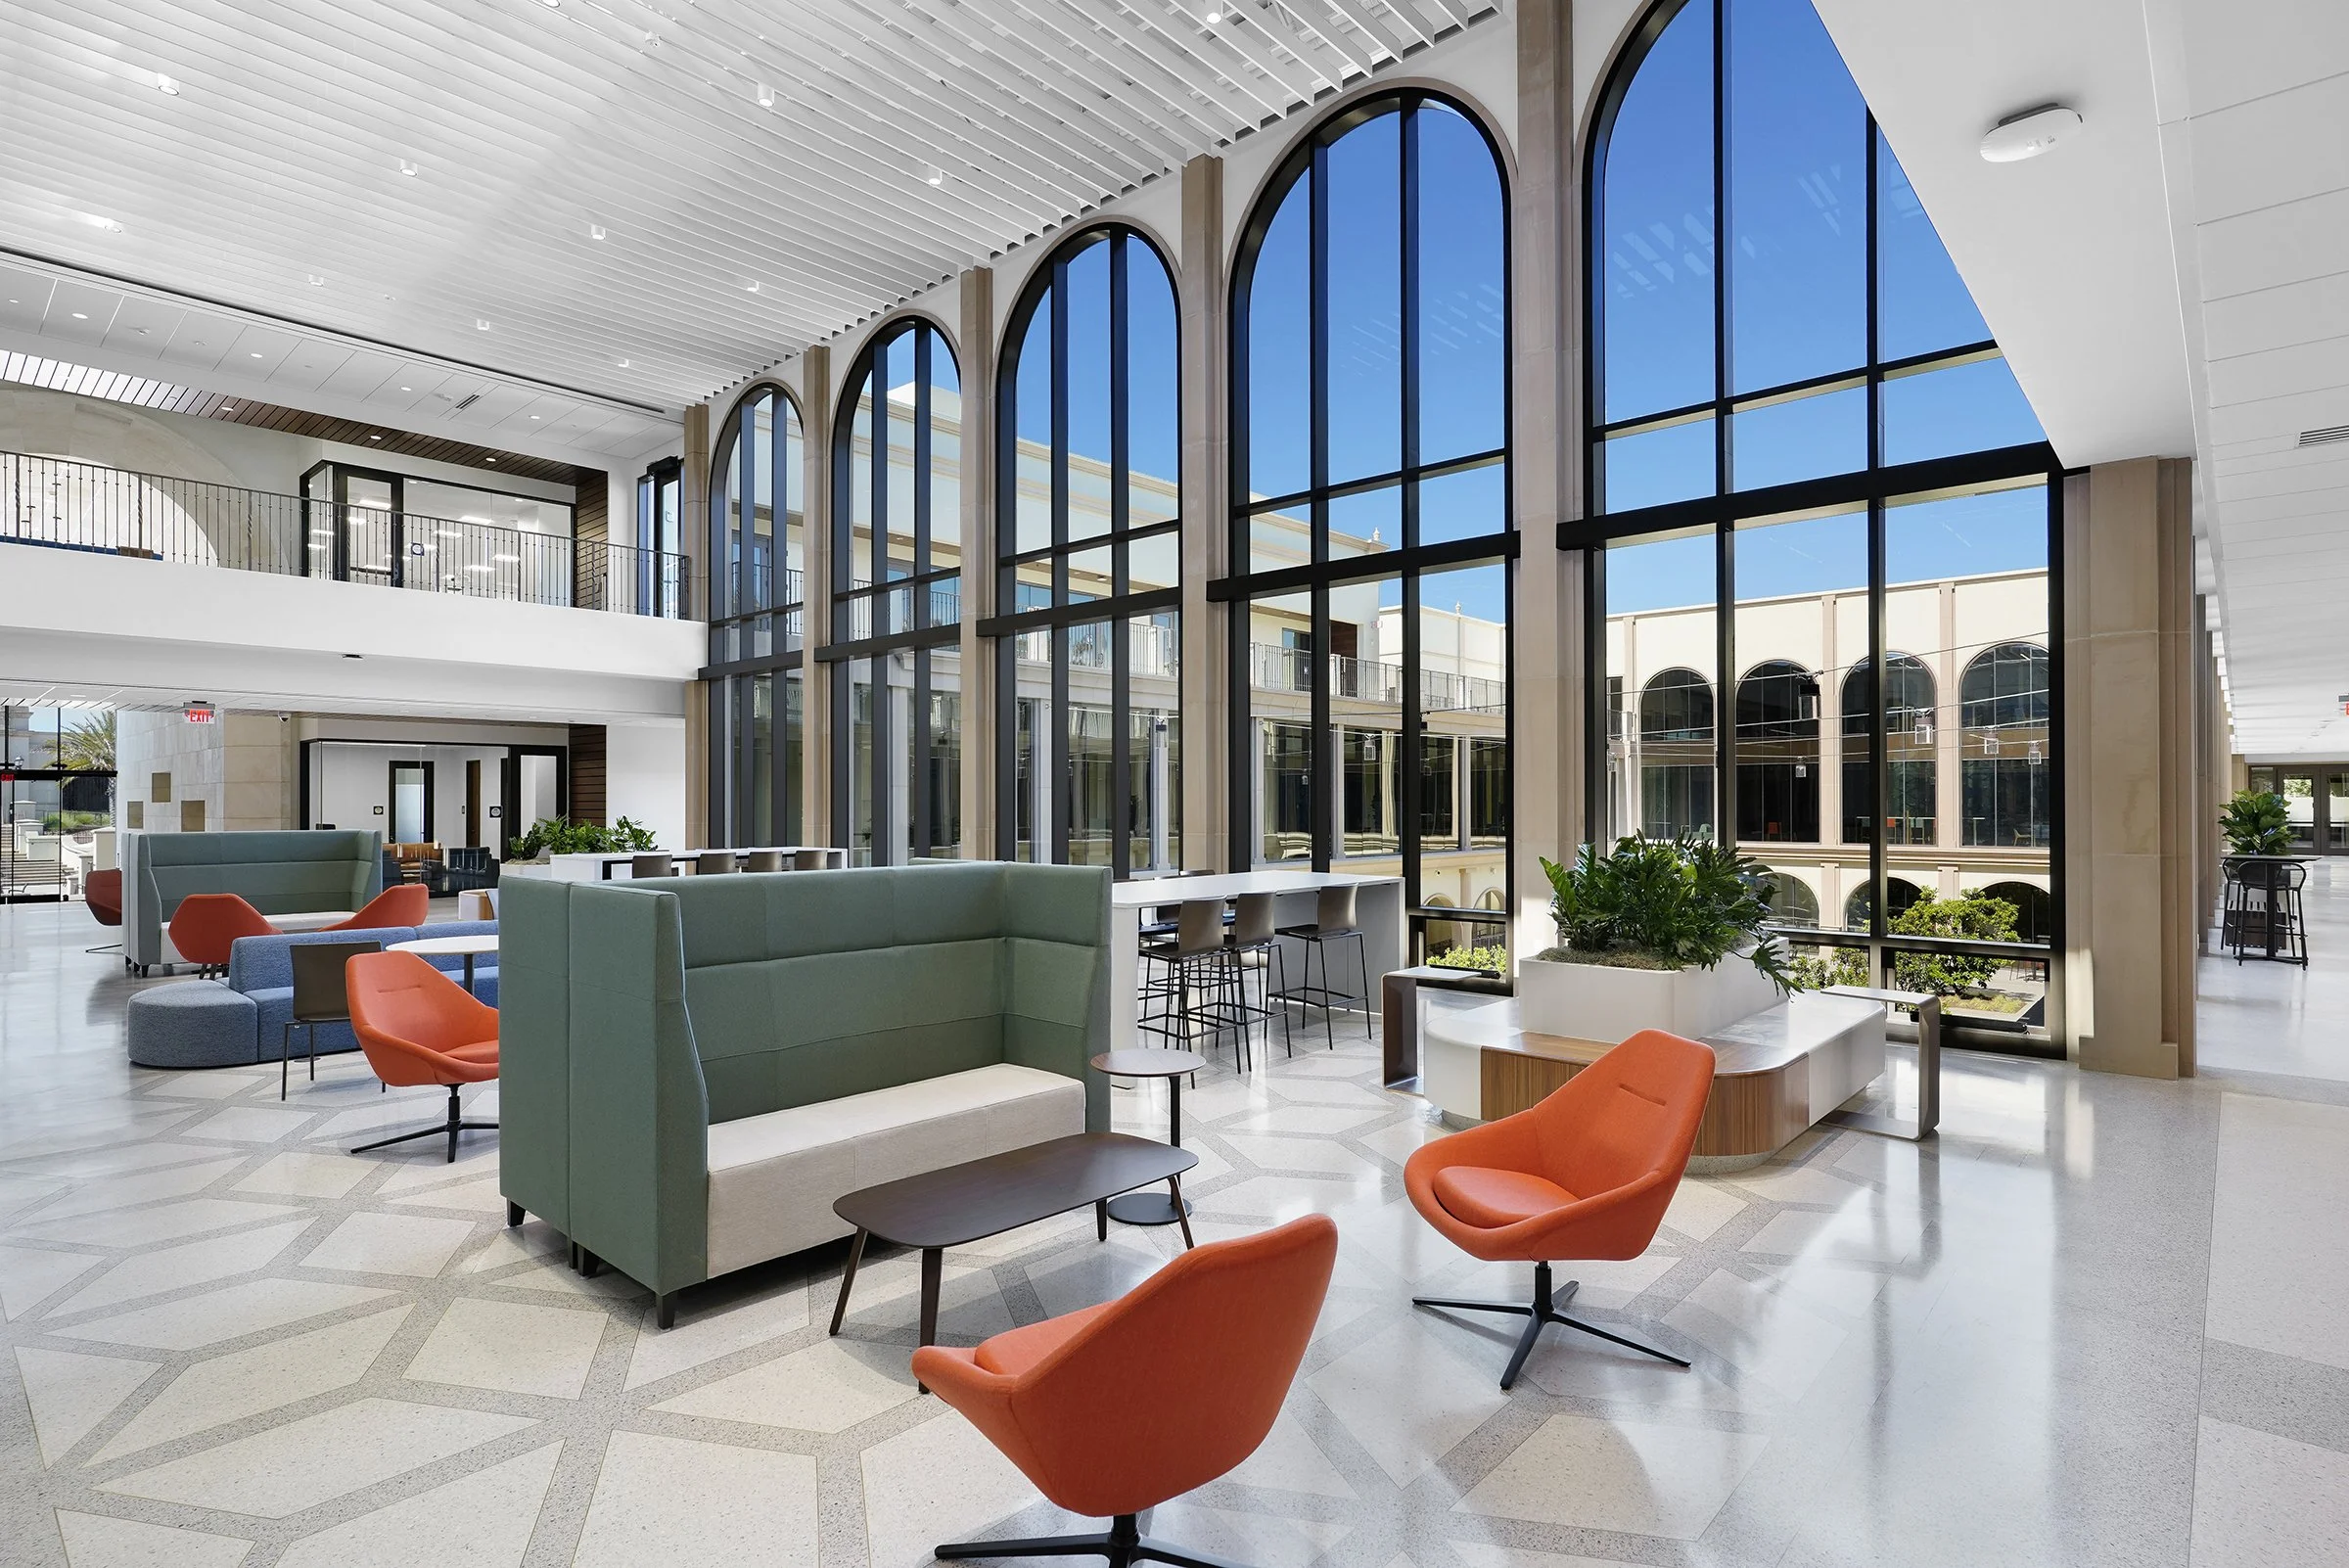
Delawie, in a joint venture with national design firm Perkins & Will successfully completed a new three-story, 89,000 SF University of San Diego Knauss Center for Business Education and the renovation of the 47,000 SF Olin Hall.
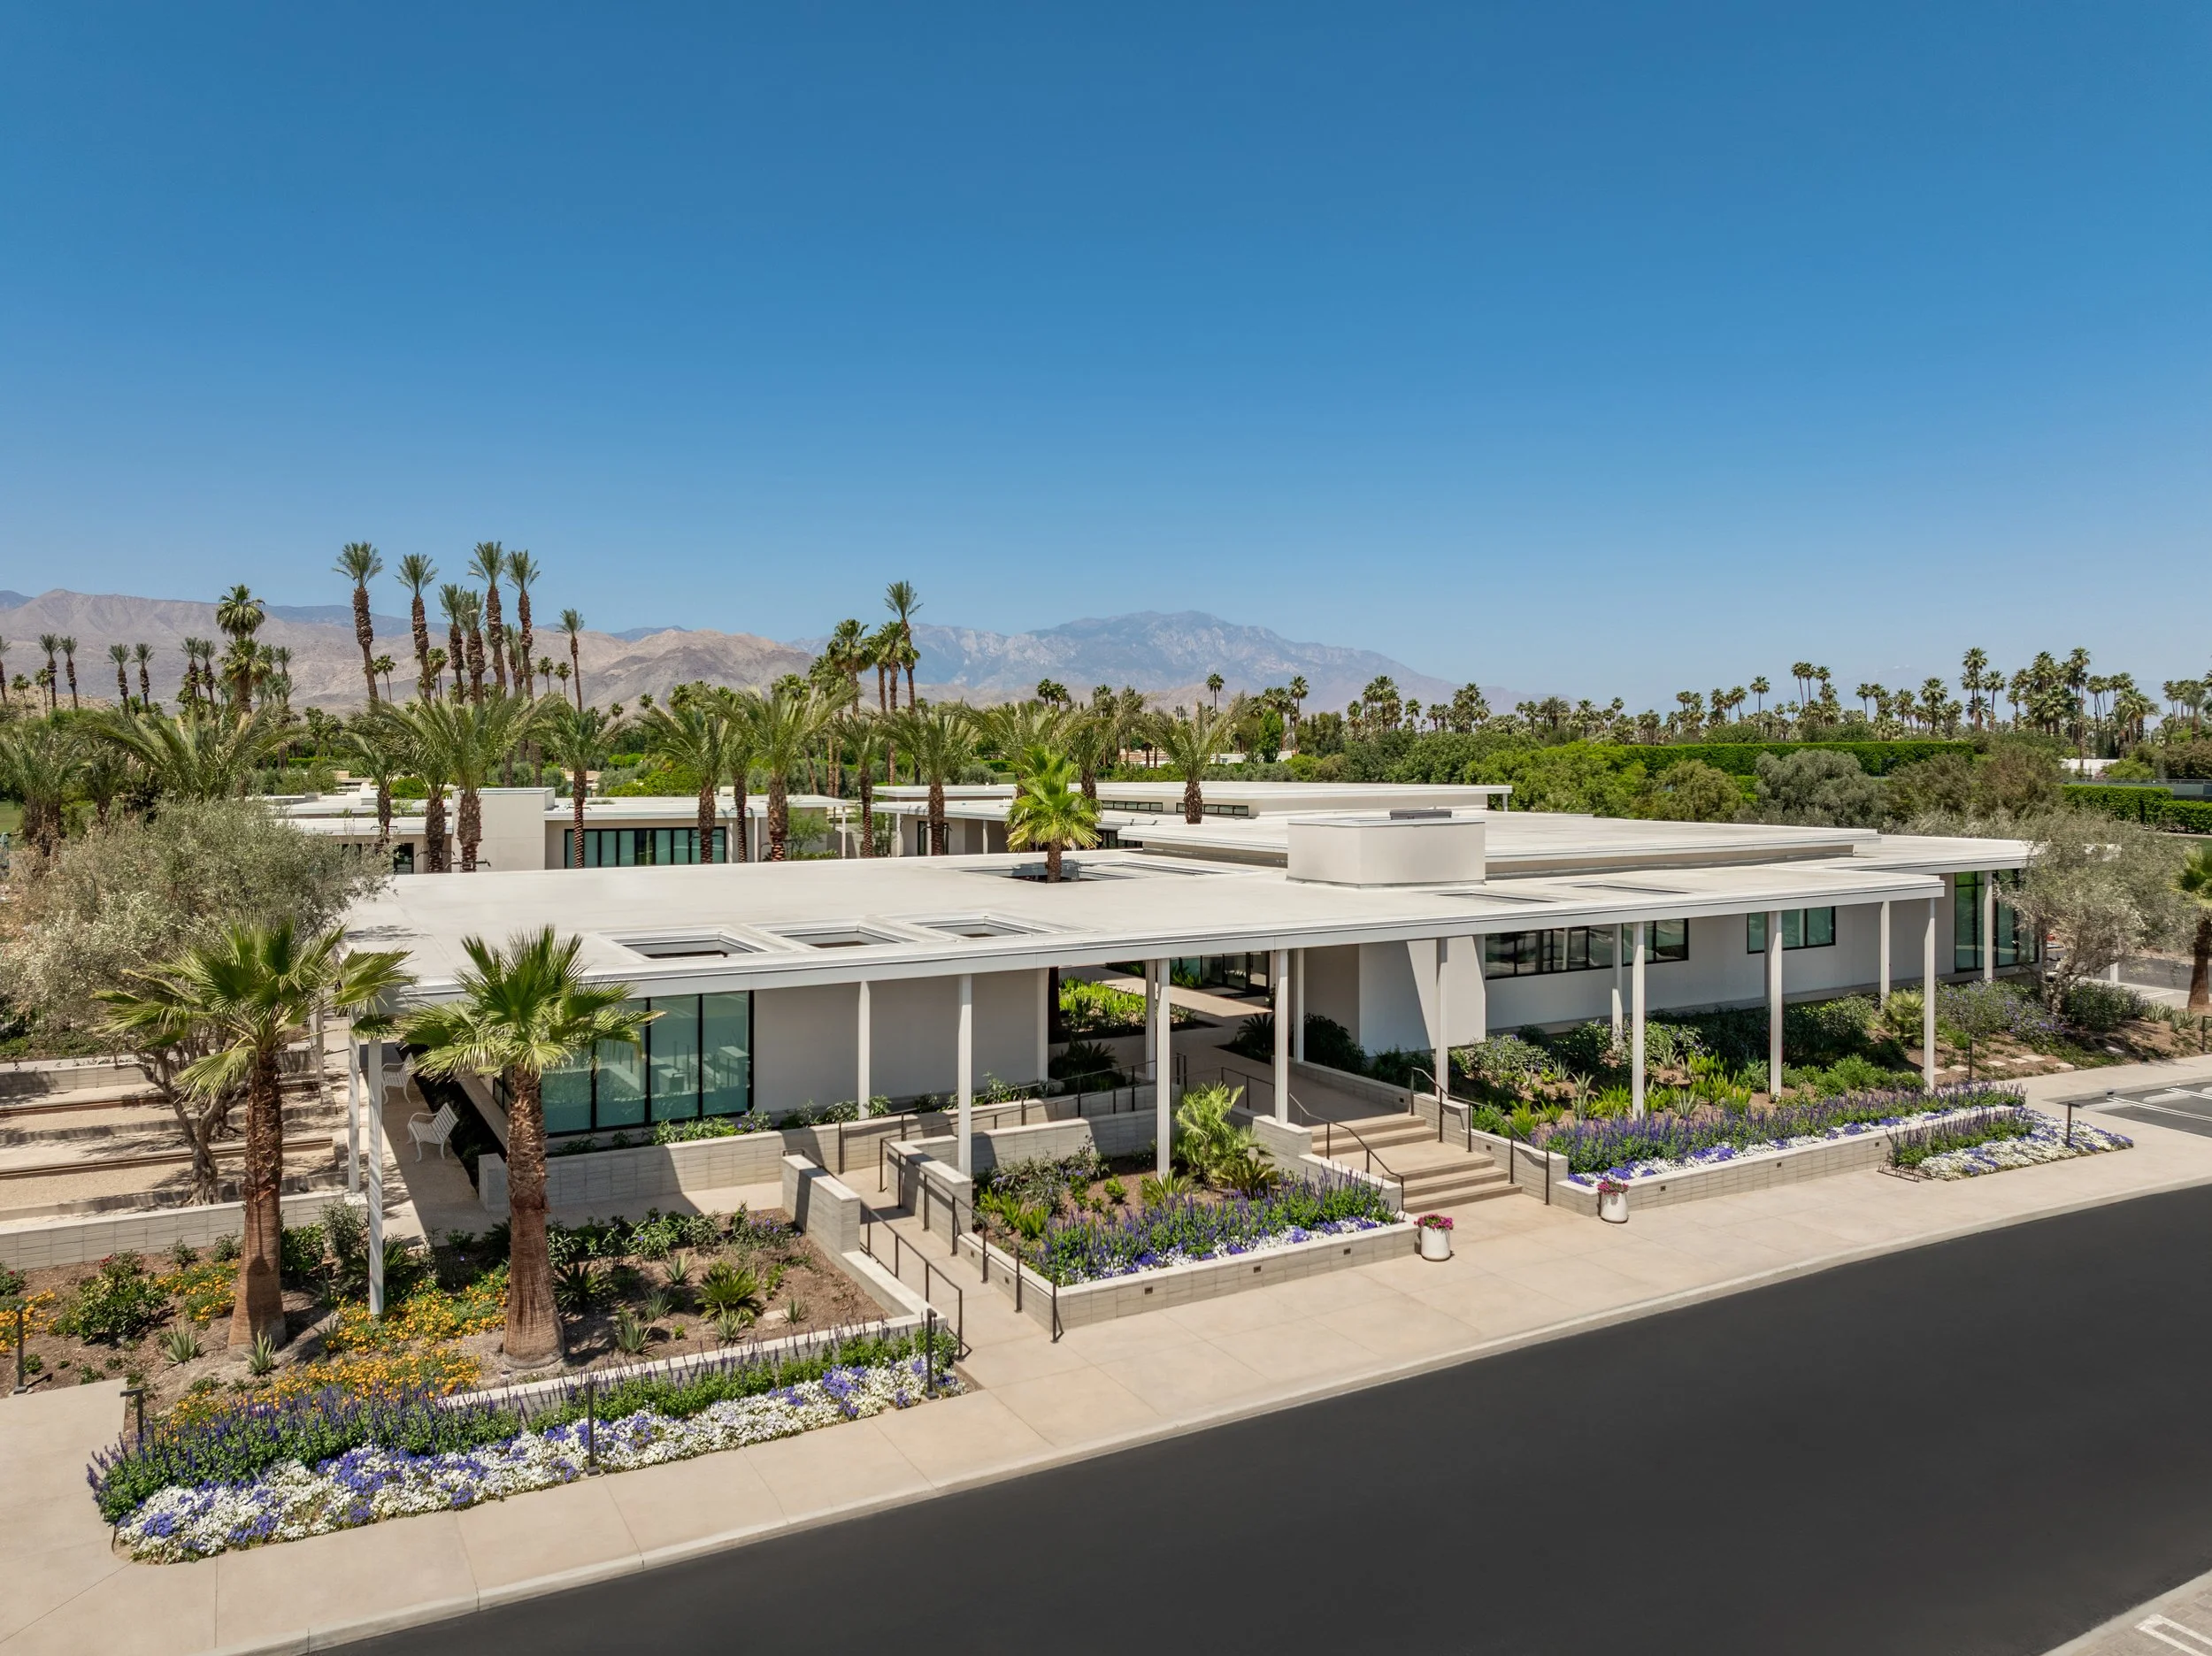
Our work with Eldorado Country Club began with a small architectural project and grew to include multiple projects over the years.
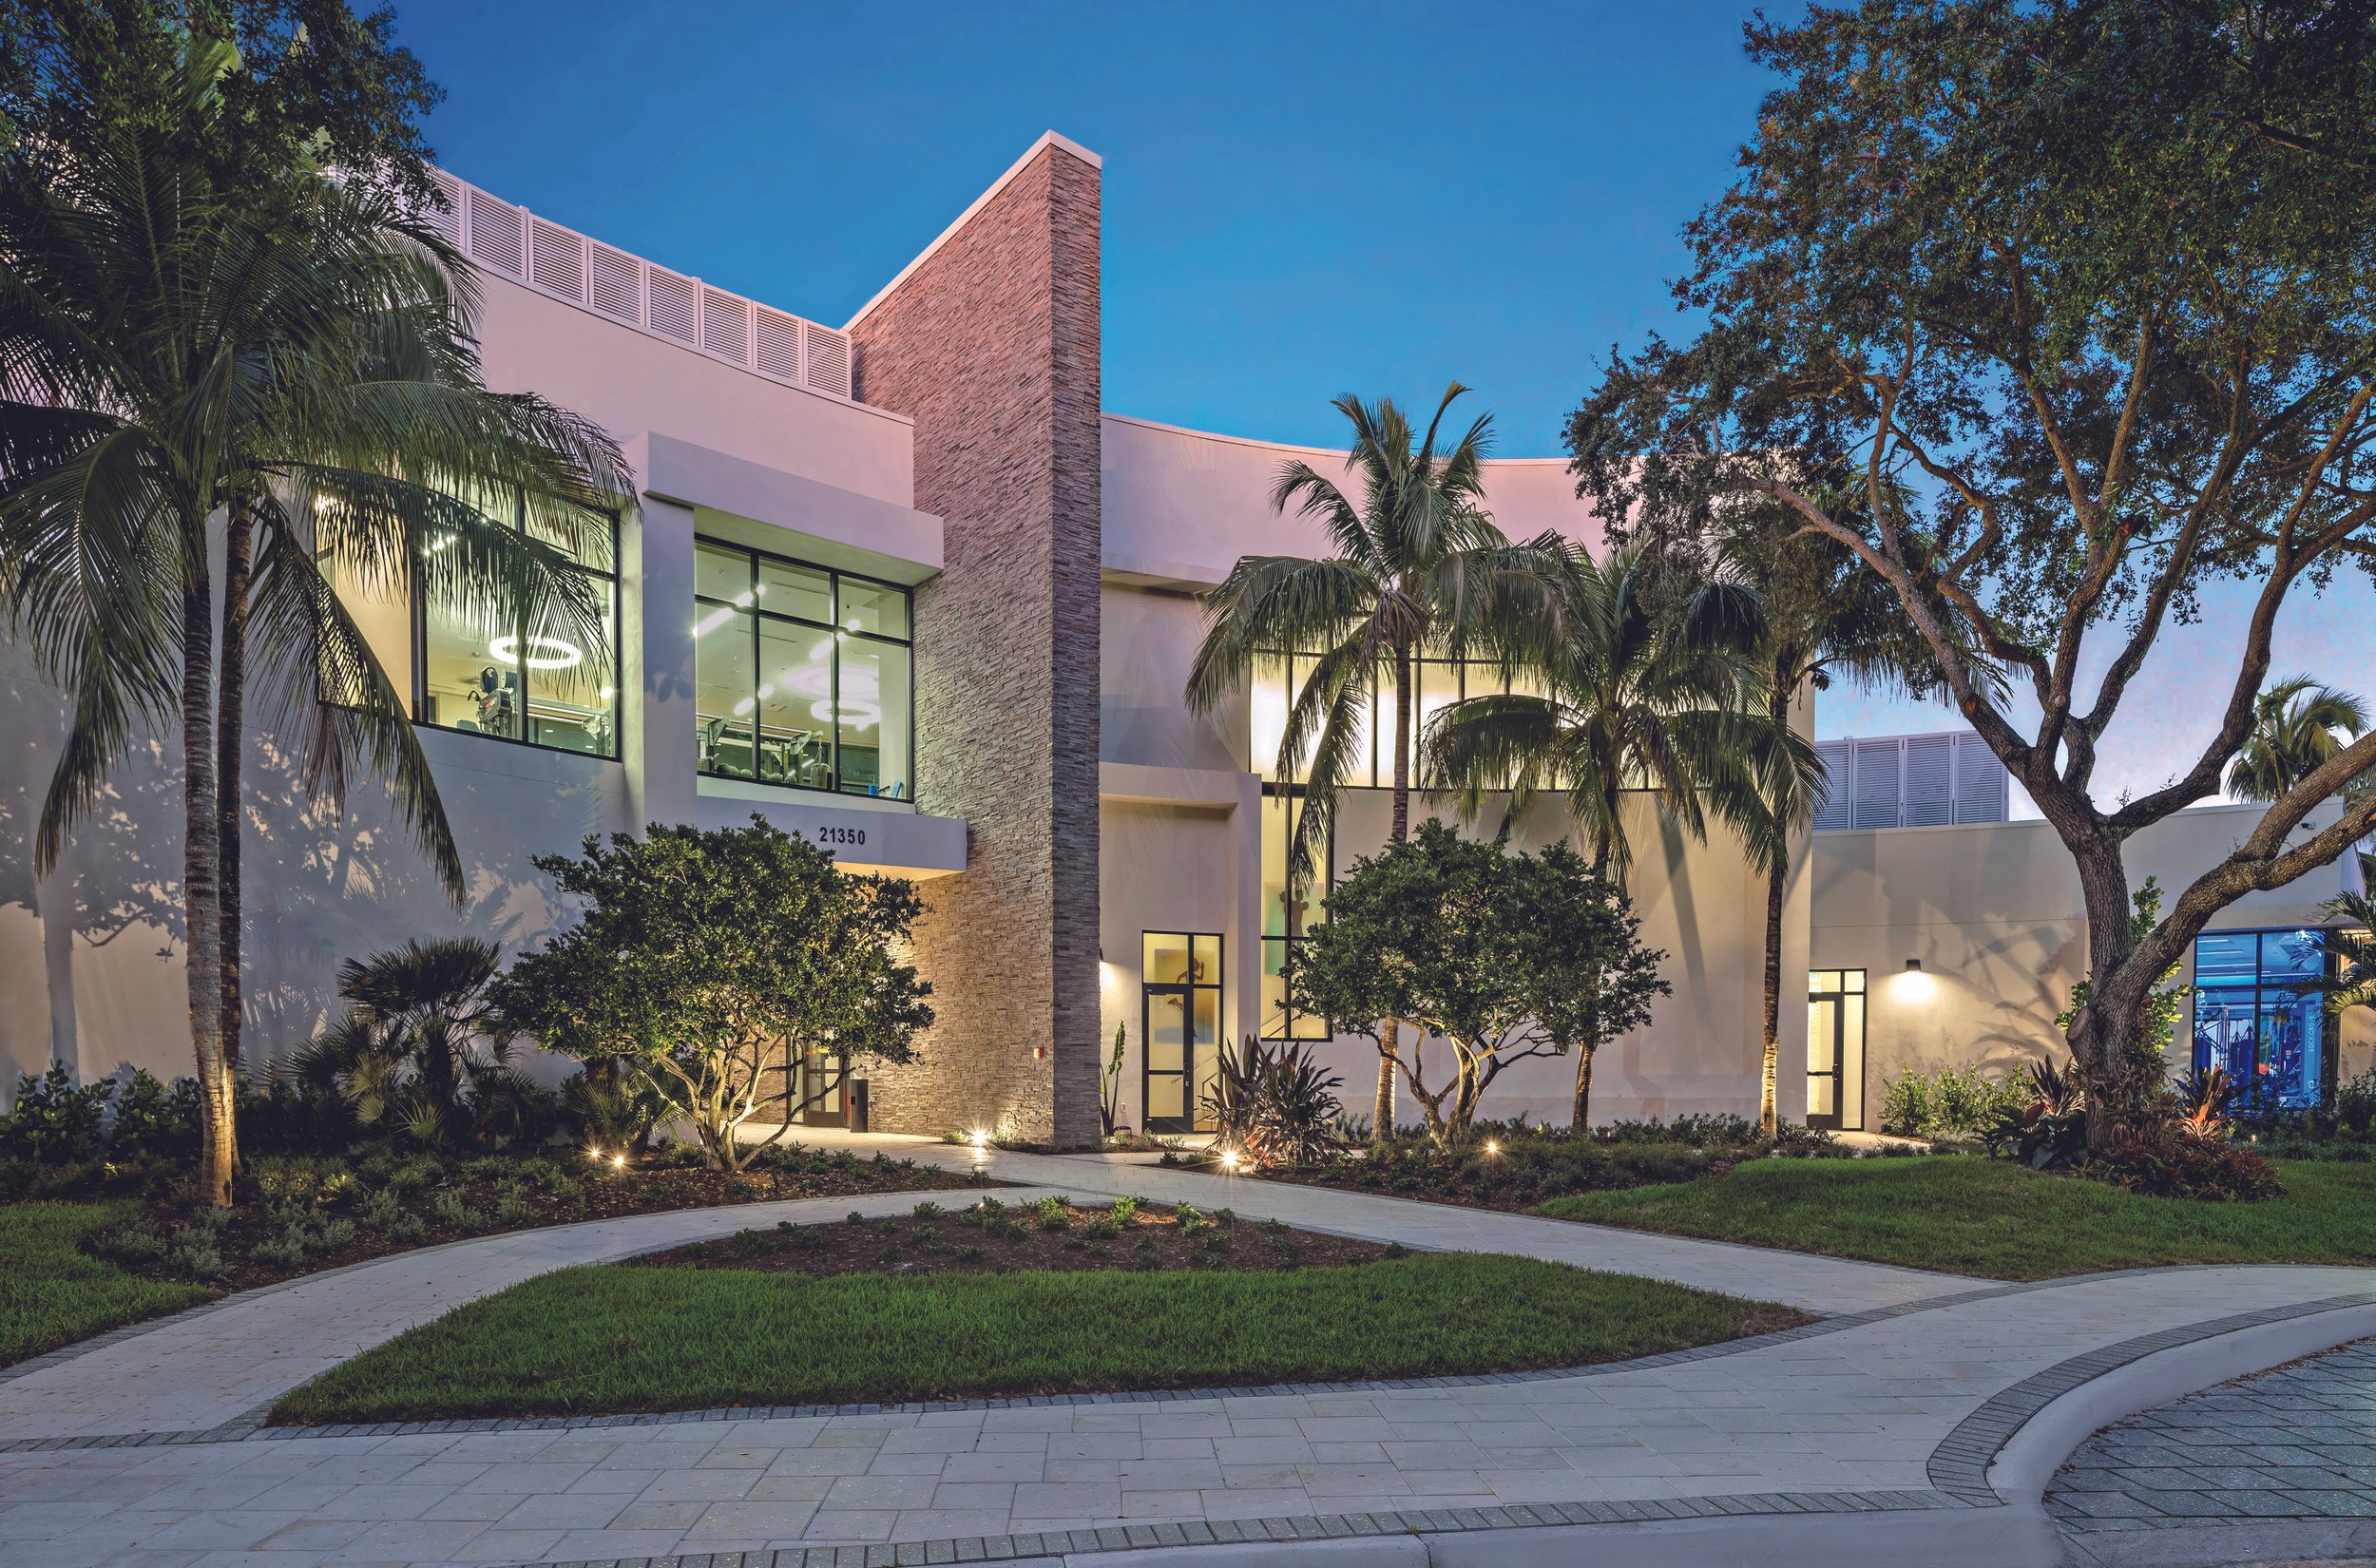
The Boca Grove Swim & Fitness Center was designed to provide a modern facility for members and to attract new members to center.

The Elliott
The Elliott is a boutique five-residence condominium that redefines modern urban living in the heart of historic Georgetown. With one residence per floor, each home offers privacy, spaciousness, and curated luxury, featuring bespoke Italian kitchens, oversized windows, and soaring ceilings. The design honors its unique context by blending the charm of its historic surroundings with clean, contemporary detailing and exceptional craftsmanship.
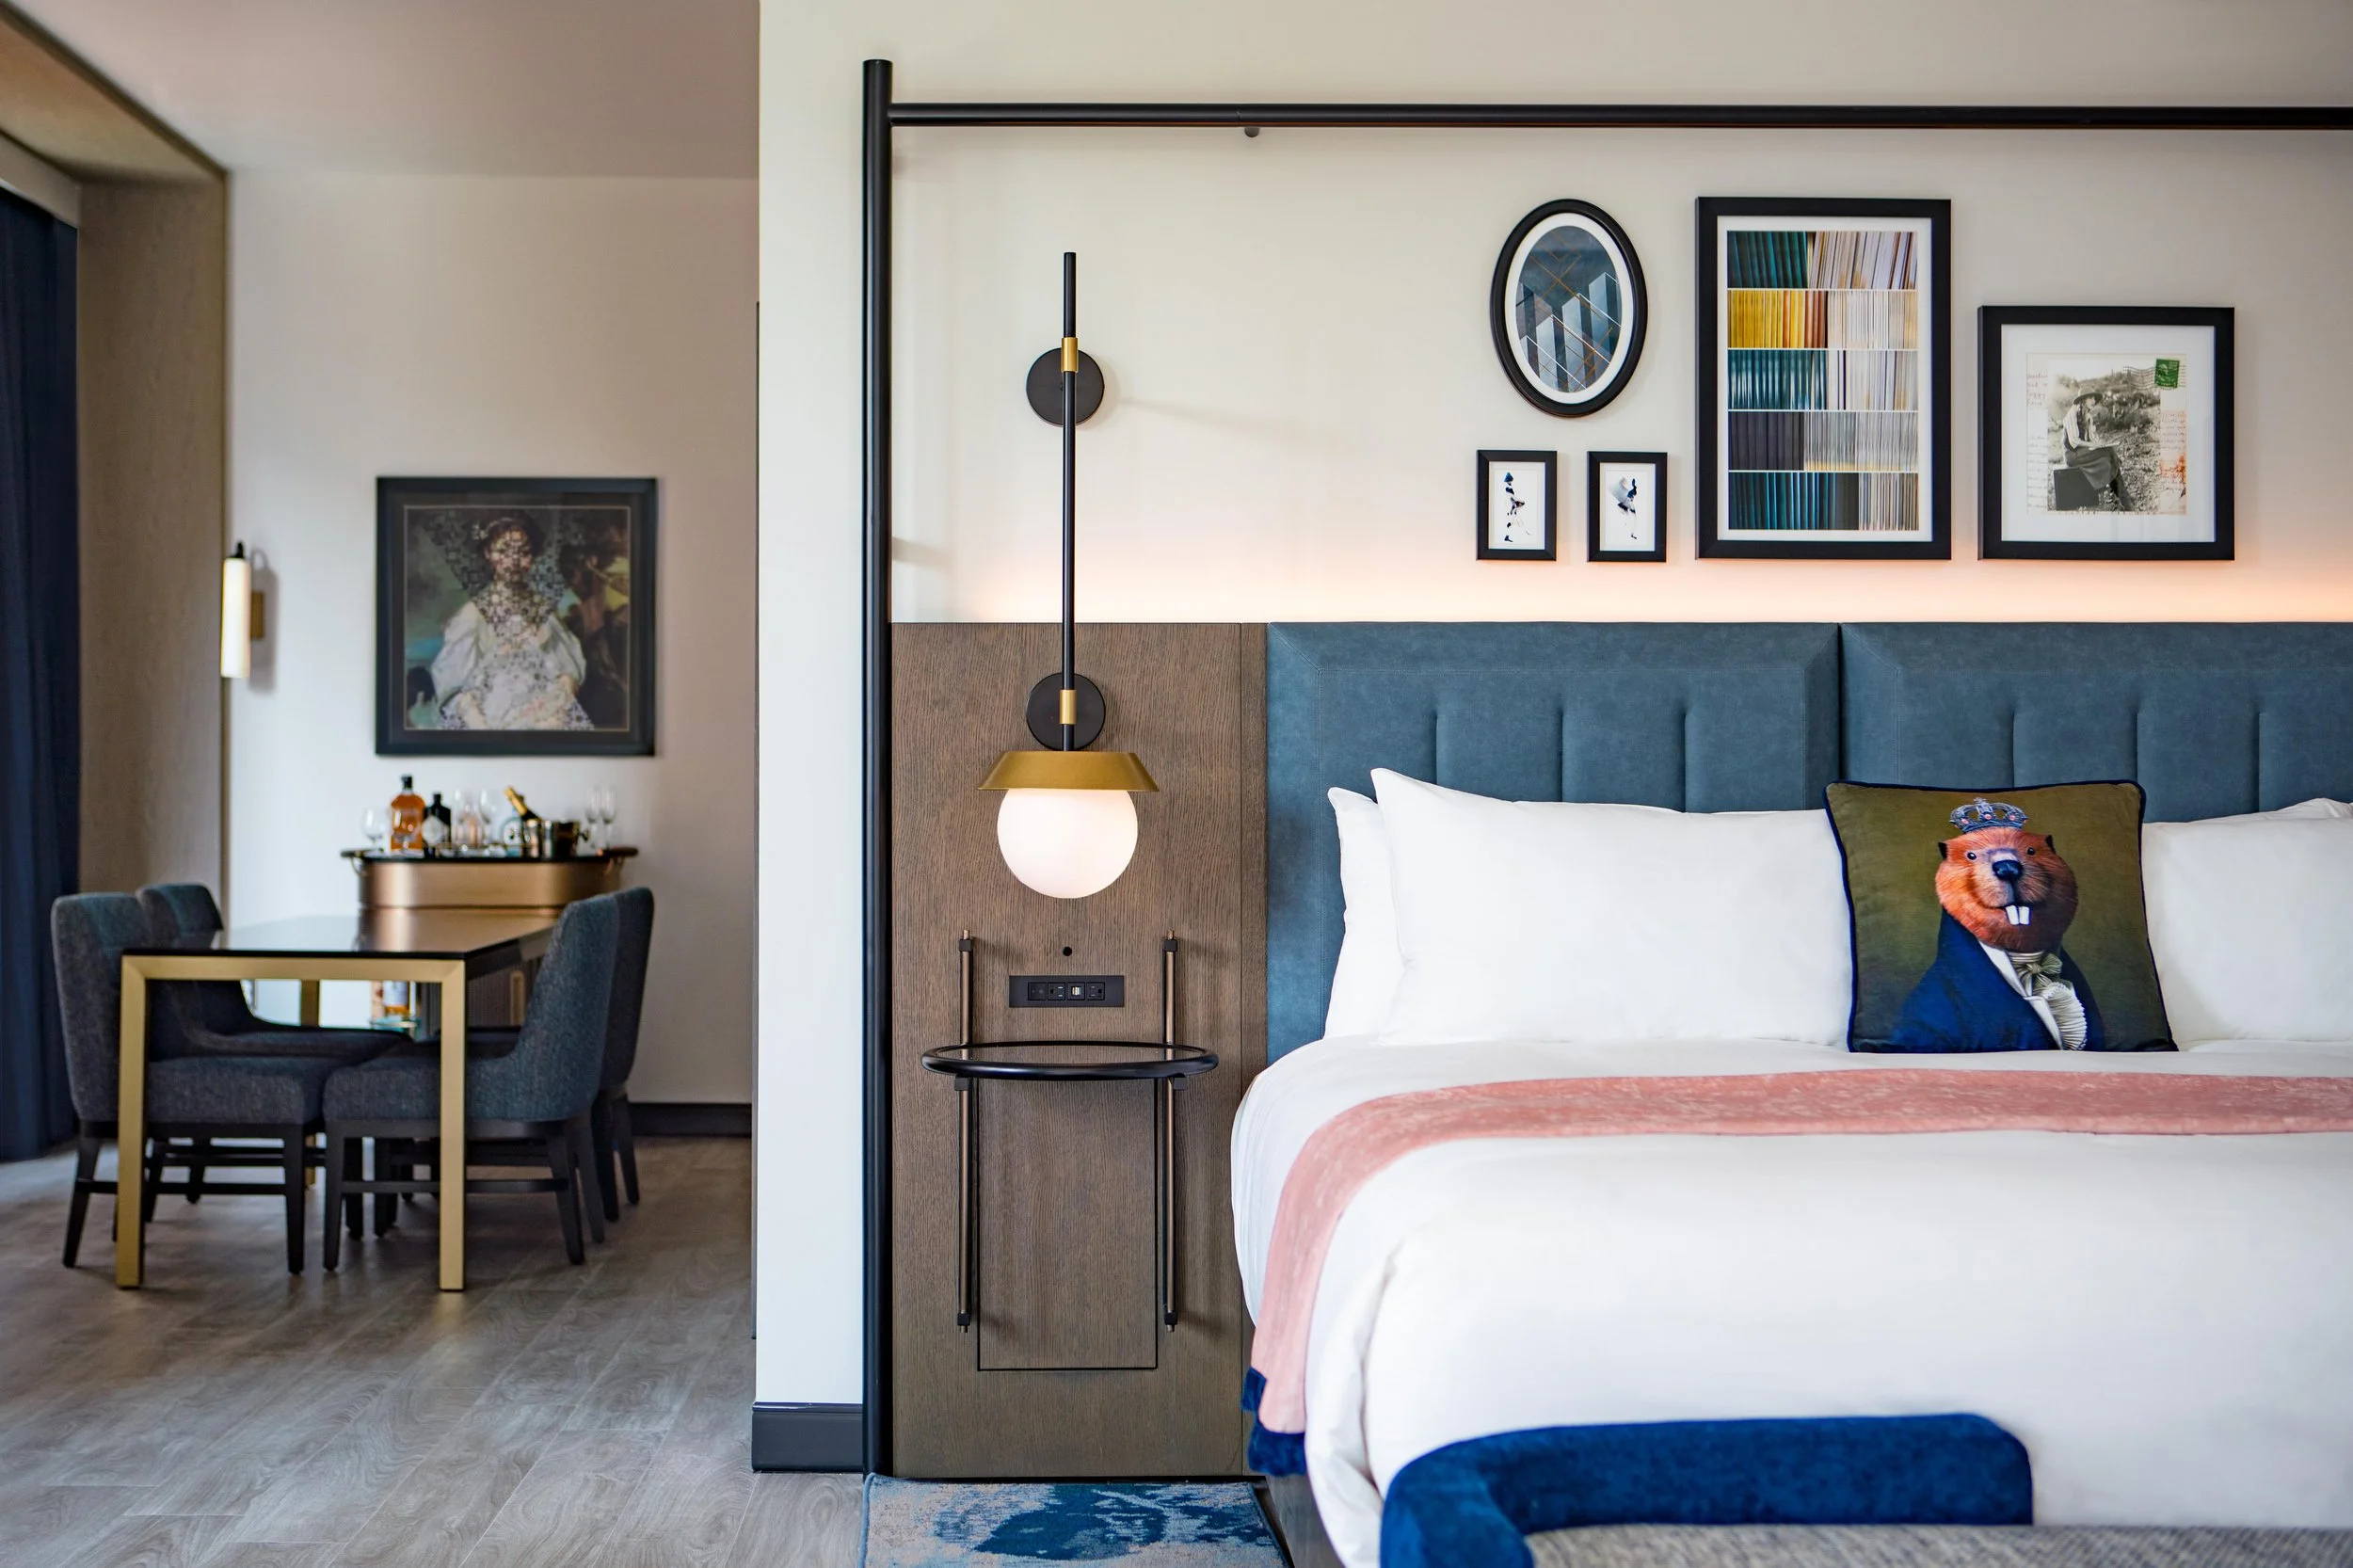
Royal Sonesta at 20 Mass
Strategically positioned in Washington’s urban core, with prominent visibility along Massachusetts Avenue, this reimagined urban structure is transformed into a unique luxury hotel that blends classical nuances of stature with the vibrancy and dynamic vibe of the city’s well-established art scene.
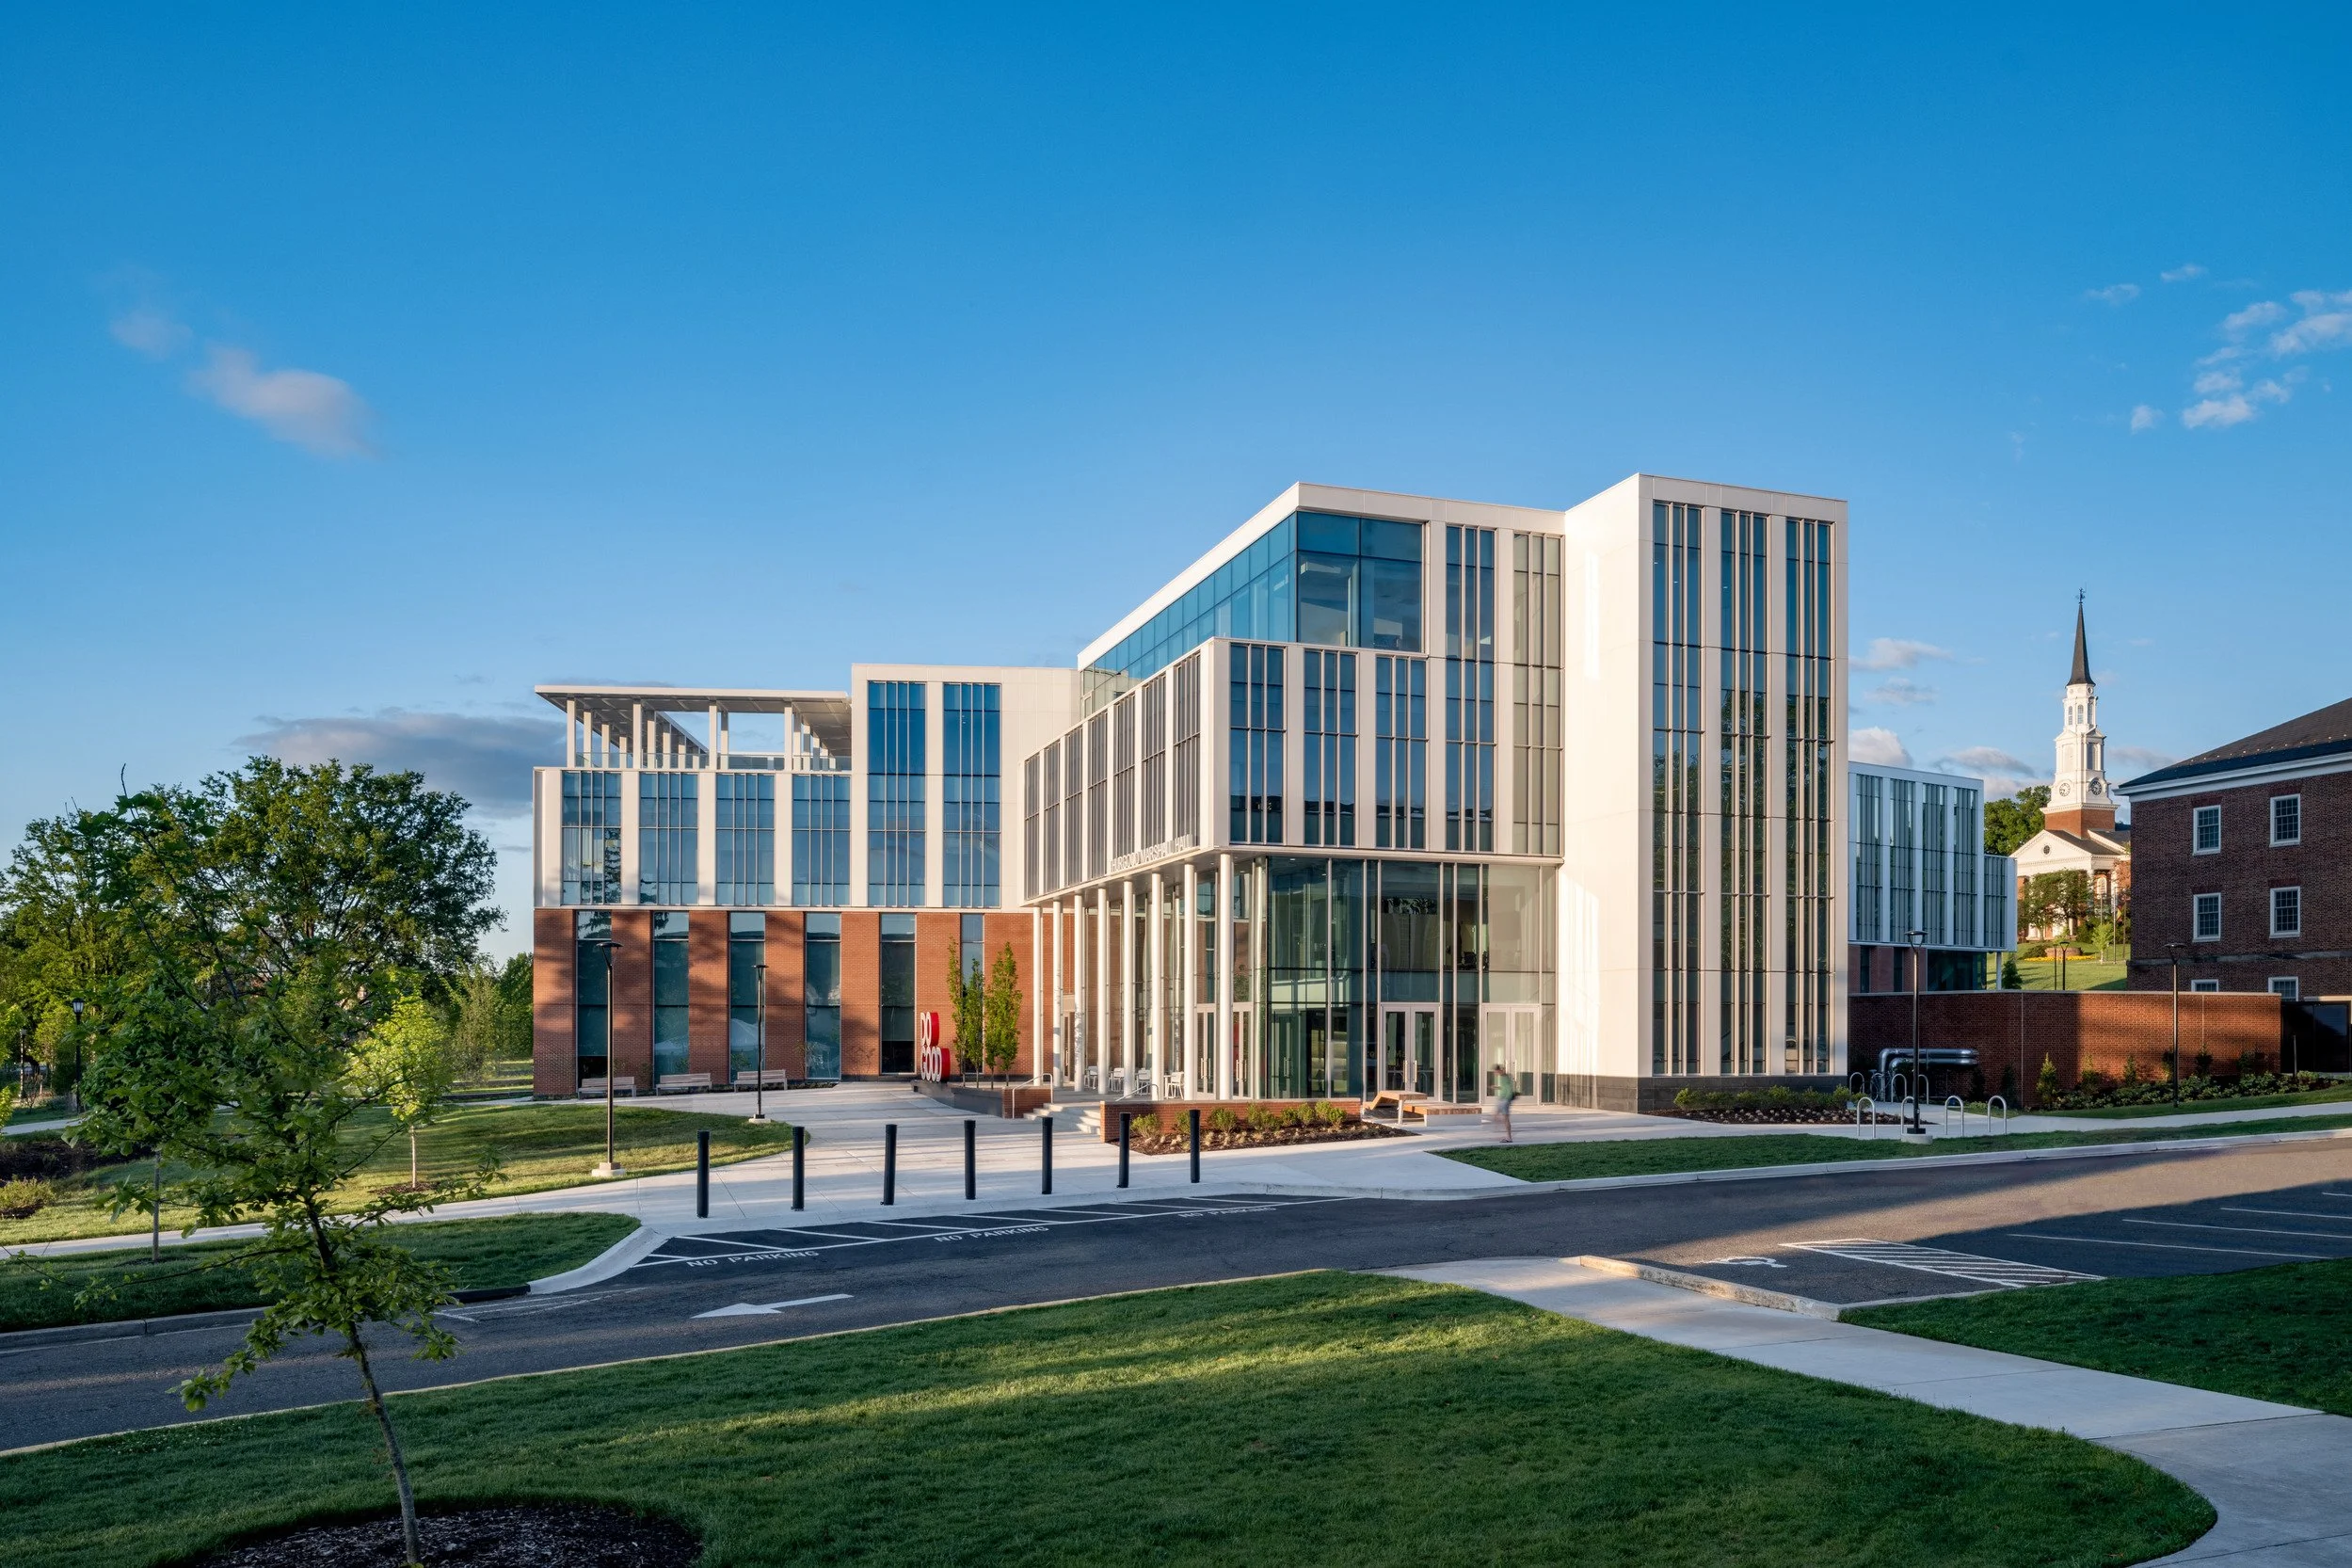
University of Maryland, School of Public Policy
This groundbreaking project on the campus of the University of Maryland merges policy and design, breathing new life into urban spaces and integrating historic and modern in a respectful and appropriate manner.

Crowne Plaza Guam and Saipan
Working with Wave Hospitality, multiple properties were renovated to provide a luxury guest experience.

Louis Armstrong New Orleans International Airport (MSY) – North Terminal
The 972,000-SF North Terminal at Louis Armstrong International Airport (MSY) replaces the outdated terminal with a 35‑gate (expandable to 42) international gateway. Featuring intuitive wayfinding, consolidated security, retail, inline baggage, parking garages, and a design celebrating New Orleans’ culture and resiliency.

20 Mass
An innovative, urban mixed-use development, 20 Massachusetts Avenue NW will combine ground-floor retail and restaurants to create a vibrant streetscape with an inviting entrance and pedestrian experience, a four-star hotel and Class-A office space with amenities at the penthouse level as well as an extensive green roof.
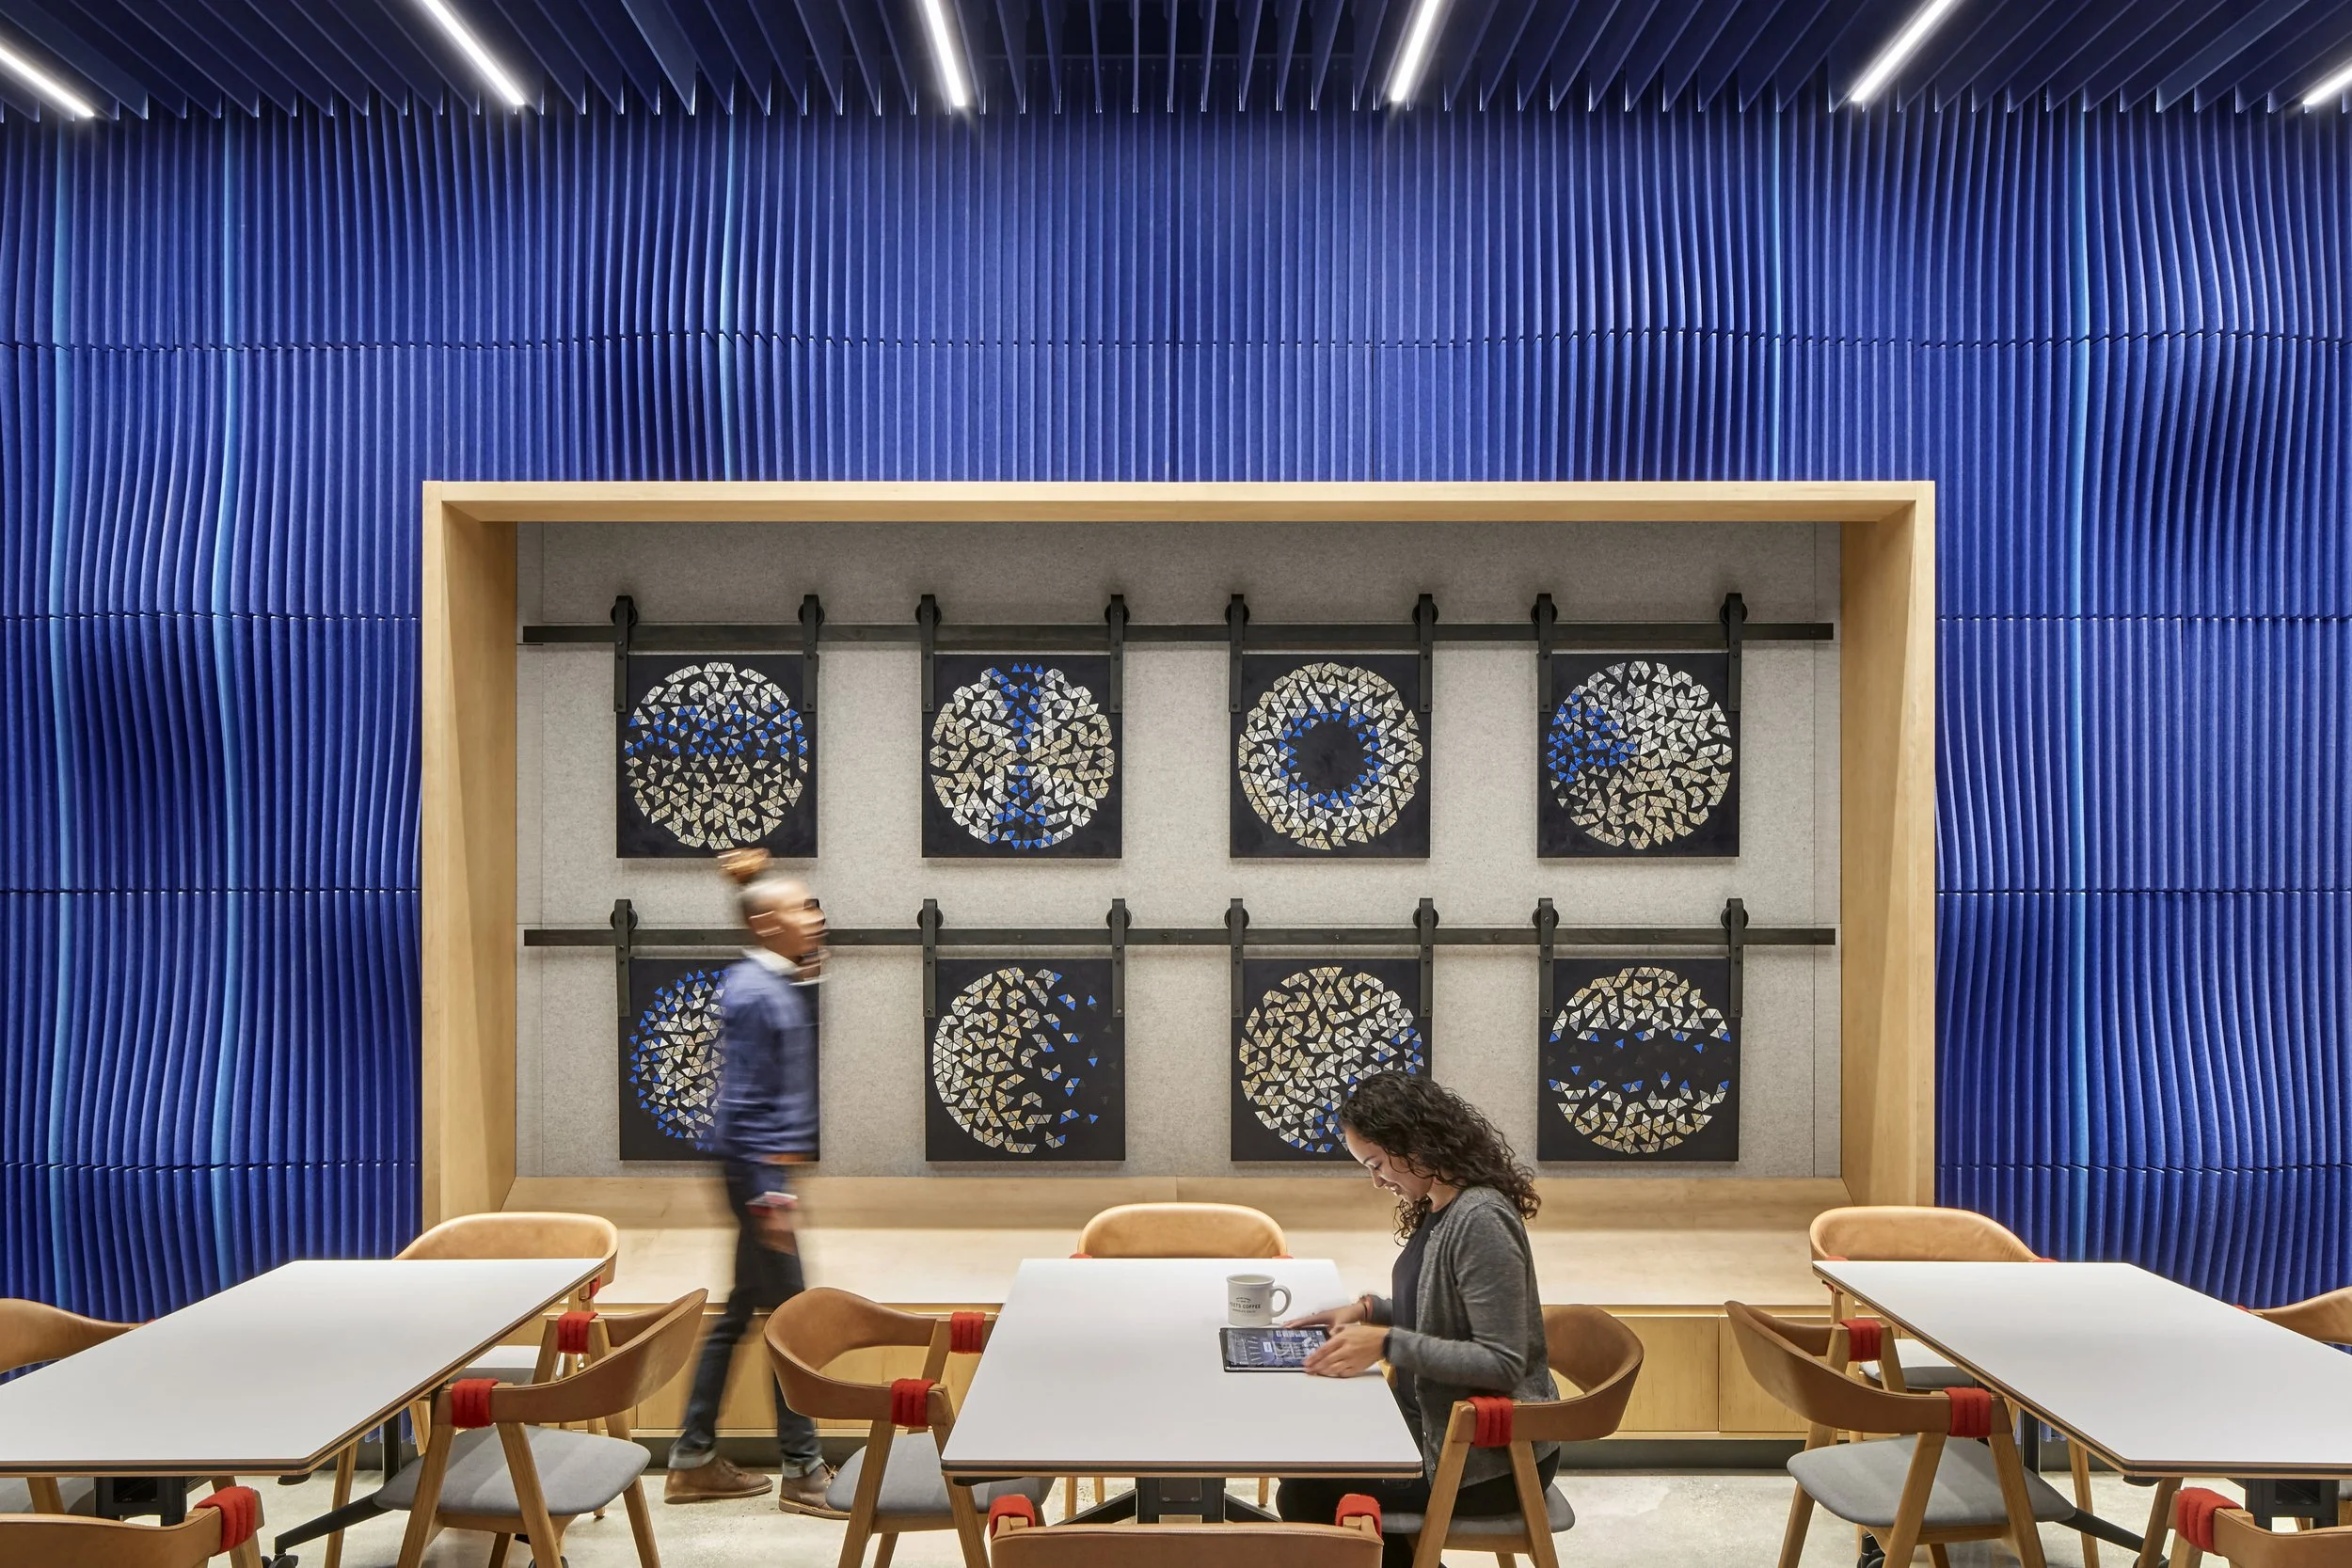
Capital One Bank Cafés
Working closely with Capital One, LEO A DALY designed a series of comfortable and inviting spaces where customers can access free Wi-Fi, bank electronically, explore financial planning, engage with their community and enjoy coffee and café fare in a relaxed environment.