Columbia Heights City Hall
Columbia Heights City Hall
-
Columbia Heights, Minnesota
-
City of Columbia Heights
-
20,000 SF
-
Architecture
Interior Design
Mechanical/Plumbing Engineering
Electrical Engineering
Fire Protection Engineering -
City Administrative Facilities
City Council Chambers
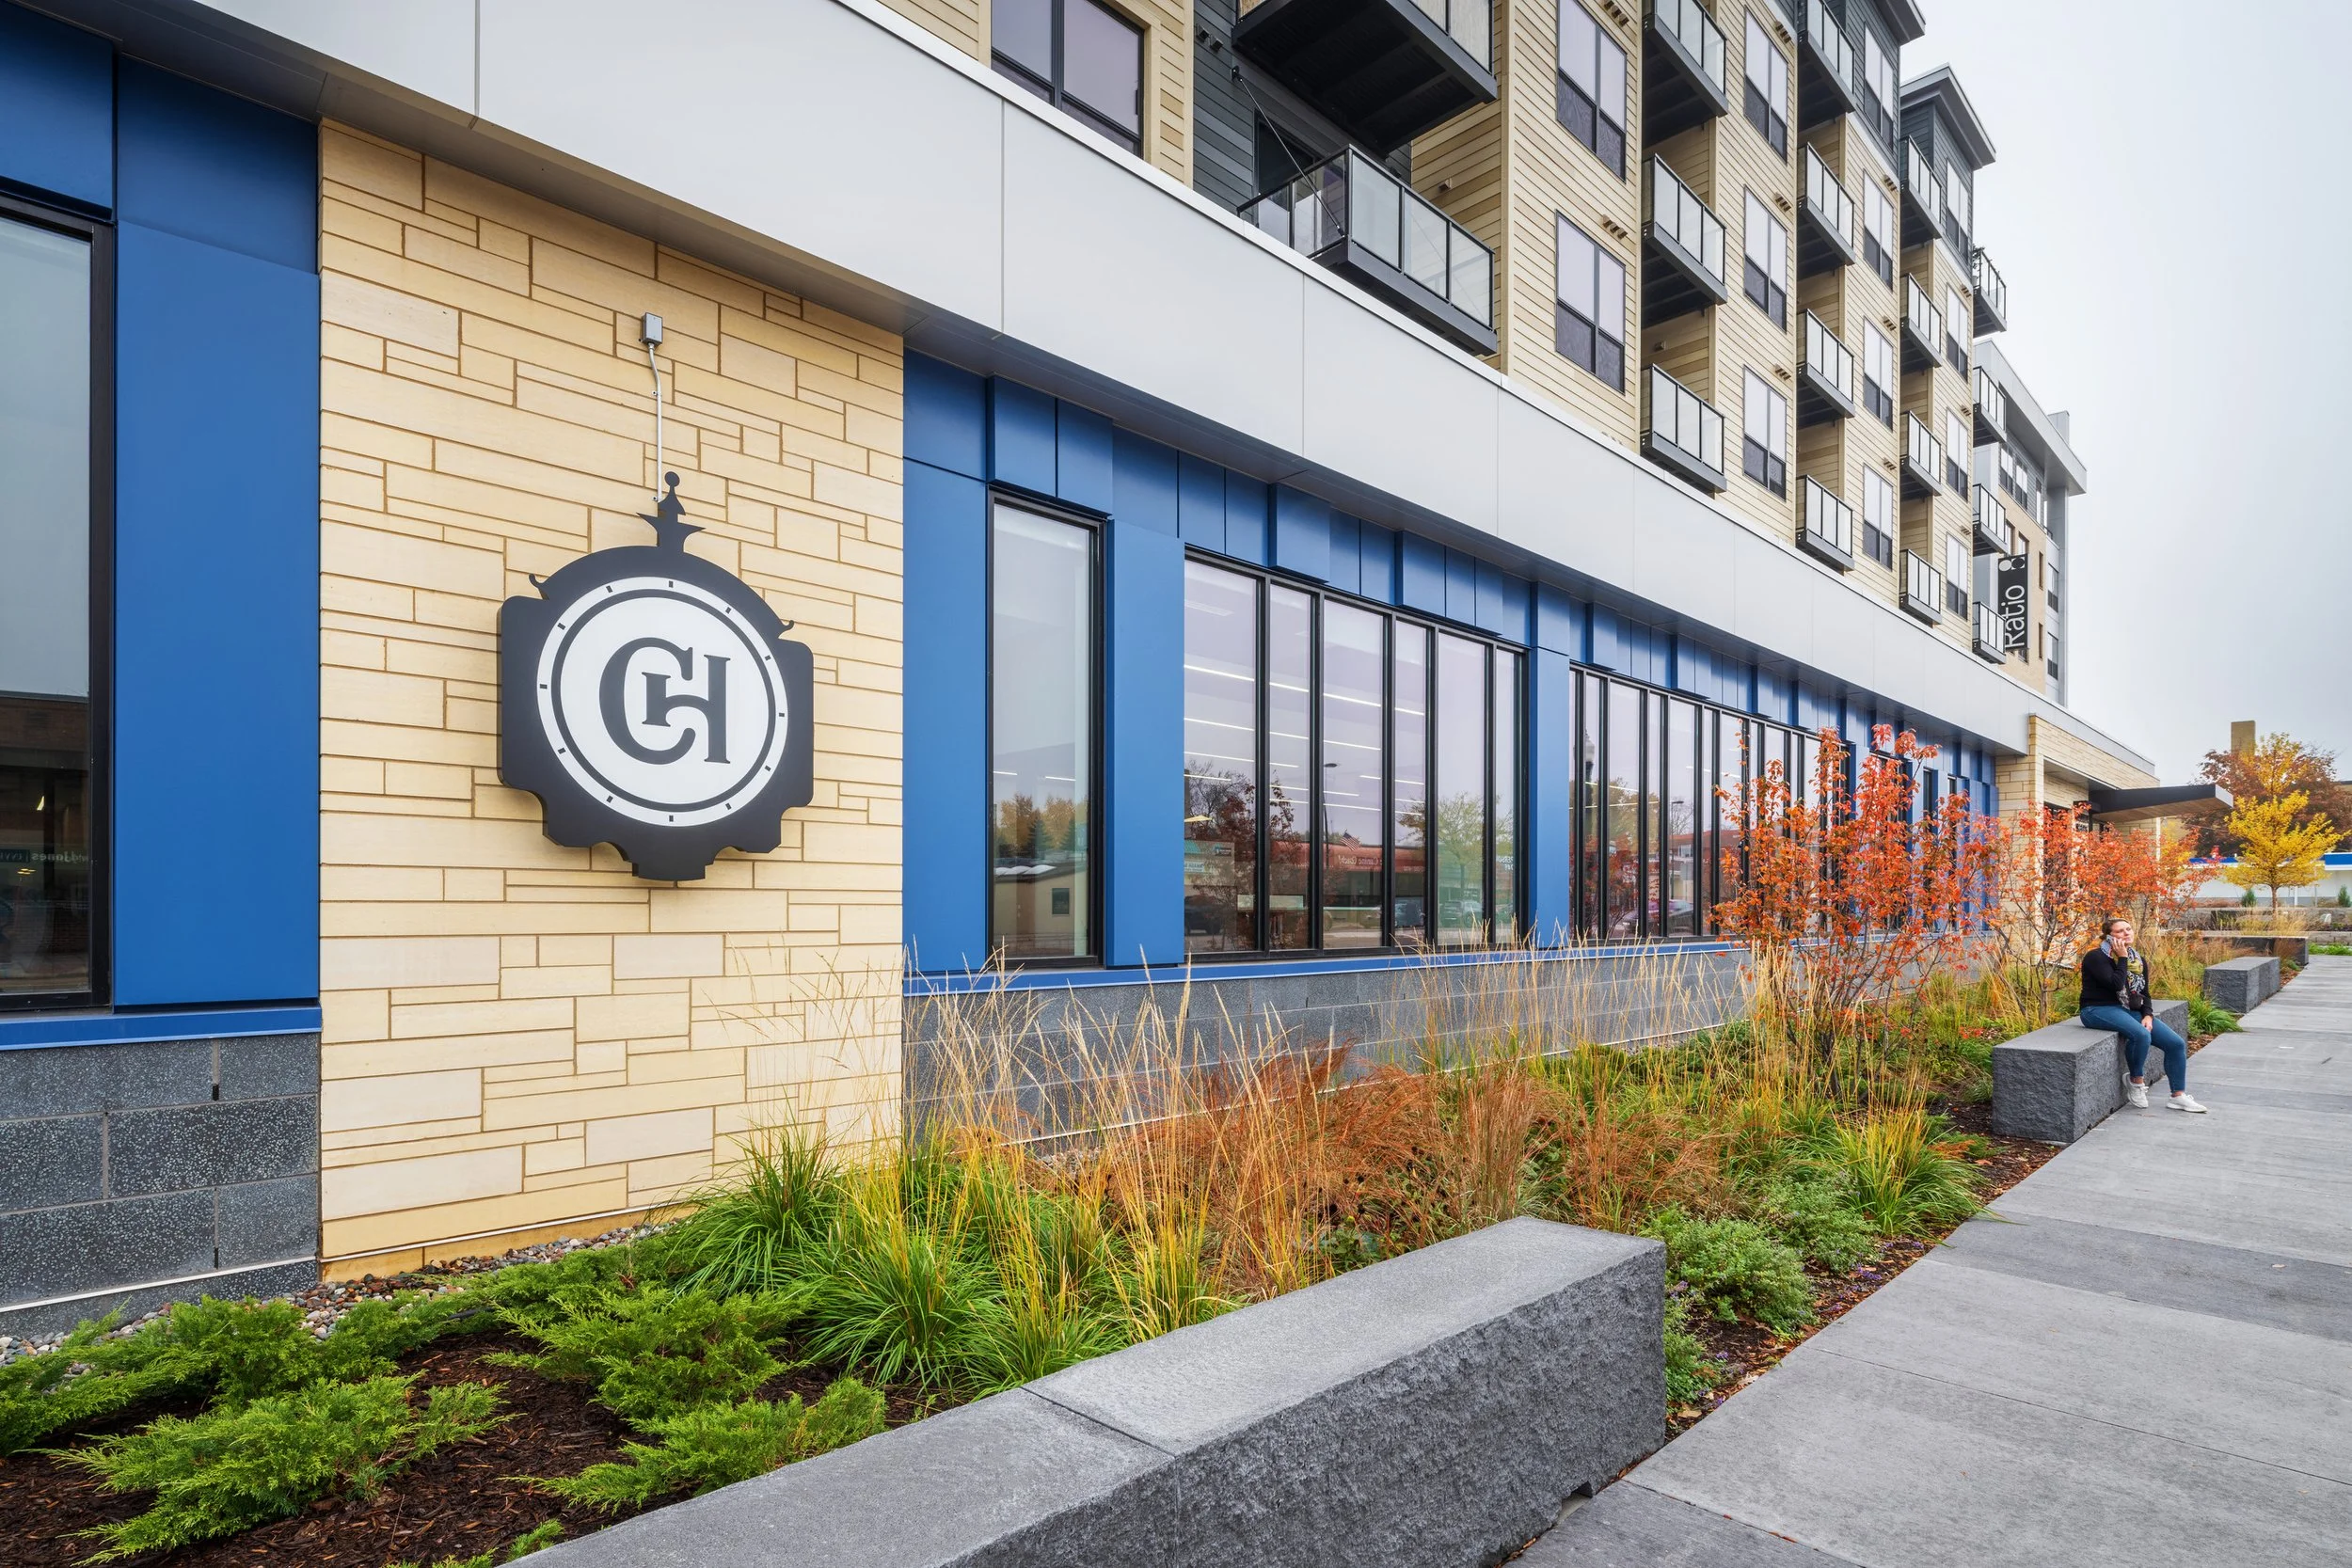
Columbia Heights City Hall introduces a unique civic model in Minnesota, integrating municipal services within a residential housing development. LEO A DALY designed the new 20,000-SF facility at a prominent corner along Central Avenue.
Located at ground level, the City Hall provides a direct and approachable entrance from highly traveled Central Avenue, improving accessibility for the citizens of Columbia Heights. Large expanses of glass bring natural light into the interior, while fritted film on the exterior glazing limits direct views into staff work areas while maintaining a visual connection to the outdoors.
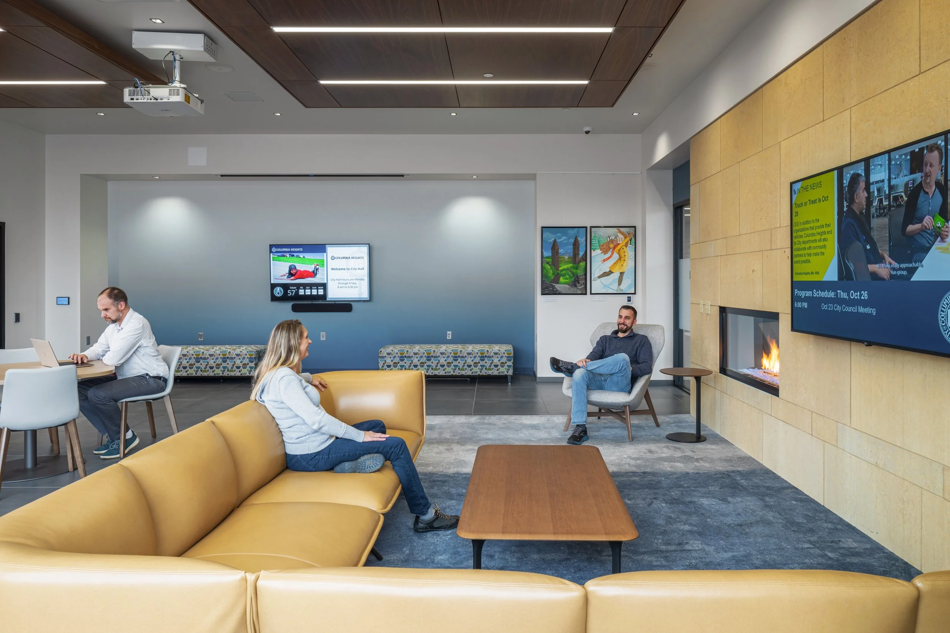
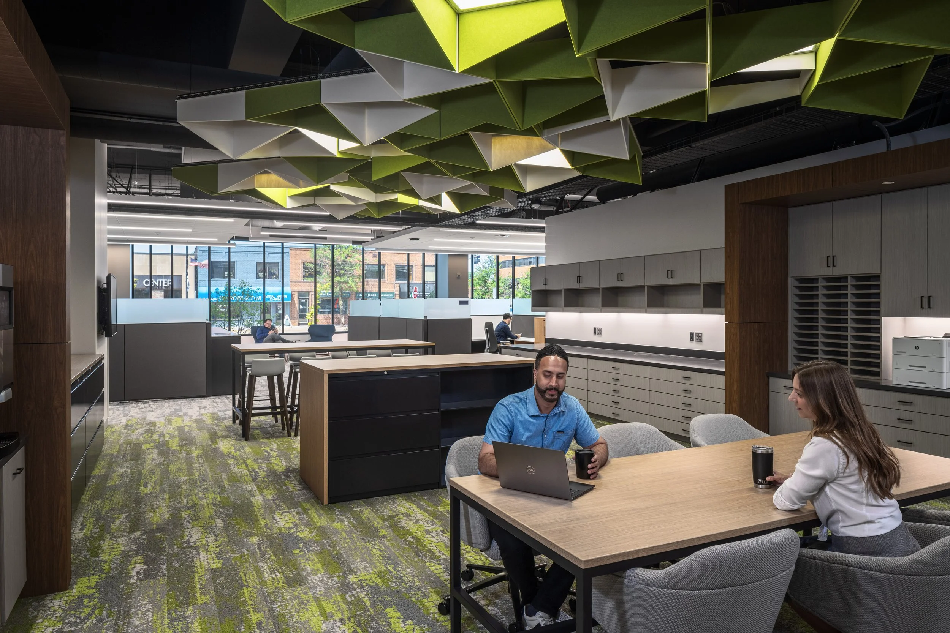
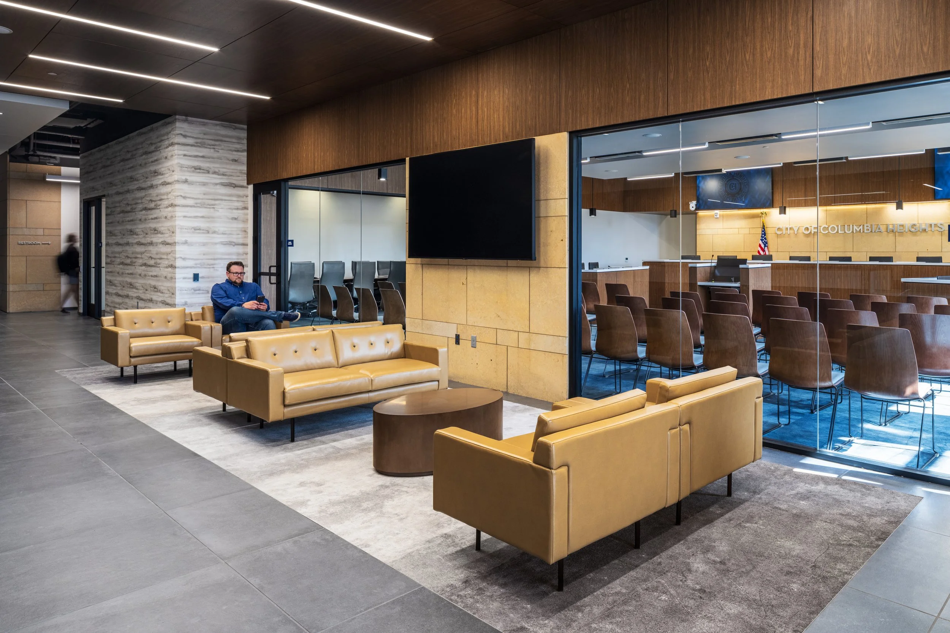
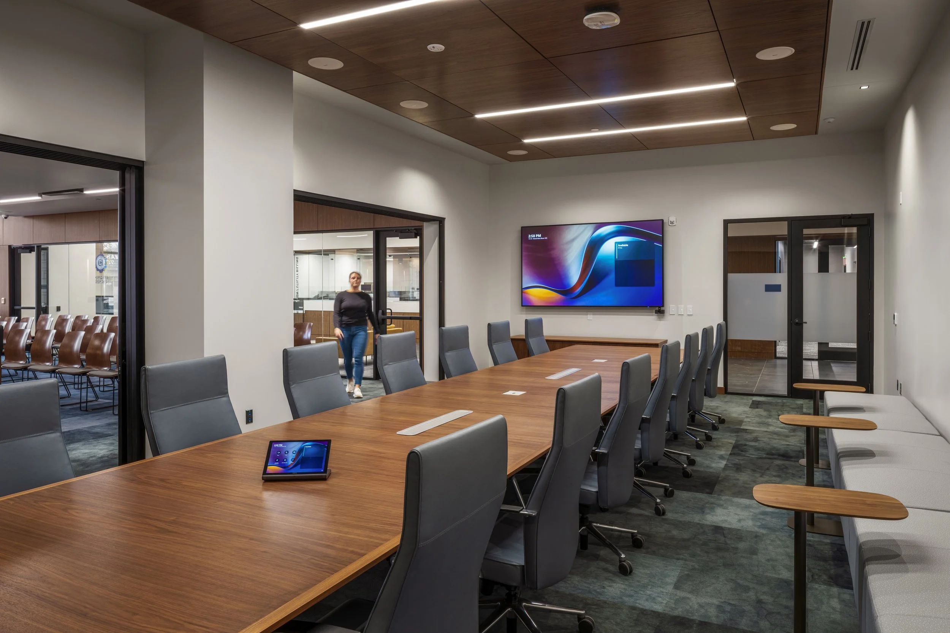
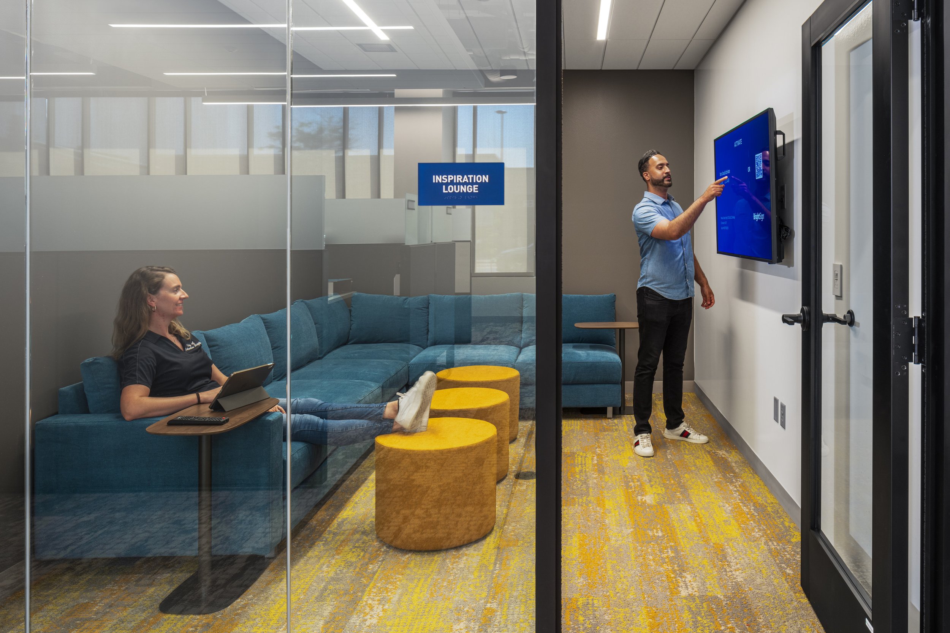
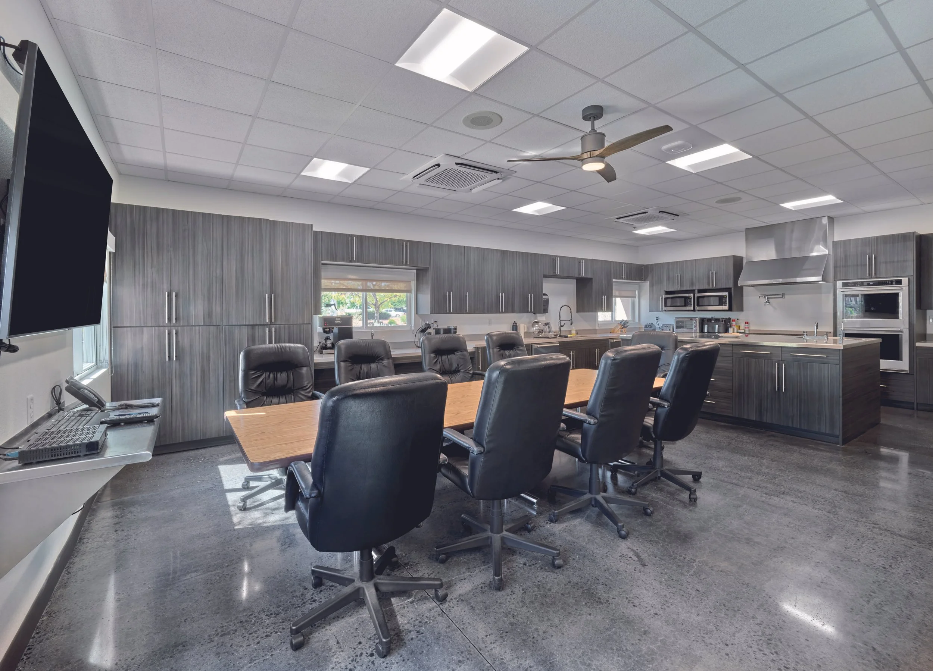
The facility accommodates City Manager and Administration, Finance, Community Development and Planning, Information Technology, and Surveying departments, along with staff meeting spaces, file rooms, work areas, and a break room. Community-focused spaces include a fireside meeting room and Council Chambers equipped with high-end AV systems. An adjacent meeting and conference room is separated by a sliding glass wall that can open directly into the Council Chambers, providing flexibility for breakout sessions and larger gatherings.