LEO A DALY design of Omaha Public Safety Headquarters unveiled by mayor at press conference
New headquarters will consolidate police and fire operations in a civic-focused facility designed to support staff wellness, public engagement and long-term growth.
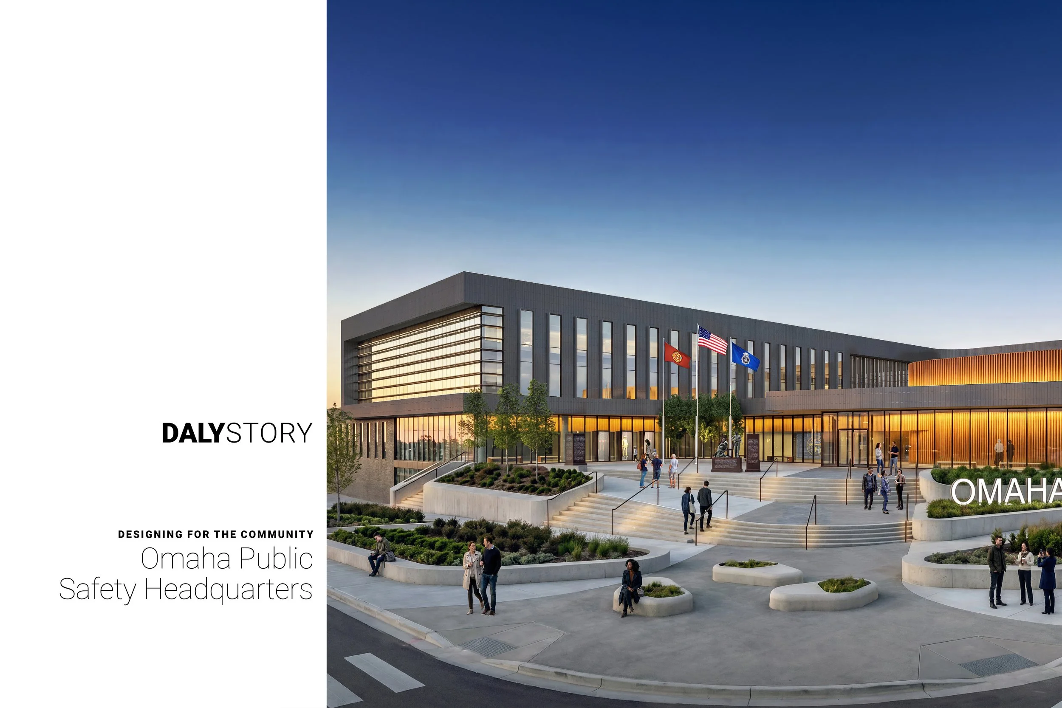
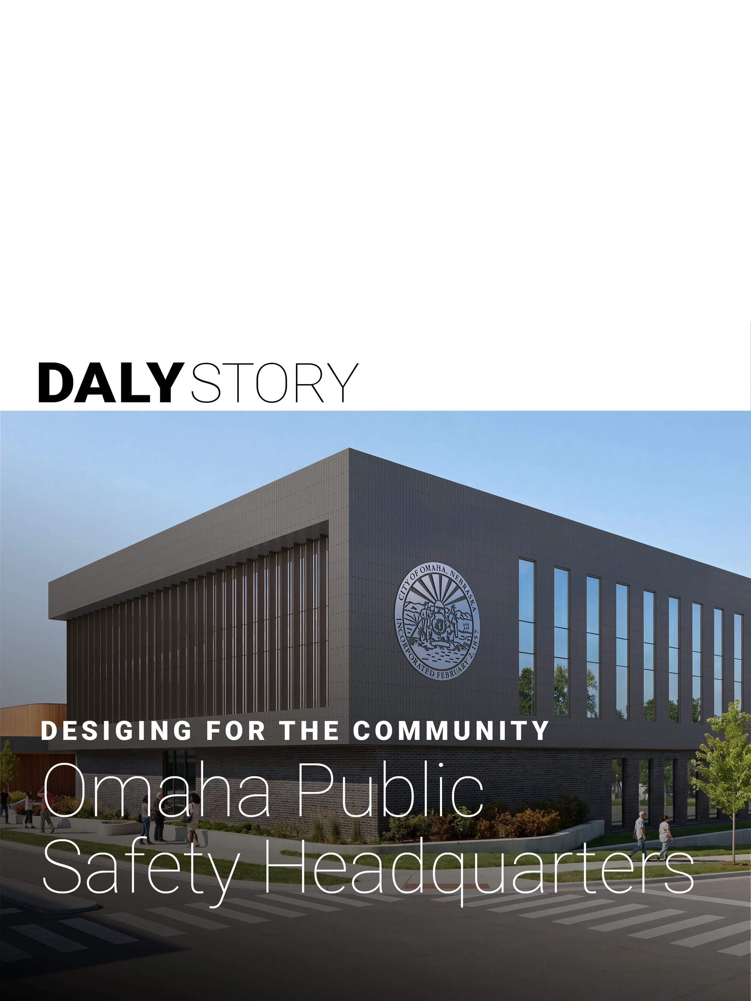
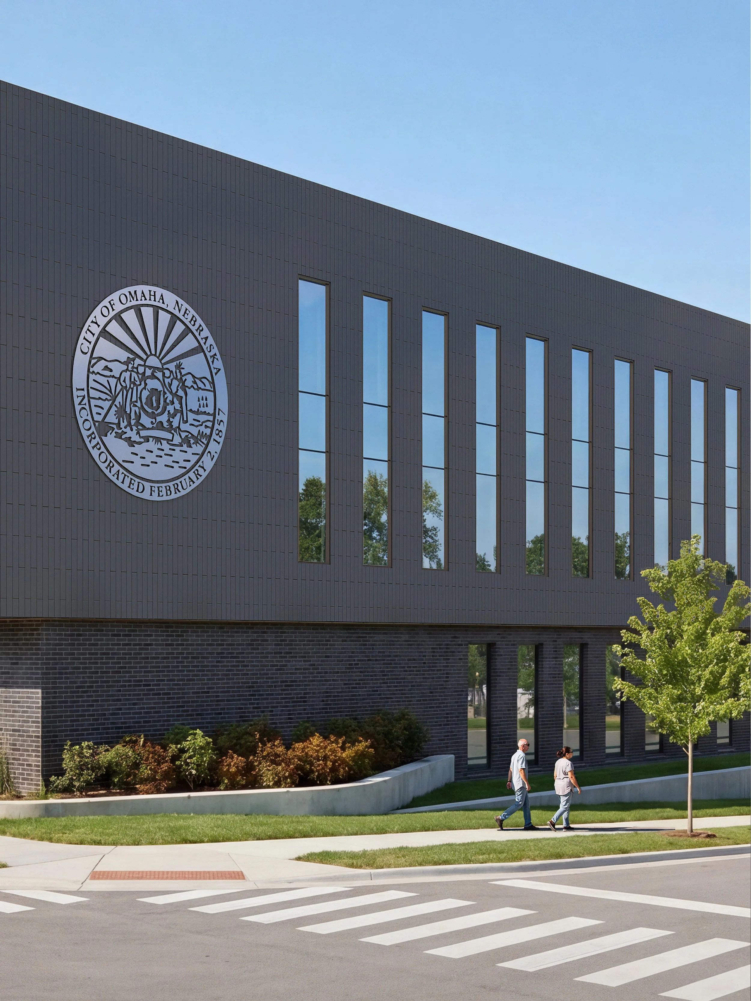
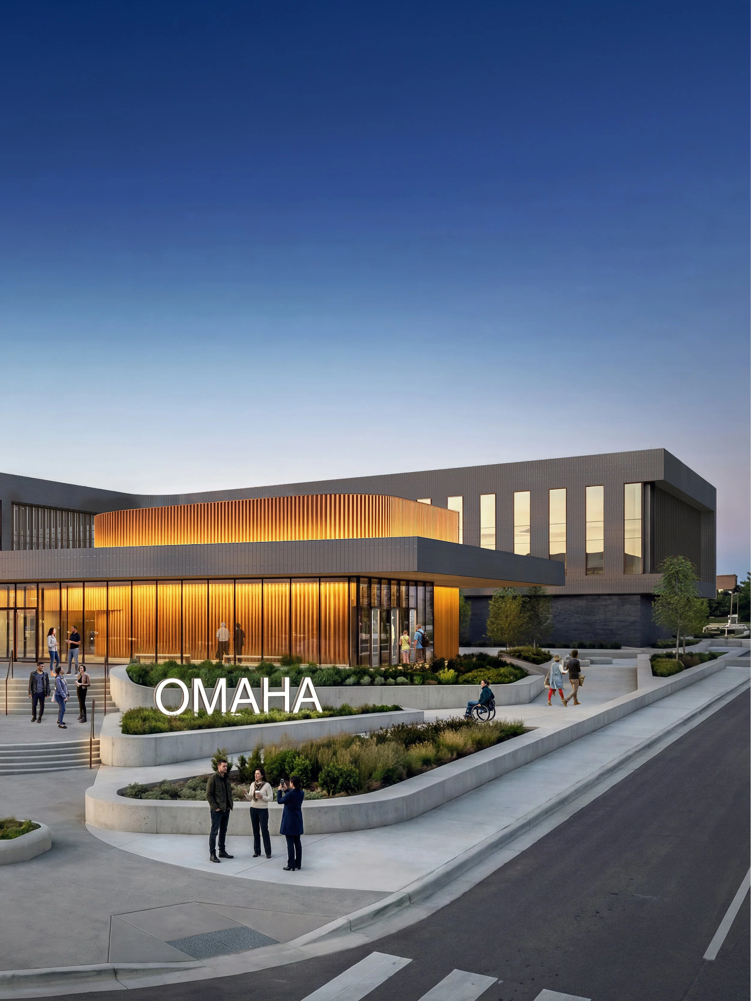
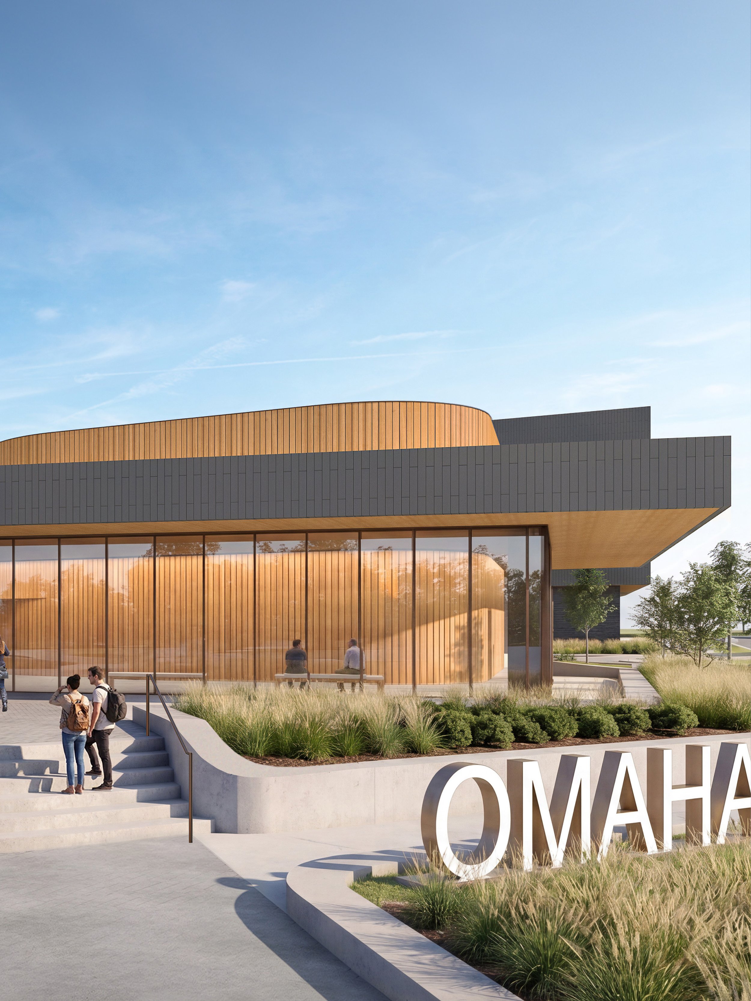
The City of Omaha has unveiled the LEO A DALY design of its new Public Safety Headquarters, an integrated fire and police facility that will support critical operations while strengthening connections with the community it serves.
Located in the center of the city, adjacent to the key Crossroads area, the new headquarters will bring more than 350 civic professionals into a purpose-built campus designed for long-term impact. Envisioned as a once-in-a-generation investment, the project will anchor the district for decades while enhancing recruitment, retention, and wellness for public safety staff.
The facility consolidates administrative functions for both police and fire departments, including investigative units, a forensic laboratory, emergency medical services support, a real-time crime center and fire prevention/public education programming. Designed for efficiency and adaptability, the building organizes operational spaces to streamline workflows while supporting evolving technologies and future growth.
“This project demonstrates how public safety buildings can also function as civic assets and placemakers for an entire community,” said Chris Rupert, LEO A DALY market sector leader. “The Omaha Public Safety Headquarters brings together critical police and fire functions while creating new opportunities for public engagement through welcoming indoor and outdoor community spaces. It’s a once-in-a-generation investment that reflects Omaha’s commitment to safety, transparency, and civic pride.”
LEO A DALY has partnered with the city since 2023 to identify success criteria, define the project and select a site and will continue through final design.
Partners include law enforcement/forensic sciences architects McClaren, Wilson & Lawrie Inc, civil engineering and landscaping firm Lamp Rynearson and Protection Engineering Consultants.
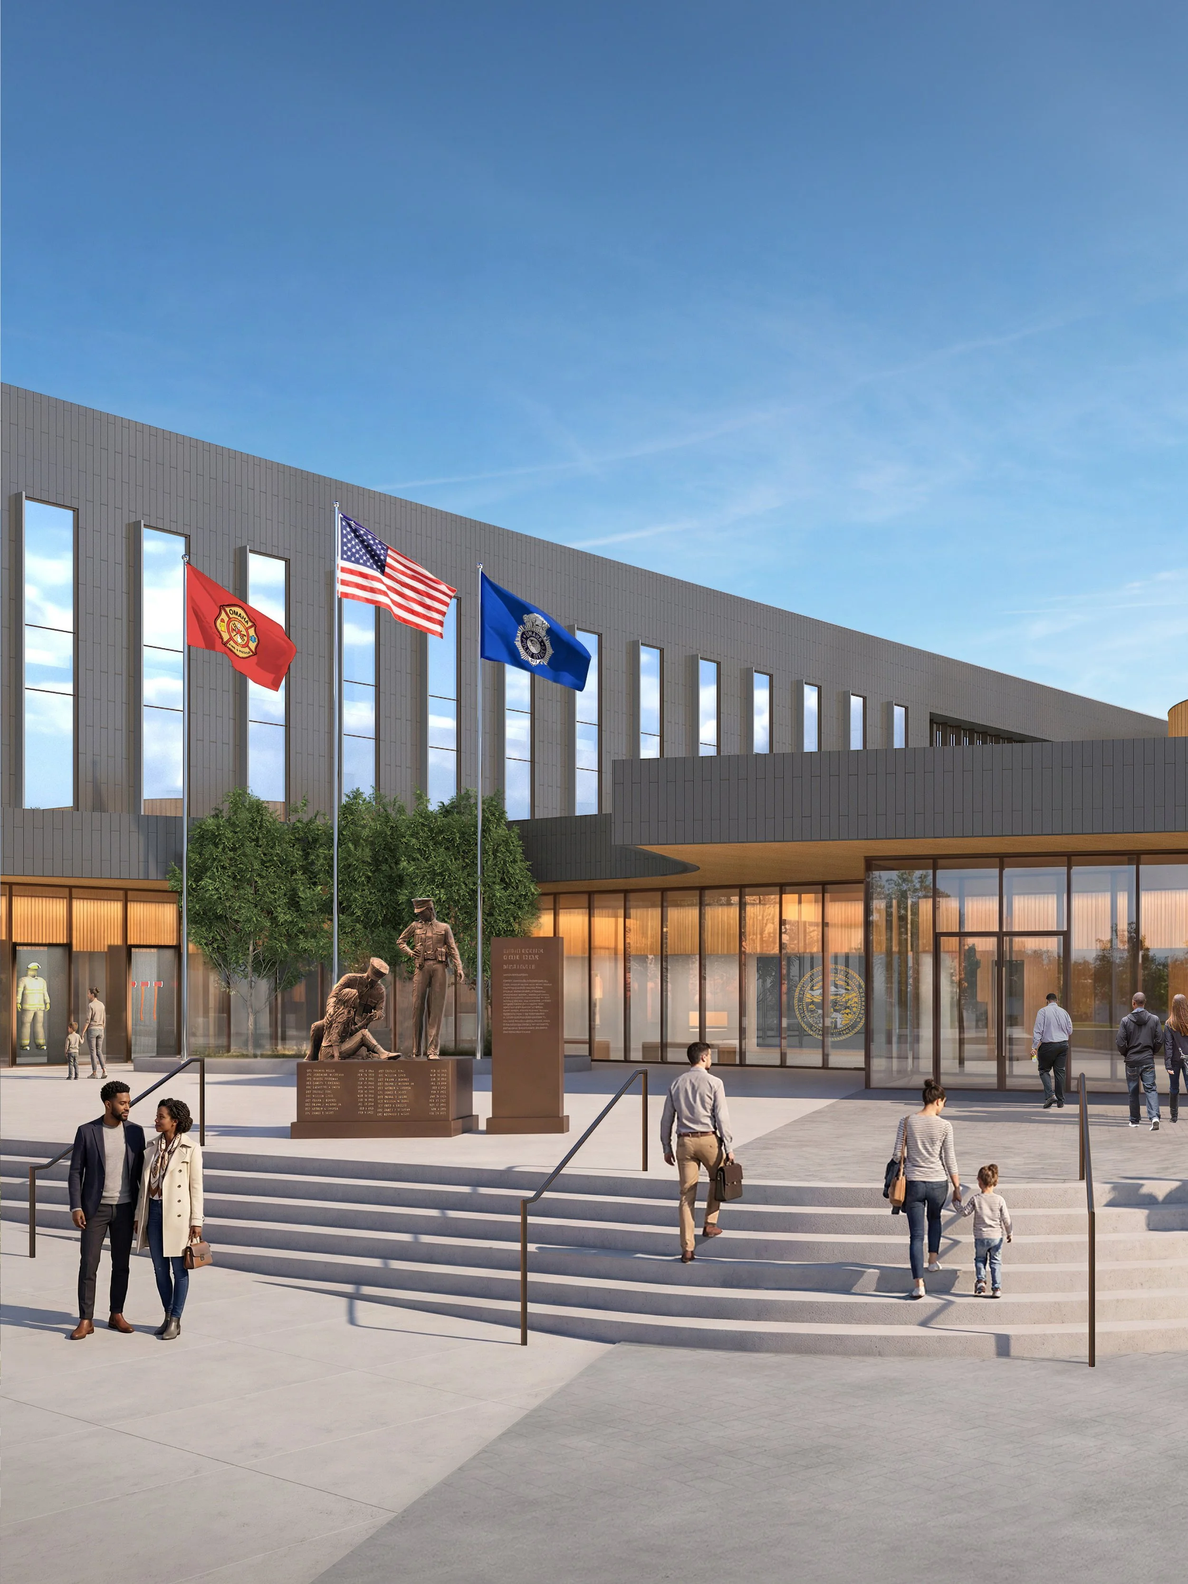
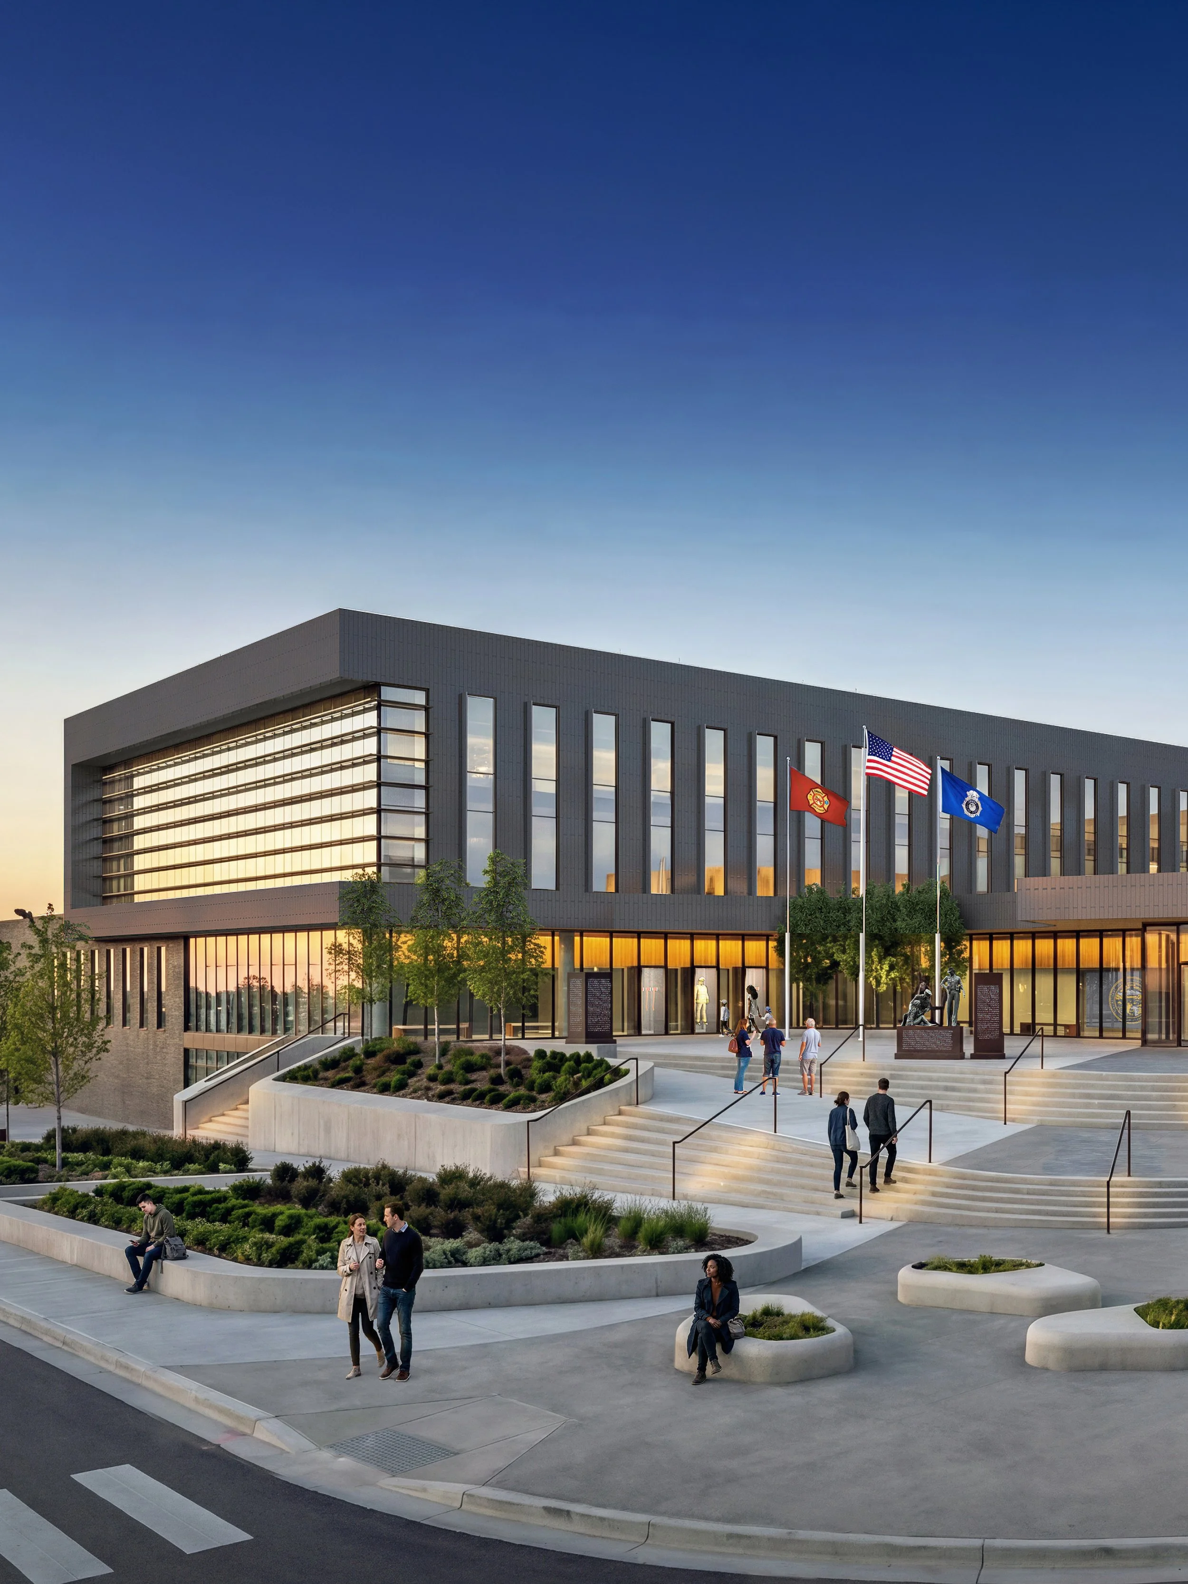
Public engagement is central to the design. A highly transparent civic interface welcomes visitors into a light-filled concourse and multi-use spaces, including a flexible auditorium for public meetings, education programs, and community events. Outdoor plazas extend this experience into the public realm, creating opportunities for gatherings, commemorations, and informal daily use.
Layered into the design are opportunities to celebrate Omaha’s public safety legacy. Integrated display elements, such as historic vehicles, artifacts and equipment, create an educational experience that is visible both inside and outside the building, helping to foster civic pride and connection.