
Harnessing the simplicity of a table lamp to increase patient comfort in inpatient spaces
How interior and lighting design provide a sense of control and wellbeing in inpatient rooms
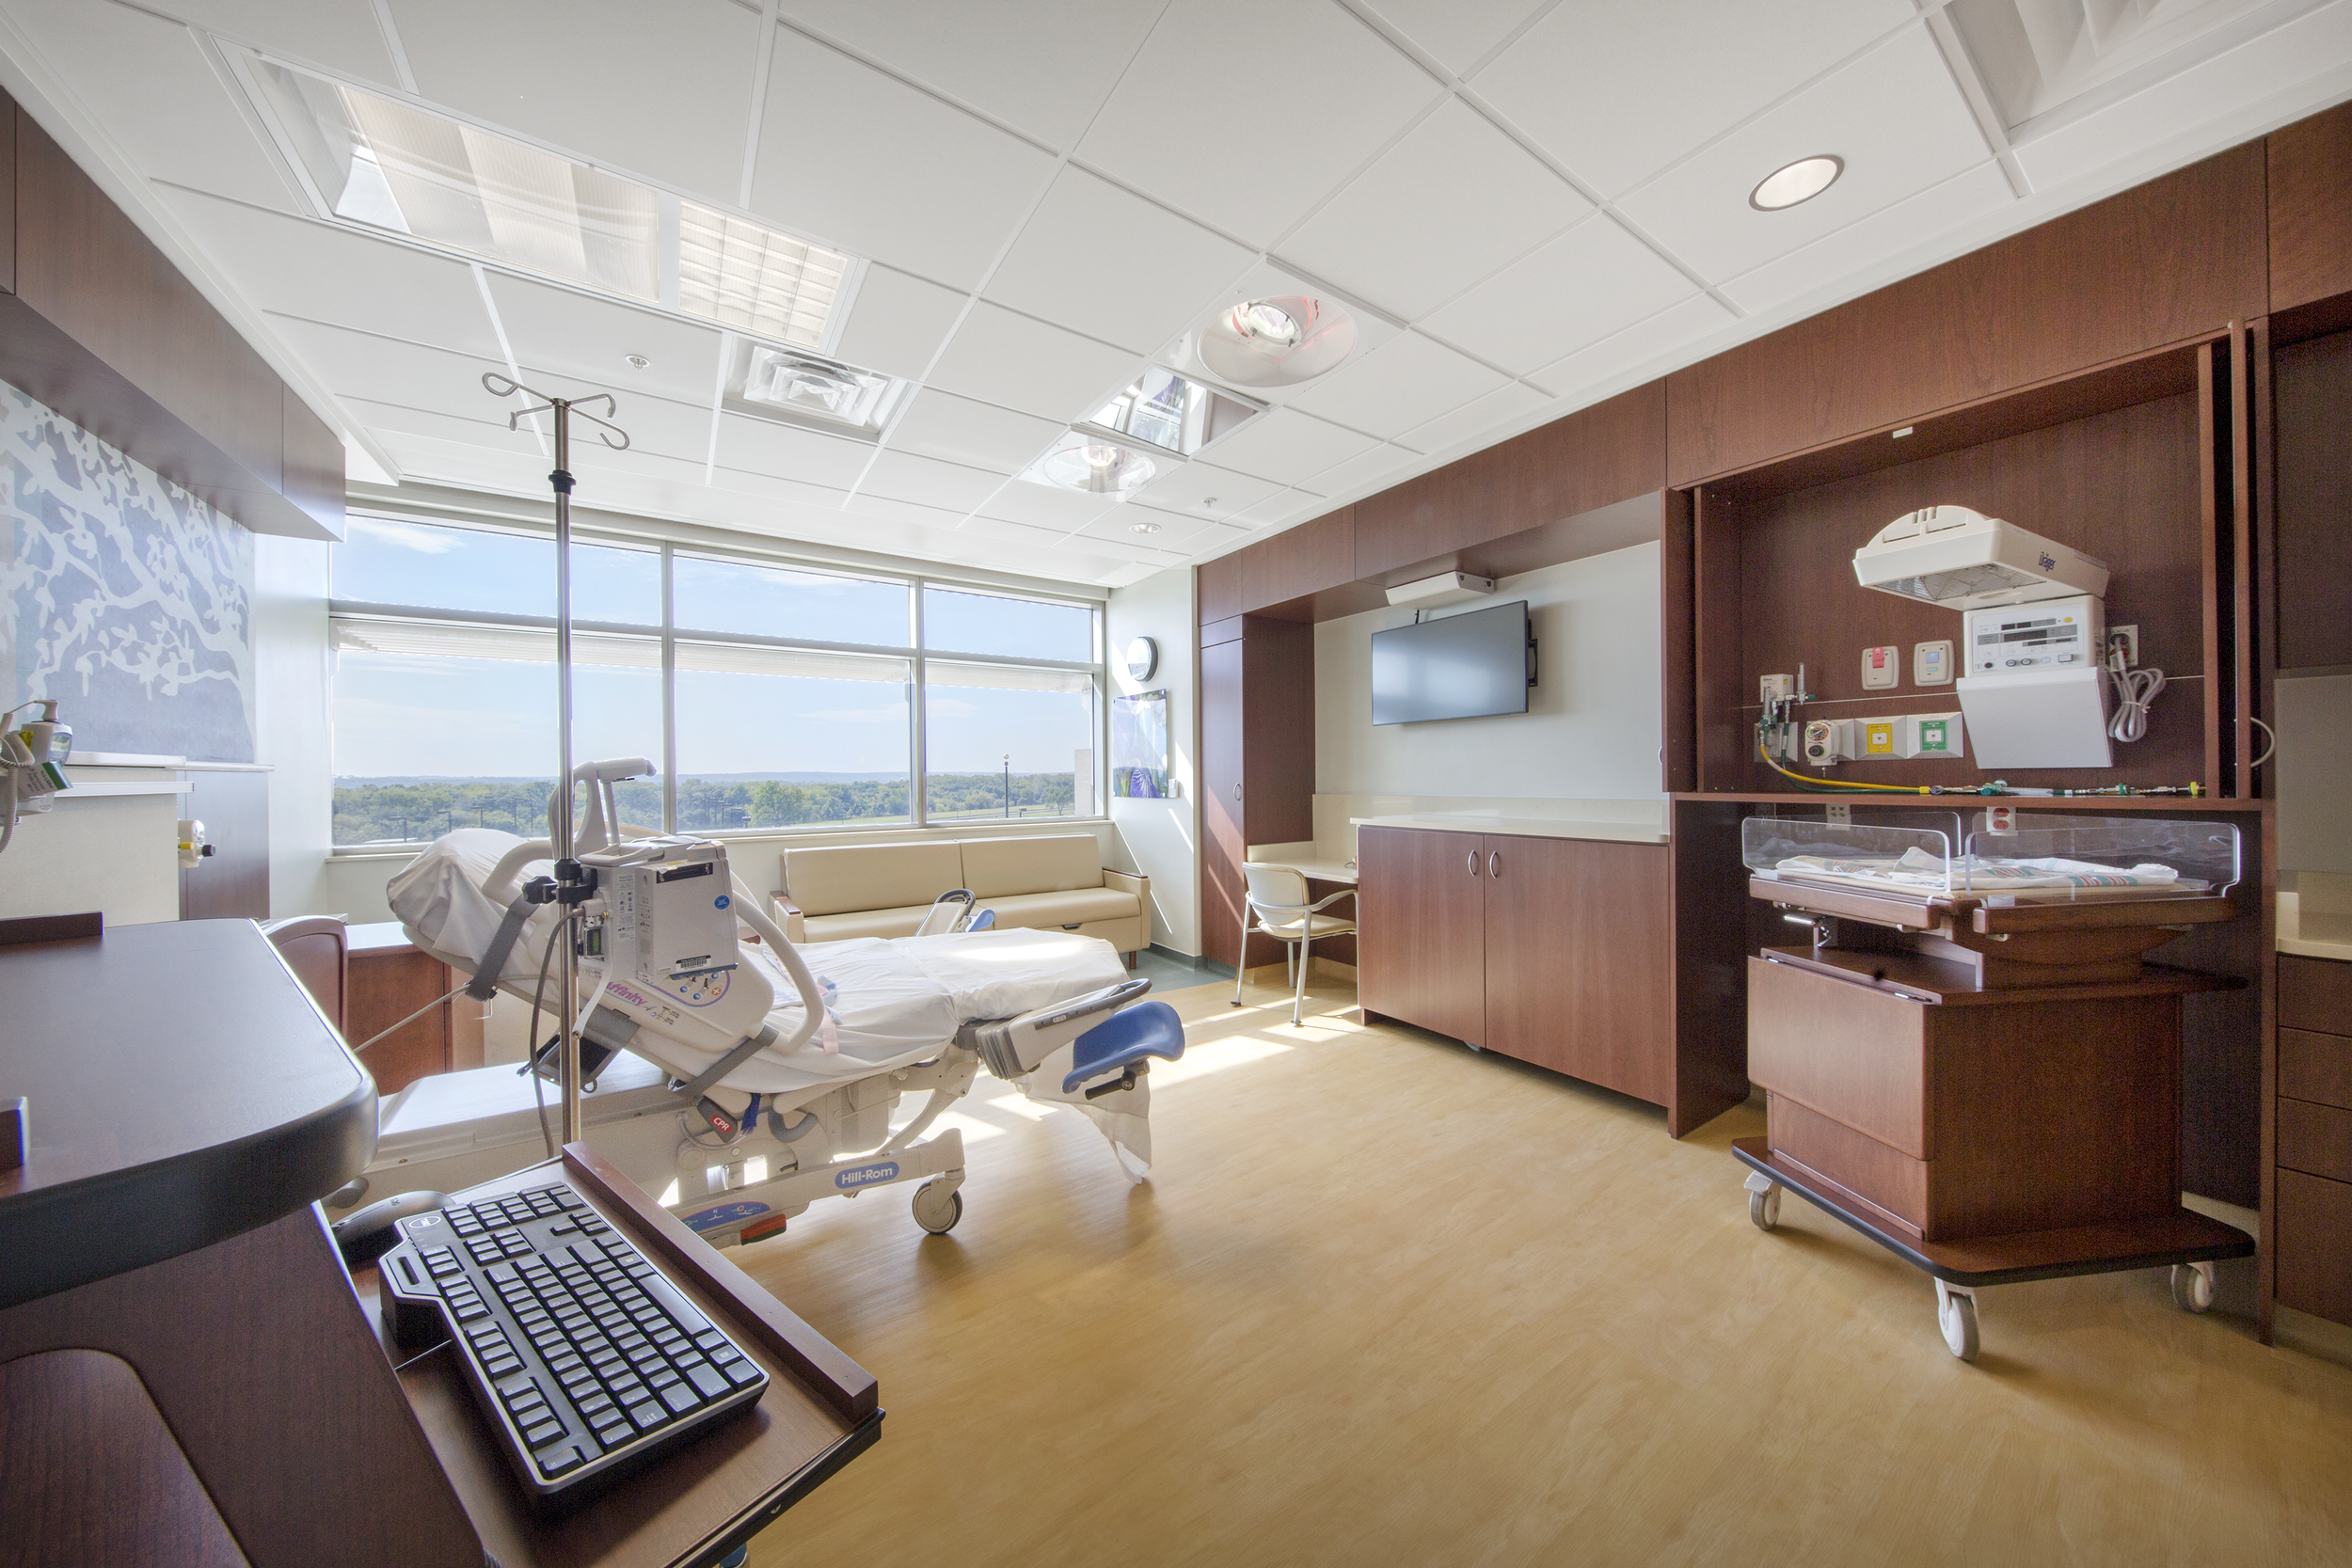
This patient room from the Irwin Army Community Hospital in Fort Riley, Kansas showcases how ample light and patient-centered design can elevate healthcare spaces.
Recent Perspectives


By Trevor Hollins, PE, LC, LEED AP BD+C, and Jennifer Ankerson, IIDA
When thinking about the ideal method for providing illumination in a hospital room, a table lamp has a lot to offer.
No matter what it looks like, everyone knows what this familiar item does and how to turn it on and off. Patients know they have permission to interact with it within their space. Engaging with a table lamp gives patients a sense of control. From a lighting perspective, it also creates gently lit warm spaces with lighting produced at a human scale.
However, table lamps in healthcare settings are impractical and have fallen out of favor due to infection control and hygiene concerns. In fact, today’s patient spaces include an array of new medical technology that improves care and outcomes. But with that technology comes more complexity for patients at a time when they need the comfort and familiarity.
The challenge for designers of patient spaces — particularly in inpatient settings — is to recreate the simple practical benefits of the humble table lamp in spaces that also enable cutting-edge healthcare technologies and practices. In increasingly complex technological spaces, the patient must remain at the forefront of design decisions to ensure they also receive the potential benefits for well-being.
This has real implications for healthcare: Improving patient comfort and reducing patient stress can lead to better medical outcomes. For example, nature-integrated elements (views, daylight, materials) are linked to reduced stress and pain, improved sleep quality and higher satisfaction with care. In fact, a 2018 study showed that patients near windows had shorter hospital stays compared to those farther from daylight.
Four key elements of interior and lighting design can elevate the patient experience to access wellbeing benefits:
Creating a sense of control
Incorporating natural light and views to nature
Managing acoustics
Including moments of delight
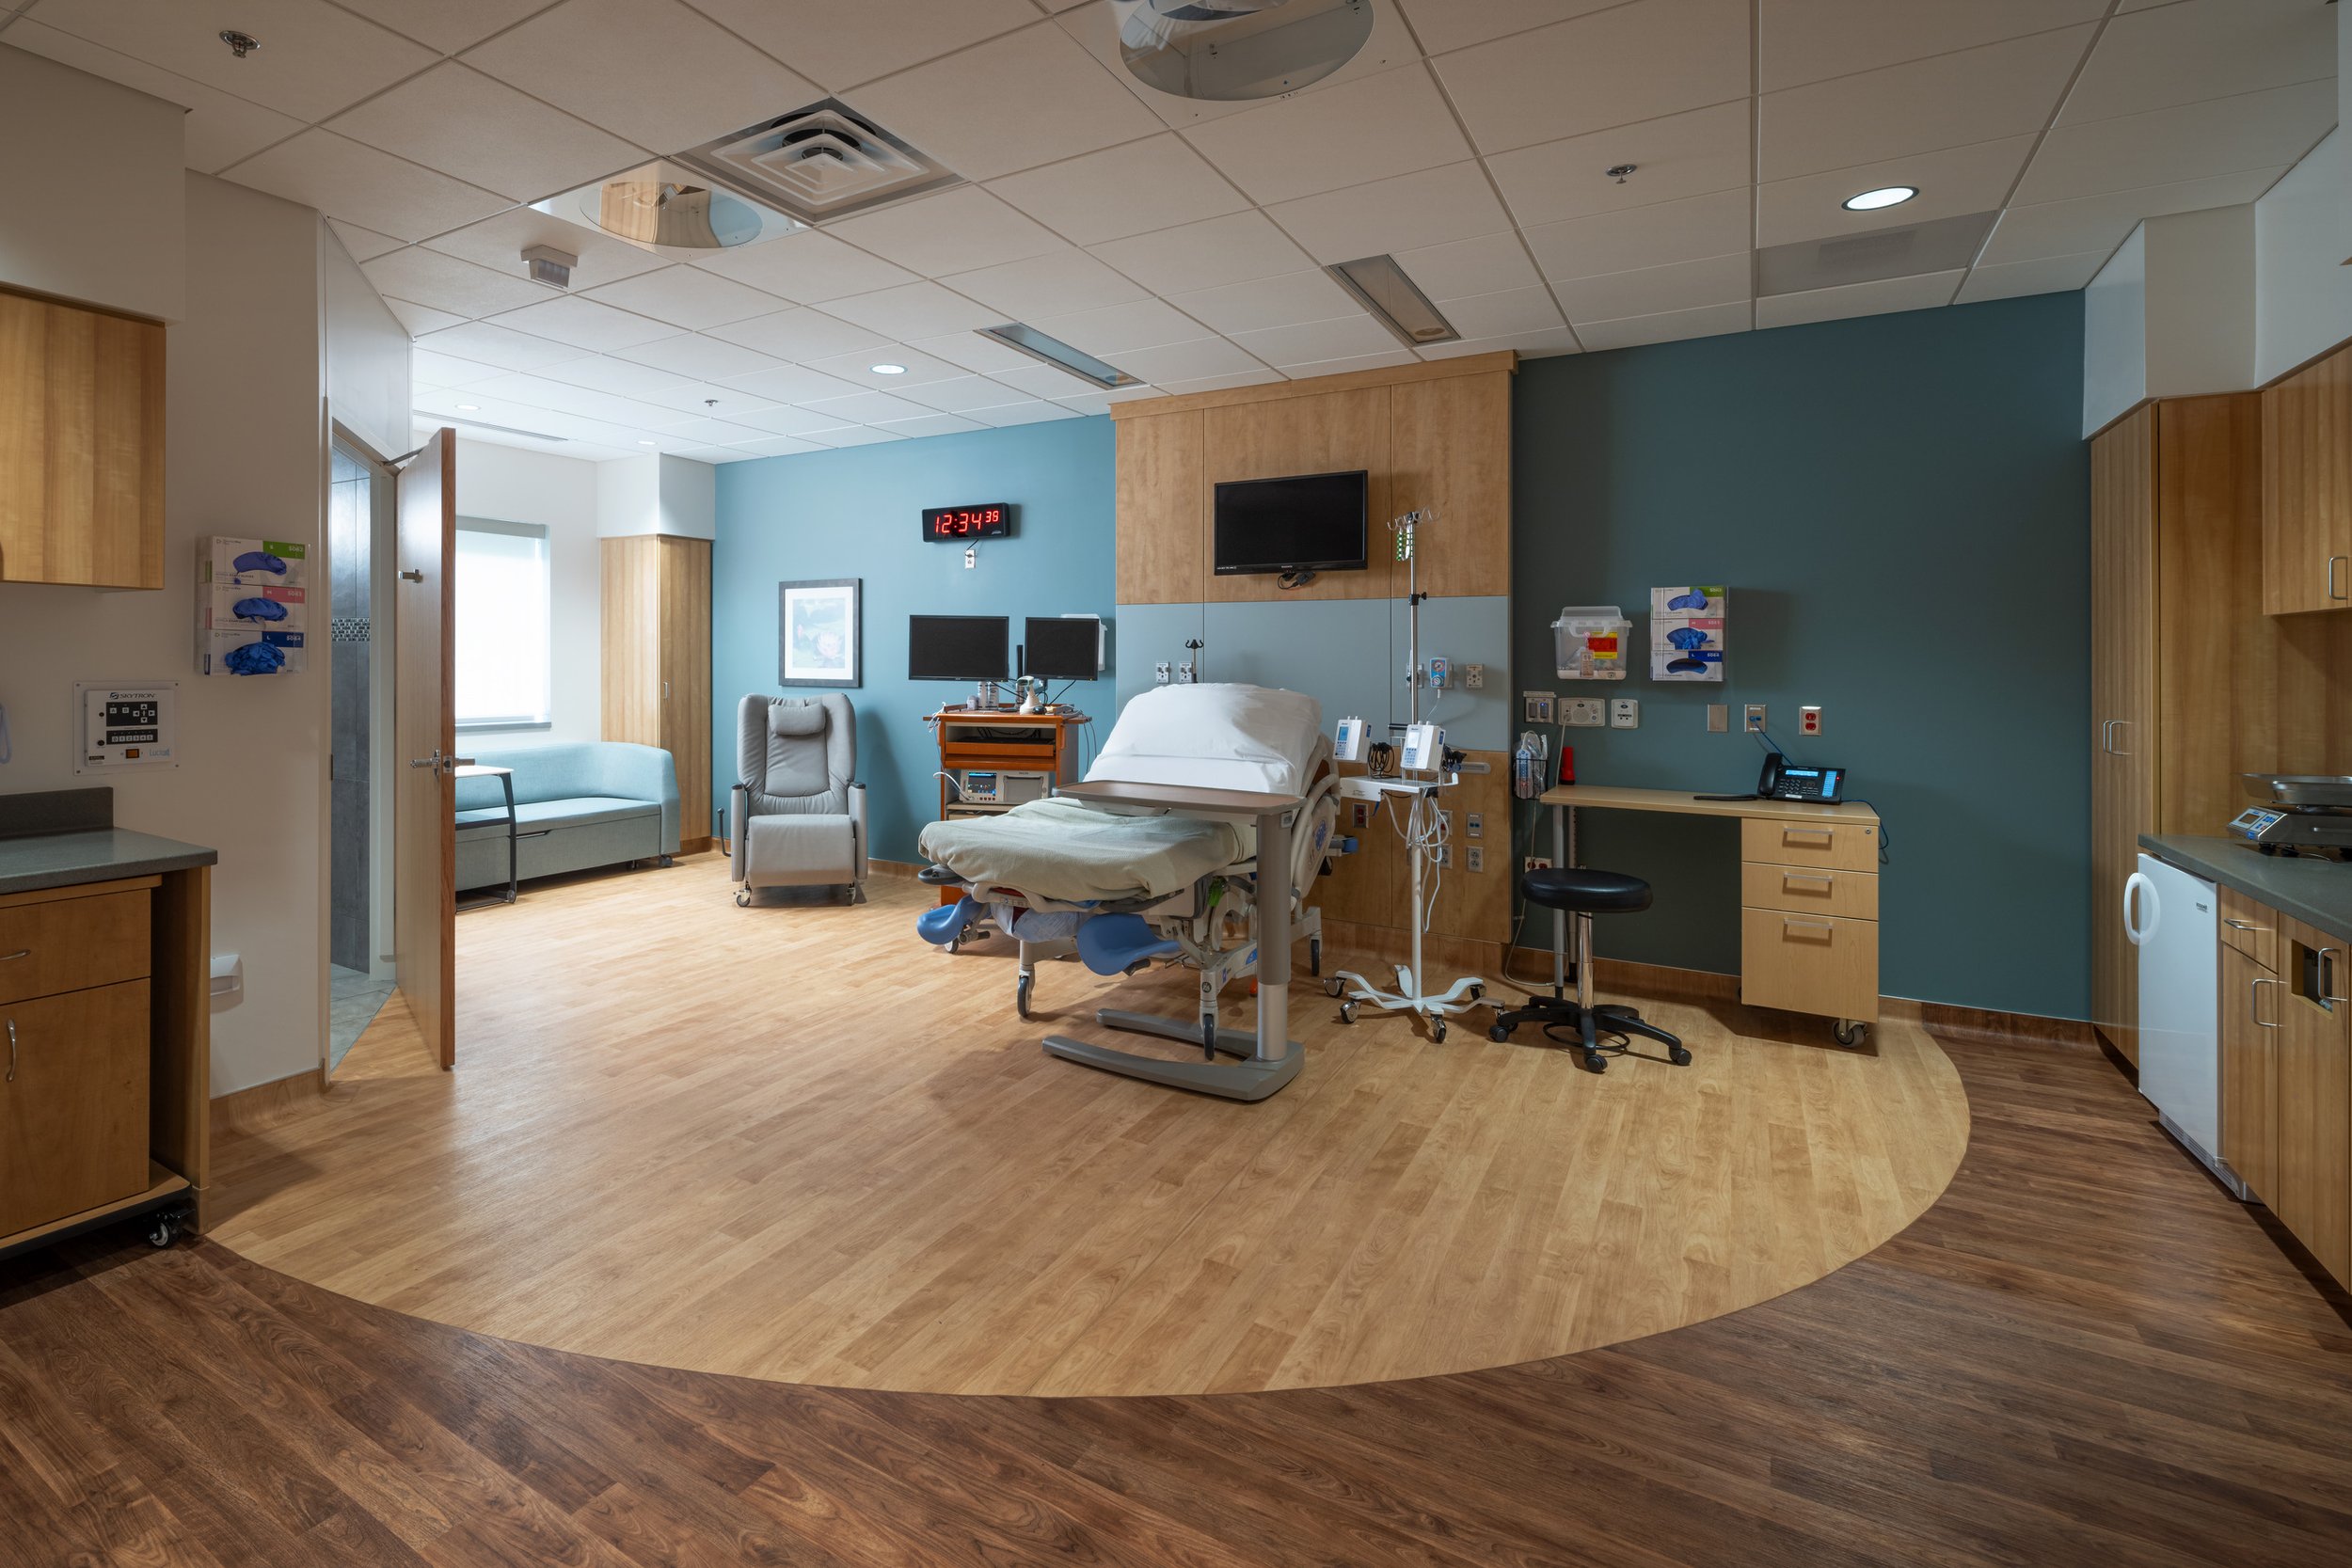
At the Boone County Health Center in Albion, Nebraska, natural daylight and wood finishes create a comfortable labor and delivery room.
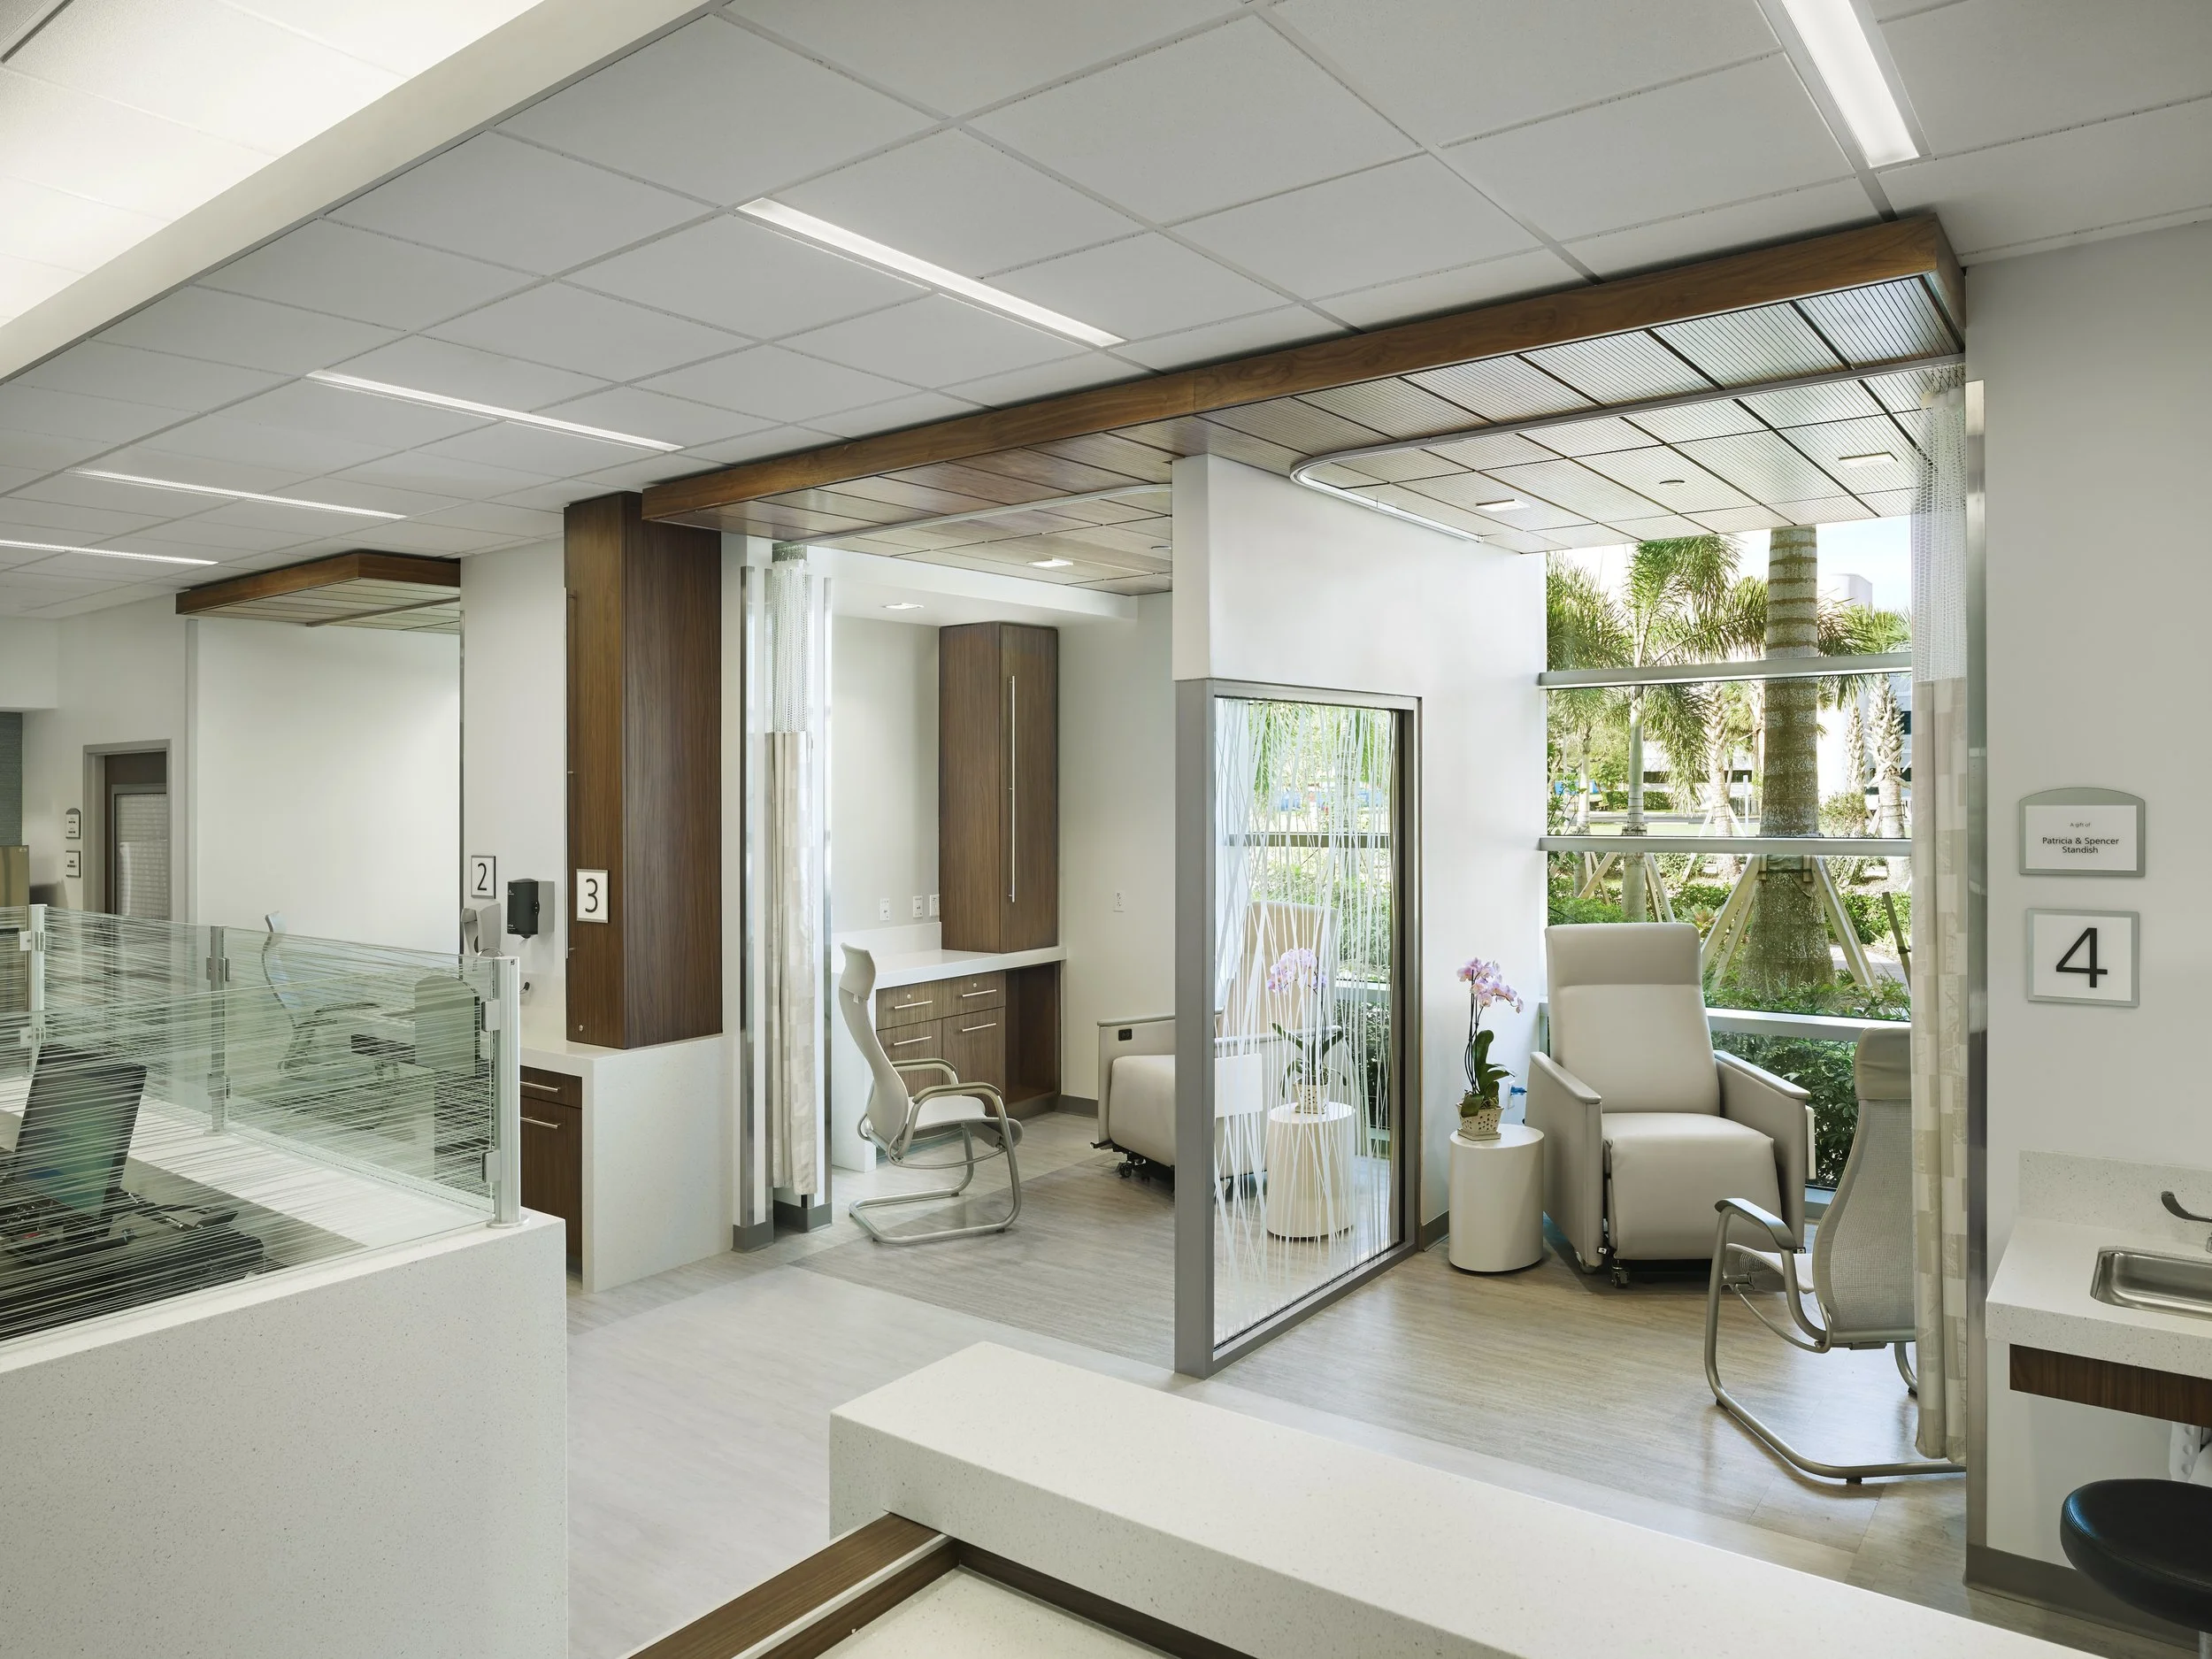
The Scully-Welsh Cancer Center in Vero Beach, Florida showcases the power of biophilic elements in patient spaces.
A Sense of Control: Designing intuitive ways to personalize space
In a hospital setting, patients often feel a loss of control. Restoring even small degrees of agency can significantly improve their experience.
There are many ways to control one’s environment, from bed position or room lighting to less obvious areas of control. Can furniture be easily manipulated to offer a variety of postures, are there areas to display personal artifacts that can be seen from the bed, can phones be easily charged, and can window shades be operated without having to call a nurse?
Modern patient rooms have multiple lighting zones, each with dedicated lights, all with different uses. But placing light switches for each and every possible zone only adds complexity and, with it, confusion. The key is simple, intuitive design — understanding how a space will be used and then designing for it.
The best lighting control systems make complex interactions simple and effortless:
Limit the number of lighting control switches and switch buttons to only the essential, clearly differentiated options
Standardize button labeling so interactions throughout a facility are consistent.
Remove technical jargon from button labels. A normal person doesn’t know what a “downlight”, “2x4”, or “charting station” is. As a practice we have been working to replace technical labels like “indirect” or “exam” with intuitive modes that describe a feeling or activity such as “Rest,” “Energize,” or “Read.”
All general room lighting should be controllable from the patient pillow speaker.
Light switches in other areas of the room should be easy to access not hidden behind equipment or cubicle curtains that require someone to stretch to reach them.
Ensure immediate, predictable feedback when a button is
This principle also extends to caregivers. Thoughtfully zoned lighting allows staff to perform clinical tasks without disrupting the patient’s rest — for example, using localized exam lights instead of overhead fixtures. When both patients and staff can interact with the environment seamlessly, friction is reduced, and the overall experience improves.
Biophilic design and daylighting: Supporting restoration through light and nature
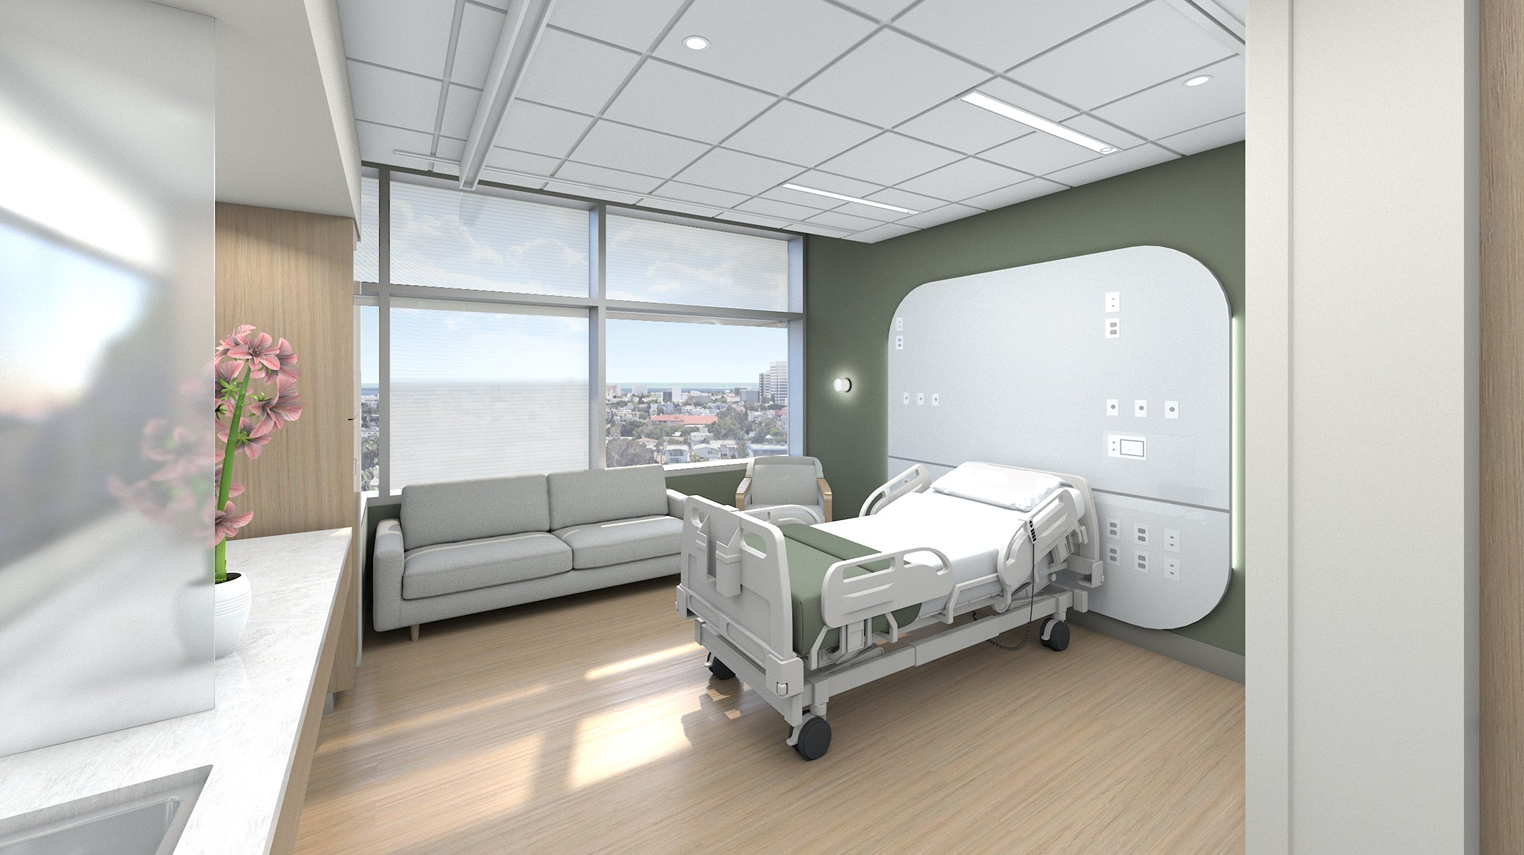
The design of the VA West Los Angeles’ patient rooms includes several features to create a comfortable environment for patients. Heavy equipment is softened where possible, as shown by the nurse’s headwall with an elegant look and rounded edges. Floors are synthetic wood, which provides a natural feel. And the bed is closer to the window, with the toilet between the patient area and the corridor, reducing noise intrusions.
Access to daylight and views is one of the most powerful design tools in healing environments. Research consistently shows that patients with views to nature experience improved outcomes, including reduced pain perception and shorter hospital stays.
Achieving these benefits requires more than simply adding a window. Building orientation, massing and patient room layout all influence how natural light enters and moves through the space. Sun studies early in the design process can help optimize window size and placement to maximize daylight penetration without introducing excessive heat gain or glare. These studies can also assess the quality of the view and determine if a patient will see something interesting from their window.
A common failure point occurs when glare is not adequately addressed. In those cases, patients or staff lower shades, effectively turning the window into a wall and eliminating the very benefits the design intended to provide. Once a shade is lowered, there is very little incentive to raise it again. Eliminating the psychological benefits of circadian entrainment provided by daylight exposure and the psychological benefits provided by quality views.
Solutions include:
Exterior shading devices or fritted glass while maintaining view out to reduce solar intensity
Proper window sizing and orientation
High-performance glazing
Room Layout
When the LEO A DALY team designed the new critical care center at the VA West Los Angeles medical campus, they performed extensive daylighting studies with the goal of eliminating glare and direct sunlight to the patients’ bed. The team selected insulated windows with internal louvers strategically placed to avoid direct sun throughout all days of the year while also allowing for direct views to the exterior.
Equally important is giving patients autonomy over their environment. Motorized shades that are easy to operate allow patients to independently modulate light and privacy, without relying on staff.
Acoustic Management: Creating Calm in a High-Tech Environment
Noise is one of the most common sources of stress in hospitals. Alarms, equipment, conversations, and corridor activity all contribute to an environment that can feel chaotic and out of control, especially for patients trying to rest and recover. Hospital noise levels often exceed WHO guidelines and contribute to sleep loss, which negatively affects healing.
However, healthcare environments face a unique challenge: infection control has pushed design toward hard, cleanable surfaces, often at the expense of sound absorption. Traditional solutions like fabric drapes and upholstered valances are less common, requiring designers and engineers to find new ways to introduce acoustic softness without compromising hygiene.
Acoustic comfort must be addressed holistically through both design and engineering:
Sound masking systems can reduce the perception of intrusive noise and create a more consistent auditory environment
High-performance acoustic ceilings and wall systems absorb sound and reduce reverberation
Mechanical systems can increase acoustic comfort through a reduction in unwanted background noise by using lower air velocities, vibration isolation, and thoughtful equipment placement.
The payoff is significant. Reduced noise levels contribute to better sleep quality, lower stress, and a greater sense of control, all critical factors in patient recovery.
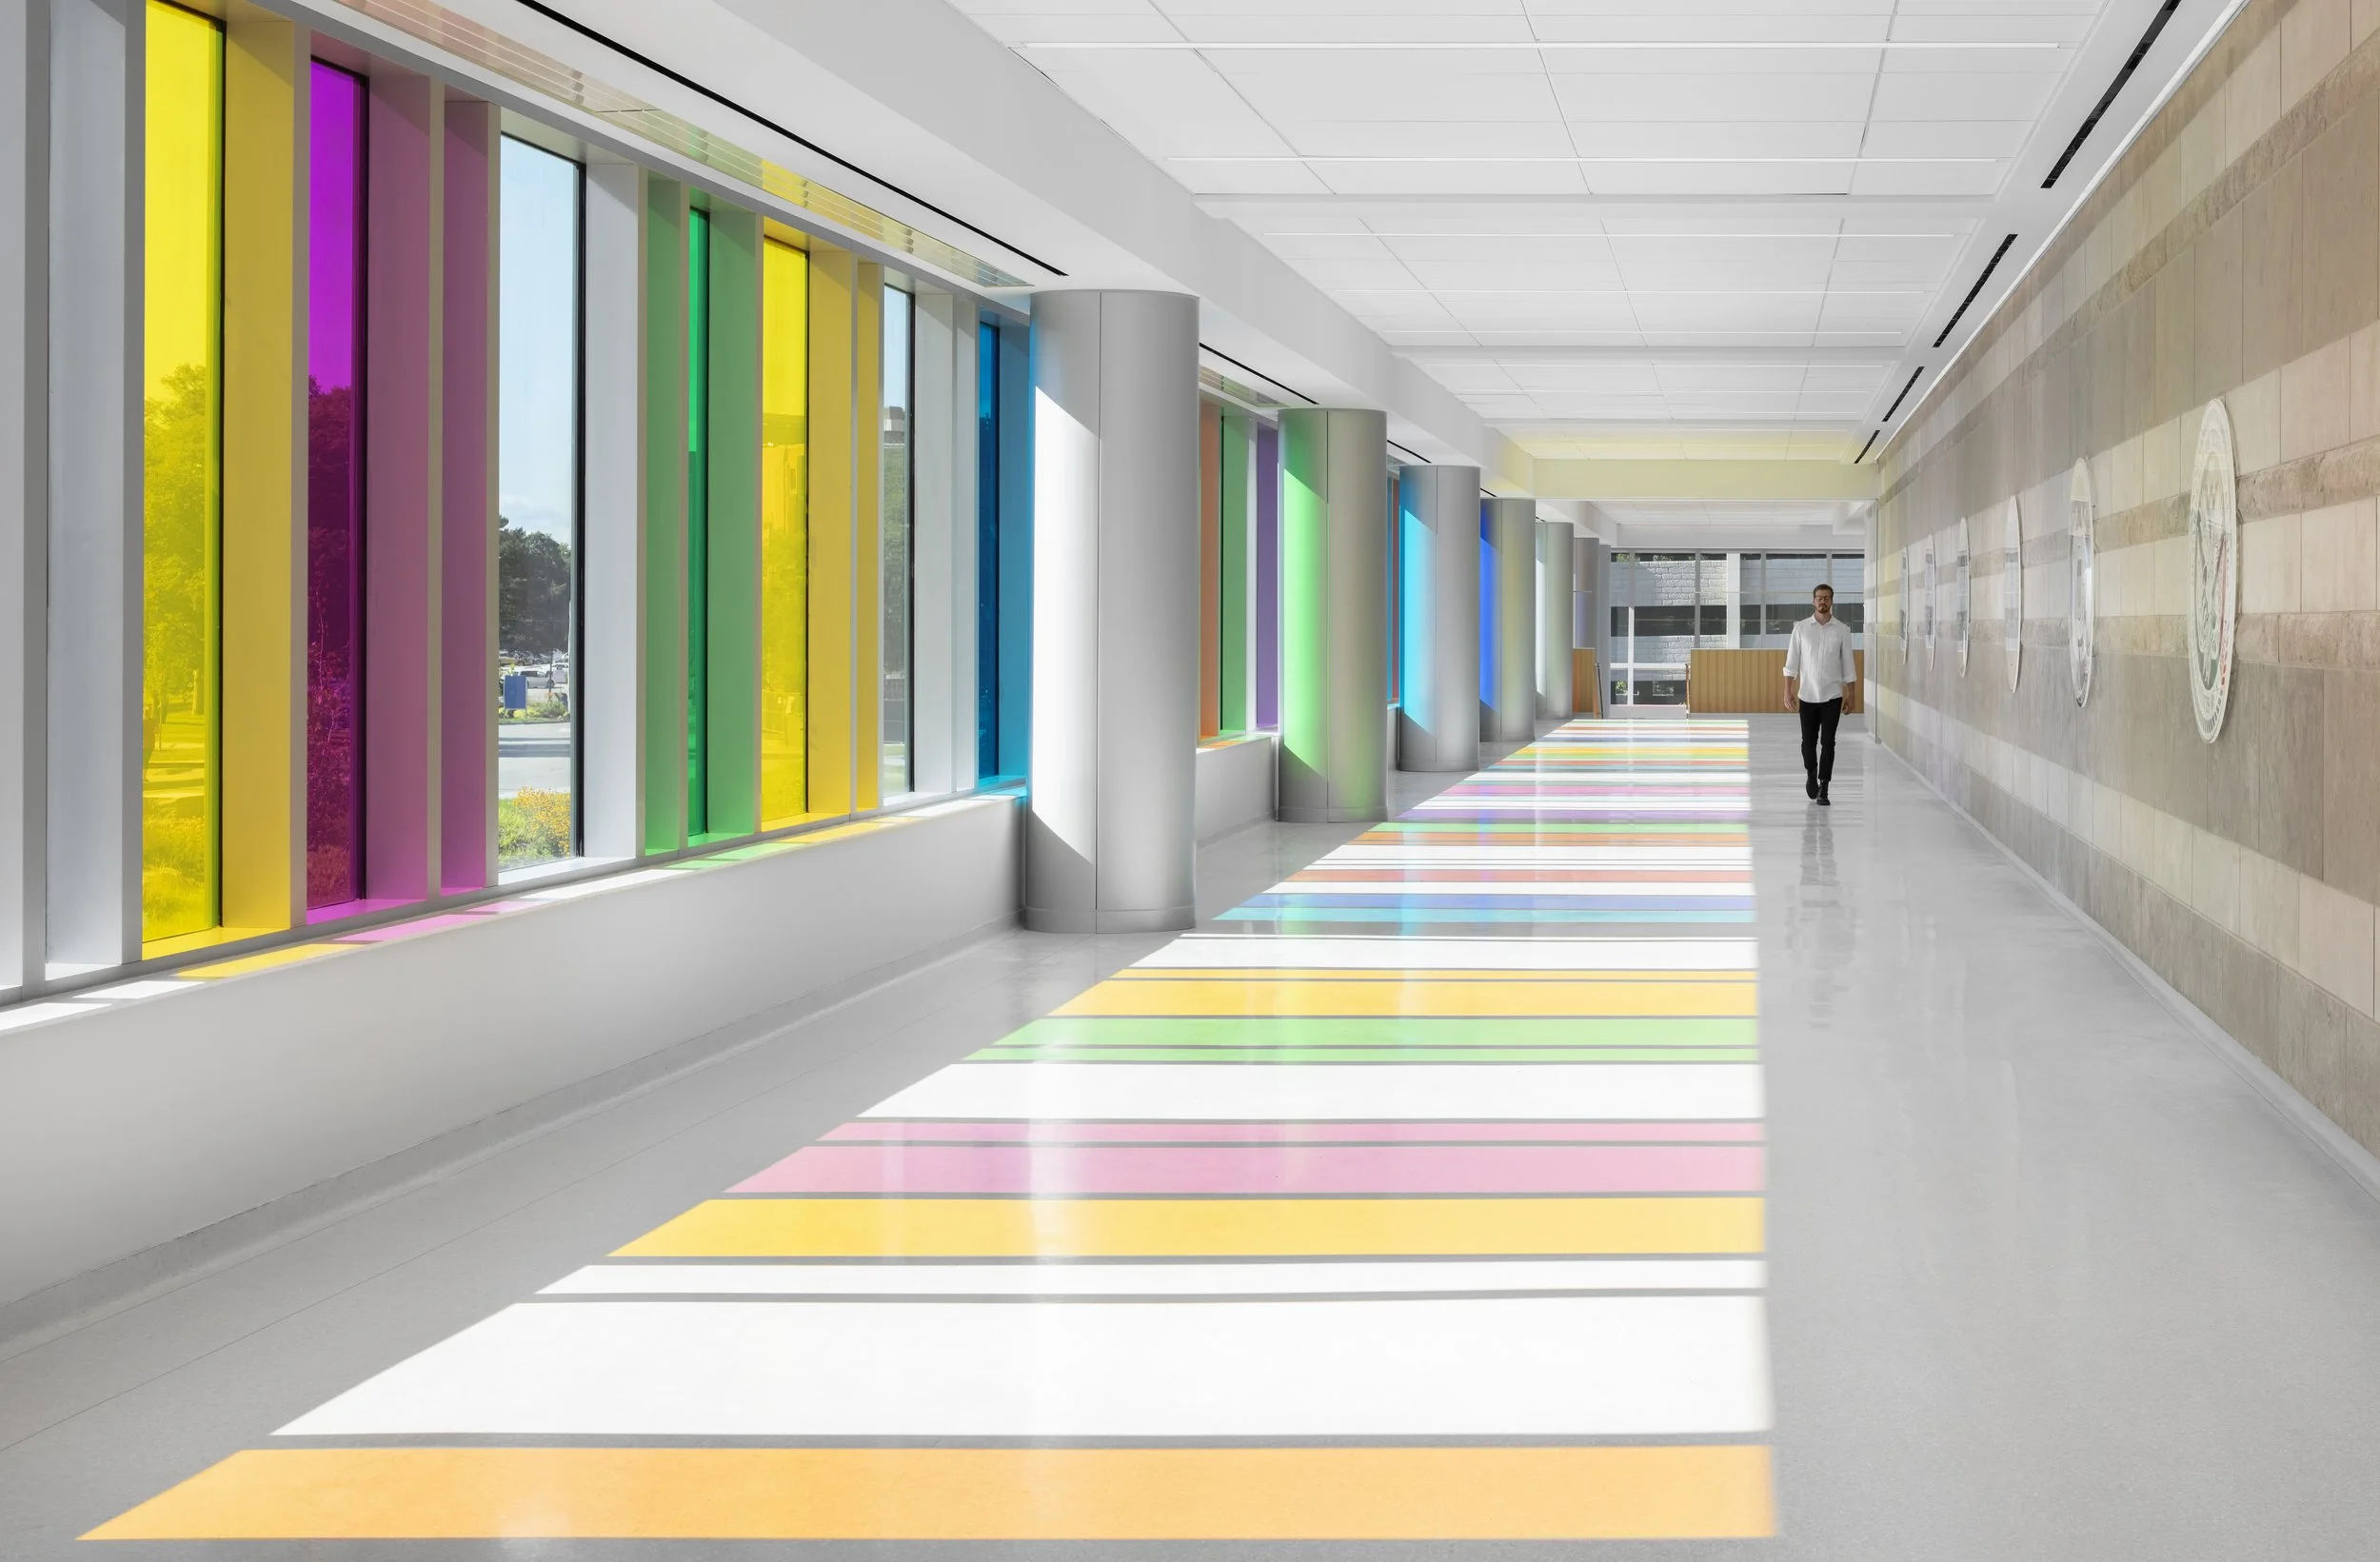
Stained glass windows add an unexpected pop of joy to the Omaha VA Ambulatory Care Center.
Moments of Delight: Elevating Experience Beyond the Clinical
While functionality and performance are essential, the most memorable patient environments go a step further by introducing moments of delight that humanize the space.
These unexpected touches are often driven by interior and lighting design working together:
A sculptural light fixture that introduces warmth or visual interest
A “pop of joy” element — color, pattern or form — that breaks the monotony of clinical finishes
Residential-inspired features, such as a defined family zone or layered lighting that mimics the comfort of home
These details have an outsized impact as patient satisfaction is linked to positive outcomes.

At the Scully-Welsh Cancer Center in Vero Beach, Florida, a kaleidoscope art piece is visible from patient rooms. It is also interactive, adding both a moment of delight as well as biophilic views.
Patient comfort supports healthcare
Ultimately, designing for patient comfort is a clinical and operational strategy. The integration of interior design, lighting design, and engineering decisions directly shapes how patients experience care, which in turn influences how quickly recovery happens.
As healthcare systems continue to invest in advanced technologies, it is equally important to invest in the human experience those technologies support. Patient rooms that prioritize intuitive control, access to daylight, acoustic comfort, and moments of joy contribute to measurable outcomes, from reduced length of stay to improved staff efficiency.
The inpatient room is where care is most deeply felt. When it is designed with intention, it becomes not just a place of treatment, but a partner in healing.
Interested in learning more?
Check out our integrated healthcare capabilities, and connect with Trevor Hollins and Jennifer Ankerson.
About the authors

Trevor Hollins, PE, LC, LEED AP BD+C
Practice Lead, Lighting
Trevor brings more than 21 years of experience across academic, healthcare, civic, and commercial projects. Trevor’s designs have earned numerous awards, including multiple IES Awards of Merit, and have been featured in publications such as LD+A magazine.

Jennifer Ankerson, IIDA
Senior Interior Designer
A strong advocate for the value of interior design, Jennifer applies comprehensive knowledge and creative problem-solving to enhance occupant quality of life and culture while meeting the needs of owners, end-users, and facility staff. She brings 20 years of experience in commercial interior design.