
How higher education design can support business-academic connections
Flexible event spaces at three recent new professional school buildings show the power of design in bringing students and industry together.
Recent Perspectives

Professional schools are evolving rapidly to meet the expectations of today’s students and the demands of an increasingly interconnected economy. No longer defined solely by lecture halls and case-based classrooms, they are becoming dynamic hubs where academia, industry and community converge. Creating opportunities for students, instructors and industry partners requires thoughtful design of a powerful, often underleveraged element: event space.
When thoughtfully integrated, event environments become platforms for experiential learning, catalysts for industry engagement and engines that elevate institutional visibility and impact. Recent new professional schools such as Thurgood Marshall Hall at the University of Maryland, Palm Beach Atlantic University’s new Marshall and Vera Lea Business Hall, and the Knauss Center for Business Education at the University of San Diego demonstrate how event-driven design can fundamentally enhance the academic experience and strengthen industry connections to the next generation of talent.
The professional school as a stage
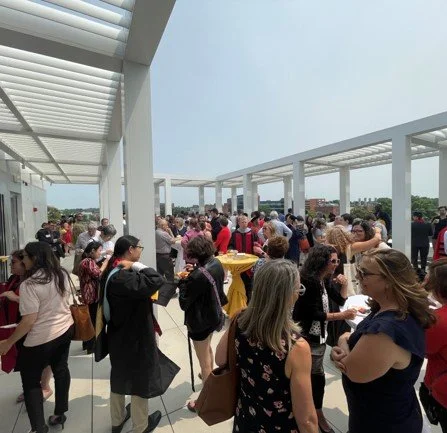
Outdoor rooftop space at University of Maryland's Thurgood Marshall Hall, home to the School of Public Policy and the Do Good Institute
In today’s academic landscape, professional education extends far beyond the classroom. Students are expected to network, present, collaborate and otherwise engage with real-world stakeholders long before graduation. Event spaces provide the physical framework for these interactions, transforming schools into active stages where learning is performed, observed, and amplified. They attract industry partners to engage directly with the university and students, amplifying the pathway to careers and creating dynamic exposures into the world of business.
Unlike traditional auditoriums tucked away for occasional use, next-generation event spaces are:
Integrated into daily circulation paths
Visible and accessible to students and visitors
Flexible enough to support multiple formats simultaneously
These spaces allow event programming — guest lectures, panel discussions, entrepreneur showcases, donor events, press conferences — to become part of the everyday experience. These spaces often serve as hubs for live feeds from trading floors and major events shaping the global economy. The central focus is to give students the opportunity to attend or participate in events with professionals, increasing engagement from both students and professionals. This creates career pathways and networking opportunities while providing industry recruiting and external exposure to the quality of the academic program.
Thurgood Marshall Hall: A rooftop platform for policy and power
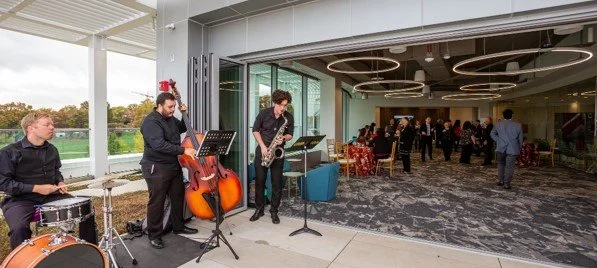
Easy flow between indoor-outdoor spaces at University of Maryland's Thurgood Marshall Hall, home to the School of Public Policy and the Do Good Institute
At the University of Maryland’s Thurgood Marshall Hall, event space plays a central role in advancing the mission of the School of Public Policy and the Do Good Institute. One of the building’s most compelling features is its rooftop event space, which extends the academic experience into a highly visible, high-impact setting.
This space is designed to host a broad spectrum of events, from intimate donor gatherings to major lectures featuring high-profile speakers, including policymakers at the highest levels. What makes it especially powerful is not just its capacity, but its integration with the rest of the building through technology.
Rather than relying on a single large room, Thurgood Marshall Hall uses:
Technology-enabled overflow spaces for breakout and/ or event staging
Simultaneous displays throughout the building, at various scales
Visual and physical connections between indoor and outdoor areas, showcasing networking events “on stage”
This allows a single event to expand beyond its primary venue, creating a distributed experience that engages a larger audience without sacrificing intimacy or accessibility.
For example, a governor’s event in the primary event space can be experienced directly by attendees on the rooftop, simultaneously by students gathered in adjacent indoor areas and informally by passersby moving through shared circulation spaces. This model transforms the building into a layered event ecosystem, where learning and engagement ripple outward from a central moment.
Equally important is the balance between public access and student ownership. While the rooftop and its connected spaces are designed to welcome external audiences, the building maintains a strong student-centered identity. Students can engage with events when they choose, while still having access to dedicated spaces that support focused study and daily routines.
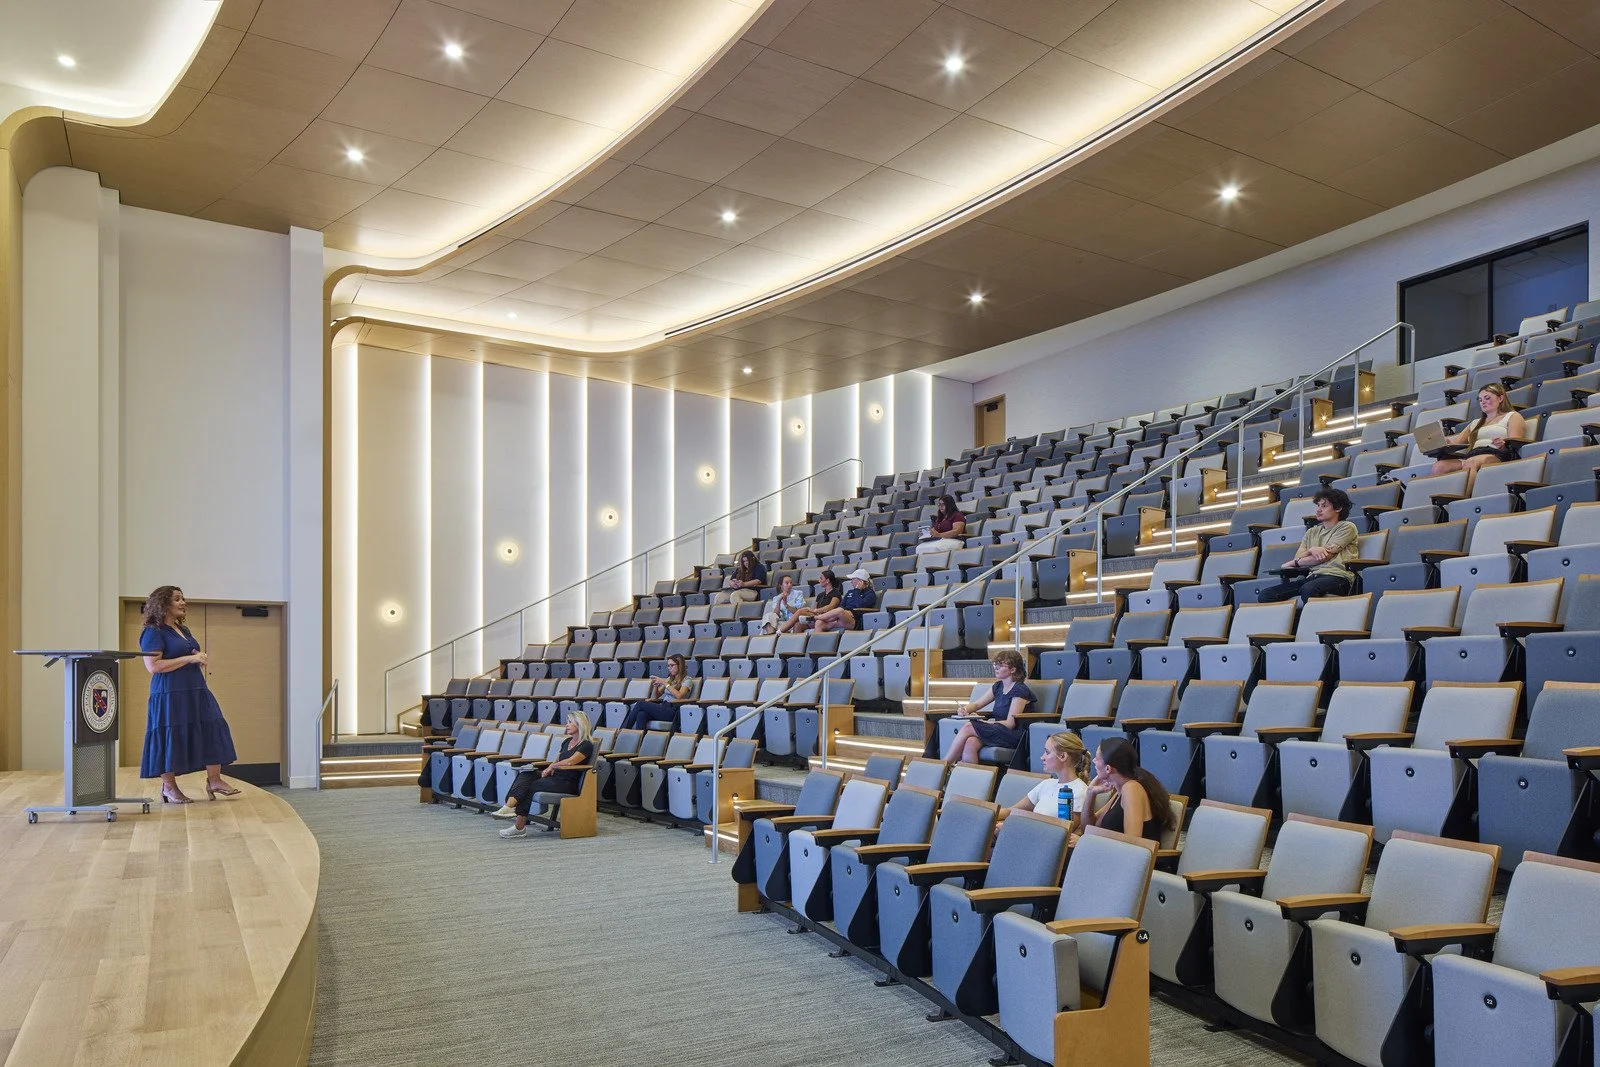
Lecture hall at Palm Beach Atlantic University’s Marshall and Vera Lea Business Hall
Palm Beach Atlantic University: The atrium as a living marketplace
Lecture hall at Palm Beach Atlantic University’s Marshall and Vera Lea Business Hall
If Thurgood Marshall Hall demonstrates the power of distributed event space, Palm Beach Atlantic University’s Rinker Business School illustrates the impact of centralized, high-energy convening environments.
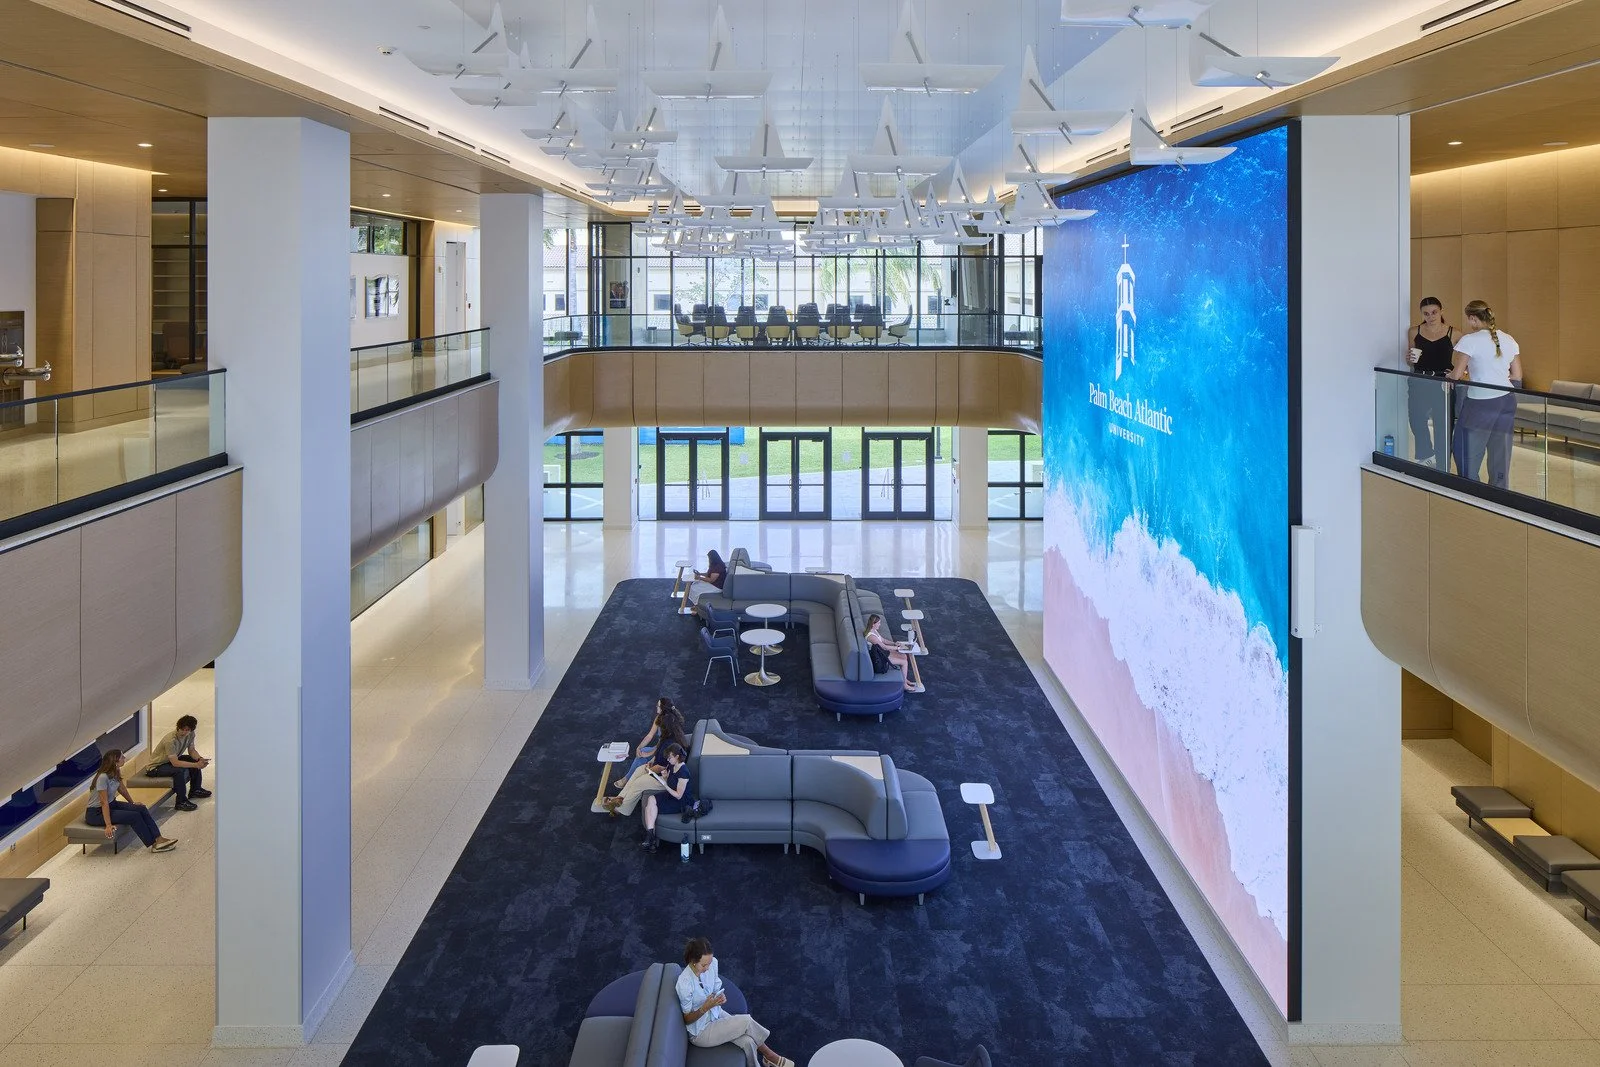
Located in a region often referred to as the “Wall Street of the South,” the building is designed to actively engage nearby financial and business institutions. At its heart is a multi-story atrium that functions as a living event hub, capable of hosting everything from major presentations to informal networking experiences.
Key design features include:
· A large lecture hall for high-capacity events
· An atrium with staged, intimate or broadcast presentation capabilities
· A continuous second-story balcony that welcomes onlookers
· Terraces and rooftop areas for more targeted breakout gatherings
Together, these elements create a dynamic environment where multiple events can unfold simultaneously. The balcony transforms the atrium into a multi-level experience, allowing participants to engage from different vantage points or in smaller scale groups, while also encouraging movement throughout the space.
This configuration supports a wide range of programming, such as industry speakers, pitch competitions, donor events and recruitment fairs.
In this way, the atrium becomes a marketplace of ideas, where students, faculty, and industry professionals interact continuously. Formal presentations spill into informal conversations. Large-scale events transition into smaller, targeted engagements on terraces or adjacent spaces.
Importantly, this event infrastructure also serves the broader university. What begins as a business school asset becomes a campus-wide resource, supporting presidential initiatives, cross-disciplinary programming, and institutional storytelling.
Knauss Center: Outdoor space as a gateway to community
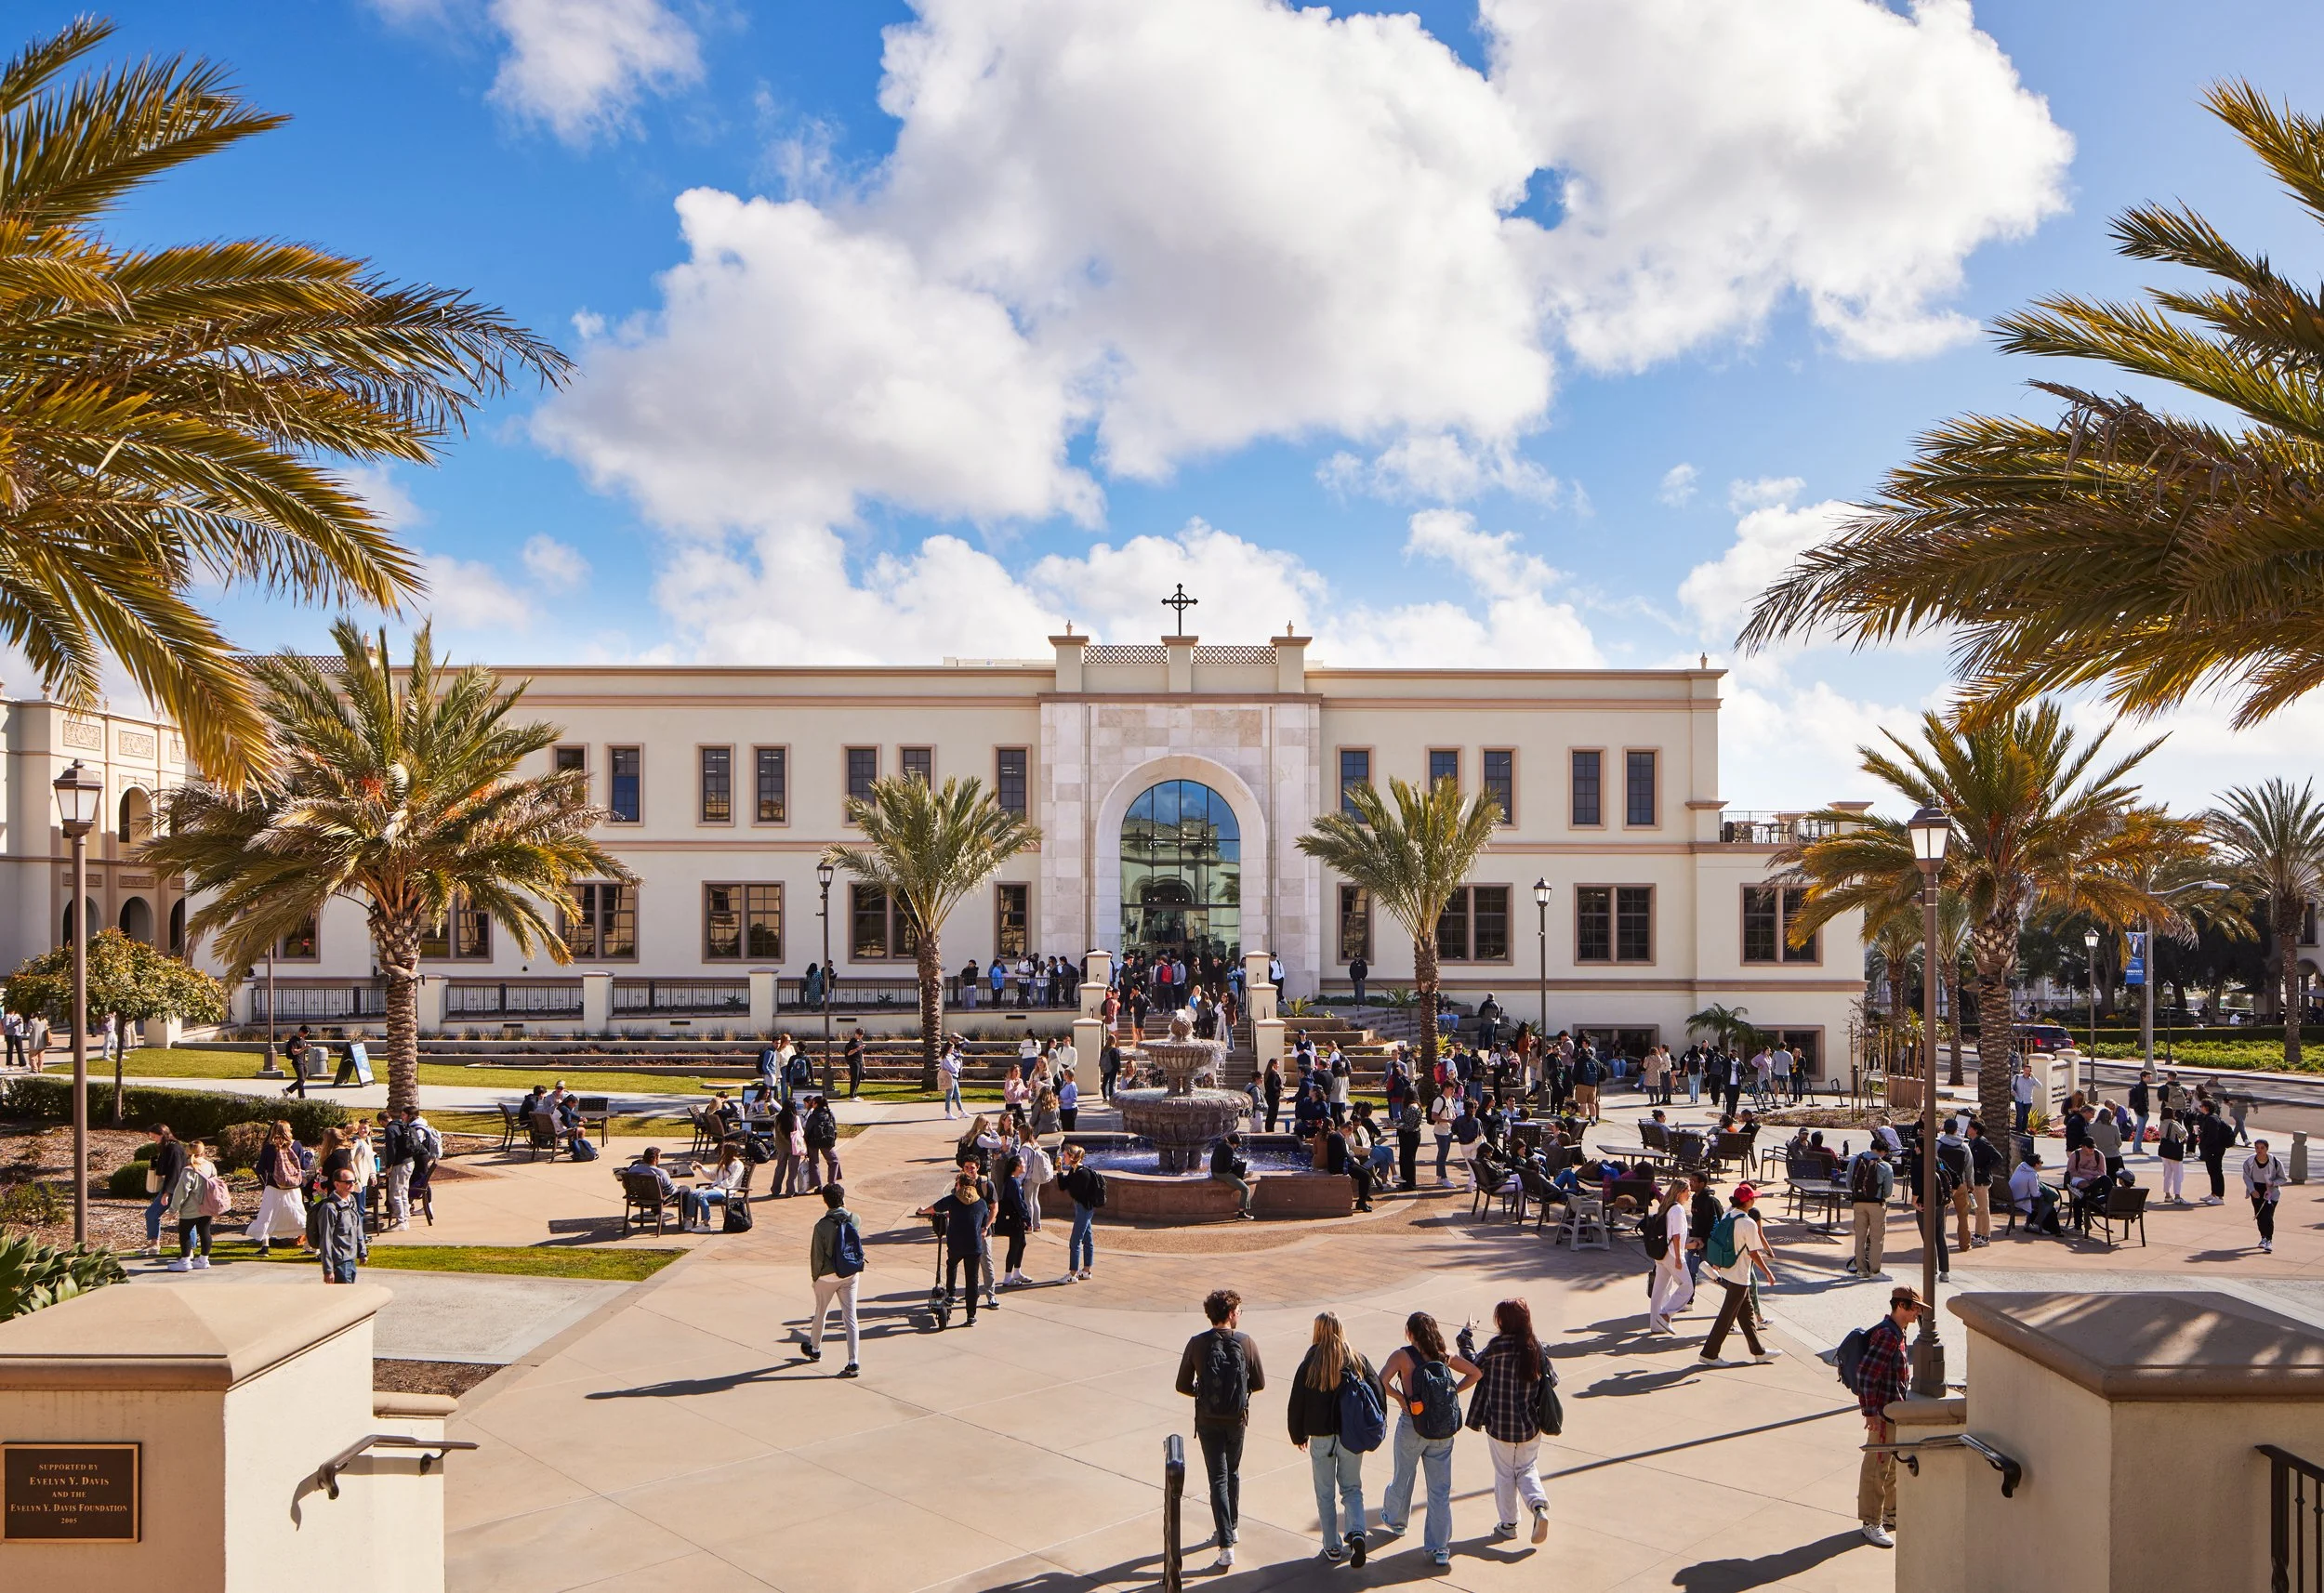
The University of San Diego’s Knauss Center for Business Education takes advantage of the Southern California climate to hold gatherings outside
At the University of San Diego, the Knauss Center for Business Education leverages the weather with an outdoor event space that serves as a primary driver of student & industry engagement.
Set within USD’s campus and deeply connected to the surrounding neighborhoods and broader community, the Knauss Center features courtyards and exterior gathering areas designed to host a wide range of events. These spaces blur the line between campus and city, creating an environment that feels open, welcoming, and accessible.
Here, event space is not confined within walls. Instead, it unfolds across:
Shared courtyards for receptions and networking events
Outdoor venues for lectures and community gatherings
Flexible indoor spaces that open directly to exterior environments and enable a range of presentation types, scales and phases.
This integration of indoor and outdoor space reflects both the regional climate and the school’s emphasis on “building connections”. Business leaders, developers, and industry partners regularly engage with students through events hosted in these environments, reinforcing the building’s role as a bridge between academia and industry.
The Knauss Center also incorporates event space into its academic framework through specialized centers and programs. These branded environments support targeted programming—such as workshops, mentorship sessions, and industry collaborations—while contributing to a larger ecosystem of engagement.
Notably, leadership presence is embedded within this environment. The dean’s office is located within the active areas of the building, reinforcing accessibility and active leadership, ensuring that institutional leadership is part of the daily experience.
The result is a business school that feels like a connected hub within a broader professional network.
Designing for layered engagement
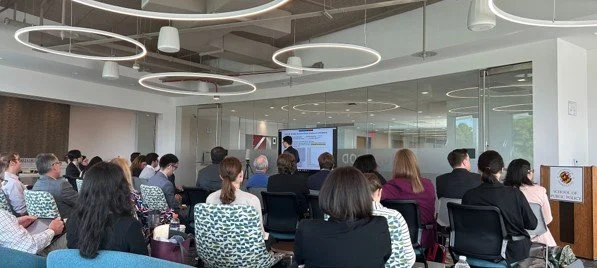
Overflow space at University of Maryland's Thurgood Marshall Hall, home to the School of Public Policy and the Do Good Institute
Across all three projects, a key theme emerges: the most effective event spaces are not singular, static rooms. They are part of a network of interconnected environments that support layered, simultaneous experiences, from large-scale venues to panel spaces to informal networking spots.
Technology plays a crucial role in tying these layers together. From distributed displays to hybrid event capabilities, digital infrastructure allows events to expand, adapt, and reach wider audiences without requiring additional physical space.
Equally important is the role of circulation spaces — corridors, atriums, and transitional zones that double as viewing areas or informal gathering spots. By designing these spaces with visibility and accessibility in mind, architects turn movement through the building into an opportunity for engagement.
Balancing access, identity and experience
As professional schools become more event-driven, maintaining a strong student-centered identity becomes critical. Spaces that are too heavily programmed or dominated by external users risk alienating the very students they are meant to serve.
The most successful buildings address this challenge through:
Zoning strategies that separate high-traffic event areas from quieter student spaces
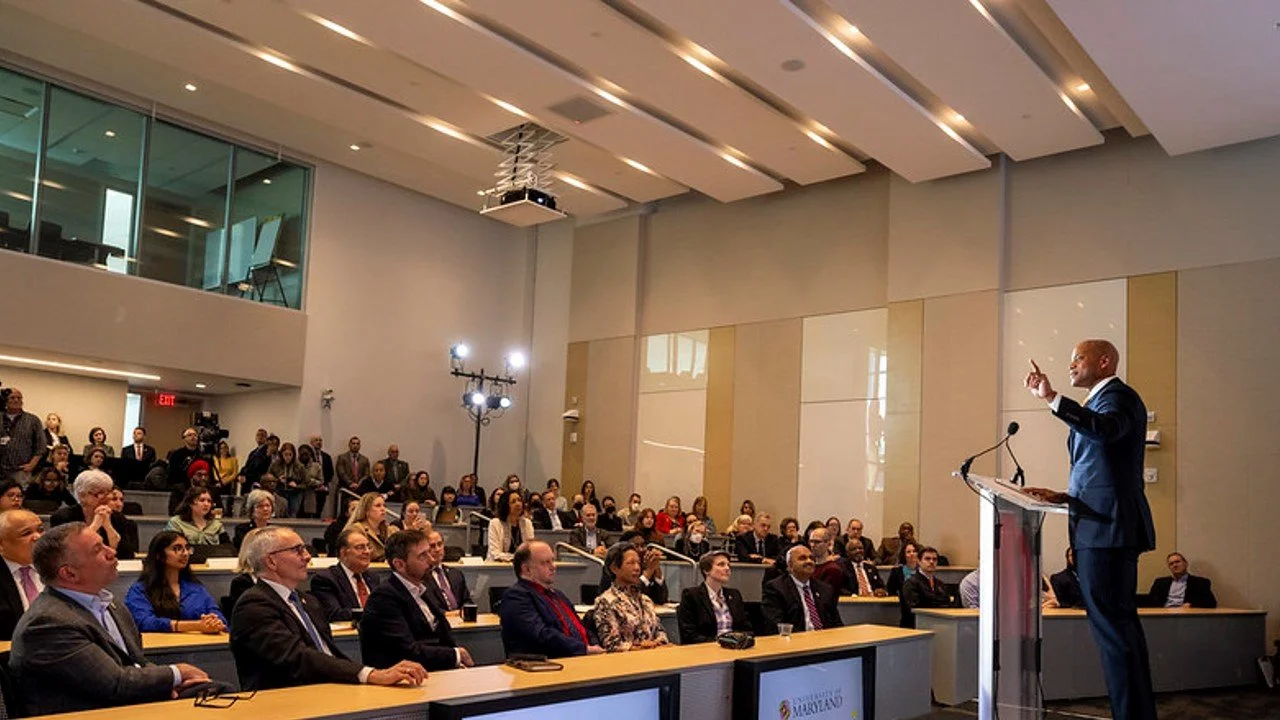
Guest lecture at University of Maryland's Thurgood Marshall Hall, home to the School of Public Policy and the Do Good Institute
Flexible scheduling that balances public events with student use
A diversity of space types that accommodate different levels of activity and interaction
This ensures that students can choose how and when to engage, maintaining a sense of ownership even within highly active environments.
The Future of Professional School Design
As these projects demonstrate, event spaces offer opportunities to enhance the student experience as well as elevating the identity of a university and its function in a dynamic inter-connected economy When designed strategically, they:
· Enhance experiential learning
· Strengthen industry partnerships
· Elevate institutional brand and visibility
· Create opportunities for revenue and engagement
· Foster a vibrant, connected campus culture
Dynamic and central-hub event spaces position universities both as an agent in fostering a diverse and inter-connected economy, and as active participants themselves, in their local and global ecosystems. These spaces reinforce the university’s place in bridging academic and career milestones while bringing innovations to life.
Interested in learning more about LEO A DALY’s education practice? Contact Anya Grant.
About the authors

Anya Grant, AIA
Market Sector Leader - Civic & Education
Anya Grant brings nearly two decades of experience in programming, planning and design for civic and educational institutions. She is recognized for her collaborative approach, engaging with all stakeholders to create master plans and innovative environments that reflect institutional and civic identities. Her expertise in outreach and consensus-building ensures that diverse voices are incorporated into every phase of the design process, resulting in spaces that serve both educational and public missions.

Greg McClure, AIA
Director
Greg McClure serves as director of life science and education in LEO A DALY’s Delawie studio. His life sciences work focuses on a blend of developer spec projects and tenant specific laboratory designs. McClure has been actively involved with the AIA, serving on multiple committees and as a board member during his career. McClure maintains professional registration in multiple states including California. He earned his bachelor’s degree in architecture from Virginia Tech University and is a LEED Accredited Professional in Building Design + Construction.